

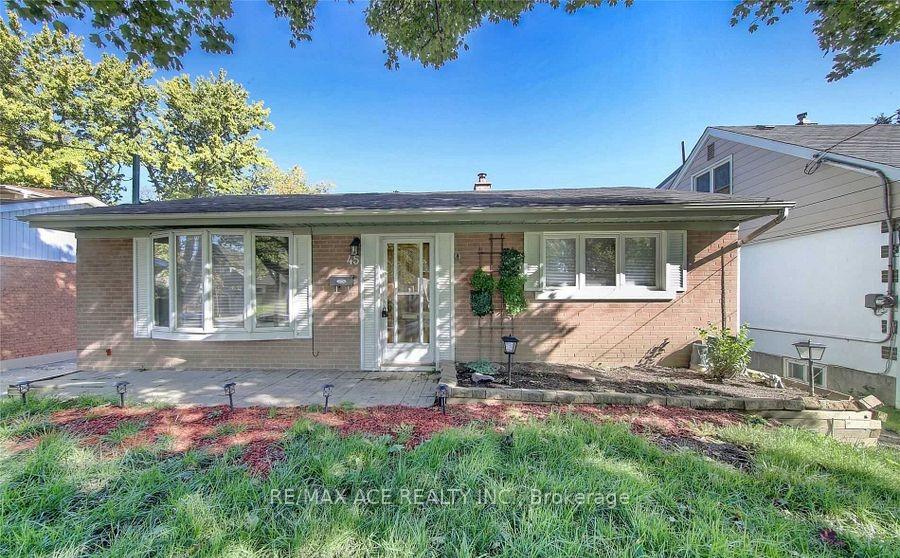
45 Bellefontaine Street
Detached Rented
1/2245 Bellefontaine Street
Detached Rented
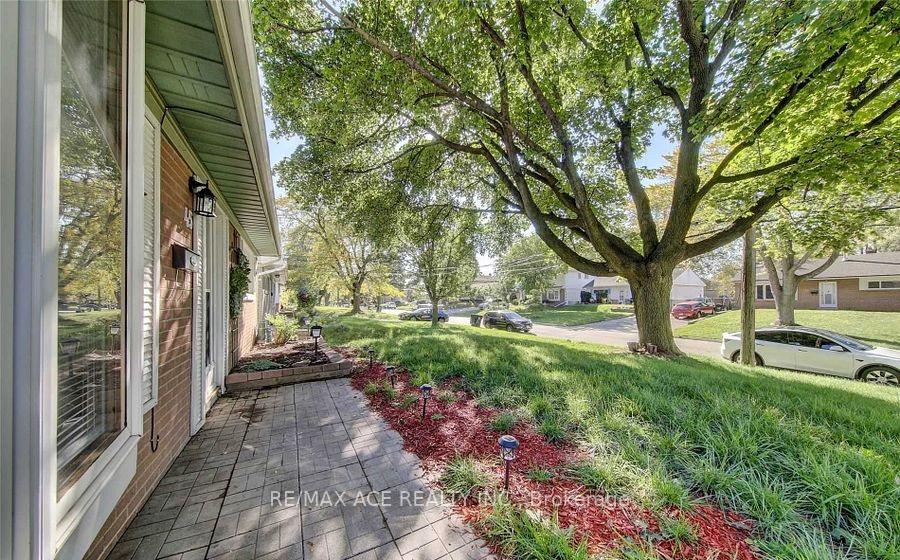
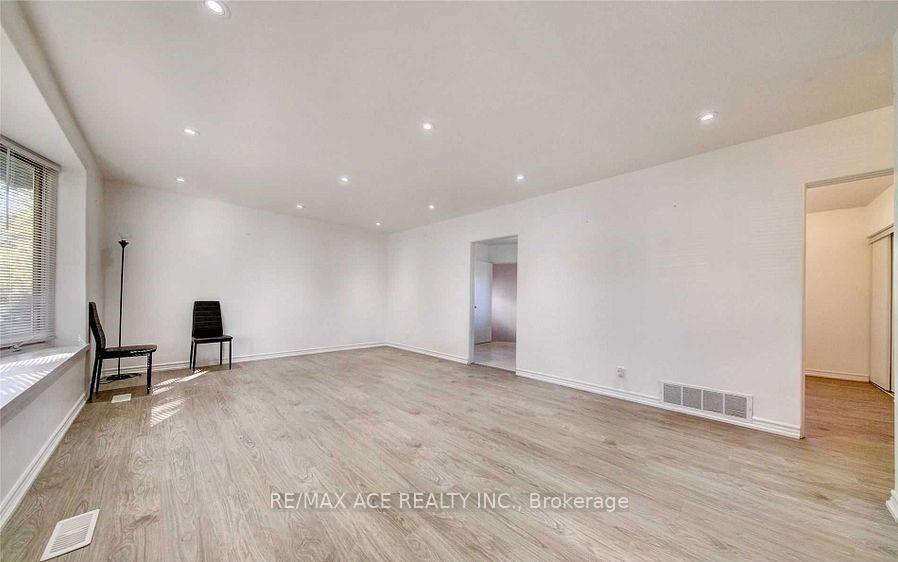
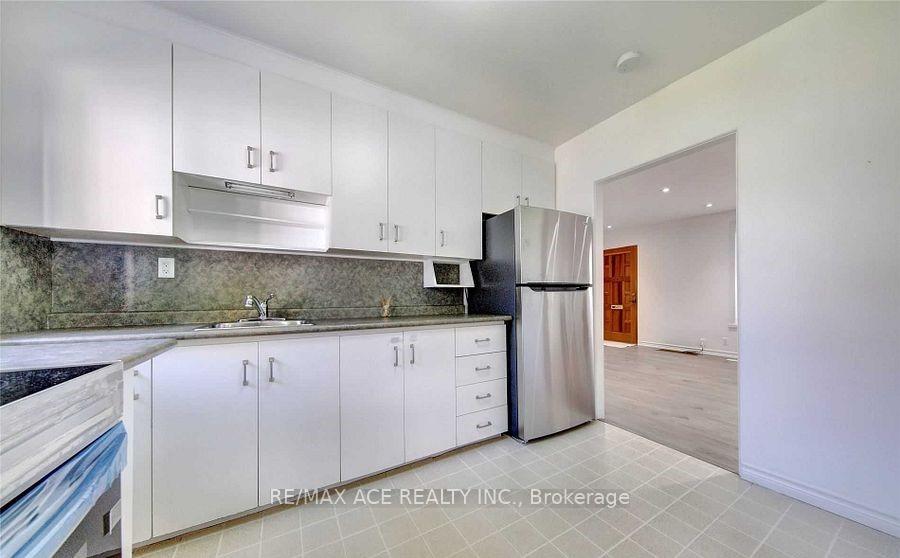
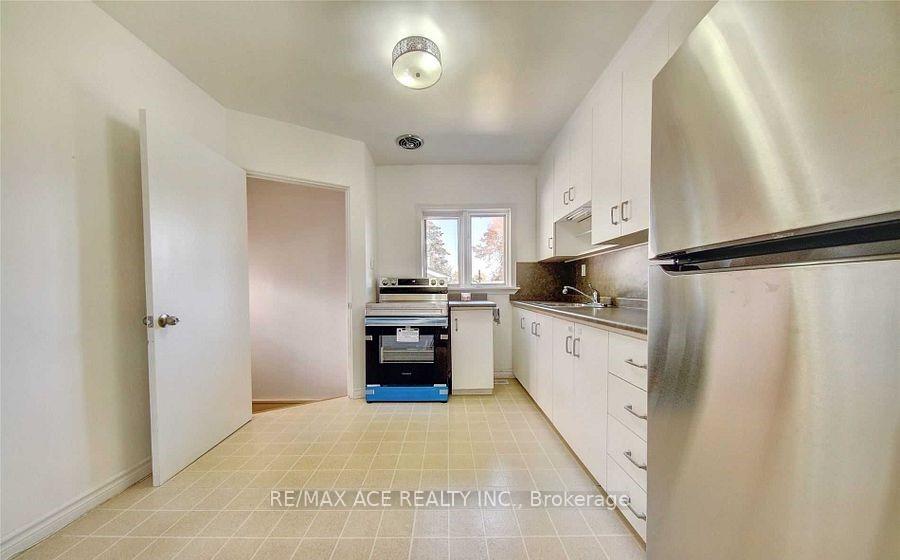 See all 22 photos
3 Bedrooms
2 Bathrooms
1 Garage
— sq.ft
Entire Home
— Unit
Property history
Facts and features
- BasementFinished
- Lot size50 × 172 ft
- Lease term12 months
- FurnishedUnfurnished
What stands out
- Separate entrance
- Central air
The homeDetached, Bungalow, Finished, separate entrance
- Type: Detached
- Style: Bungalow
- Basement: Finished, separate entrance
InsideIn basement, Primary bedroom - main floor, Rooms above ground 5
- Laundry: In basement
- Features: Primary bedroom - main floor
- Rooms above ground: 5
- Bedrooms: 3
- Bathrooms: 2
- Kitchens: 1
Outside and lotBrick, vinyl siding, Asphalt shingle, Concrete
Outside
- Exterior: Brick, vinyl siding
- Roof: Asphalt shingle
- Foundation: Concrete
- Size: 50 × 172 ft
Parking1 Garage, Detached, Lane
- Spaces: 1 Garage
- Garage: Detached
- Driveway: Lane
Heating, water and powerForced air, gas, Central air, Municipal water
- Heating: Forced air, gas
- Cooling: Central air
- Water: Municipal water
- Sewer: Municipal sewer
Rent and termsRent $3,500 a month, Entire property, Unfurnished
- Rent: $3,500 a month
- Space for rent: Entire property
- Furnished: Unfurnished
- Lease: 12 months
- Rent includes: Central air conditioning, parking
IncludedS/s fridge, s/s stove, washer and dryer
- Included: S/s fridge, s/s stove, washer and dryer
Listing detailsE12057936, Rented, Apr 2, 2025
- MLS® number: E12057936
- Status: Rented
- Listed on: Apr 2, 2025
- Days on market: 5
- Updated: Apr 7, 2025
- Possession: 2025-04-15 / Immediate
- Occupied by: Vacant
- Listing brokerage: RE/MAX ACE REALTY INC.
About this home
45 Bellefontaine Street, Scarborough (L'Amoreaux), ON M1S 1J6
Primary Bedroom - Main Floor
PRIME KENNEDY RD & FINCH LOCATION! Lease this stunning 3+1 bedroom house, perfectly situated near Kennedy Rd and Finch Ave E: Minutes from TTC Kennedy Rd and Finch Ave E, Separate entrance to finished basement, Walking distance to: Schools, Transit, Shopping mall, GO Train, Library, and Close proximity to Hwy 401 Don't miss this incredible opportunity to live in one of Toronto's most sought-after neighborhoods!
Read more
Ask about this home
A HOMEH agent will answer your questions about this home.
Ask a question
Around this home
Kennedy & Finch
Errands
Parks
Schools
Daily convenience, out of 100, from the distances below
ParkKennedy Road Parkette · 2 within 1 km7 min walk434 m
GroceryAroma Bakery8 min walk501 m
SchoolLynnwood Heights Junior Public School6 min walk360 m
PharmacyFinch Discount Pharmacy12 min walk759 m
Cafés & foodFishman Lobster Clubhouse Restaurant · 15 within 1 km7 min walk451 m
Gym & rec centreKennedy LINC11 min walk681 m
HospitalScarborough Health Network - Birchmount Hospital24 min walk1.5 km
WalkDriveStraight-line distance, open map data
Grocery0.5 km
Park0.4 km
Coffee0.5 km
Dining0.5 km
Gym1.4 km
Hospital1.5 km
Schools nearby
School rating, out of 10.
Lynnwood Heights Junior Public Schoolelementary · Public · 0.4 km
8.3/10Excellent
Sir William Osler High Schoolsecondary · Public · 0.4 km
—
Amanah Academy North America Foundationelementary · Private · 0.4 km
—
Contact agent
Helpful calculators
Rent vs buy
Affordability
Mortgage
Down payment
Stress test
CMHC insurance
Your HOMEH agent

NimaHOMEH agent · Scarborough
"I would see it this week."
Ask Nima