

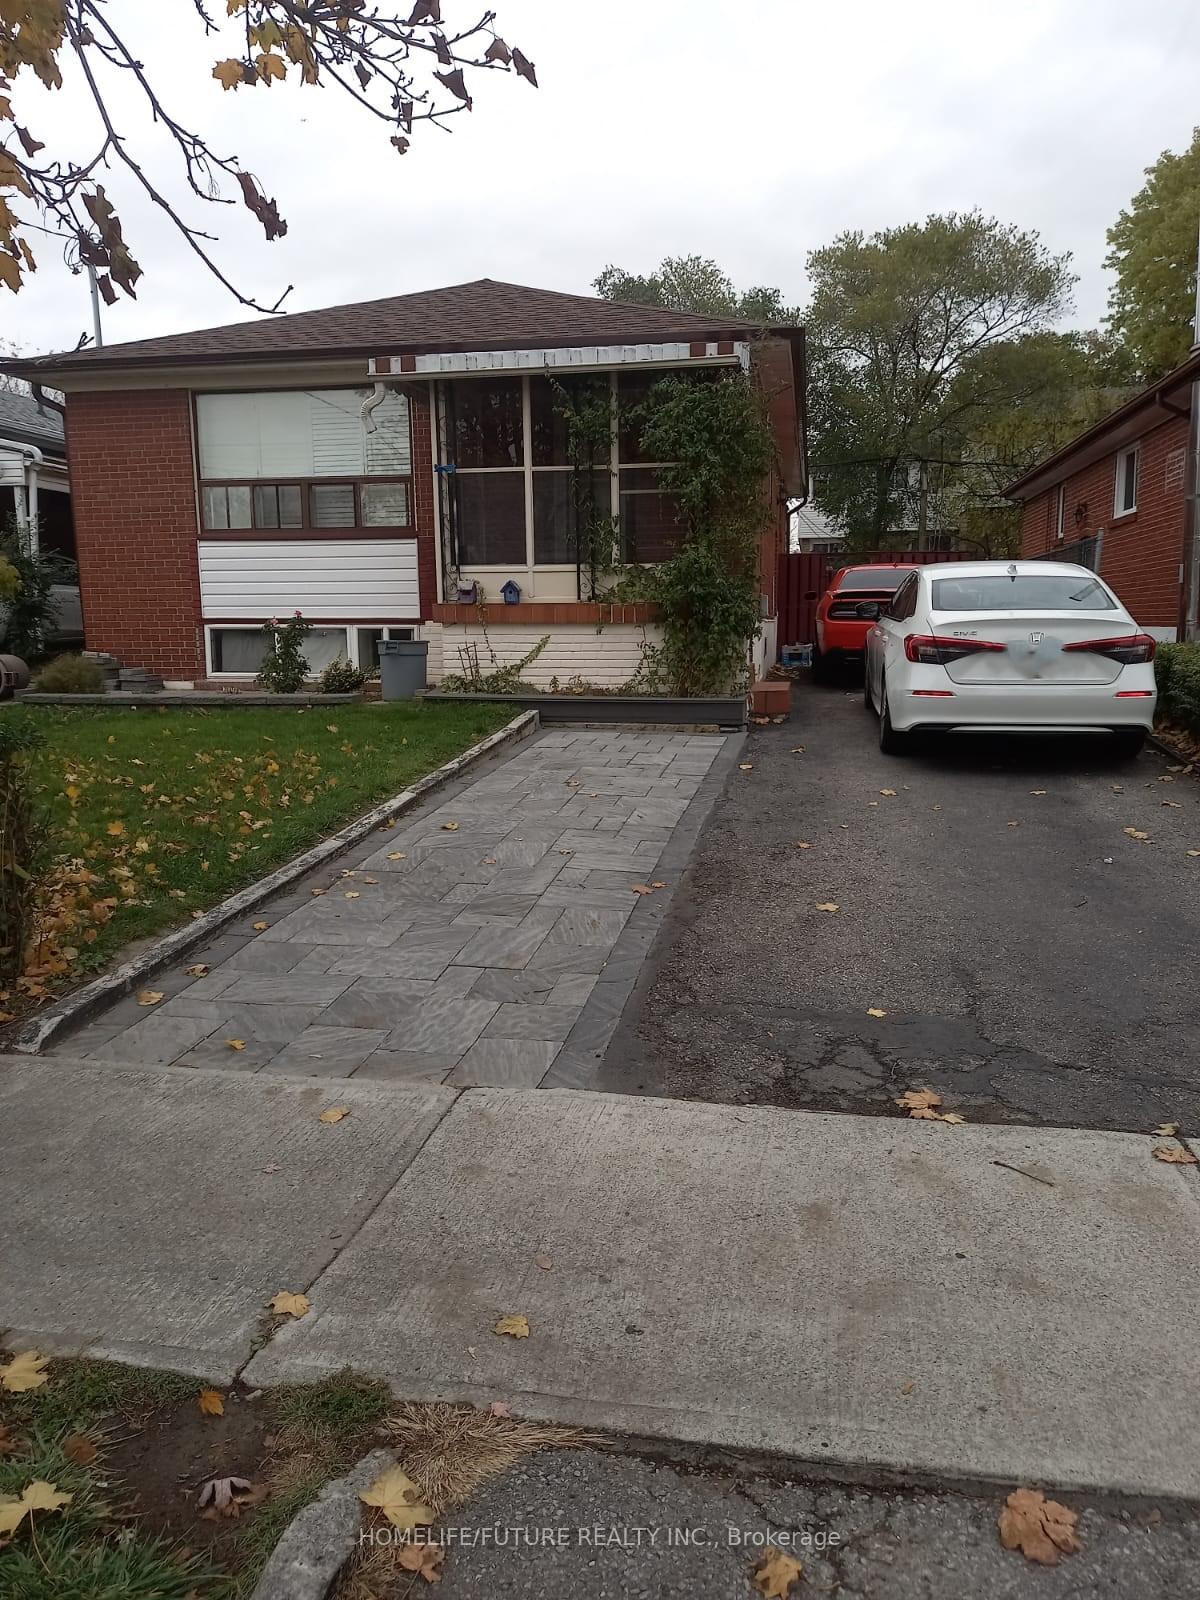
Main, 45 Gilroy Drive
Detached Terminated
1/10Main, 45 Gilroy Drive
Detached Terminated
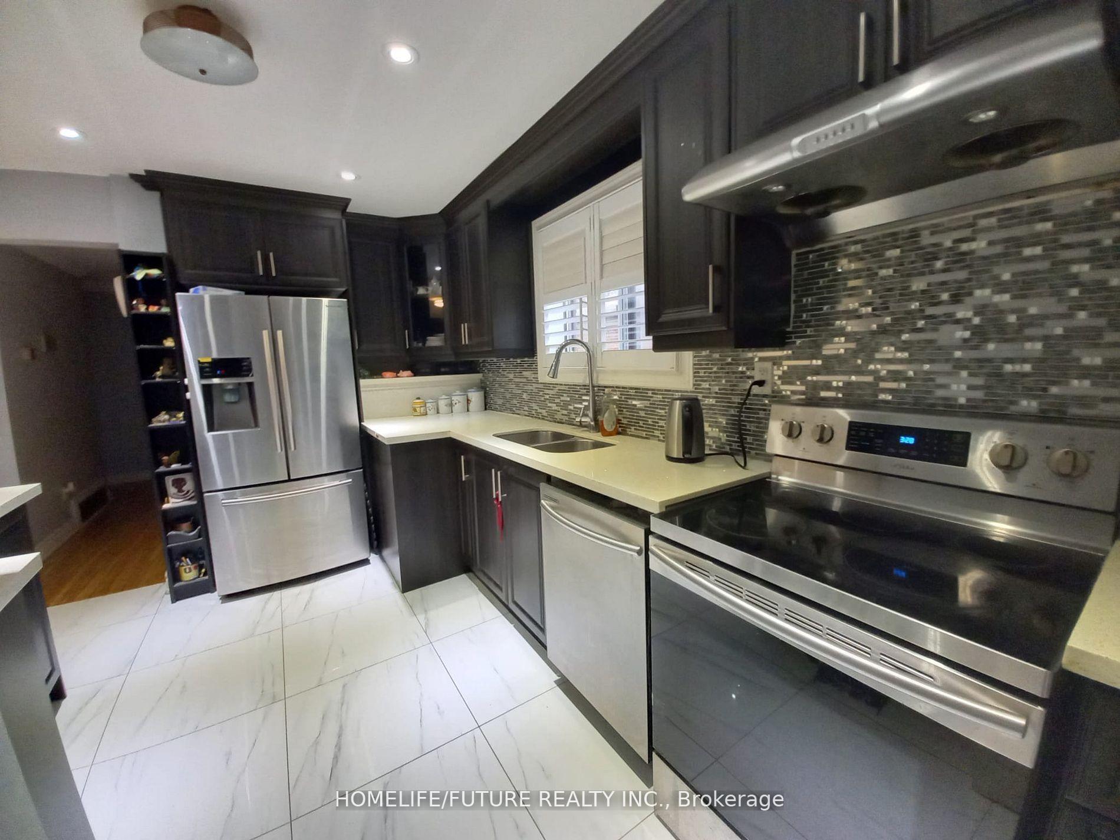
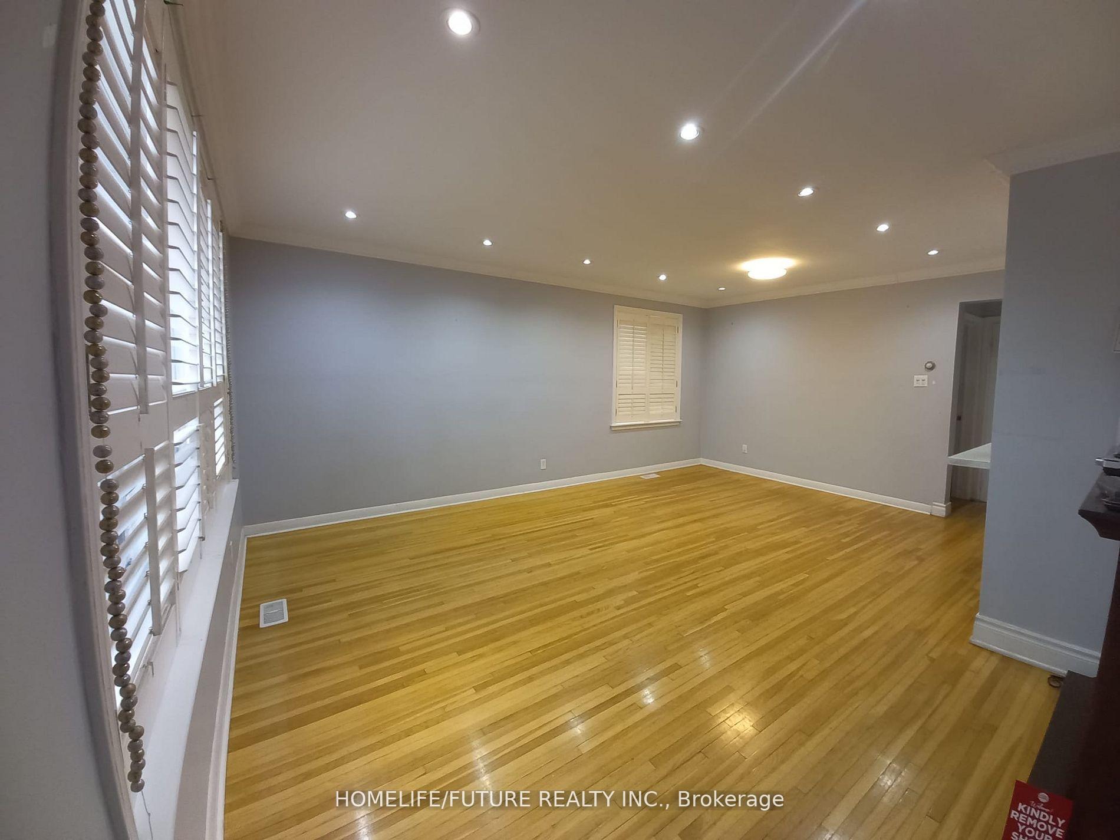
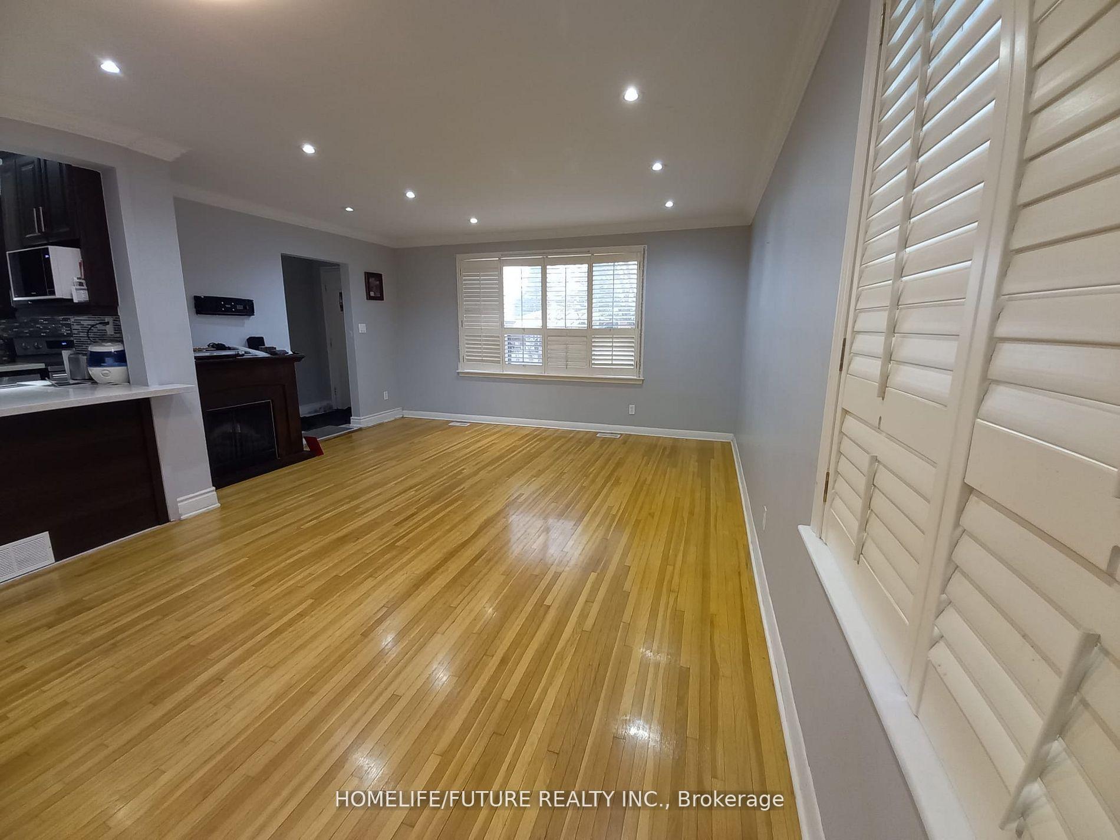
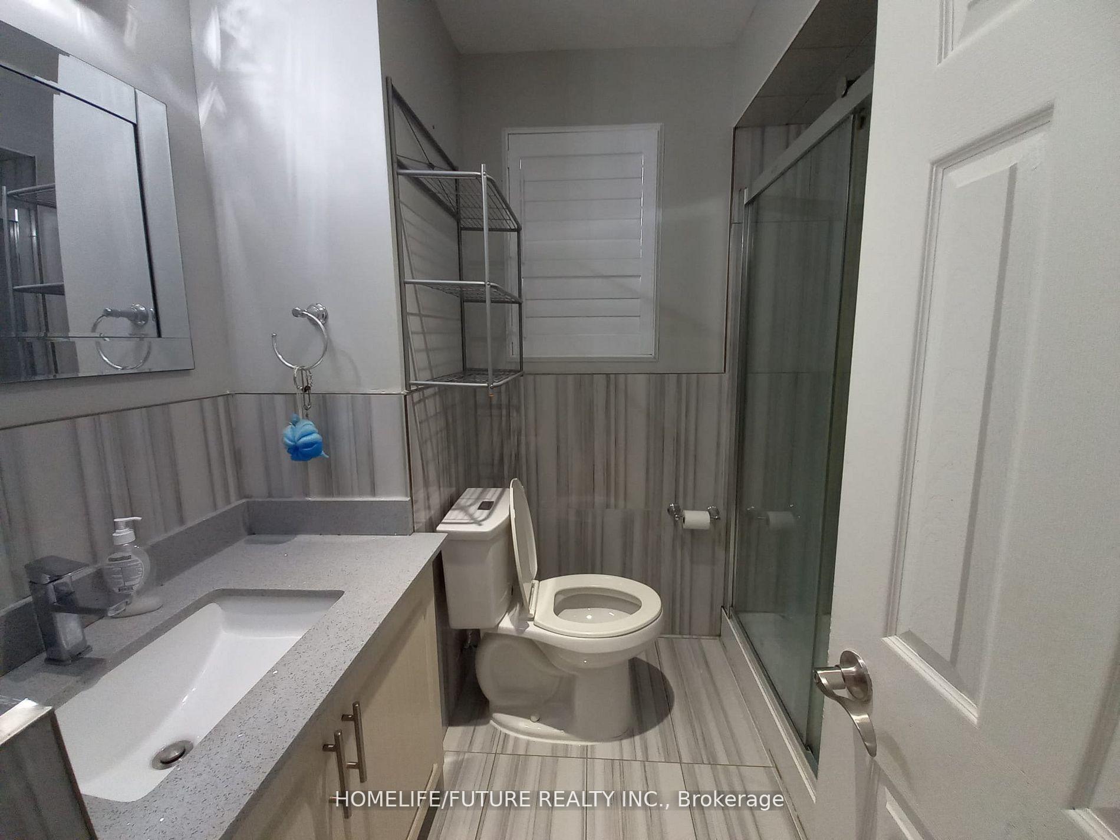 See all 10 photos
3 Bedrooms
1 Bathroom
0 Garage
700–1.1K sq.ft
Main Floor
— Unit
Property history
- $2,700TerminatedList: 2025-11-03|End: 2025-12-29|56 daysE12505736
- $2,800TerminatedList: 2024-12-21|End: 2025-01-29|39 daysE11899557
Facts and features
- BasementNone
- Lease term12 months
- FurnishedUnfurnished
- LaundryIn-suite
What stands out
- Hardwood floors
- Central air
The homeDetached, Bungalow, 700–1,100 sq ft
- TypeDetached
- StyleBungalow
- Living space700–1,100 sq ft
- BasementNone
InsideHardwood, Ceramic, In-suite laundry, Other, primary bedroom - main floor
- FlooringHardwood, Ceramic
- LaundryIn-suite laundry
- FeaturesOther, primary bedroom - main floor
- Rooms above ground6
- Bedrooms3
- Bathrooms1
- Kitchens1
Outside and lotBrick, Shingles, Concrete
- ExteriorBrick
- RoofShingles
- FoundationConcrete
Parking2 Parking, Private
- Spaces2 Parking
- DrivewayPrivate
Heating, water and powerForced air, gas, Central air, Municipal water
- HeatingForced air, gas
- CoolingCentral air
- WaterMunicipal water
- SewerMunicipal sewer
Rent and termsRent $2,700 a month, Main, Unfurnished
- Rent$2,700 a month
- Space for rentMain
- FurnishedUnfurnished
- Lease12 months
- PaidMonthly
- Rent includesParking
- DepositRequired
- Credit checkRequired
- Employment letterRequired
- Rental applicationRequired
- ReferencesRequired
IncludedFridge, stove, dishwasher, (washer and dryer shared)
- IncludedFridge, stove, dishwasher, (washer and dryer shared)
Listing detailsE12505736, Terminated, Nov 3, 2025
- MLS® numberE12505736
- StatusTerminated
- Listed onNov 3, 2025
- Days on market56
- UpdatedDec 29, 2025
- Possession2026-01-01 / Other
- Occupied byTenant
- Listing brokerageHOMELIFE/FUTURE REALTY INC.
About this home
Main, 45 Gilroy Drive, Scarborough (Dorset Park), ON M1P 1Z8
OtherPrimary Bedroom - Main Floor
Location! Just Minutes To Highways, Parks, Schools, Shopping & Etc., Main Floor For Rent In Highly Desirable Neighborhood. Large Windows For Natural Light. Modern Kitchen With S/S Appliances + Quartz Countertop/Backsplash.
Read more
Ask about this home
A HOMEH agent will answer your questions about this home.
Ask a question
Around this home
Kennedy/Brigstock
Errands
Parks
Schools
Daily convenience, out of 100, from the distances below
ParkDorset Park · 4 within 1 km5 min walk327 m
GroceryCircle K9 min walk531 m
SchoolEllesmere-Statton Public School11 min walk670 m
PharmacyIDA - Kenndy Road Pharmacy21 min walk1.3 km
Cafés & foodChickQueen · 15 within 1 km5 min walk292 m
Gym & rec centreDorset Park Community Hub12 min walk754 m
LibraryToronto Public Library - McGregor Park23 min walk1.4 km
WalkDriveStraight-line distance, open map data
Grocery0.5 km
Park0.3 km
Coffee0.3 km
Dining0.6 km
Gym1.0 km
Schools nearby
School rating, out of 10.
Ellesmere-Statton Public Schoolelementary · Public · 0.7 km
5.9/10Fair
Bond Academyelementary · Private · 0.9 km
—
Bond International Collegesecondary · Private · 0.9 km
—
Contact agent
Helpful calculators
Rent vs buy
Affordability
Mortgage
Down payment
Stress test
CMHC insurance
Your HOMEH agent

NimaHOMEH agent · Scarborough
"I would see it this week."
Ask Nima