

Unit 1701, 45 Huntingdale Boulevard
Unit 1701, 45 Huntingdale Boulevard
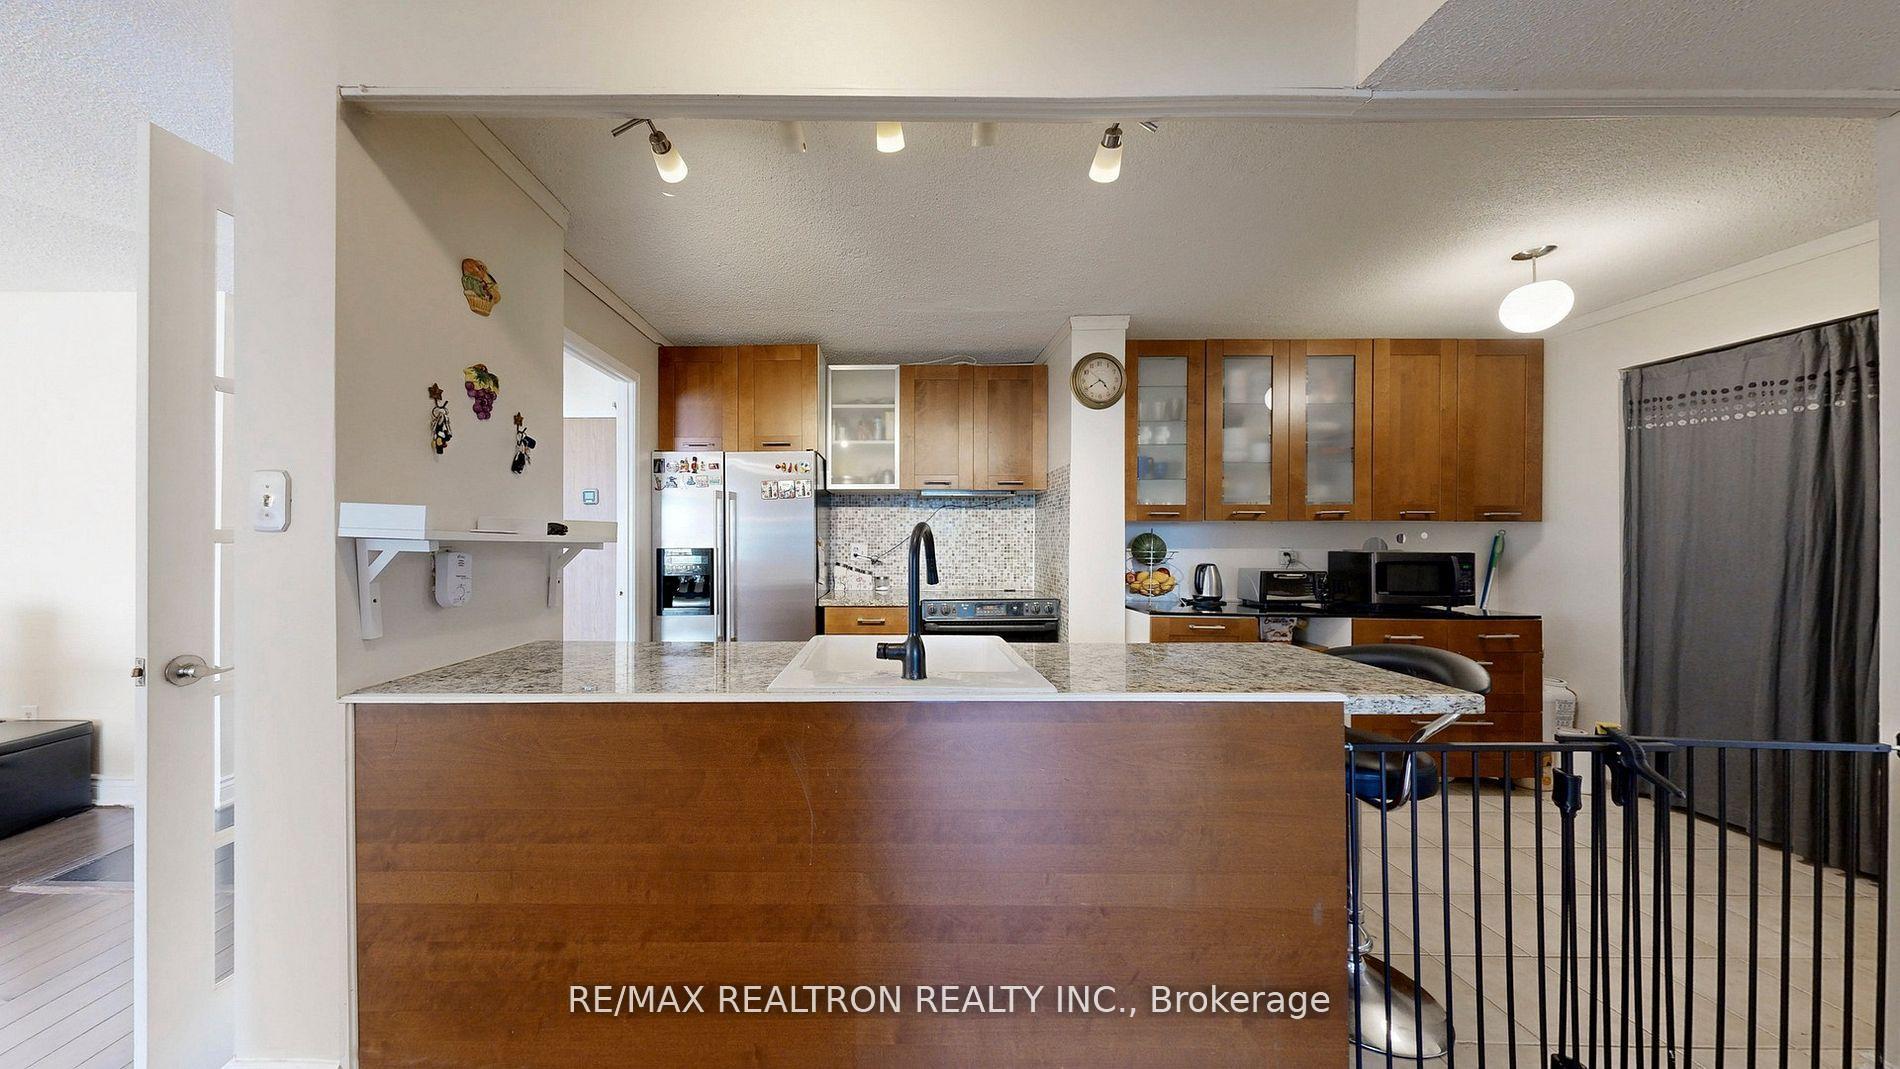 See all 8 photos
Facts and features
- ExposureWest
- LaundryIn-suite
- LockerEnsuite
- BalconyOpen
- Central air
- Gym
- Indoor pool
- Party room/meeting room
The homeCondo Apartment, Apartment, 1,400–1,599 sq ft
- Type: Condo Apartment
- Style: Apartment
- Living space: 1,400–1,599 sq ft
- Basement: None
- Exposure: West
- View: Panoramic, park/greenbelt
InsideIn-suite laundry, Intercom, storage, Alarm system, carbon monoxide detectors, concierge/security, security system, smoke detector
- Laundry: In-suite laundry
- Features: Intercom, storage
- Security: Alarm system, carbon monoxide detectors, concierge/security, security system, smoke detector
- Rooms above ground: 6
- Bedrooms: 2 + 1 in the basement
- Bathrooms: 2
- Kitchens: 1
OutsideBrick, concrete, Open, Controlled entry, landscape lighting, landscaped, recreational area
- Exterior: Brick, concrete
- Balcony: Open
- Features: Controlled entry, landscape lighting, landscaped, recreational area
- Accessibility: Elevator
Parking and locker1 Parking, Underground, Parking type Owned
- Spaces: 1 Parking
- Garage: Underground
- Parking type: Owned
- Driveway: Underground
- Spot: 507
- Locker: Ensuite
BuildingRoyal Crest III Condos, Storeys 20, Units 460
- Name: Royal Crest III Condos
- Storeys: 20
- Units: 460
- Registered: 1975
- Condo corporation: 229
- Amenities: Bbqs allowed, game room, gym, indoor pool, party room/meeting room, tennis court
- Pets: Not allowed
Heating, water and powerForced air, gas, Central air
- Heating: Forced air, gas
- Cooling: Central air
Rent and termsRent $2,700 a month, Entire property, Unfurnished
- Rent: $2,700 a month
- Space for rent: Entire property
- Furnished: Unfurnished
- Lease: 12 months
- Rent includes: All inclusive
- Deposit: Required
- Credit check: Required
- Employment letter: Required
- Rental application: Required
- References: Required
- Rental items: None
IncludedFridge; cooktop - as is - plates work - oven does not; landlord will provide new toaster oven, dishwasher; washer; dryer; all elfs; all window coverings; fireplace as is - never used., Not included None
- Included: Fridge; cooktop - as is - plates work - oven does not; landlord will provide new toaster oven, dishwasher; washer; dryer; all elfs; all window coverings; fireplace as is - never used.
- Not included: None
NearbyClear view, public transit
- Close to: Clear view, public transit
Listing detailsE12445391, Rented, Oct 4, 2025
- MLS® number: E12445391
- Status: Rented
- Listed on: Oct 4, 2025
- Days on market: 10
- Updated: Oct 14, 2025
- Possession: 2025-12-01 / 30-59 days
- Occupied by: Owner
- Listing brokerage: RE/MAX REALTRON REALTY INC.
About this home
Unit 1701, 45 Huntingdale Boulevard, Scarborough (L'Amoreaux), ON M1W 2N8
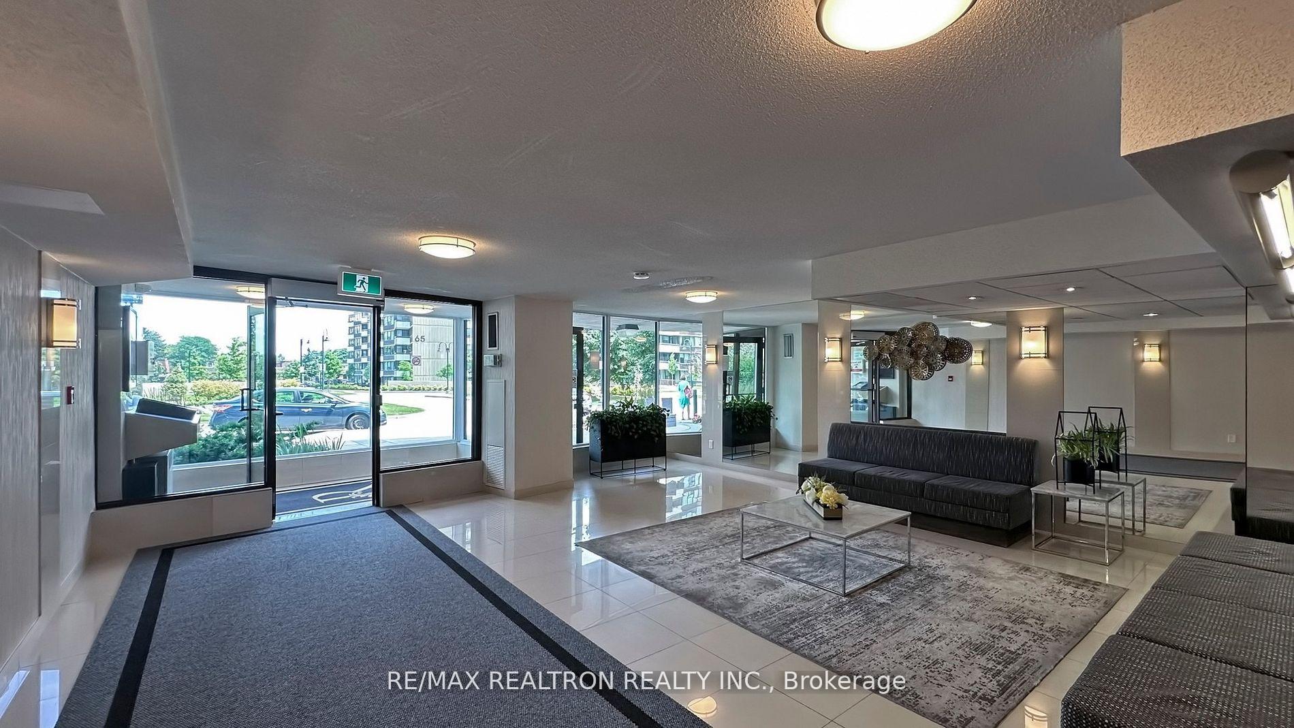
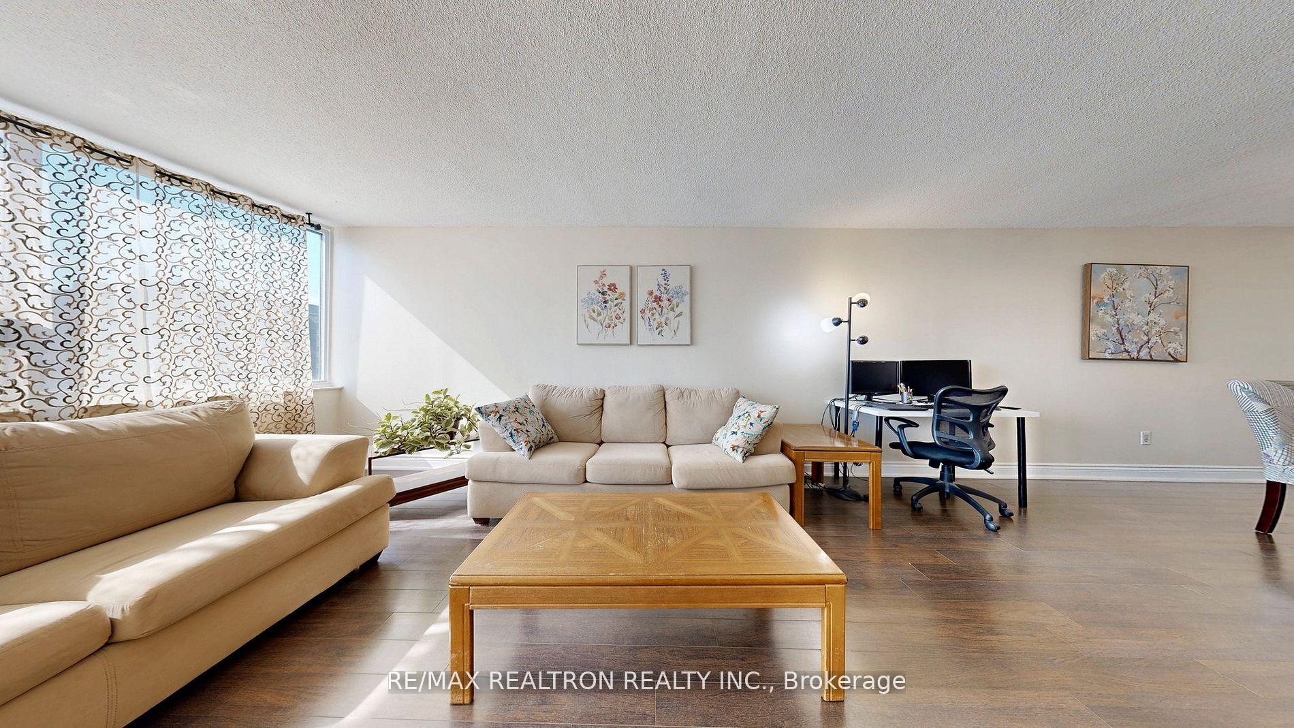
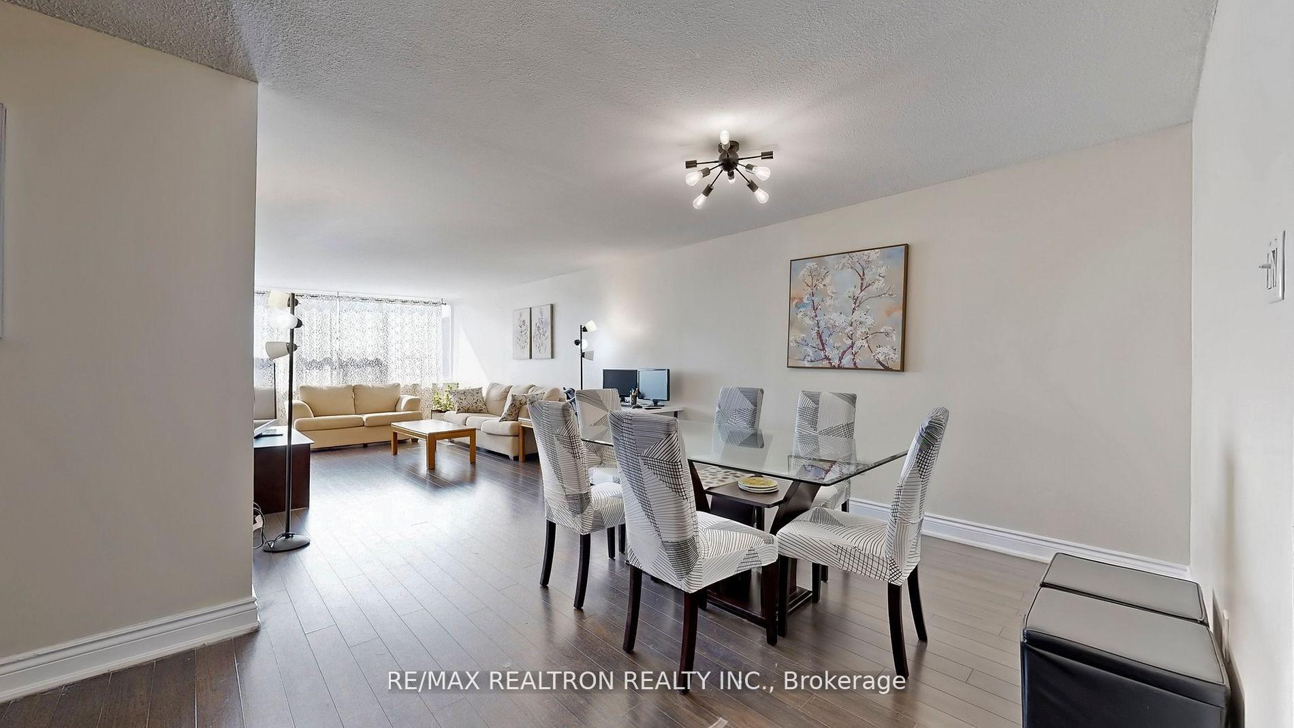
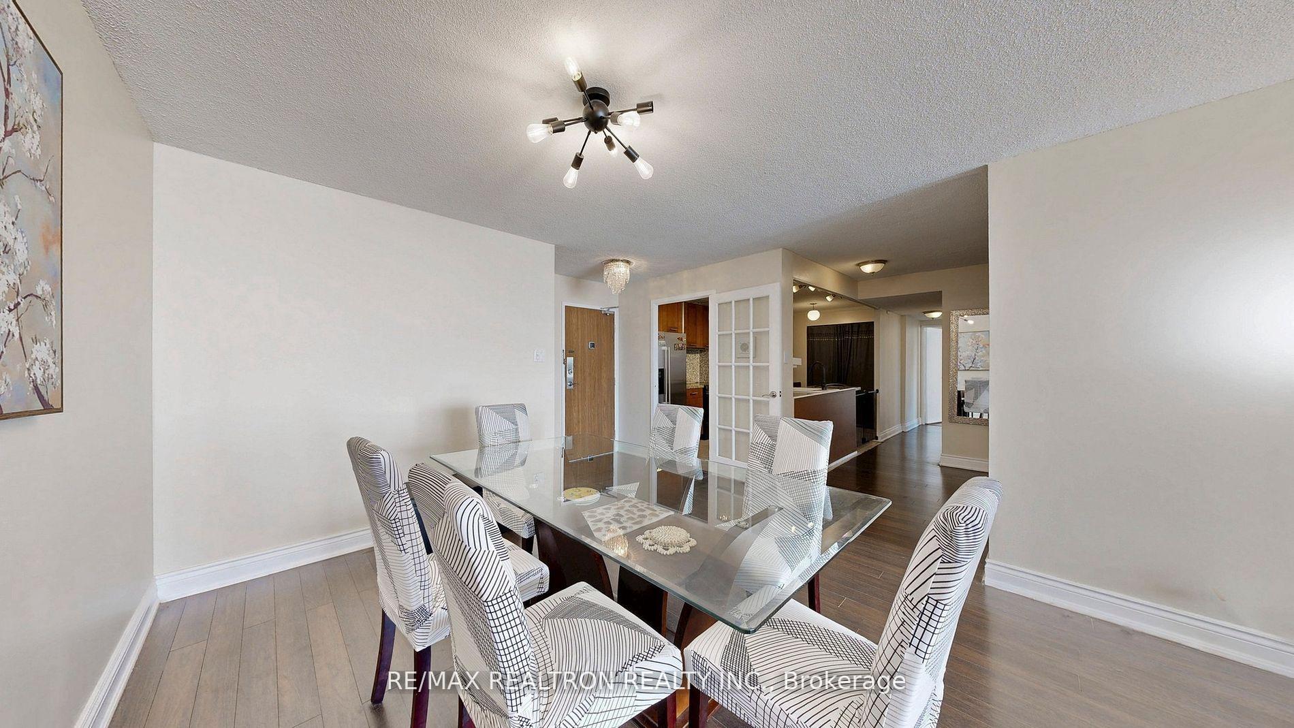
Rare 2 BR + Separate, enclosed Den with 2 full WR's * Approx. 1,480 s.f. plus large balcony *Panoramic west views * 2 full, 4 pc washrooms - updated * Freshly painted - warm colors *Laminate floors throughout except kit. and WRs * Open concept kitchen - updated - stone c/tops,S/S/ appliances, backsplash, breakfast area * Laundry with full size washer & dryer * Huge, covered balcony with panoramic west views * Bright & sunny west exposure * See virtual tour *Multiple walk-outs to covered balcony * Tridel complex with extensive recreation facilities -see list * Ensuite storage locker * Lobby, hallways, elevators recently updated - modern &contemporary * Electric BBQ only on balcony * Ample Visitors Parking on ground level * No pets* No smoking of any kind - no exceptions * Full application a must for all adults - see list -include 3 pay slips * Credit score and full report must be very good to excellent * 1st & last+ key deposit of $250 * Final step will be for Landlord and tenant to meet in lobby prior to signing * 3 business days irrevocable * Lock Box at north end of building * Call L.A. before typing Agreement.
Ask about this home
A HOMEH agent will answer your questions about this home.
Know more about Royal Crest III Condos
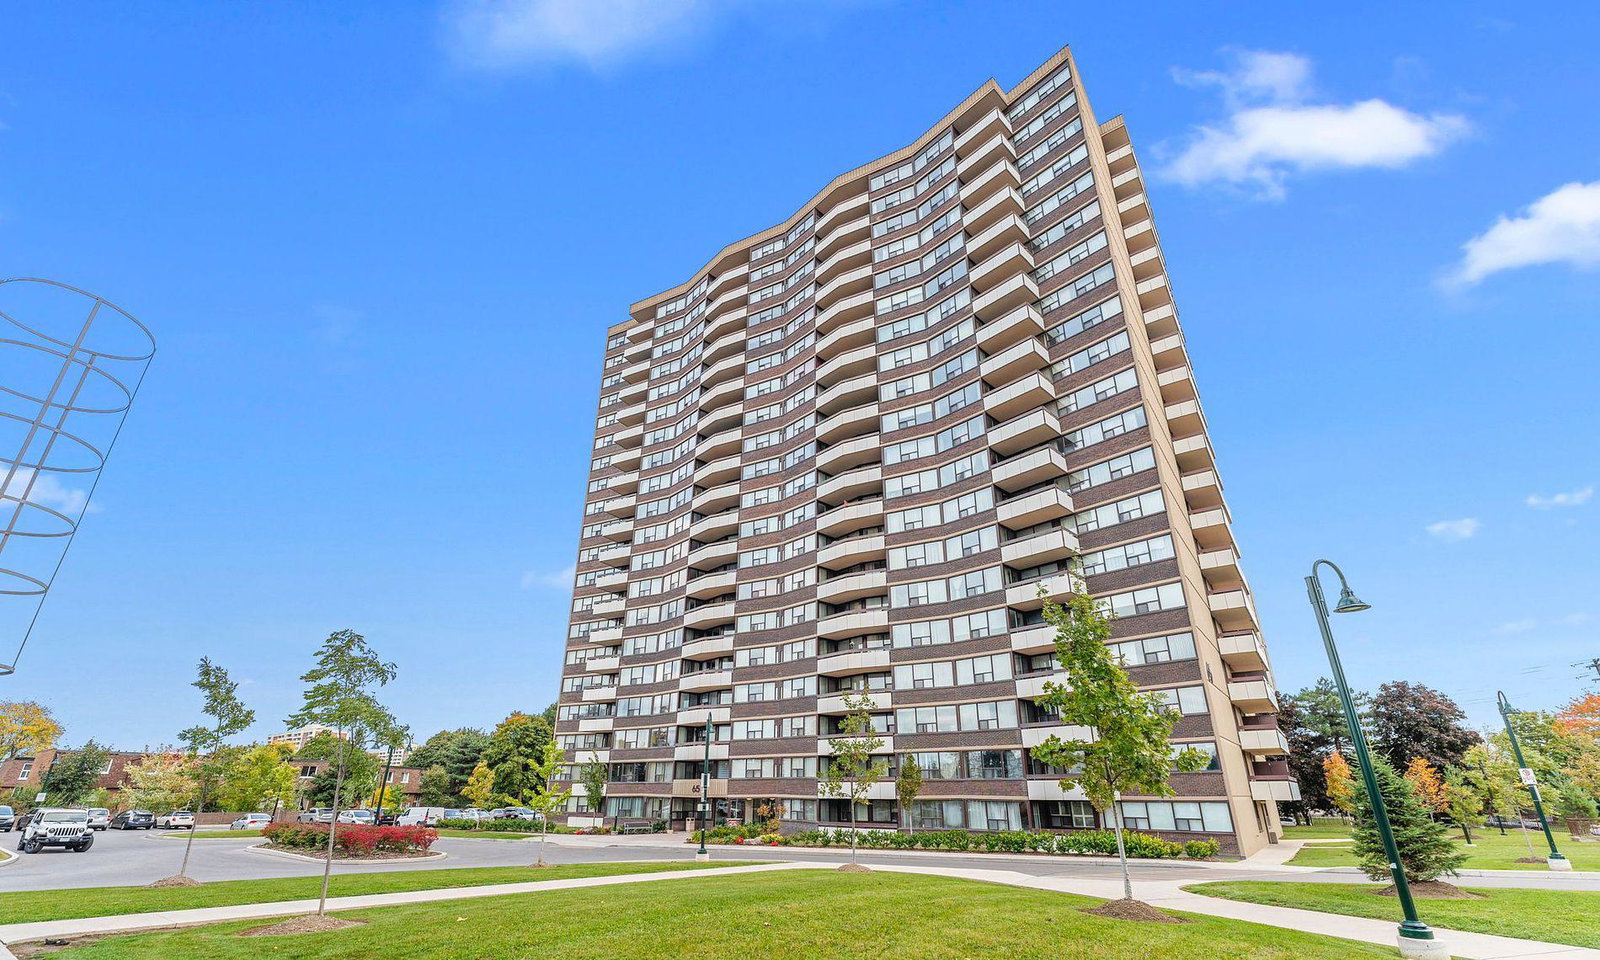
Condo building · 45-65 Huntingdale Boulevard
Royal Crest III Condos is a 20-storey condo with 460 suites, built in 1975 by Tridel. Right now 2 for sale and 1 for rent are on the market here.
- 20storeys
- 460suites
- $367/sq ft
- 1975built
No similar units for rent in Royal Crest III Condos right now.
Around this home
Daily convenience, out of 100, from the distances below
Schools nearby
School rating, out of 10.
Helpful calculators
Your HOMEH agent

"I would see it this week."