

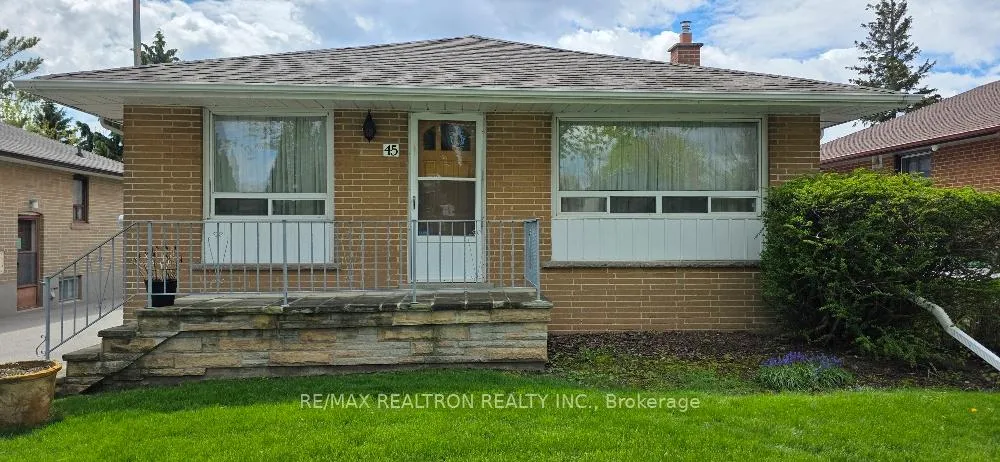
45 Lewiston Road
45 Lewiston Road
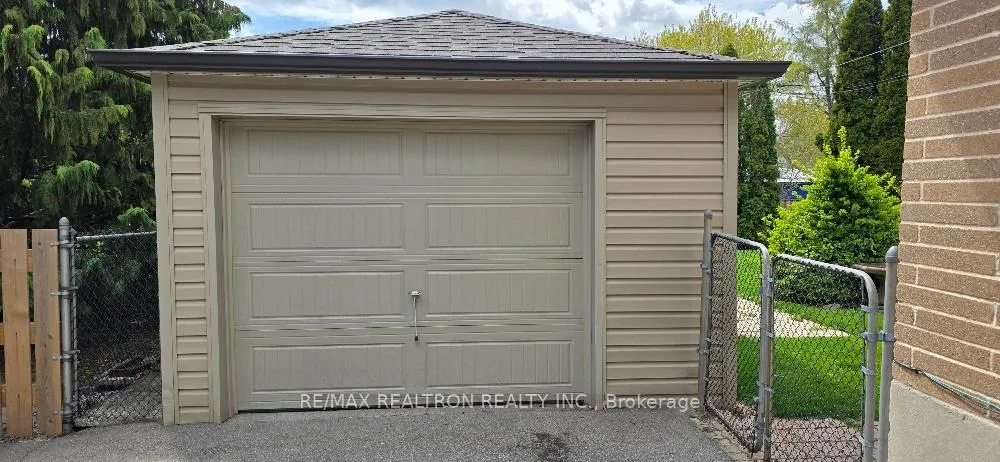
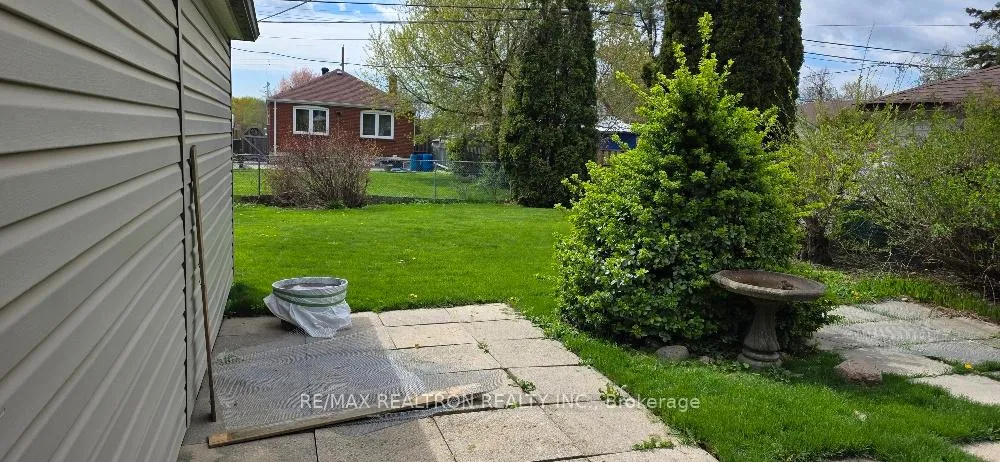
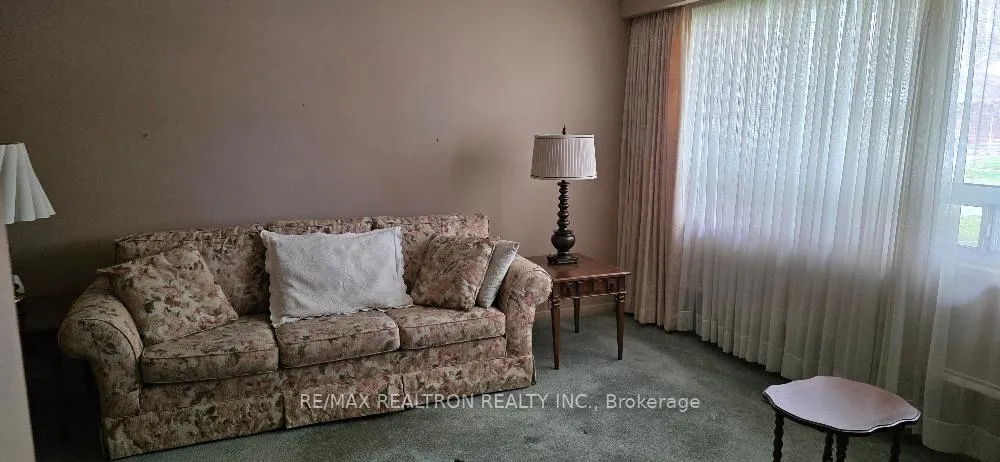
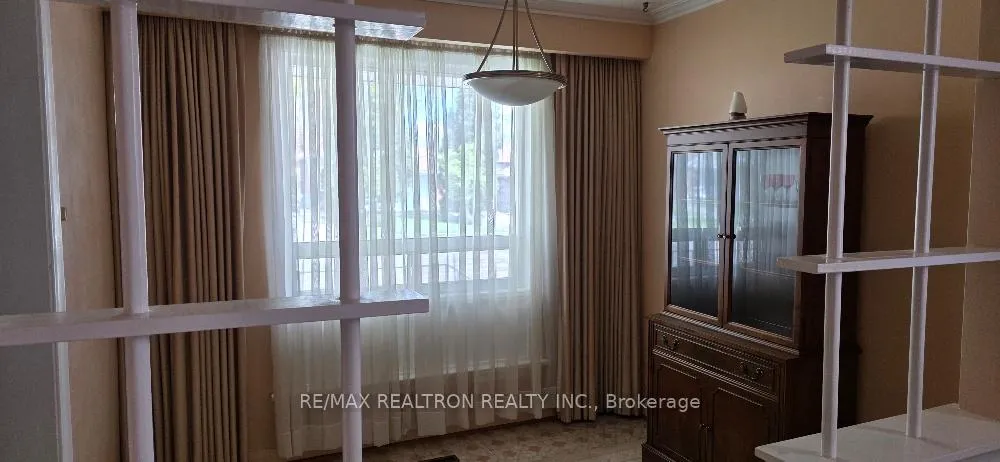 See all 14 photos
Property history
Facts and features
- BasementUnfinished
- Age of home51–99 years
- Water, sewerMunicipal
- Lot shapeRectangular
- Central air
The homeDetached, Bungalow, Age 51–99 years
- Type: Detached
- Style: Bungalow
- Age: 51–99 years
- Living space: 700–1,100 sq ft
- Basement: Full, unfinished
InsideVinyl, Broadloom, Primary bedroom - main floor, Rooms above ground 6
- Flooring: Vinyl, Broadloom
- Features: Primary bedroom - main floor
- Rooms above ground: 6
- Bedrooms: 3
- Bathrooms: 1
- Kitchens: 1
Outside and lotBrick, vinyl siding, Asphalt shingle, Block
- Exterior: Brick, vinyl siding
- Roof: Asphalt shingle
- Foundation: Block
- Features: Porch
- Size: 45 × 125 ft
- Shape: Rectangular
Parking1 Garage, Detached, Private
- Spaces: 1 Garage
- Garage: Detached
- Driveway: Private
Heating, water and powerForced air, gas, Central air, Municipal water
- Heating: Forced air, gas
- Cooling: Central air
- Water: Municipal water
- Sewer: Municipal sewer
Costs and taxesTaxes $4,253 a year, HST included in the price, Water heater
- Taxes, 2025: $4,253 a year
- HST: HST included in the price
- Rental items: Water heater
- Under contract: Hot water heater
Included in the saleFridge, washer, dryer.
- Included: Fridge, washer, dryer.
Listing detailsE13097782, Sold, May 6, 2026
- MLS® number: E13097782
- Status: Sold
- Listed on: May 6, 2026
- Days on market: 6
- Updated: May 12, 2026
- Possession: Immediate
- Occupied by: Vacant
- Listing brokerage: RE/MAX REALTRON REALTY INC.
About this home
45 Lewiston Road, Scarborough (Dorset Park), ON M1P 1X8
A solid, well-maintained bungalow with a detached garage, located in the desirable Dorset Park neighbourhood. Ready to renovate or rebuild.. Owned by the same family for a long time, this three-bedroom, home offers a practical layout with spacious principal rooms and large upgraded windows that allow for excellent natural light throughout. All windows have been upgraded, and the home features 100-amp breaker electrical service, along with upgraded soffits, fascia, and eavestroughs. The garage includes a modern door. Situated on a quiet street, the property offers added flexibility and future potential, which may appeal to both end-users and investors. The bright unfinished basement, featuring above-grade windows gives potential for buyer to f including the potential for an in-law suite, caregiver accommodation, or rental income. This makes the home well-suited for owner-occupied buyers seeking a mortgage helper, as well as investors looking to enhance income potential. Conveniently located close to schools, shopping, restaurants, places of worship, and essential services, the area supports strong long-term demand. Easy access to TTC improves commuter appeal, while nearby parks, trails, and a community centre further enhance both lifestyle and investment value.Updated Windows, Detached Garage. Hardwood under the carpet in upstairs rooms.
Ask about this home
A HOMEH agent will answer your questions about this home.
Around this home
Daily convenience, out of 100, from the distances below
Schools nearby
School rating, out of 10.
Helpful calculators
Your HOMEH agent

"I would see it this week."