
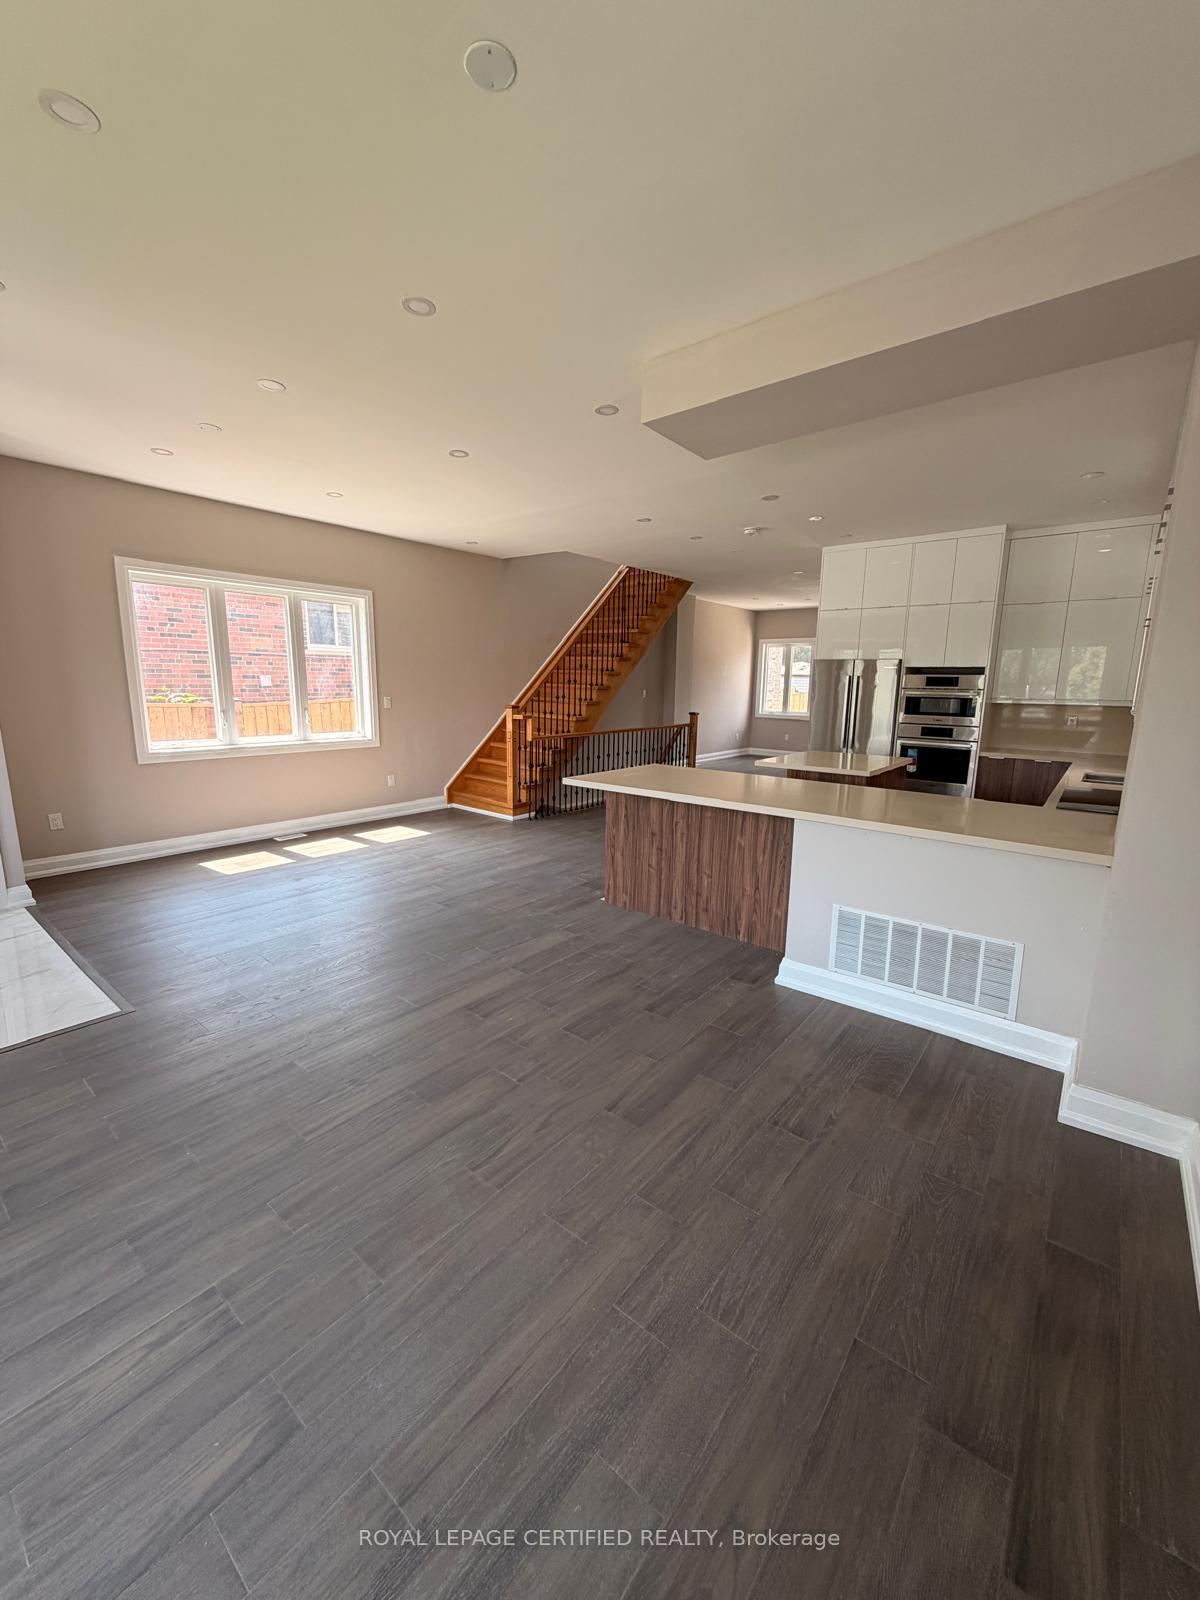
 See all 26 photos
Book a viewing
Ask HOMEH
About this home
450 Midland Avenue, Scarborough
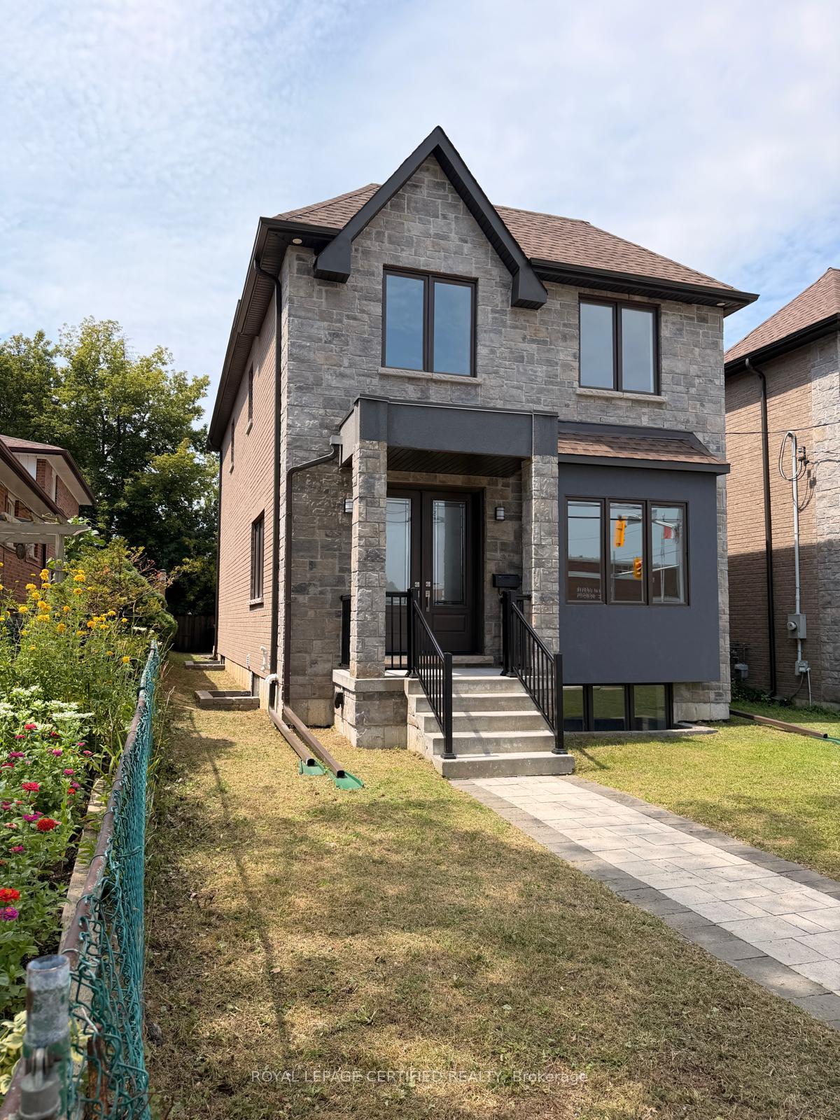
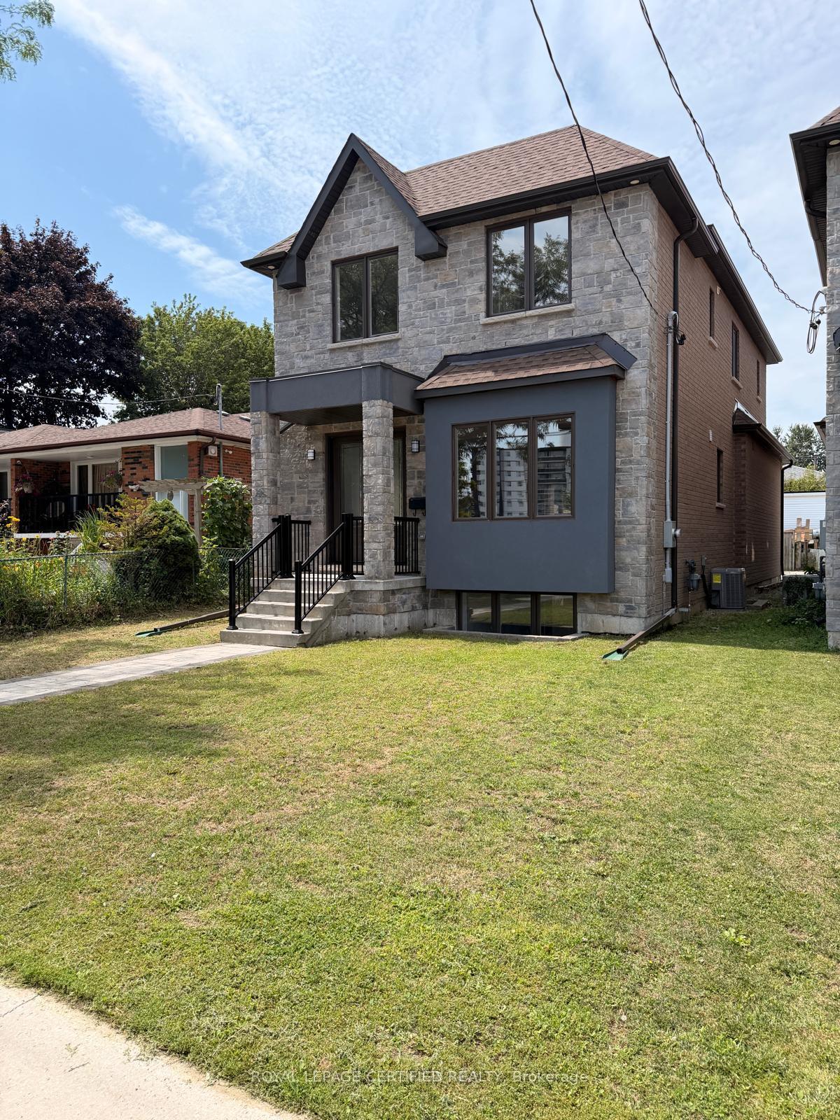
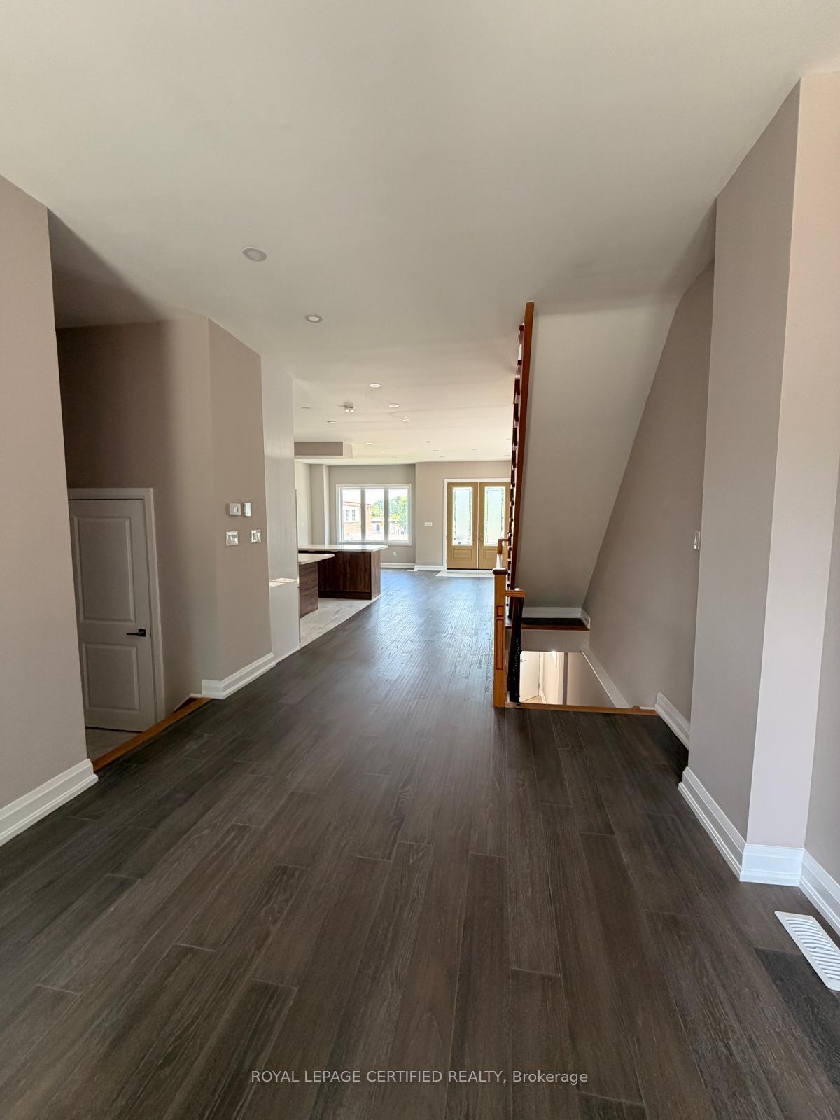
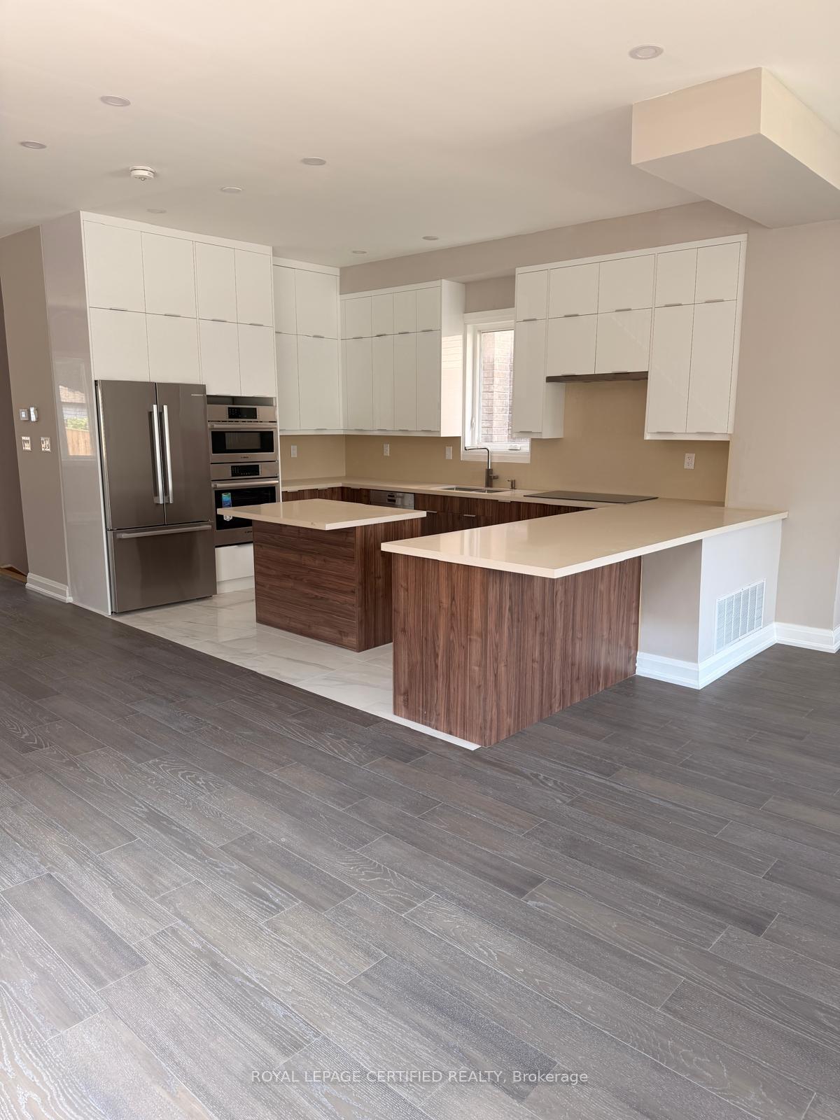
***BRAND NEW*** Executive Detached 4 Bedroom With 3 Full Bathrooms on 2nd Floor. Custom Home Built By Reputed Builder. Outstanding Architectural Charm With True Quality, Craftsmanship And Finishes. This Is A Must See! Stone & Brick Elevation. Main Floor 9' Ceiling, Hardwood Floors Throughout, Quality Kitchen With Granite Counters, Centre Island. Separate Family Room, Living Room & Dining Room. Gorgeous Primary Bedroom With 5 Pc Ensuite Bath & W/I Closet. 2nd Bedroom with its own 4 Pc Ensuite. 3rd & 4th Bedrooms with Jack & Jill 4 Pc Ensuite Bath. Laundry on the 2nd Floor. Finished Basement With Separate Entrance, 1 Bedroom & 3Pc Bath For Potential In-Law Suite Or Extended Family.17 Mins To Downtown By Go, Close To All Amenities, Ttc, School, Lake, Bluffers Park, R. H. King Academy. Close To Everything, Schools, Public Transit, Shopping, Go Transit. Act Now!!!
Facts & features
Book a viewing
Rooms
11 rooms · 5 bathrooms
- Dining room15′ × 8′120 sq.ft.
- Living room21′10″ × 12′3″267 sq.ft.
- Kitchen15′ × 10′3″153 sq.ft.
- Family room16′5″ × 11′5″187 sq.ft.
- Bedroom 312′ × 11′132 sq.ft.
- Bedroom 49′9″ × 9′6″93 sq.ft.
- Primary bedroom14′ × 12′8″177 sq.ft.
- Bedroom 213′7″ × 11′149 sq.ft.
- Bedroom14′ × 10′140 sq.ft.
- Den9′9″ × 5′6″53 sq.ft.
- Family room16′ × 11′176 sq.ft.
Around this home
Schools nearby
School rating, out of 10.
Listing details
Helpful tools
Your HOMEH agent

"Priced 4% under our estimate. I would see it this week."
Ask HOMEH about this home
Price, neighbourhood, monthly cost. Ask anything.
HOMEH Intelligent Agent is an AI, not a licensed representative. Check anything important with your agent.