
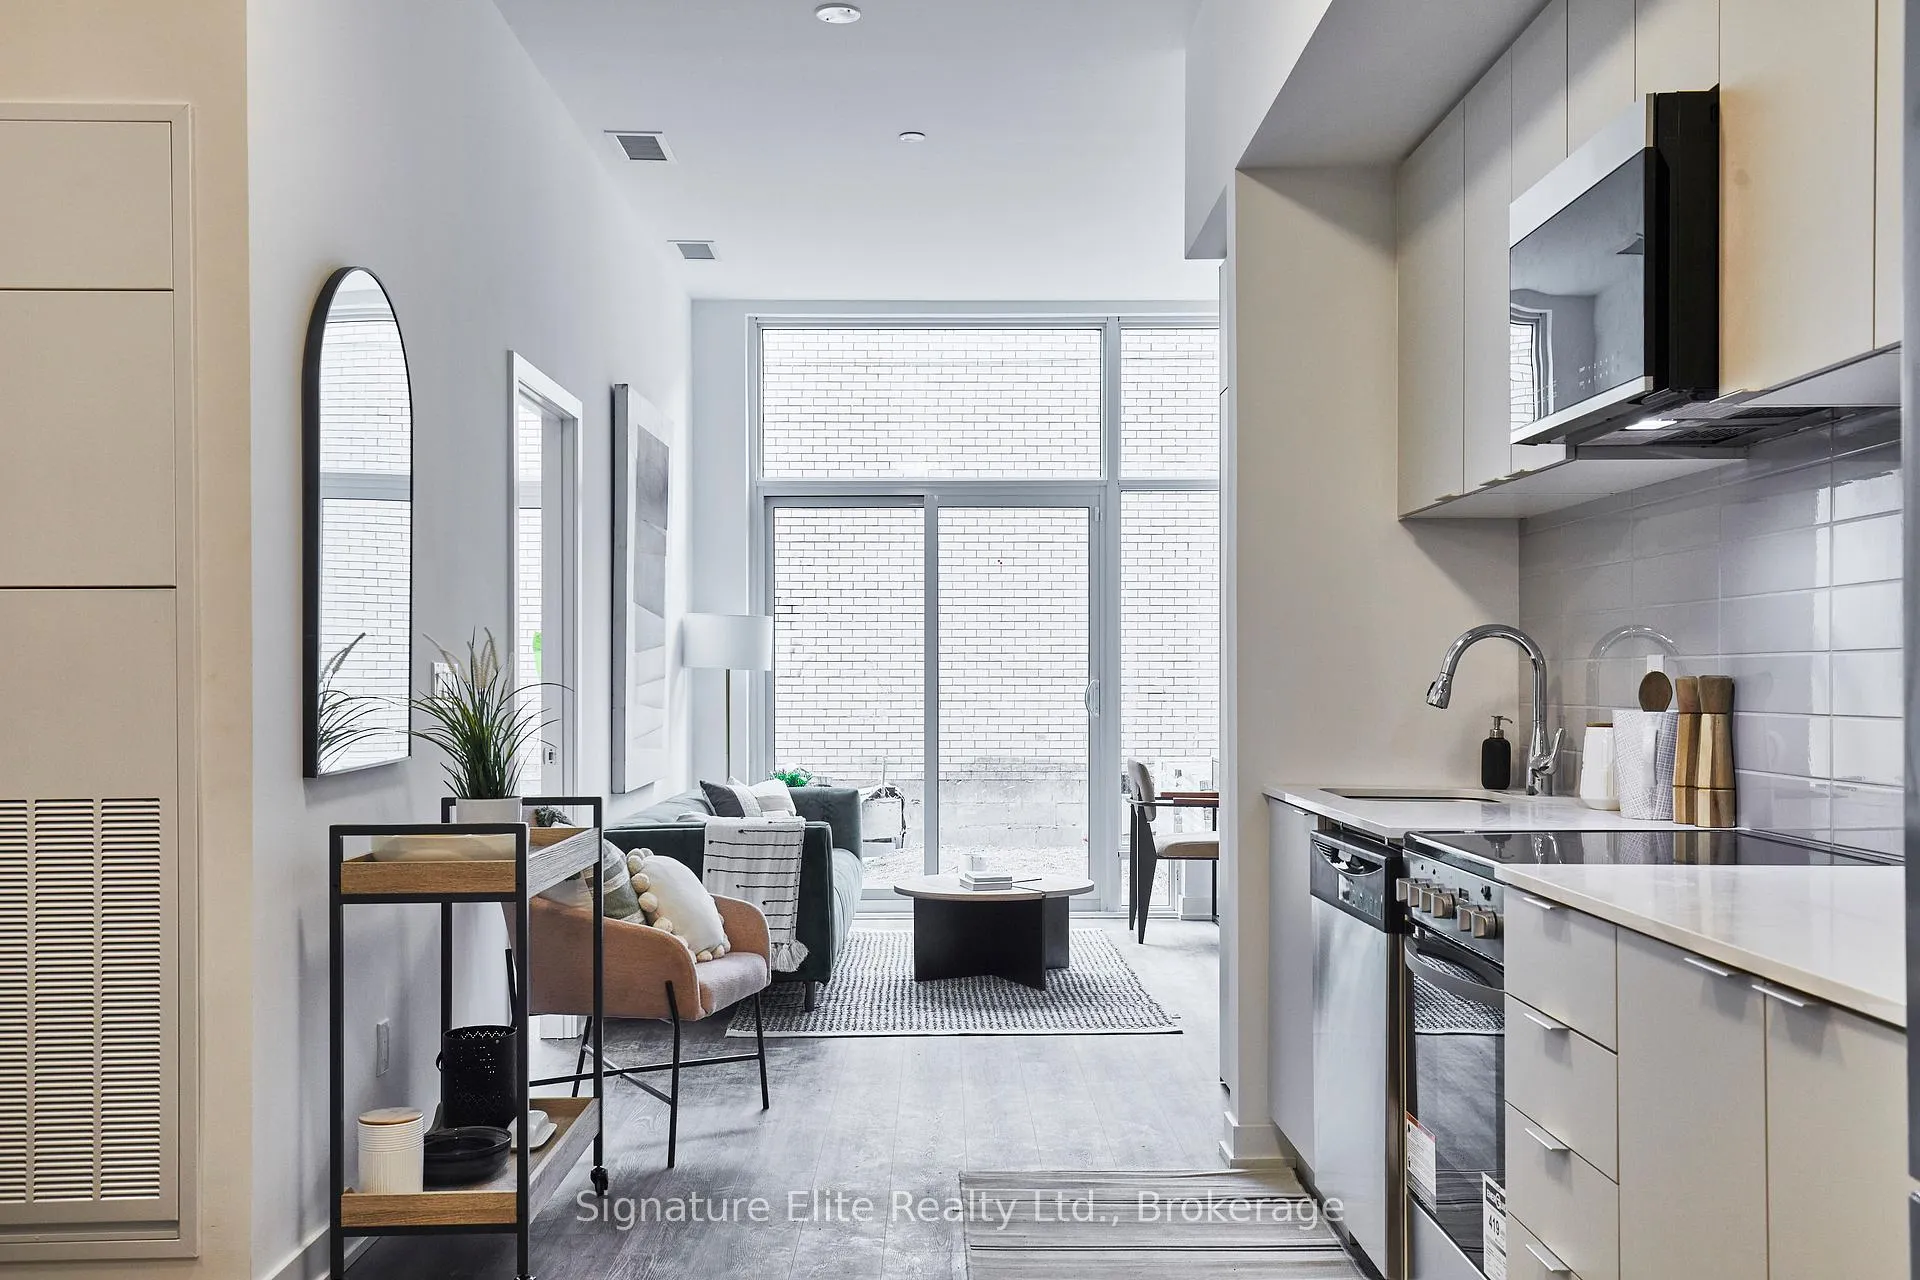
 See all 37 photos
Property history

This home has been leased. It is no longer available.
Property not available for sale or for rent.
Ask about this home
A HOMEH agent will answer your questions about this home.Ask HOMEH
About this home
Unit 102, 4569 Kingston Road, Scarborough
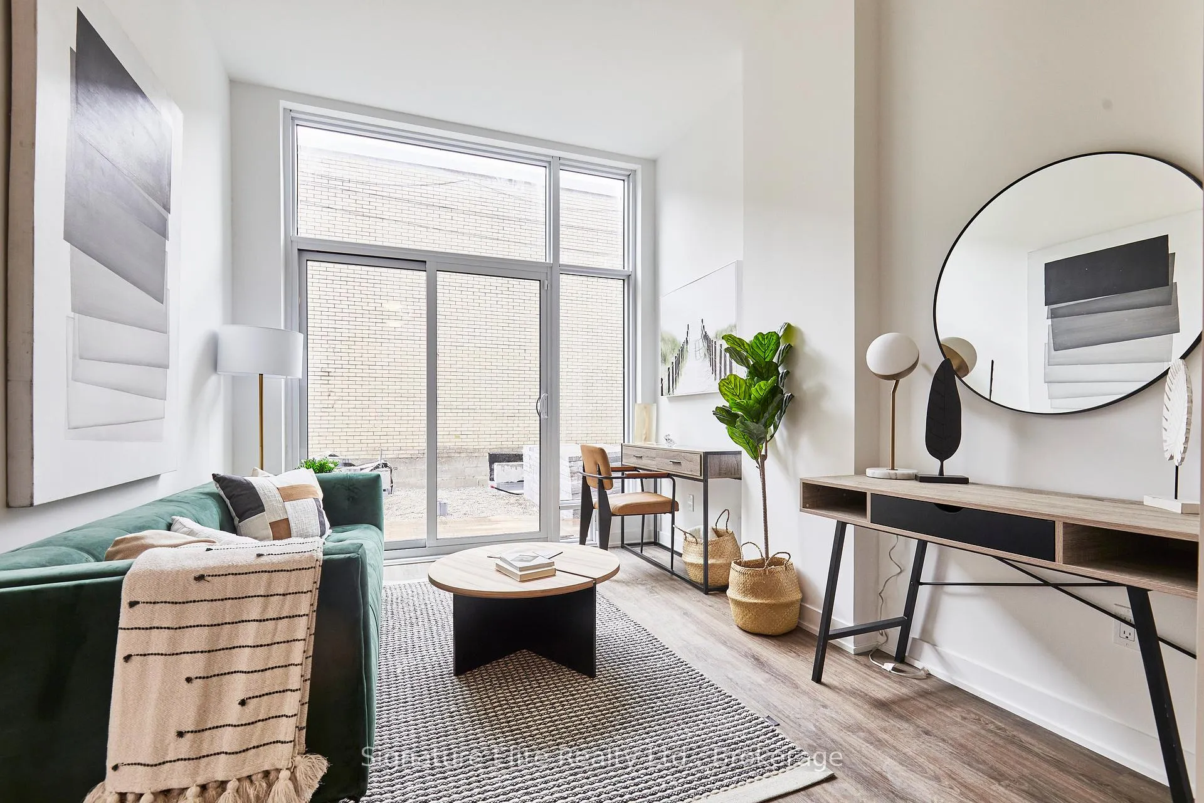
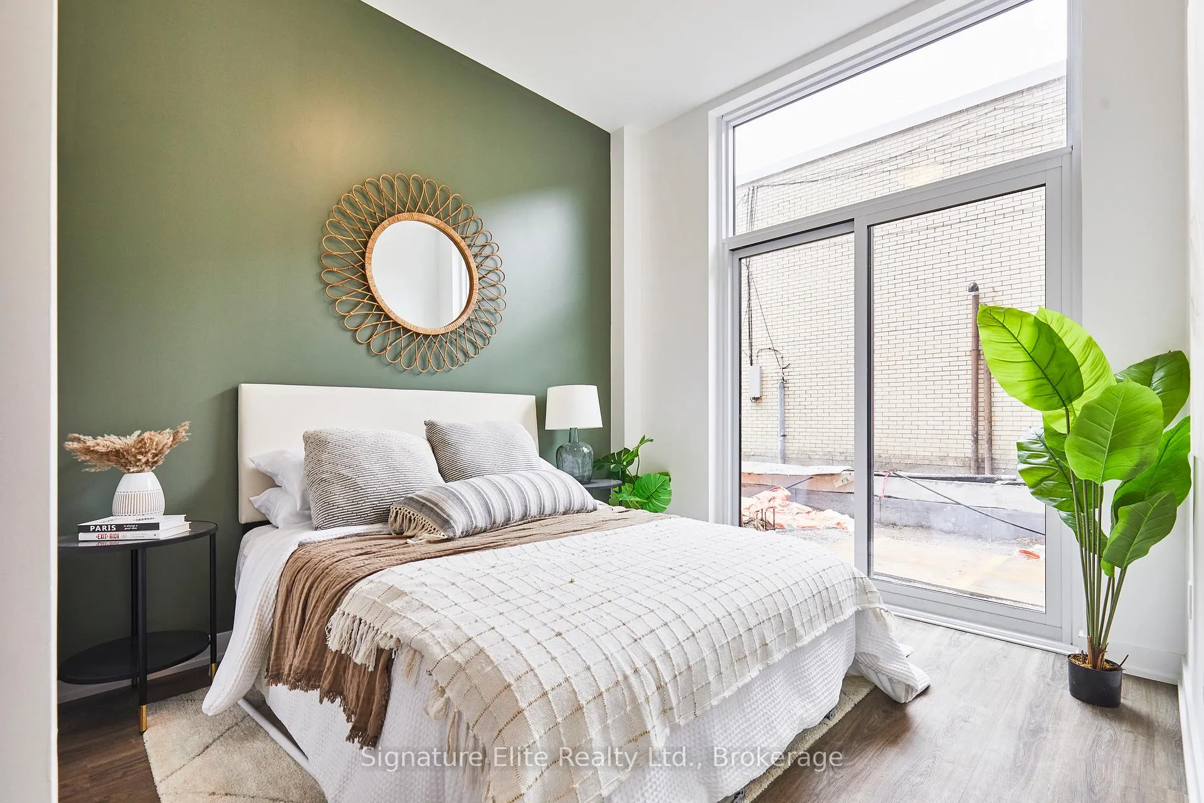
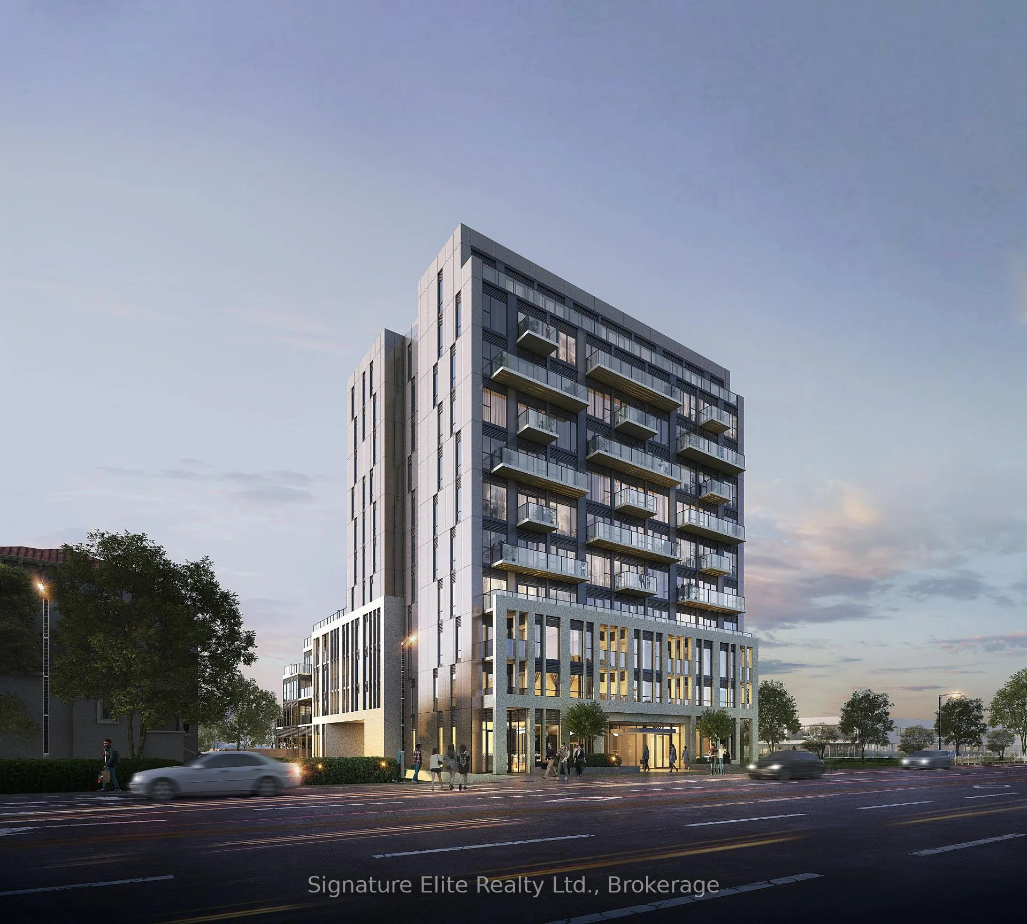
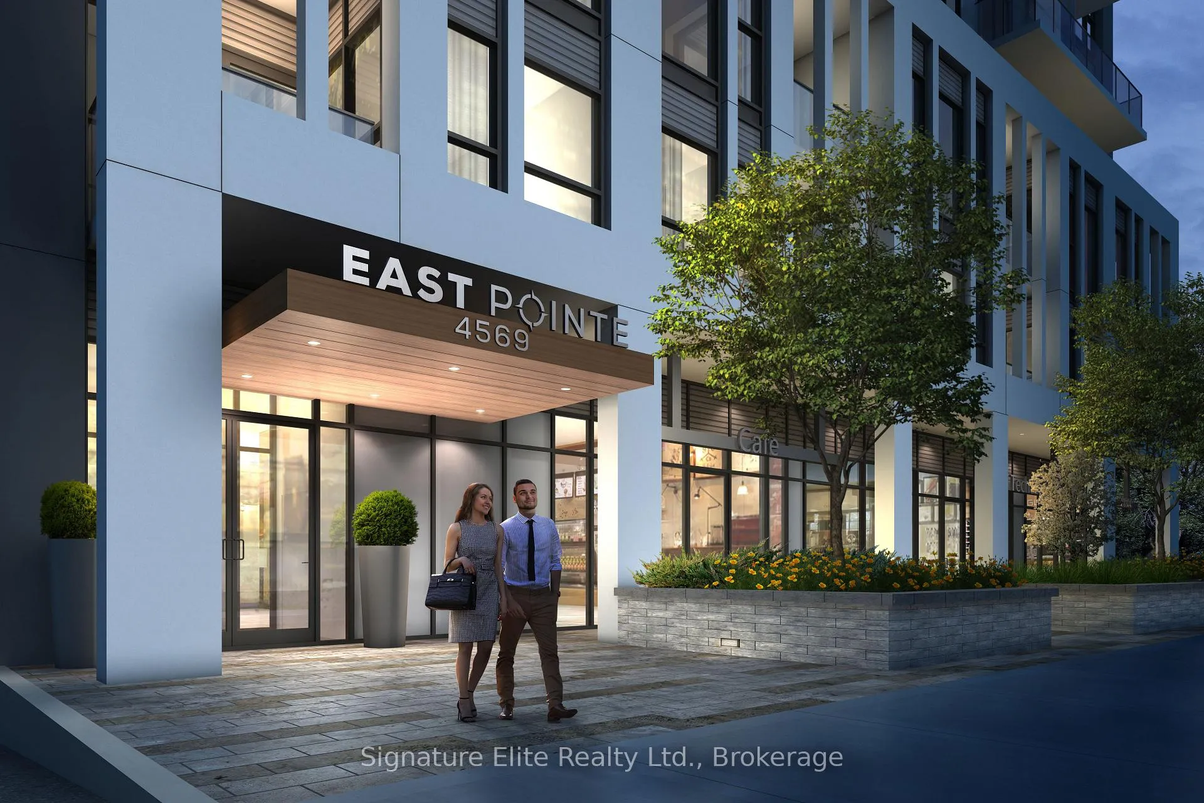
Brand New Terrace Suite at East Pointe Condos in Vibrant West Hill. Unit 102 offers a fresh take on condo living with this 1-bedroom + den layout designed for both comfort and flexibility. This west-facing suite features 9-foot ceilings, modern finishes, and abundant natural light, creating a bright and welcoming space from the moment you step inside. The open-concept living area is paired with a sleek kitchen finished with quartz countertops, stainless steel appliances, a slide-in range, ceramic tile backsplash, and soft-close cabinetry, offering both style and practicality. The separate den provides an ideal work-from-home setup or additional flex space, while the true highlight is the massive private terrace - a rare feature that expands your living area and provides the perfect setting for outdoor dining, relaxing, or entertaining. East Pointe is smart-home enabled through the Mutual Home Connect app, allowing residents to control temperature, receive building alerts, and reserve amenities directly from their phone. Residents also enjoy access to thoughtfully designed shared spaces including a fitness centre, co-working lounge, party room, landscaped outdoor gathering areas with BBQs, and a convenient pet wash station. Located in the growing West Hill community, you're surrounded by parks, trails, and Lake Ontario's waterfront while remaining minutes from U of T Scarborough, GO Transit, public transit, shopping, and major highways-making daily commuting and errands simple. With modern design, a huge private terrace, and a location that balances green space with city access, this suite offers a unique opportunity in one of Scarborough's most exciting emerging neighbourhoods.
Facts & features
Ask about this home
A HOMEH agent will answer your questions about this home.
Rooms
5 rooms · 2 bathrooms
- Living room14′1″ × 9′3″130 sq.ft.
- Dining room14′1″ × 9′3″130 sq.ft.
- Kitchen12′7″ × 8′7″108 sq.ft.
- Bedroom12′1″ × 9′3″112 sq.ft.
- Den5′11″ × 9′10″58 sq.ft.
Around this home
Schools nearby
School rating, out of 10.
Listing details
Helpful tools
Your HOMEH agent
"I would see it this week."
Ask HOMEH about this home
Price, neighbourhood, monthly cost. Ask anything.
HOMEH Intelligent Agent is an AI, not a licensed representative. Check anything important with your agent.