

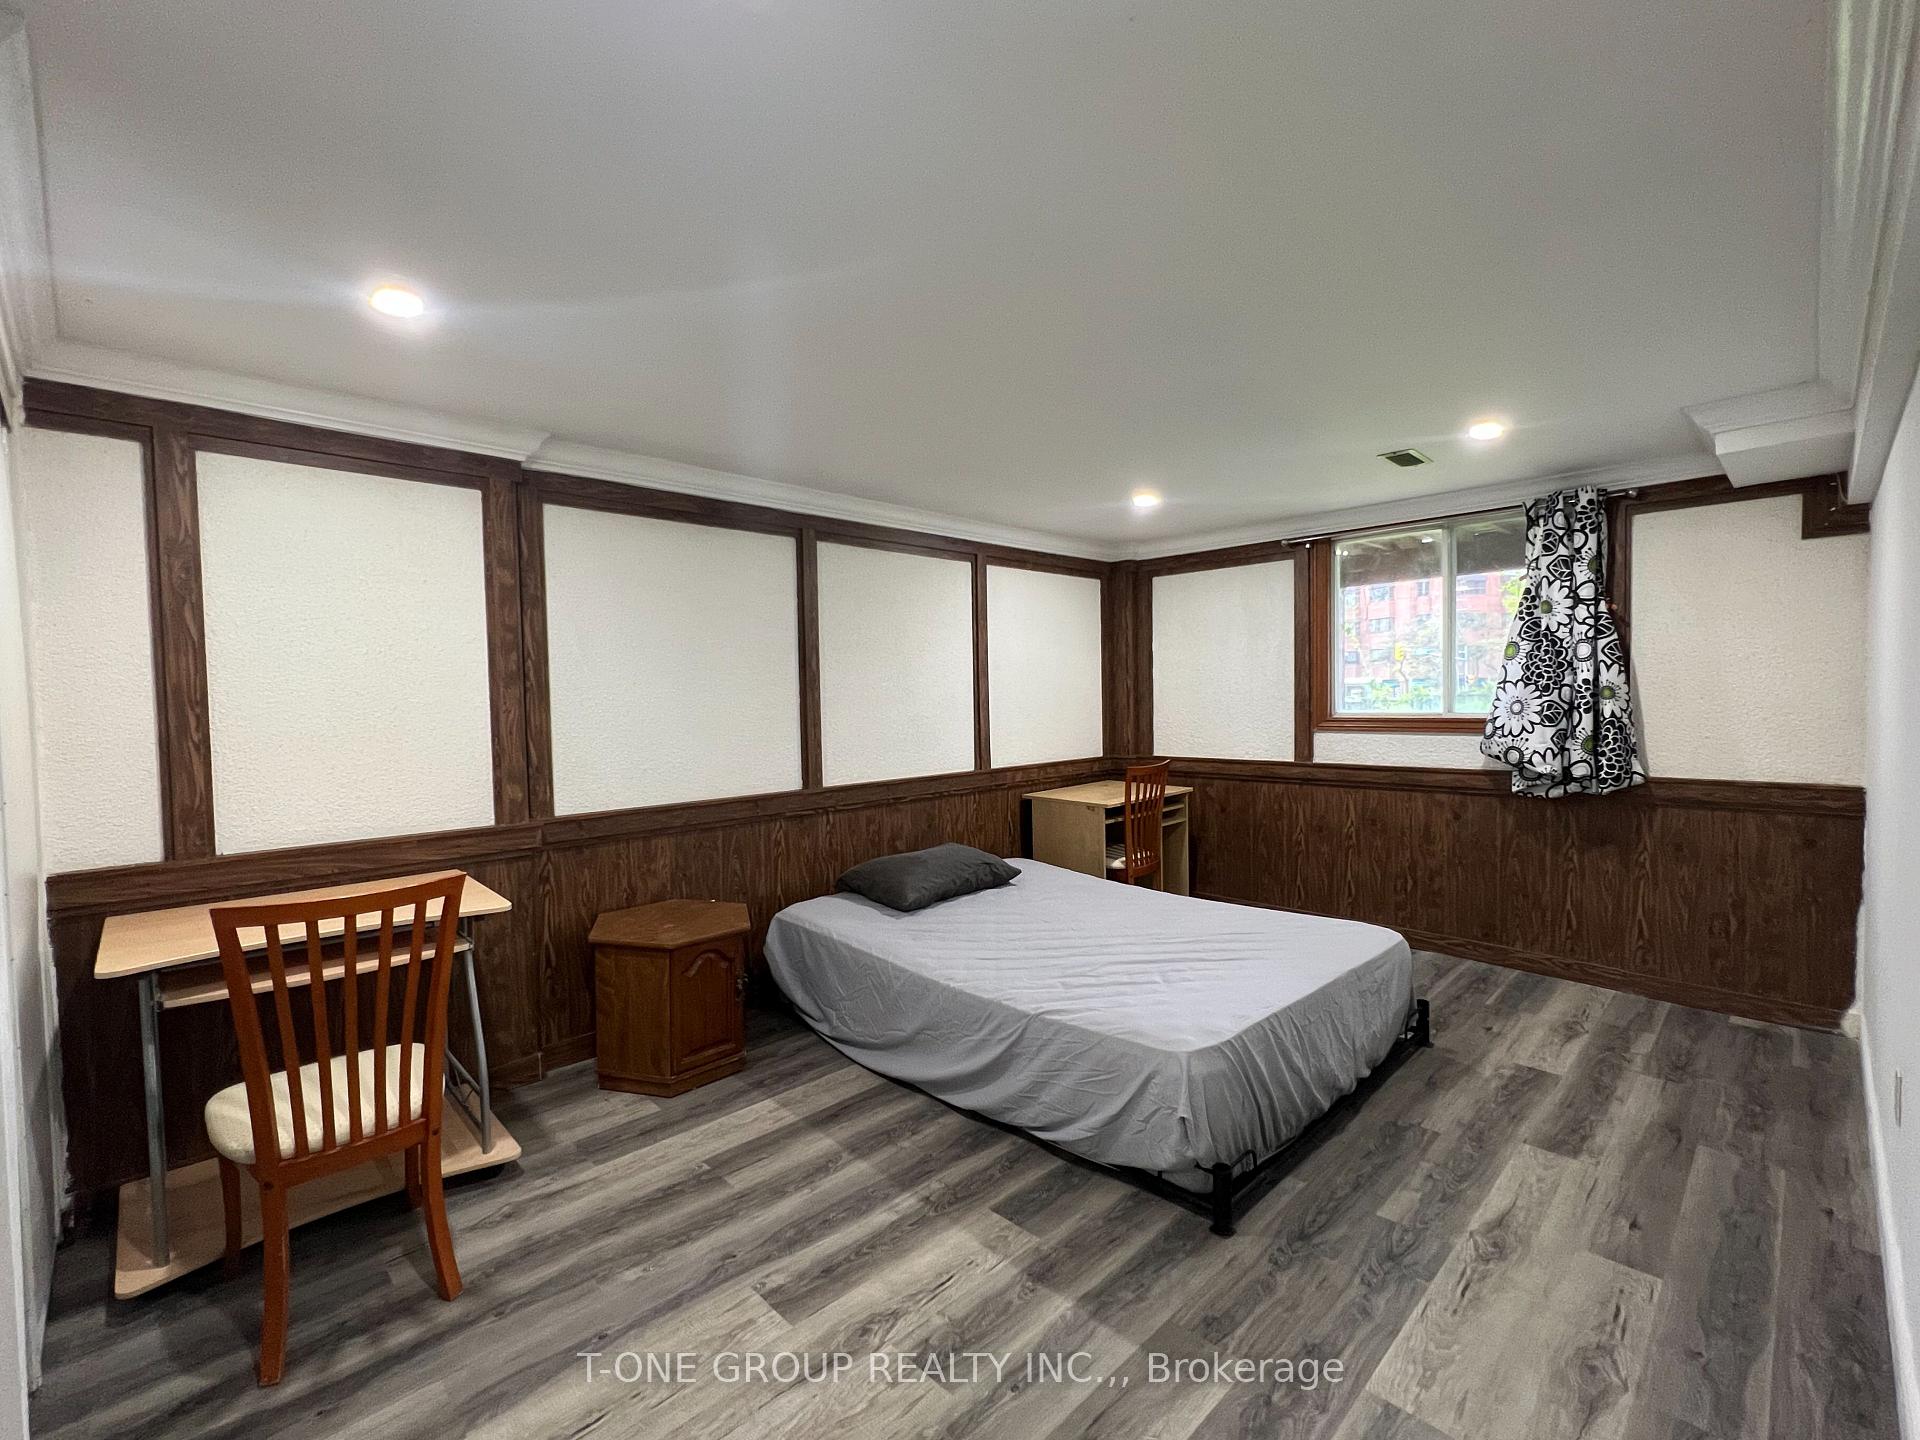
46 Knockbolt Crescent
Detached For Rent
1/646 Knockbolt Crescent
Detached For Rent
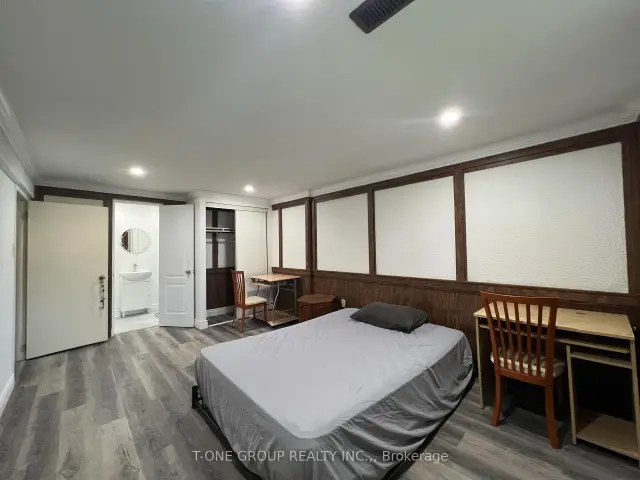
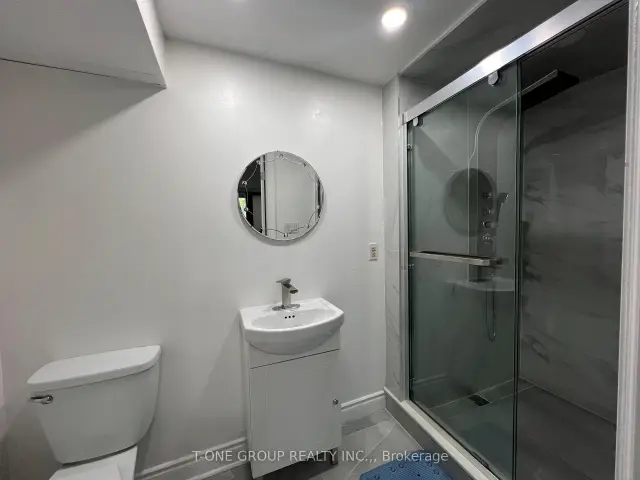
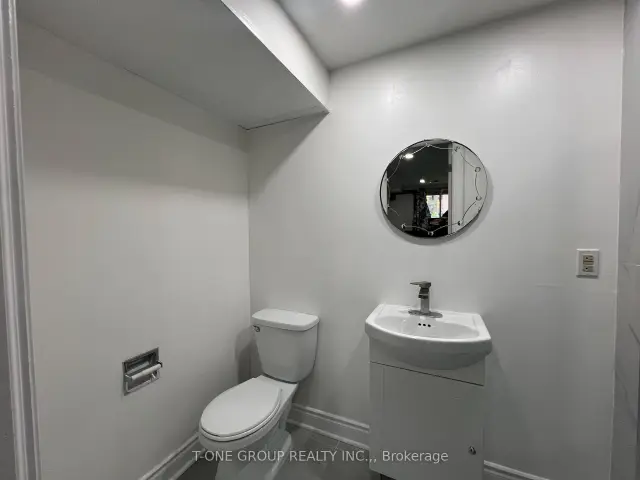
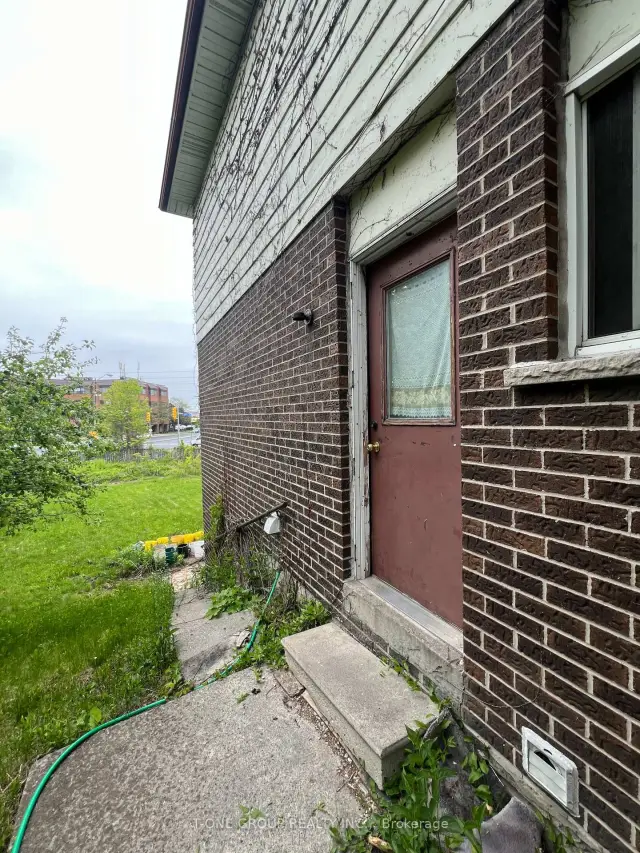 See all 6 photos
1 Bedroom
1 Bathroom
0 Garage
<700 sq.ft
Basement
From Dec 1
Facts and features
- BasementWalk-out
- Lot size35 × 209 ft
- Lease term12 months
- FurnishedUnfurnished
What stands out
- Fireplace
- Central air
The homeDetached, Backsplit 5, Under 700 sq ft
- TypeDetached
- StyleBacksplit 5
- Living spaceUnder 700 sq ft
- BasementFinished with walk-out
InsideFireplace Yes, Ensuite, Other
- FireplaceYes
- LaundryEnsuite
- FeaturesOther
- Rooms above ground3
- Bedrooms1
- Bathrooms1
- Kitchens1
- Family roomYes
Outside and lotBrick, Shingles, Brick
- ExteriorBrick
- RoofShingles
- FoundationBrick
- Size35 × 209 ft
Parking1 Parking, Attached, Private
- Spaces1 Parking
- GarageAttached
- DrivewayPrivate
Heating, water and powerForced air, gas, Central air, Municipal water
- HeatingForced air, gas
- CoolingCentral air
- WaterMunicipal water
- SewerMunicipal sewer
Rent and termsRent $1,200 a month, Basement, Unfurnished
- Rent$1,200 a month
- Space for rentBasement
- FurnishedUnfurnished
- Lease12 months
- PaidMonthly
- Rent includesParking, heat, hydro
- DepositRequired
- Credit checkRequired
- Employment letterRequired
- Rental applicationRequired
- ReferencesRequired
Listing detailsE14193914, For Rent, Nov 17, 2026
- MLS® numberE14193914
- StatusFor Rent
- Listed onNov 17, 2026
- Days on market3
- UpdatedNov 19, 2026
- Possession2026-12-01 / Flexible
- Occupied byTenant
- Listing brokerageT-ONE GROUP REALTY INC.,
About this home
46 Knockbolt Crescent, Scarborough (Agincourt North), ON M1S 2P6
Other
Spacious and bright one-bedroom on the back unit of a well-maintained home in a safe, quiet, convenient neighbourhood. All utilities included (hydro, heat, and water), Access to shared laundry & kitchen. comfort and convenience. Ideal for a single professional, student or newcomer seeking a clean, quiet and respectful living space.Located near transit and essential amenities.
Read more
Book a viewing
Fri20Nov
Sat21Nov
Sun22Nov
Mon23Nov
Tue24Nov
Wed25Nov
Thu26Nov
Pick A Time
Around this home
Midland/Finch
Errands
Parks
Schools
Daily convenience, out of 100, from the distances below
ParkAlexmuir Park · 3 within 1 km11 min walk688 m
GroceryCheese Garden Japanese Cheesecake4 min walk238 m
SchoolMonsignor Fraser College - Midland4 min walk270 m
PharmacyBrimley Pharmacy14 min walk890 m
Cafés & foodFlaming Kitchen · 15 within 1 km3 min walk186 m
Gym & rec centreKennedy LINC16 min walk954 m
LibraryToronto Public Library - Woodside Square22 min walk1.4 km
HospitalScarborough Health Network - Birchmount Hospital31 min walk1.9 km
WalkDriveStraight-line distance, open map data
Grocery0.2 km
Park0.7 km
Coffee0.2 km
Dining0.2 km
Gym1.6 km
Hospital1.9 km
Schools nearby
School rating, out of 10.
Monsignor Fraser College - Midlandsecondary · Public · 0.3 km
—
Msgr Fraser-Midlandsecondary · Catholic · 0.3 km
—
Maple Leaf Secondary Schoolsecondary · Private · 0.3 km
—
Contact agent
Helpful calculators
Rent vs buy
Affordability
Mortgage
Down payment
Stress test
CMHC insurance

Your HOMEH agent
KimHOMEH agent · Scarborough
"I would see it this week."
Ask Kim