

47 Boyce Avenue
47 Boyce Avenue
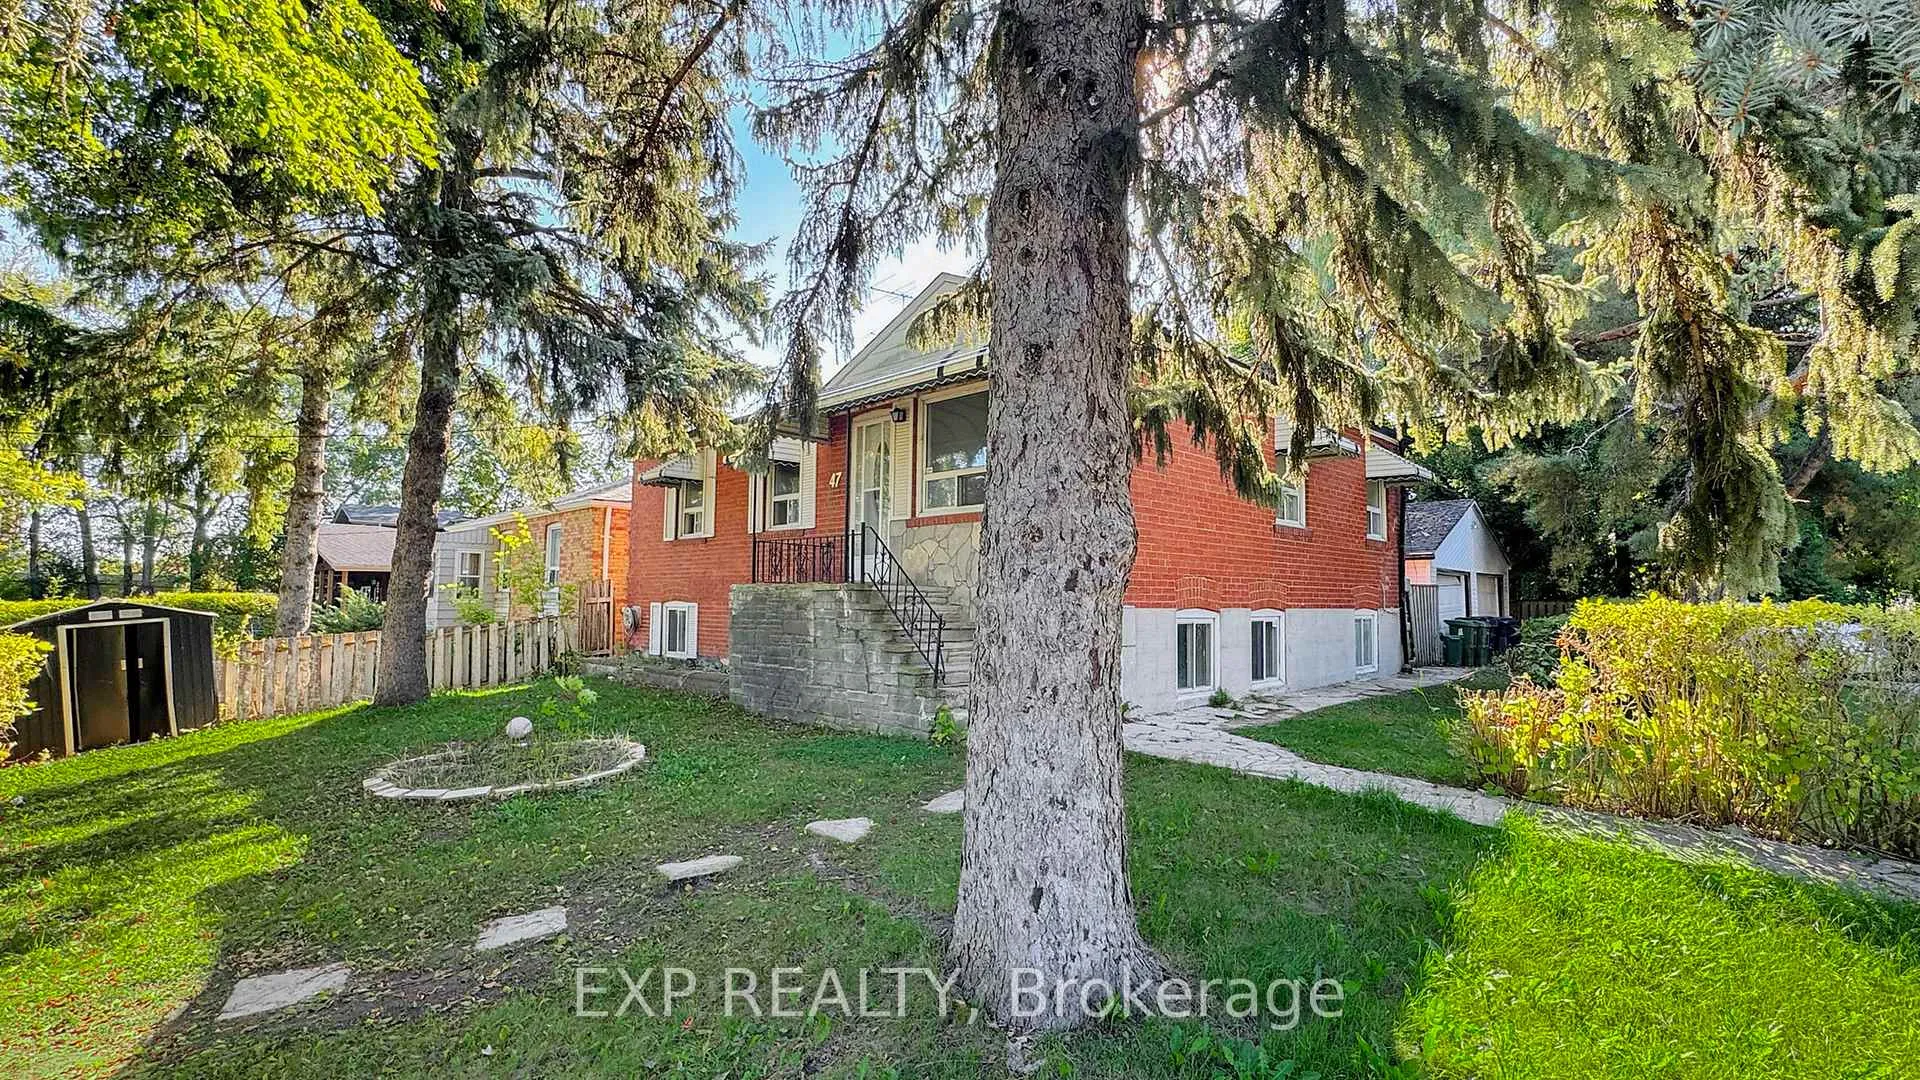 See all 29 photos
Property history
- $899,000ExpiredList: 2026-04-17|End: 2026-10-17|183 daysE13014738
Facts and features
- BasementApartment
- Price per sq ft~$999
- Water, sewerMunicipal
- HeatingForced air
- Second kitchen
- Central air
The homeDetached, Bungalow, 700–1,100 sq ft
- Type: Detached
- Style: Bungalow
- Living space: 700–1,100 sq ft
- Basement: Apartment
InsideTile, Primary bedroom - main floor, rough-in bath, Rooms above ground 6
- Flooring: Tile
- Features: Primary bedroom - main floor, rough-in bath
- Rooms above ground: 6
- Bedrooms: 3 + 3 in the basement
- Bathrooms: 2
- Kitchens: 2
- Family room: Yes
Outside and lotBrick, Shingles, Concrete, concrete block
- Exterior: Brick
- Roof: Shingles
- Foundation: Concrete, concrete block
- Size: 50 × 150 ft
Parking1 Garage, Detached, Mutual
- Spaces: 1 Garage
- Garage: Detached
- Driveway: Mutual
Heating, water and powerForced air, gas, Central air, Municipal water
- Heating: Forced air, gas
- Cooling: Central air
- Water: Municipal water
- Sewer: Municipal sewer
Costs and taxesTaxes $4,042 a year, HST included in the price
- Taxes, 2025: $4,042 a year
- HST: HST included in the price
Listing detailsE13014738, Expired, Apr 17, 2026
- MLS® number: E13014738
- Status: Expired
- Listed on: Apr 17, 2026
- Days on market: 183
- Updated: Oct 17, 2026
- Possession: Flexible
- Occupied by: Vacant
- Listing brokerage: eXp Realty
About this home
47 Boyce Avenue, Scarborough (Eglinton East), ON M1J 1K6
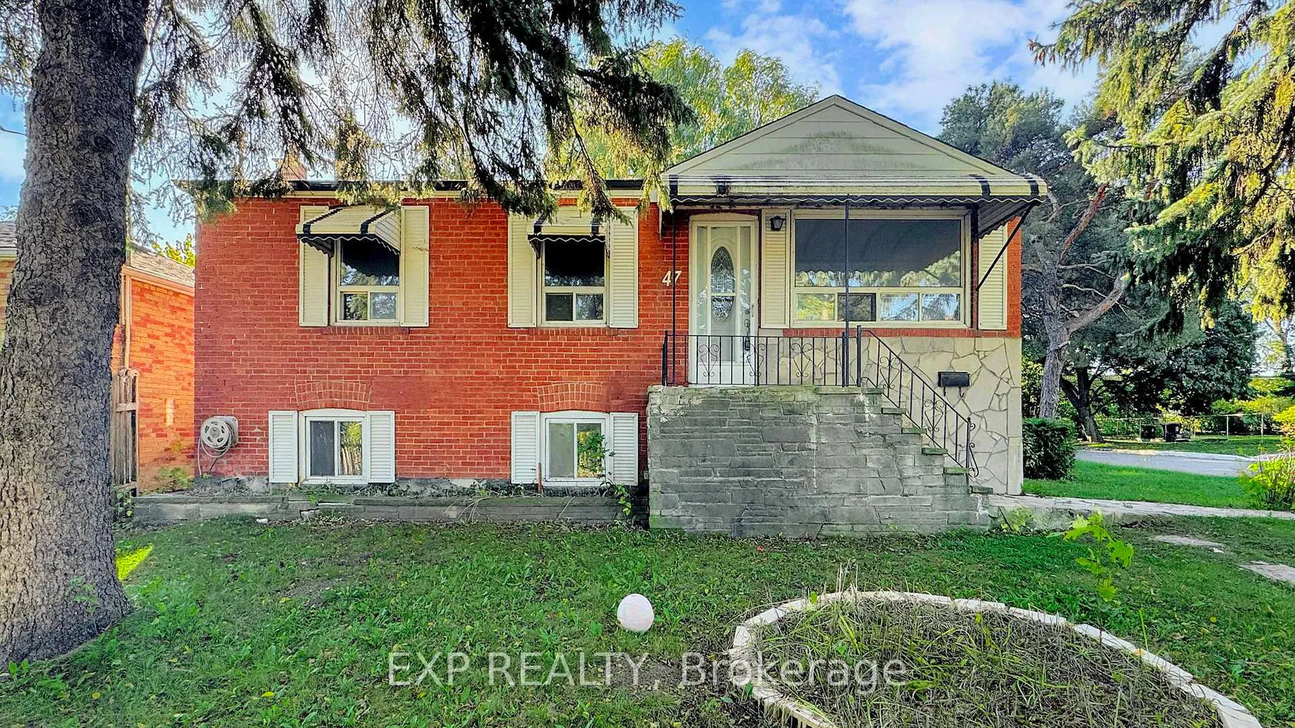
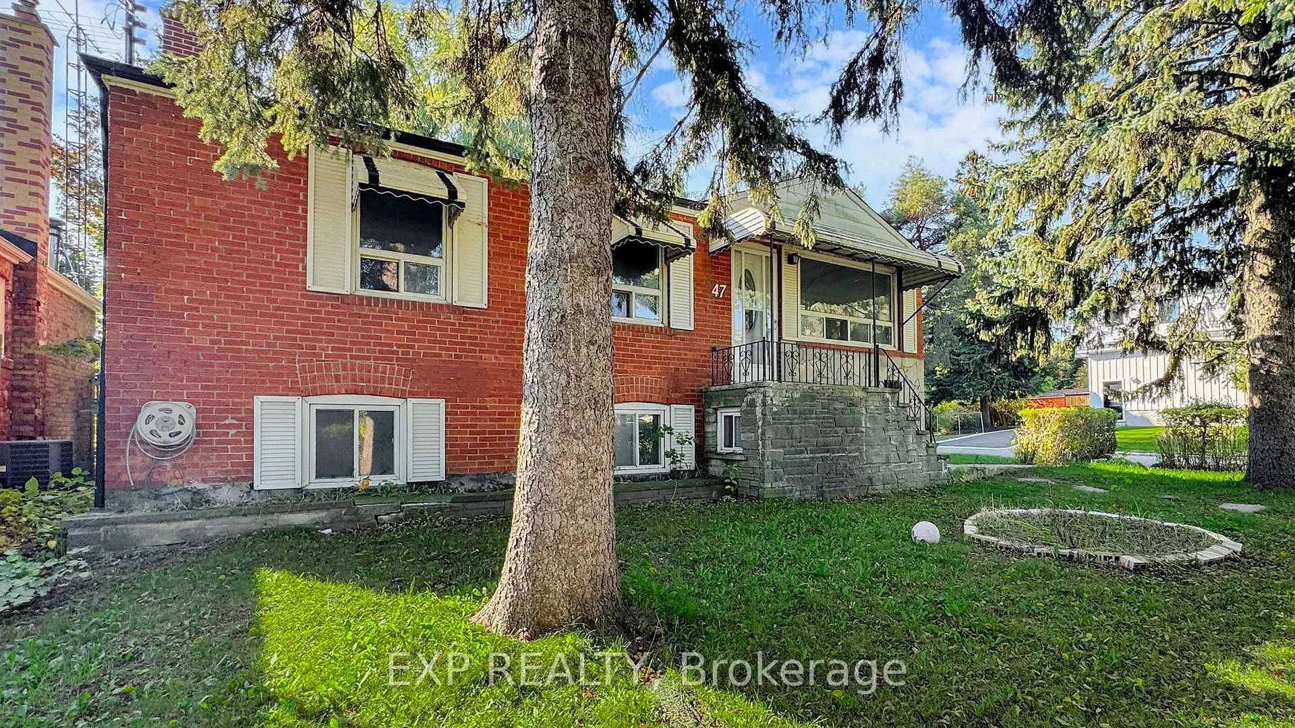
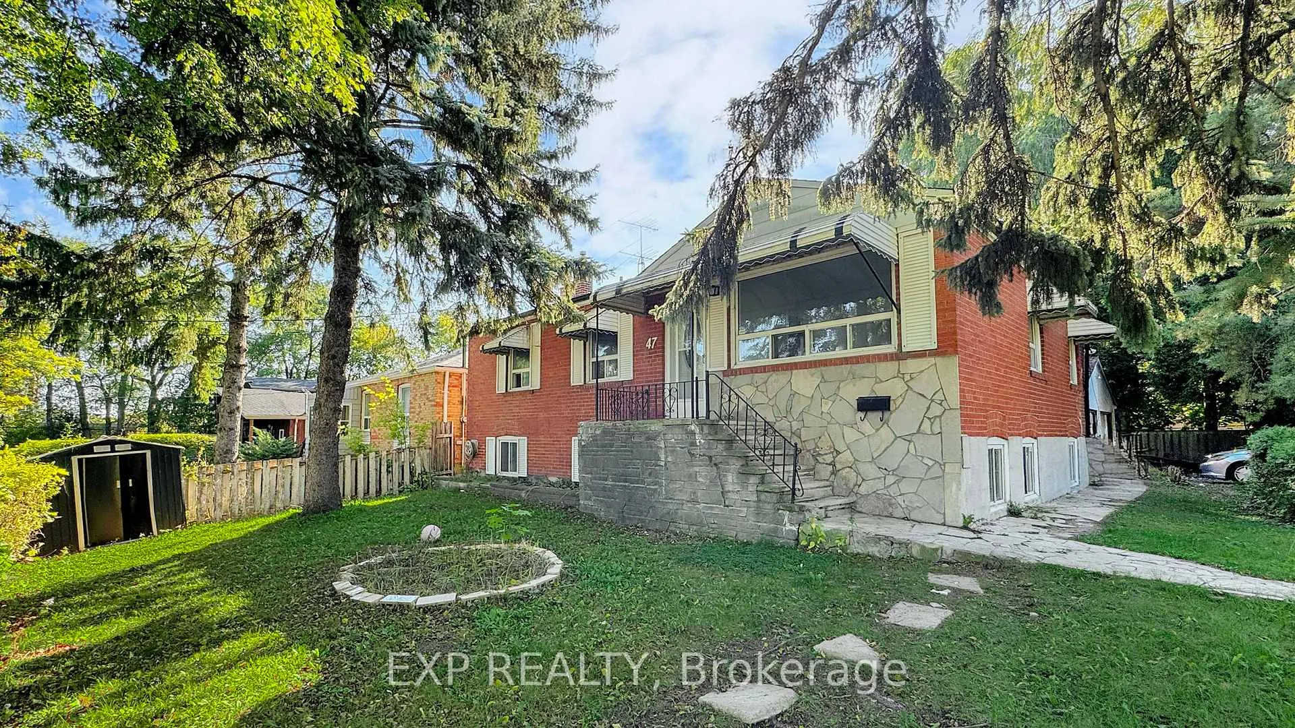
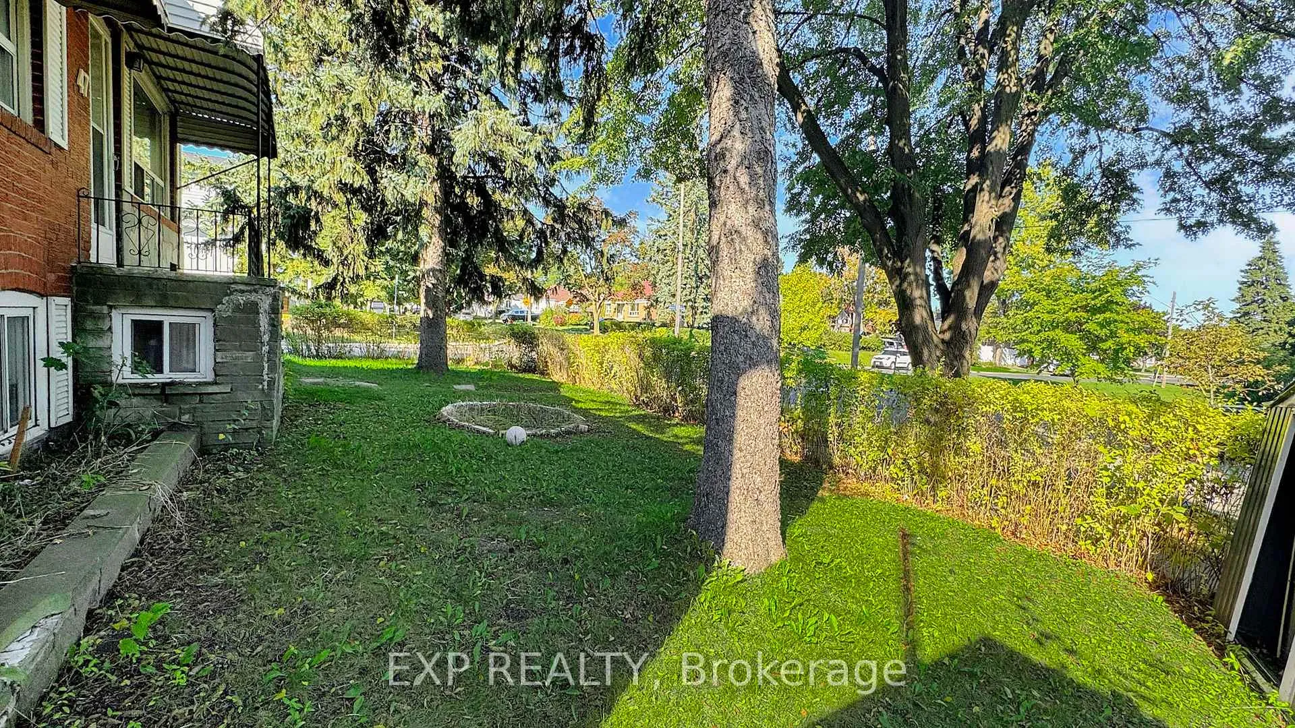
WOW - step into this charming brick bungalow where style, privacy and endless potential meet. Nestled on a rare oversized 50 x 150 ft corner lot at the end of a peaceful avenue, this home offers exceptional tranquility with no neighbours in front, behind and only one side - yet it's just steps from Kennedy Station for an effortless commute.The main level features three bright, spacious bedrooms, a full bathroom and large windows that flood the home with natural light. The lower level provides flexible living space with three additional bedrooms, a full kitchen and a separate entrance - perfect for extended family or income potential.Outside, a detached garage provides ample storage and parking, while the generous lot invites outdoor entertaining, gardening or future expansion. Whether you're seeking a family home, an investment property or both, this rare Toronto gem delivers. A truly unique opportunity - don't miss it!
Ask about this home
A HOMEH agent will answer your questions about this home.
Around this home
Daily convenience, out of 100, from the distances below
Schools nearby
School rating, out of 10.
Helpful calculators
Your HOMEH agent

"I would see it this week."