

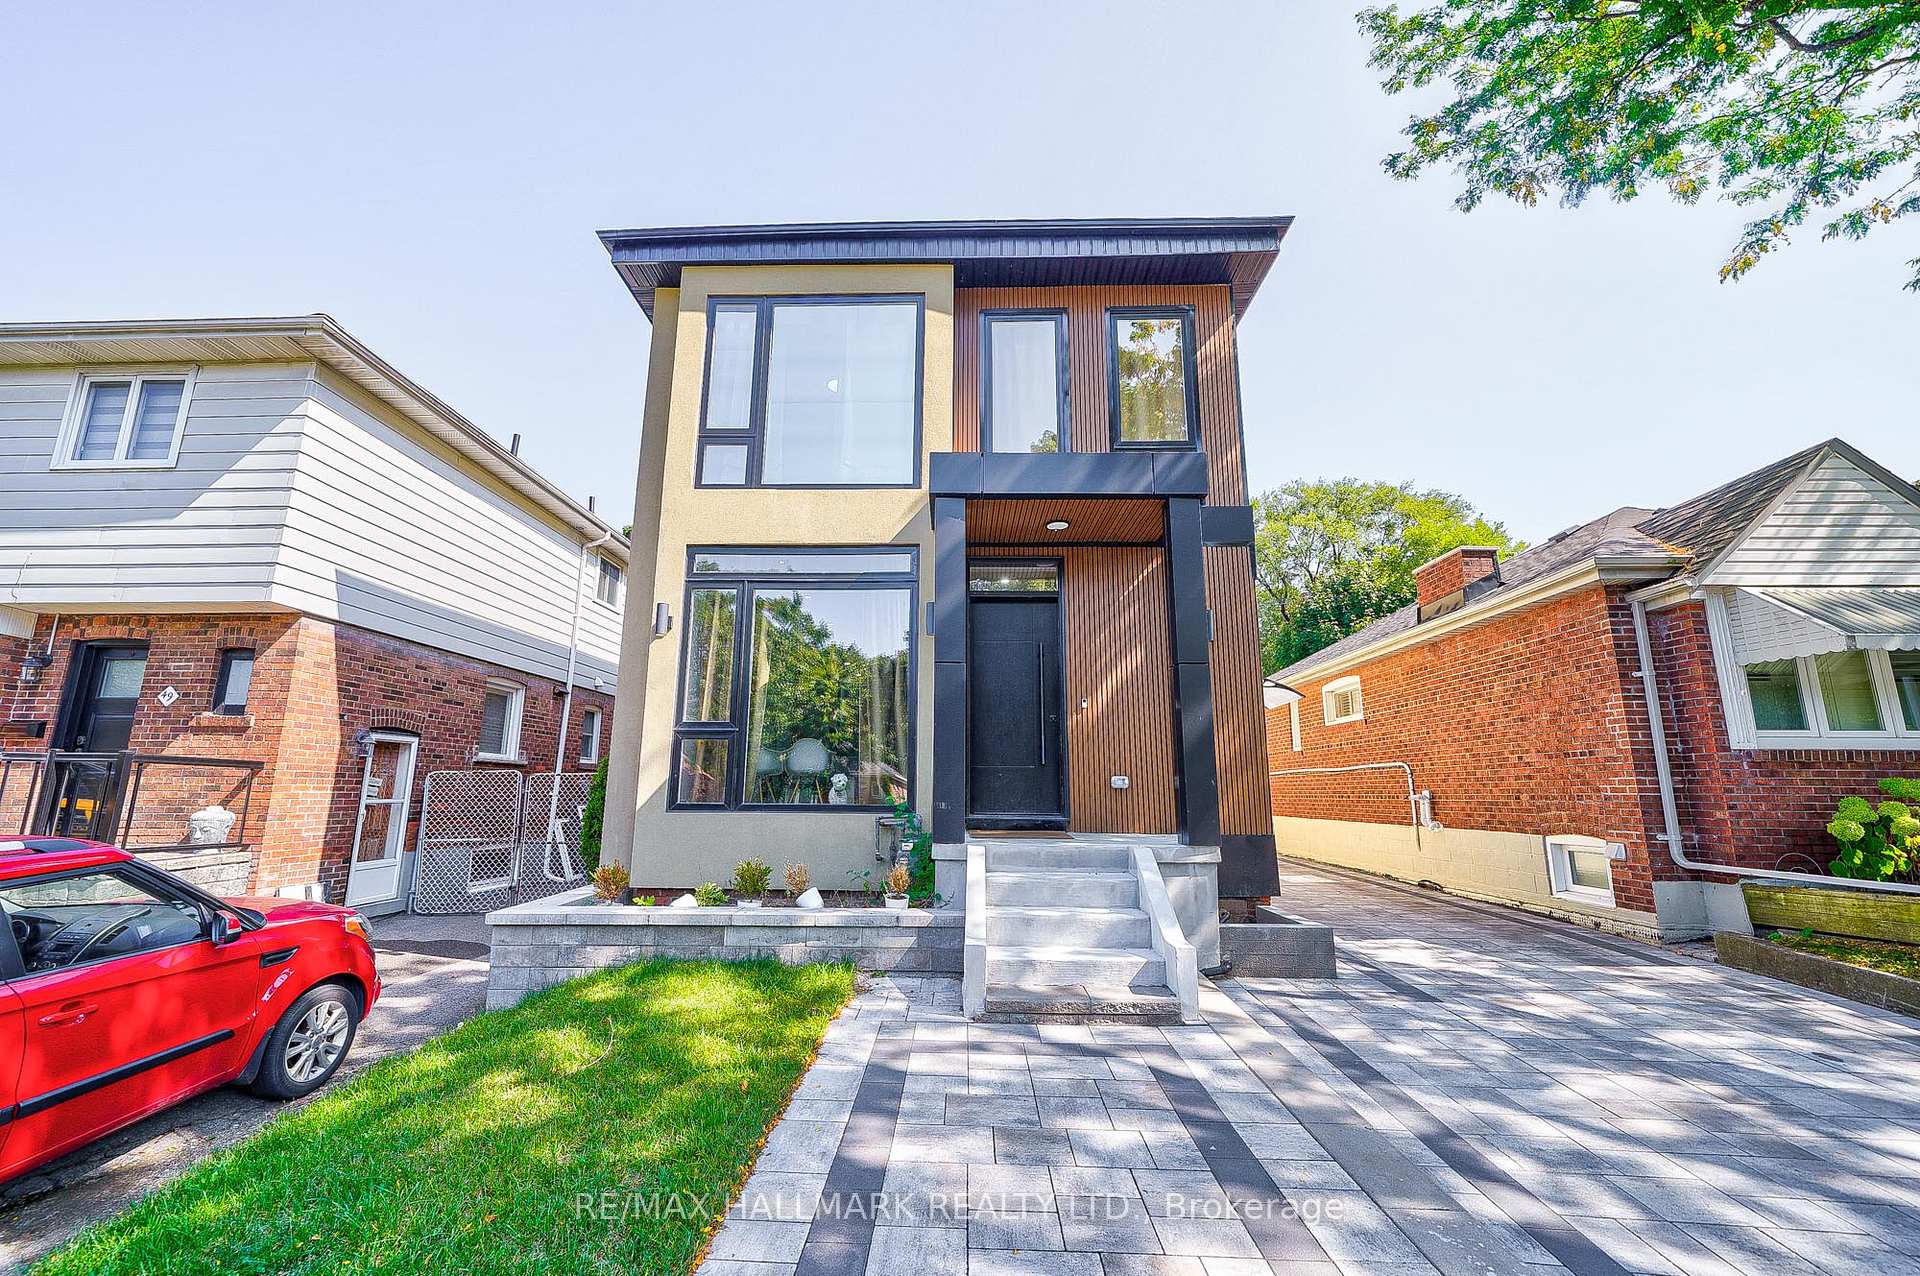
47 Manderley Drive
47 Manderley Drive
 See all 33 photos
Property history
- $4,700ExpiredList: 2026-01-28|End: 2026-04-30|92 daysE12737368
- $2,150,000ExpiredList: 2025-06-02|End: 2026-01-01|213 daysE12189301
- $1,850,000TerminatedList: 2025-04-14|End: 2025-05-14|30 daysE12081403
Facts and features
- BasementApartment
- Age of home51–99 years
- Price per sq ft~$1,057
- Water, sewerMunicipal
- Second kitchen
- Hardwood floors
- Fireplace
- Central air
The homeDetached, 2-storey, Age 51–99 years
- Type: Detached
- Style: 2-storey
- Age: 51–99 years
- Living space: 1,500–2,000 sq ft
- Basement: Apartment
InsideFireplace Yes, Hardwood, Upper level
- Fireplace: Yes
- Flooring: Hardwood
- Laundry: Upper level
- Features: Other
- Rooms above ground: 8
- Rooms in the basement: 5
- Bedrooms: 4 + 2 in the basement
- Bathrooms: 5
- Kitchens: 2
- Family room: Yes
Outside and lotBrick, stucco (plaster), Asphalt shingle, Concrete block
- Exterior: Brick, stucco (plaster)
- Roof: Asphalt shingle
- Foundation: Concrete block
- Size: 32 × 100 ft
Parking4 Parking, Private
- Spaces: 4 Parking
- Driveway: Private
Heating, water and powerForced air, gas, Central air, Municipal water
- Heating: Forced air, gas
- Cooling: Central air
- Water: Municipal water
- Sewer: Municipal sewer
Costs and taxesTaxes $7,575 a year, HST included in the price
- Taxes, 2024: $7,575 a year
- HST: HST included in the price
Included in the saleExisting fridge, stove, built in dishwasher, all elfs, stackable washer/dryer on 2nd floor, stackable washer/dryer in basement, basement fridge, cook top, built in microwave, basement dishwasher. hot water tank, furnace, and central air conditioning, basement is over 8 feet high
- Included: Existing fridge, stove, built in dishwasher, all elfs, stackable washer/dryer on 2nd floor, stackable washer/dryer in basement, basement fridge, cook top, built in microwave, basement dishwasher. hot water tank, furnace, and central air conditioning, basement is over 8 feet high
Listing detailsE12081403, Terminated, Apr 14, 2025
- MLS® number: E12081403
- Status: Terminated
- Listed on: Apr 14, 2025
- Days on market: 30
- Updated: May 14, 2025
- Possession: Flexible
- Occupied by: Partial
- Listing brokerage: RE/MAX HALLMARK REALTY LTD.
About this home
47 Manderley Drive, Scarborough (Birchcliffe-Cliffside), ON M1N 3E8
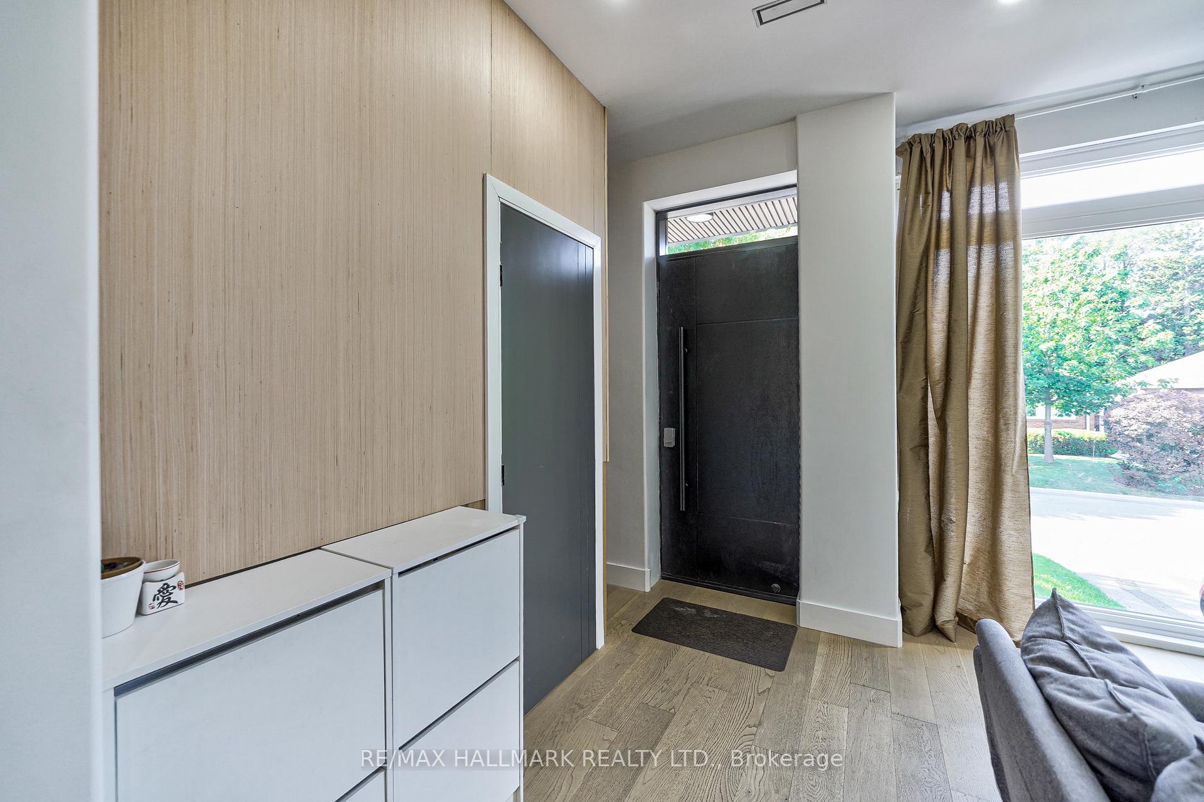
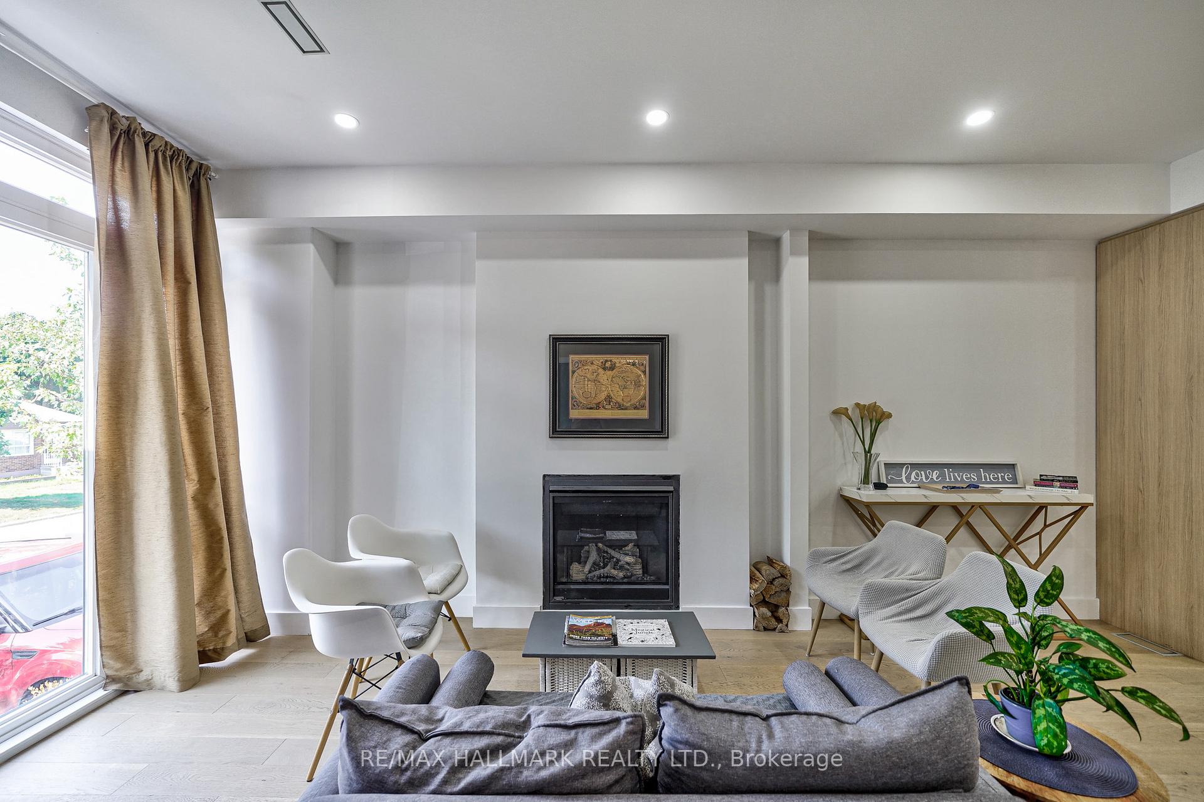
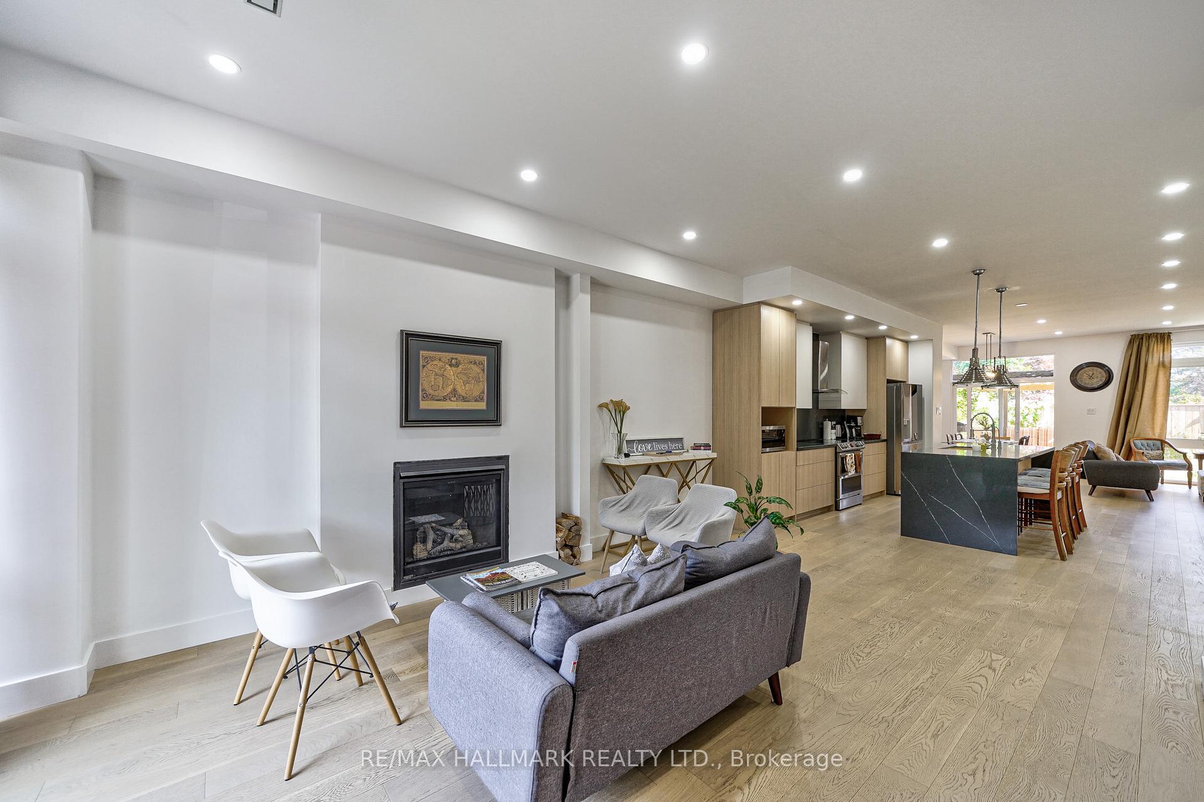
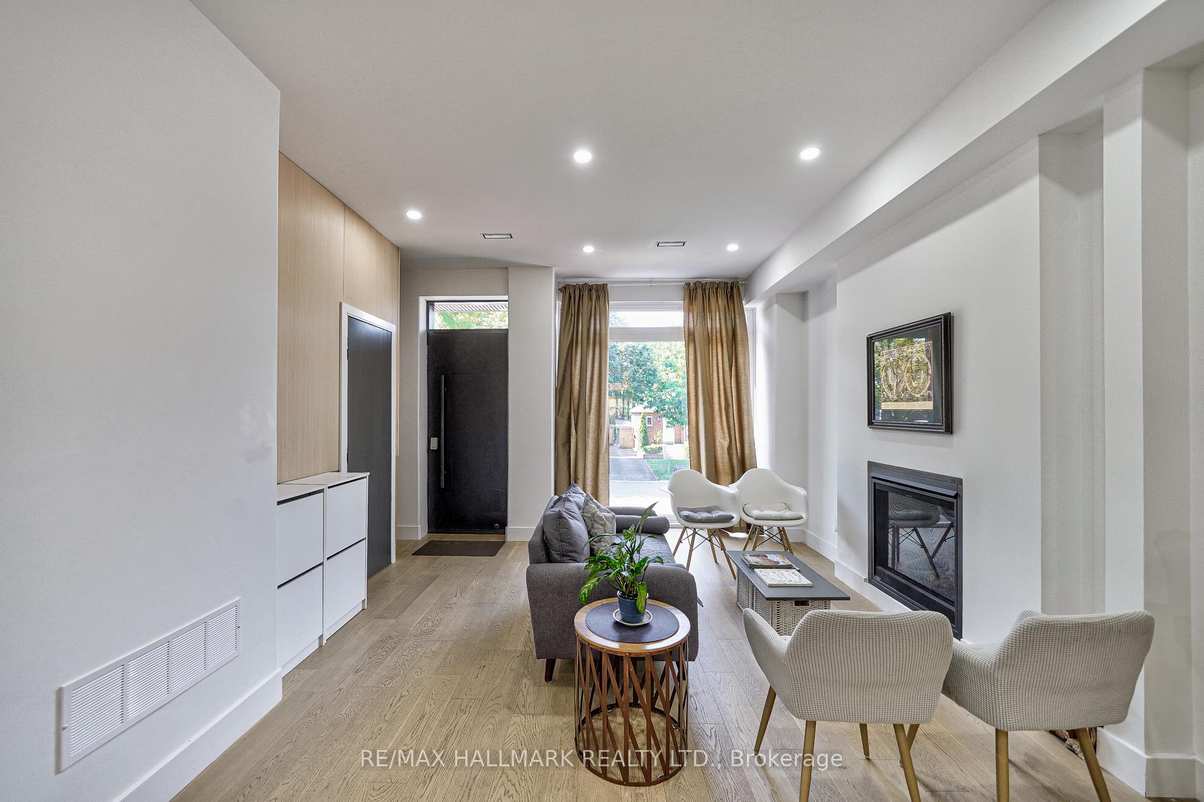
Welcome to a stunning modern residence nestled in the sought-after Birchcliff Village. As you enter the grand entrance, you are greeted by a sun-drenched, airy living room that exudes warmth, featuring a charming fireplace inviting cozy gatherings. As you journey through this beautiful home, youll discover an expansive kitchen with a generous island and a stylish breakfast bar. This space is perfect for hosting delightful dinner parties and crafting your favorite culinary creations, making every meal special. The family room/dining room combined have large windows and a walk out to the backyard. Leading to the 2nd floor, you have 4 bedrooms, 3 skylights that allow abundant natural light and 2 full bathrooms. The primary bedroom is a retreat to put up your feet and wind down. The deep soaker tub is perfect for letting your stress melt away. The completed separate basement in-law suite features a full kitchen with a breakfast island, 2 bedrooms, two three-piece bathrooms, and a laundry area. With its numerous refined details, this property represents an excellent opportunity for a growing family. The location offers convenient access to schools, public transportation (TTC), a Community Centre, parks, and the bluffs.
Ask about this home
A HOMEH agent will answer your questions about this home.
Around this home
Daily convenience, out of 100, from the distances below
Schools nearby
School rating, out of 10.
Helpful calculators
Your HOMEH agent

"I would see it this week."