
 See all 32 photos
Property history

This listing has ended. It is no longer available.
Property not available for sale or for rent.
Ask about this home
A HOMEH agent will answer your questions about this home.Ask HOMEH
About this home
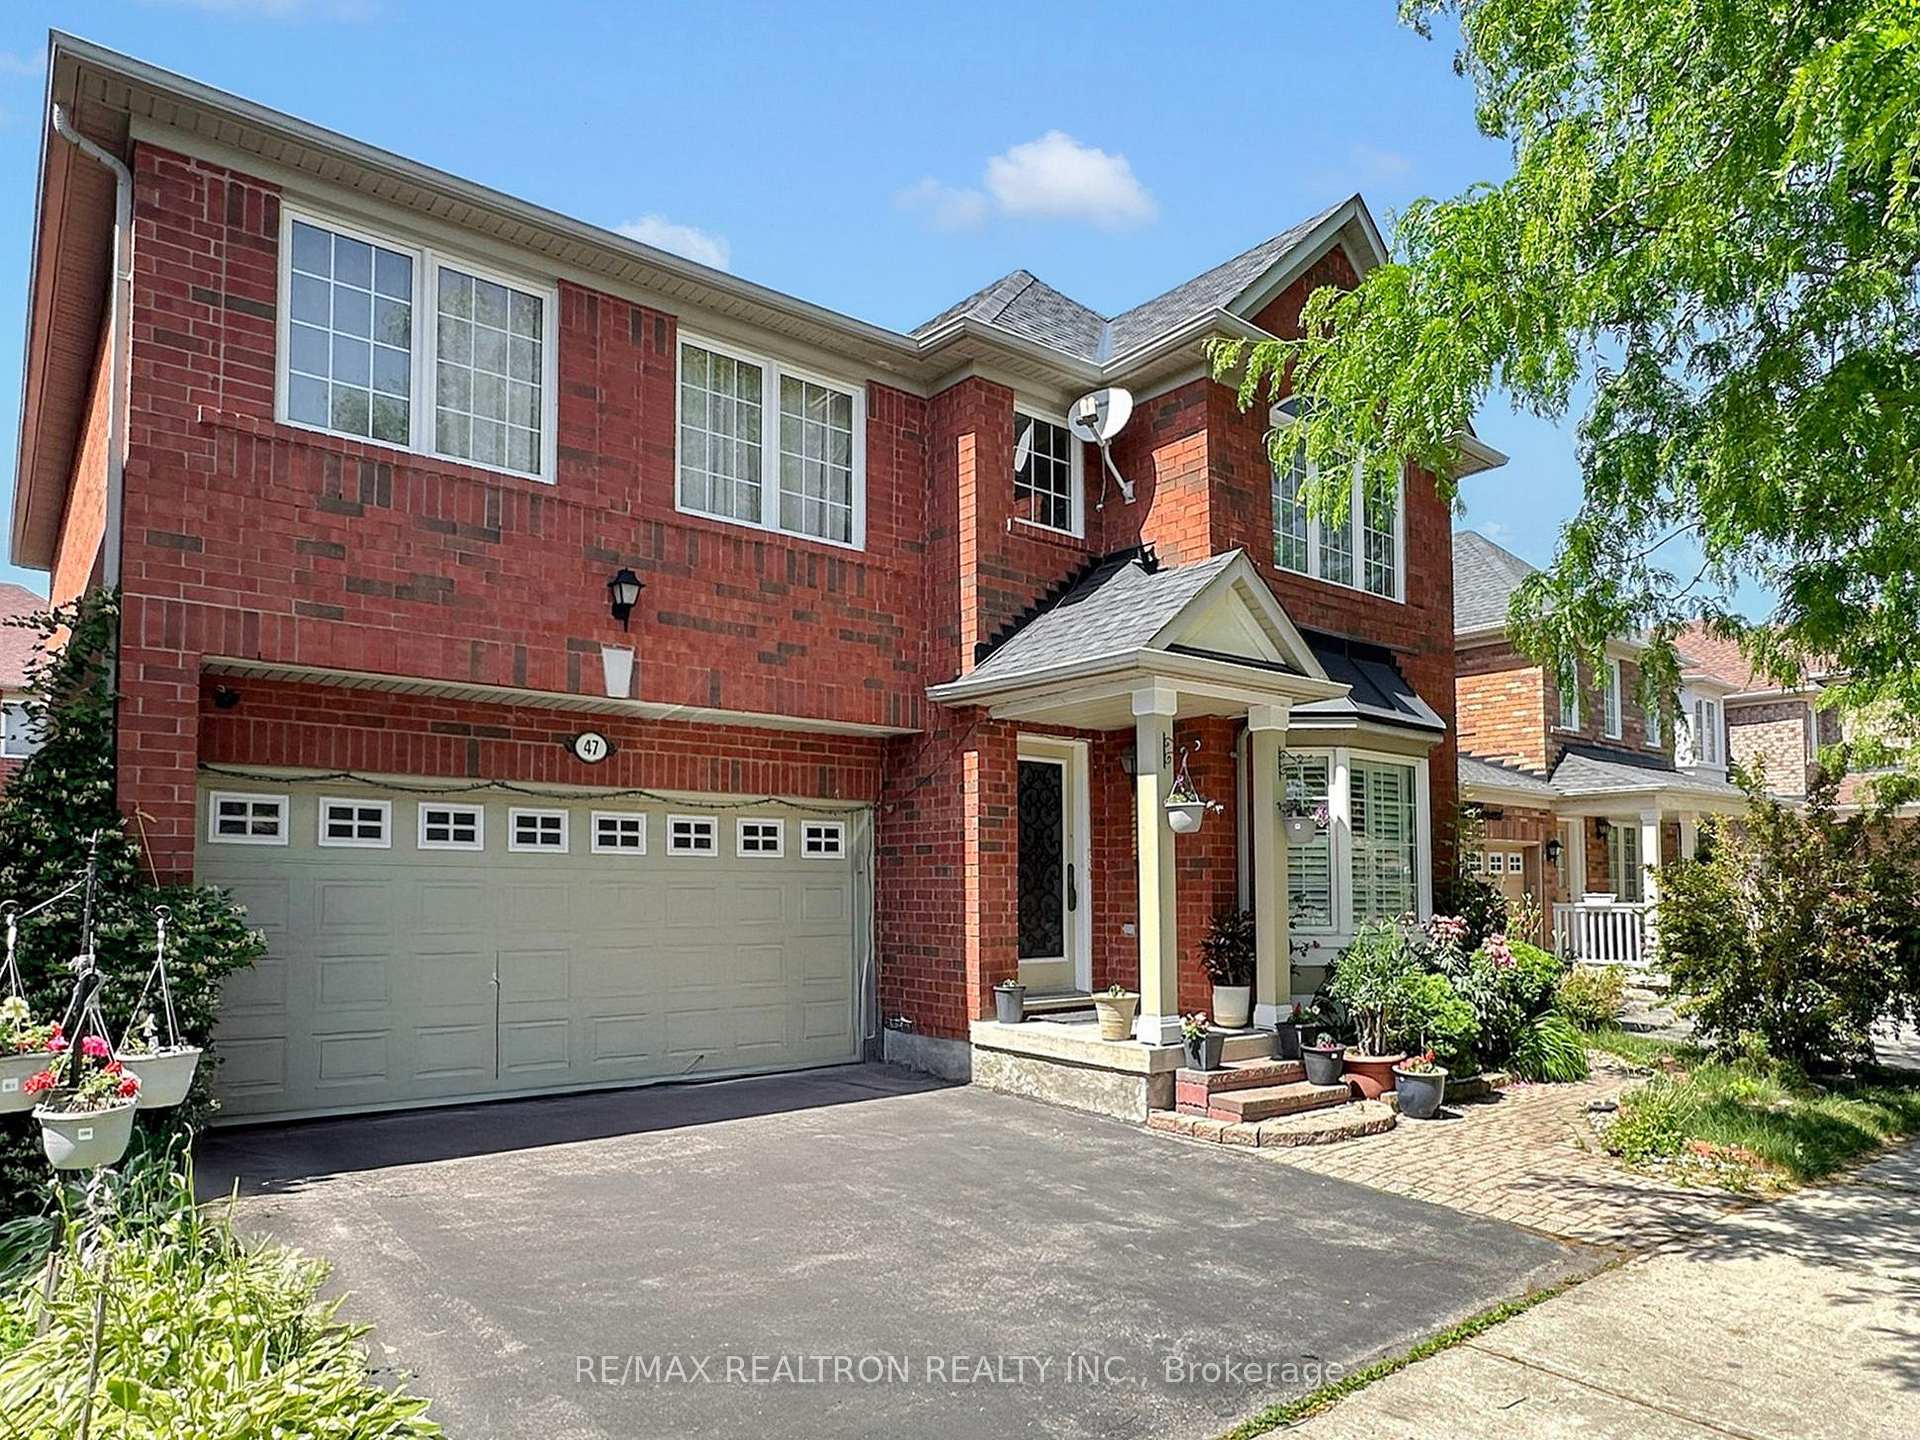
47 Skipperhill Crescent, Scarborough
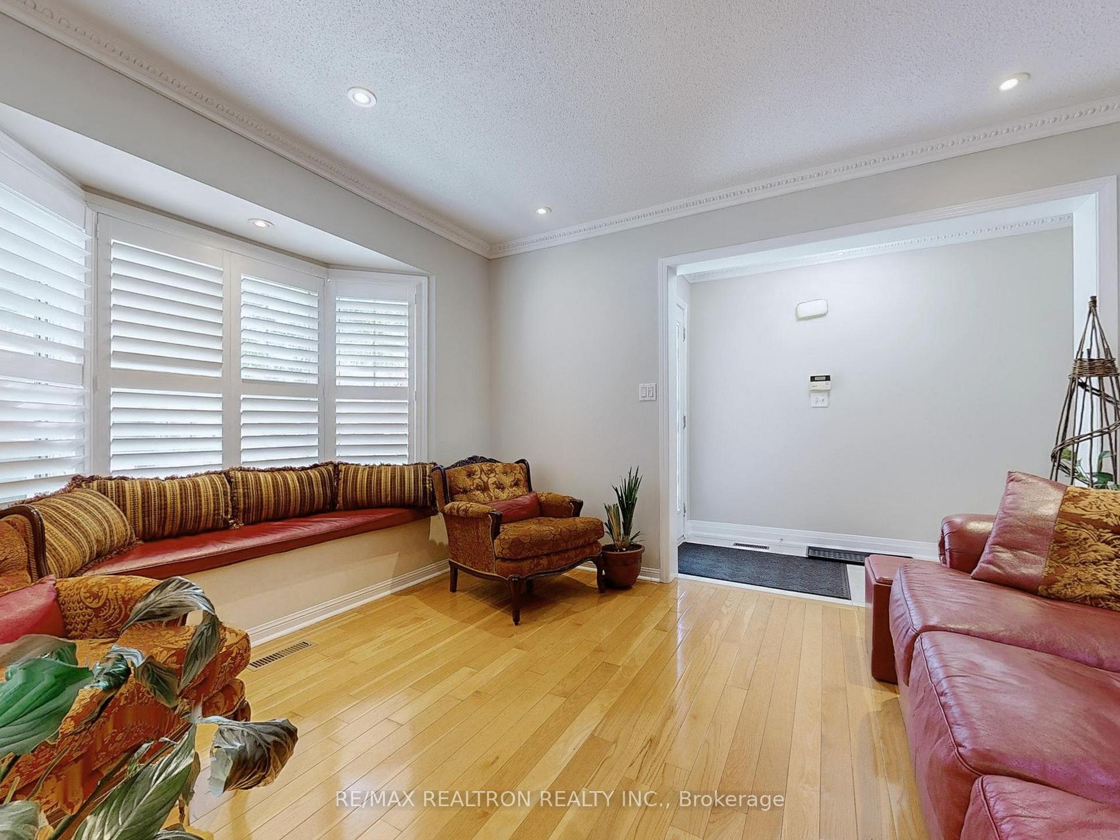
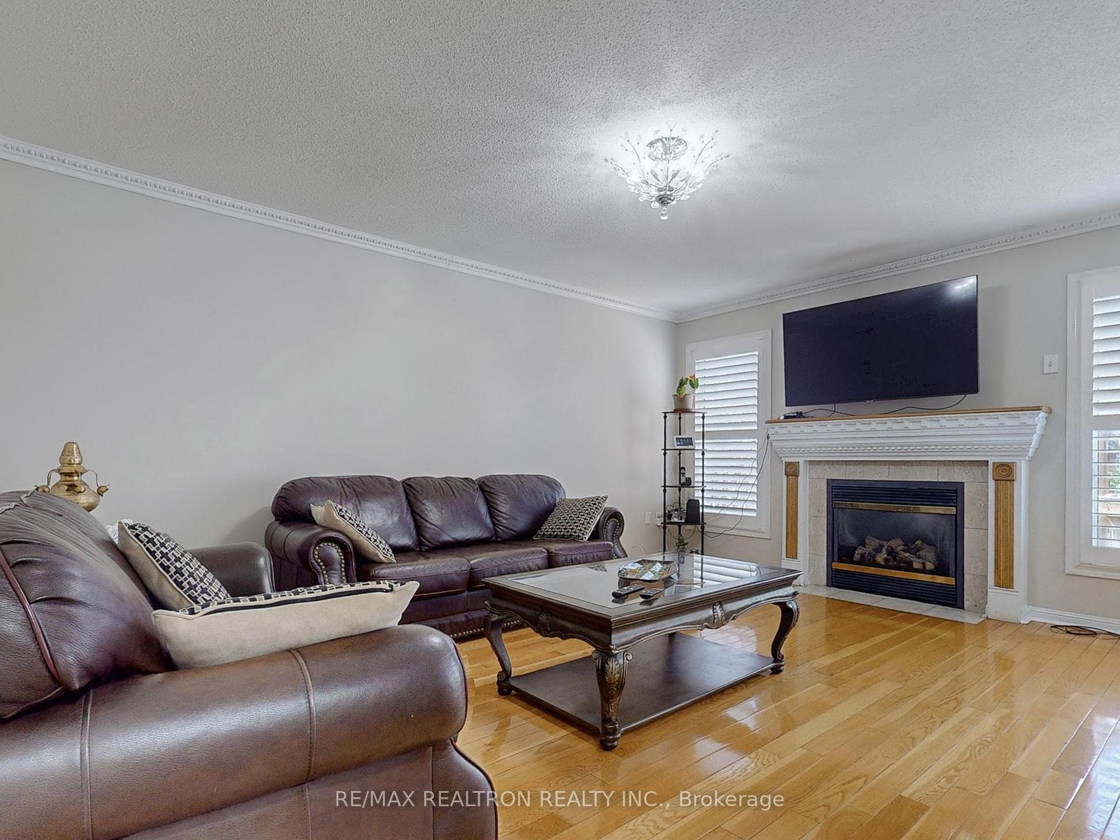
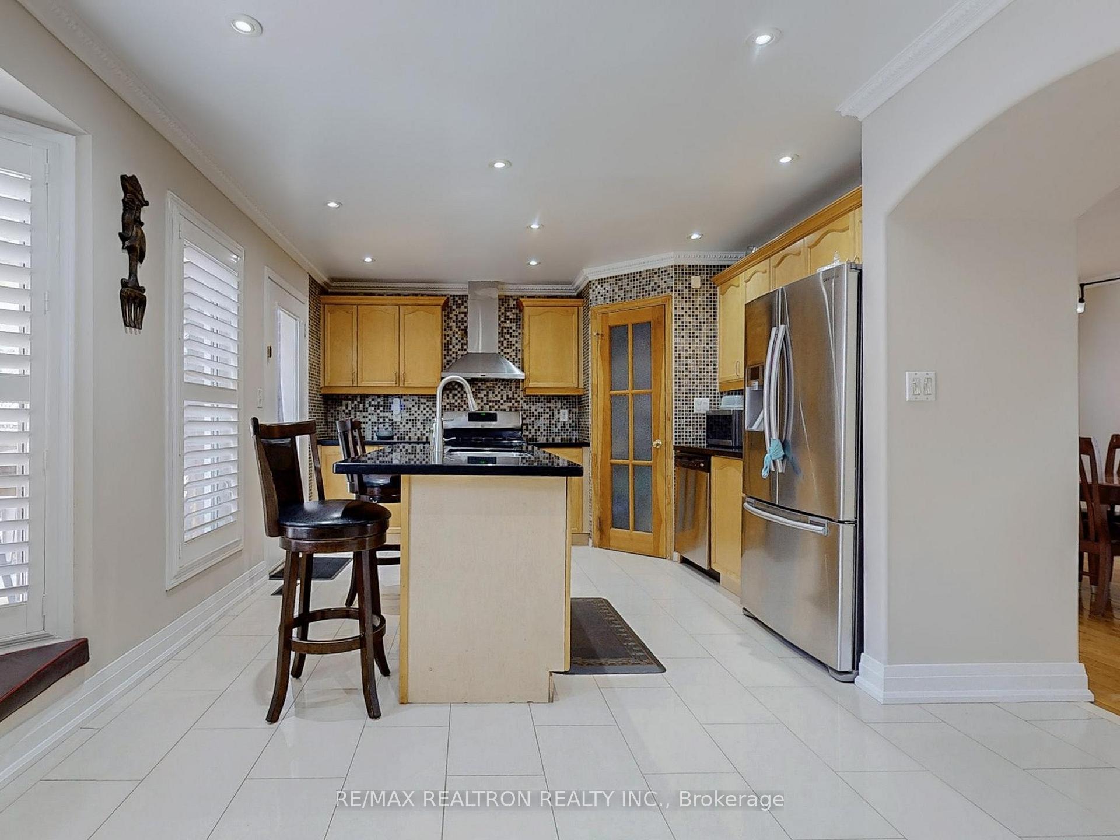
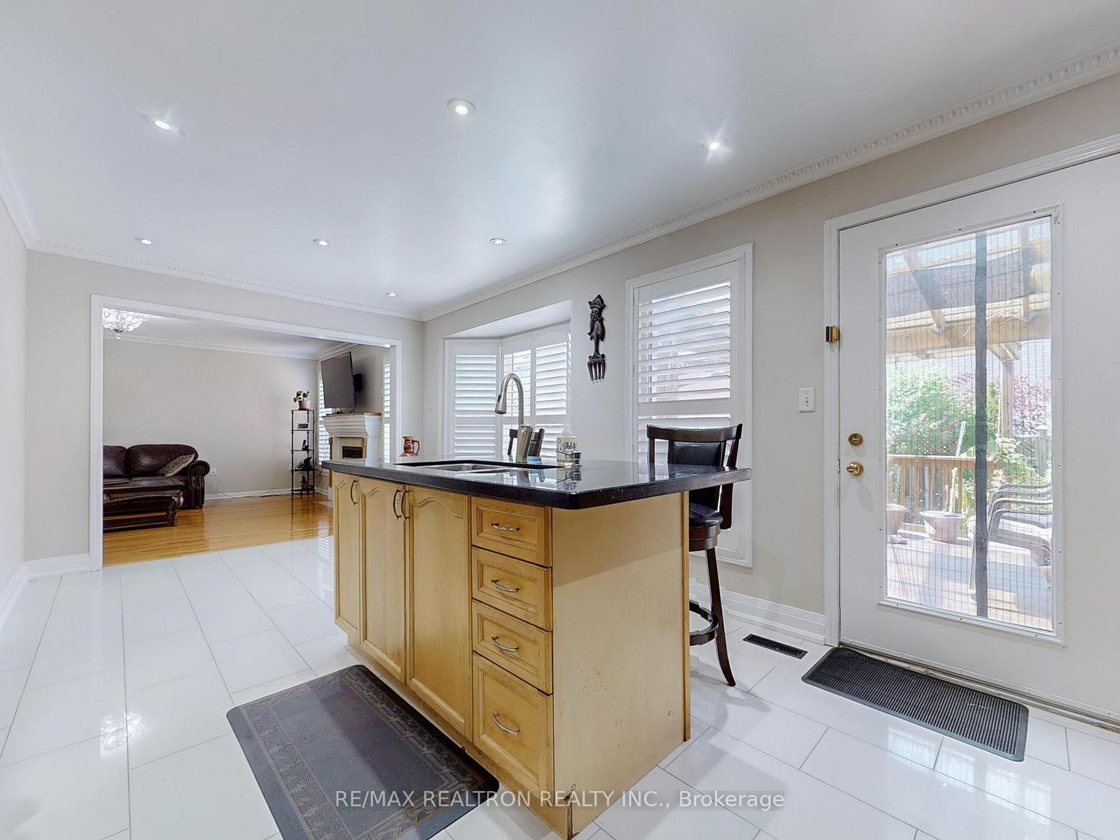
Beautifully Mattamy Built, Detached House Situated In A Desirable Scarborough Rouge Neighbourhood. Offers Approx 3750 Sq Finished Living Space. Comes W/4 Br+ Loft & 4 Washrooms, Finished Basement Apartment W/2 Rooms. Very Spacious, Clean & Sun Filled C/W Quality Of Upgds. Grand Foyer W/Custom made Front Dr. Items Throughout Crown Moulding, Pot lights, Gleaming H/W Floor Throughout Main & 2nd Flr. Newly painted Main & 2nd flr. Oak Staircase W/Thick pickets. Formal Living Rm W/Bay Window. Separate Oversize Dining Rm W/Crown Moulding & a Large Window. Plastered Mantel W/Gas Fireplace in the Family Rm, Access to Garage. Kitchen with S/S Appl, Backsplash, Potlights, Quartz Cntr W/Undermount Sink, Separate Pantry & W/O to Deck. 2nd Floor W/4 Larger Rooms & a Loft, that can be converted to a 5th Br or as a Den for Office Rm purposes. Oversize Master Br W/Dble Dr Entry, large W/I Closet, 5 Pc Ensuite W/Option of installing a Bidet. 4th Br with the semi-Ensuite option. 2 separate Laundries. Replaced Furnace (2024), Nicely designed Bsmt Apartment with 2 Larger rooms and a spacious Living Area. A Separate Entrance installed by the Builder. Laminate flooring & Pot Lights throughout. It is a "CARPET FREE". Walk to Thomas Lester Wells Public School & Park, Mins Away to Shops, Restaurants. Close to Ttc routes of (Morningside, Neilson & Finch).
Facts & features
Ask about this home
A HOMEH agent will answer your questions about this home.
Rooms
15 rooms · 4 bathrooms
- Living room11′9″ × 11′130 sq.ft.
- Dining room15′9″ × 11′173 sq.ft.
- Family room16′4″ × 12′11″211 sq.ft.
- Breakfast9′10″ × 8′7″85 sq.ft.
- Kitchen11′10″ × 12′143 sq.ft.
- Pantry3′7″ × 3′6″12 sq.ft.
- Loft10′6″ × 9′11″104 sq.ft.
- Primary bedroom15′1″ × 15′3″230 sq.ft.
- Bedroom 212′ × 16′1″193 sq.ft.
- Bedroom 39′11″ × 12′11″128 sq.ft.
- Bedroom 415′ × 9′11″149 sq.ft.
- Bedroom 514′9″ × 12′8″186 sq.ft.
- Bedroom11′5″ × 10′5″119 sq.ft.
- Living room14′5″ × 11′5″165 sq.ft.
- Kitchen11′1″ × 10′2″112 sq.ft.
Around this home
Listing details
Helpful tools
Your HOMEH agent
"I would see it this week."
Ask HOMEH about this home
Price, neighbourhood, monthly cost. Ask anything.
HOMEH Intelligent Agent is an AI, not a licensed representative. Check anything important with your agent.