

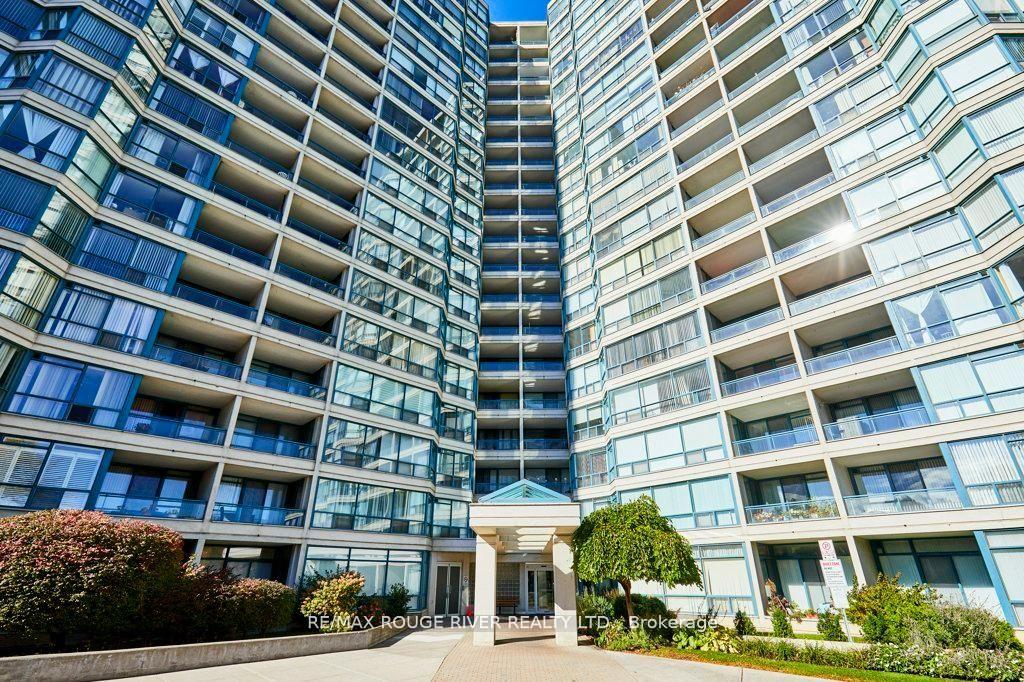
Unit 1103, 4725 Sheppard Avenue E
Unit 1103, 4725 Sheppard Avenue E
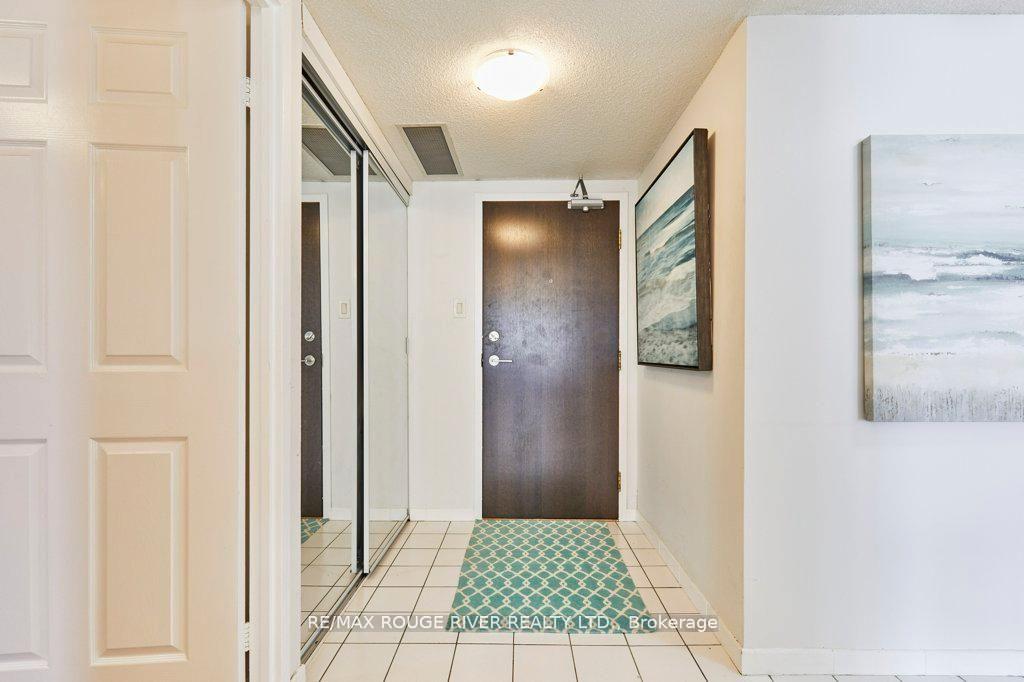
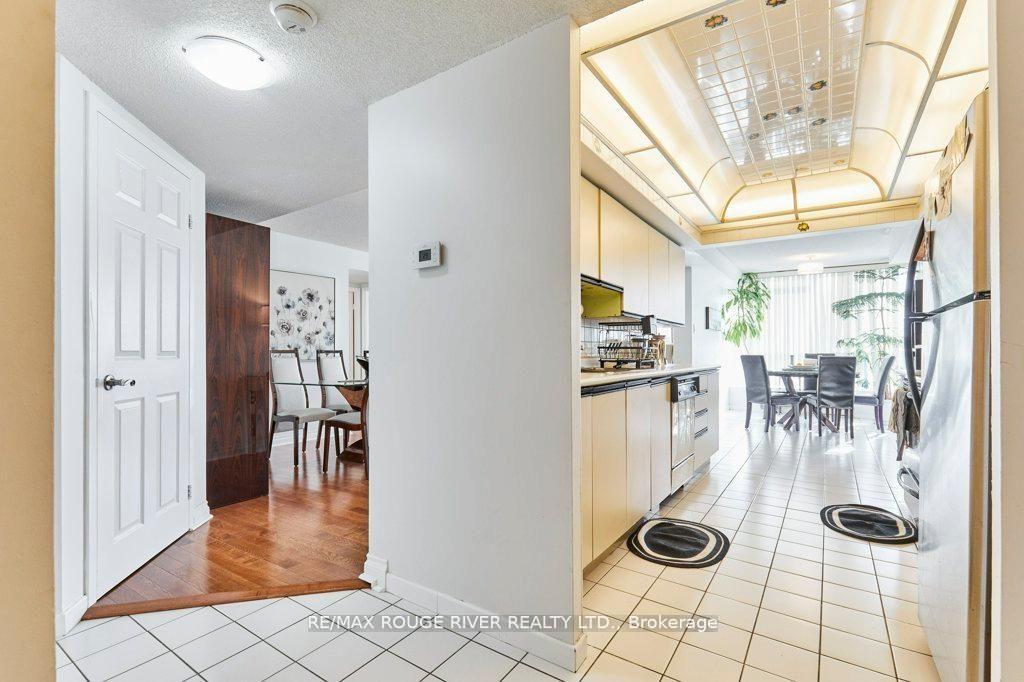
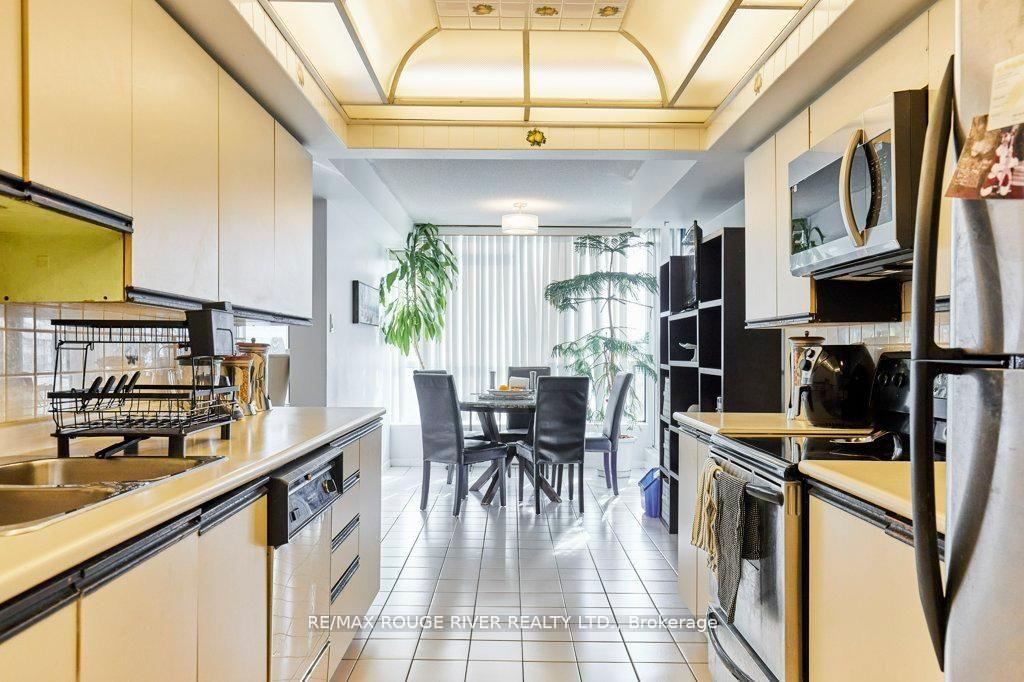
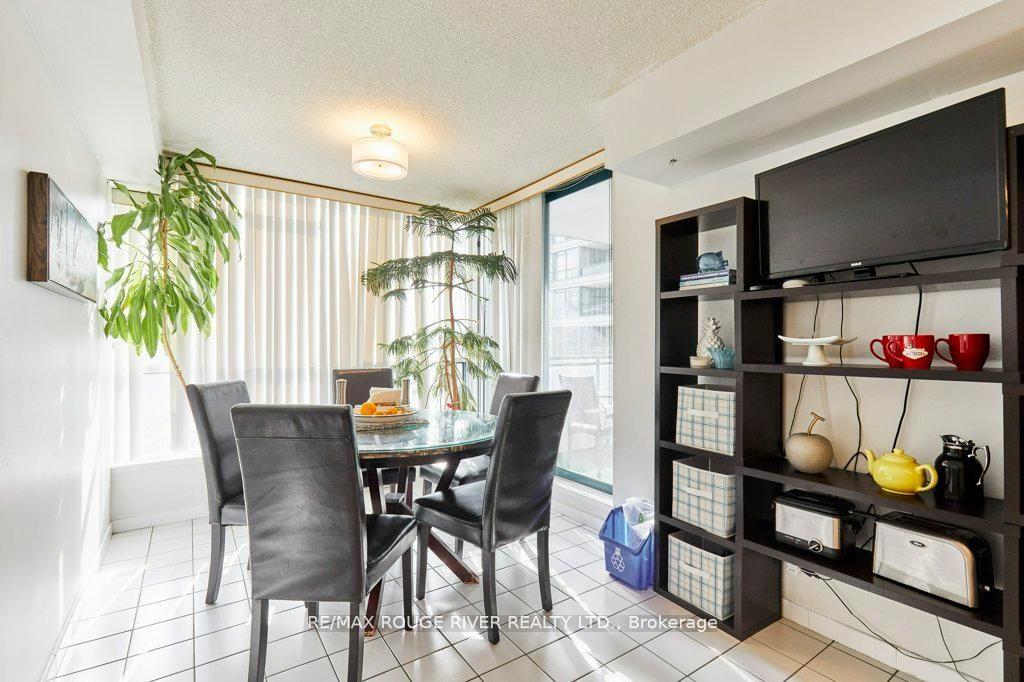 See all 38 photos
Property history
Facts and features
- ExposureSouth
- LaundryIn-suite
- LockerNone
- BalconyOpen
- Hardwood floors
- Central air
- Concierge
- Exercise room
- Indoor pool
- Outdoor pool
The homeCondo Apartment, Apartment, Age 31–50 years
- Type: Condo Apartment
- Style: Apartment
- Age: 31–50 years
- Living space: 1,200–1,399 sq ft
- Basement: None
- Exposure: South
- View: City
InsideHardwood, Ceramic, Window floor to ceiling, In-suite laundry, main level, Carpet free, separate heating controls
- Flooring: Hardwood, Ceramic, Window floor to ceiling
- Laundry: In-suite laundry, main level
- Features: Carpet free, separate heating controls
- Security: Concierge/security
- Elevator: Yes
- Rooms above ground: 5
- Bedrooms: 2
- Bathrooms: 2
- Kitchens: 1
OutsideConcrete, Open, Landscaped
- Exterior: Concrete
- Balcony: Open
- Features: Landscaped
Parking and locker1 Parking, Underground, Exclusive
- Spaces: 1 Parking
- Garage: Underground
- Parking type: Exclusive
- Spot: B80
- Locker: None
Building4725 Sheppard Condos, Storeys 19, Units 321
- Name: 4725 Sheppard Condos
- Storeys: 19
- Units: 321
- Registered: 1990
- Condo corporation: 872
- Amenities: Concierge, exercise room, indoor pool, outdoor pool, squash/racquet court, visitor parking
- Pets: Allowed
Heating, water and powerBaseboard, electric, Central air
- Heating: Baseboard, electric
- Cooling: Central air
Costs and taxesTaxes $1,863 a year, Condo fee $736 a month, Water included, common elements included, cable tv included, building insurance included, parking included
- Taxes, 2025: $1,863 a year
- Condo fee: $736 a month
- Fee includes: Water included, common elements included, cable tv included, building insurance included, parking included
- HST: HST included in the price
- Rental items: Water heater.
Included in the saleFridge, stove, dishwasher, microwave/range hood (new); washer & dryer; all light fixtures; all window coverings., Not included None.
- Included: Fridge, stove, dishwasher, microwave/range hood (new); washer & dryer; all light fixtures; all window coverings.
- Not included: None.
NearbyPublic transit, place of worship, park
- Close to: Public transit, place of worship, park
Listing detailsE12639664, Sold, Dec 17, 2025
- MLS® number: E12639664
- Status: Sold
- Listed on: Dec 17, 2025
- Days on market: 21
- Updated: Jan 7, 2026
- Possession: Flexible
- Occupied by: Owner
- Listing brokerage: RE/MAX ROUGE RIVER REALTY LTD.
About this home
Unit 1103, 4725 Sheppard Avenue E, Scarborough (Agincourt South-Malvern West), ON M1S 5B2
On the sunny and quiet south side! Very spacious, well-maintained suite; huge windows/ light-filled, 2 bedrooms, 2 full baths and a total 1,326 sq ft. Split bedroom floor plan (west wing/east wing) for maximum privacy. Huge living room/dining room with hardwood floors; in fact, the entire suite is carpet-free. Spacious and functional central kitchen with large eat-in area and balcony access; double sink; ceramic floors and backsplash; stainless steel fridge, stove and brand new microwave/range hood; built-in dishwasher; and the perfect task lighting provided by a genuine retro Florida ceiling. Generous primary bedroom offers walk-in closet with custom organizers and direct balcony walk-out; ensuite bathroom features a soaker tub and granite vanity countertop. Laundry is insuite and there's 1 underground parking spot. This building has all the amenities: 24-hr concierge; indoor and outdoor pools; ample visitor parking; squash and tennis courts; exercise room, billiards room and party room. Fantastic location, minutes from Scarborough Town Centre; transit on Sheppard Ave and 401 interchanges at McCowan Rd and at Markham Rd; future Sheppard & McCowan subway station almost directly across the street. Must be seen!
Ask about this home
A HOMEH agent will answer your questions about this home.
Know more about 4725 Sheppard Condos
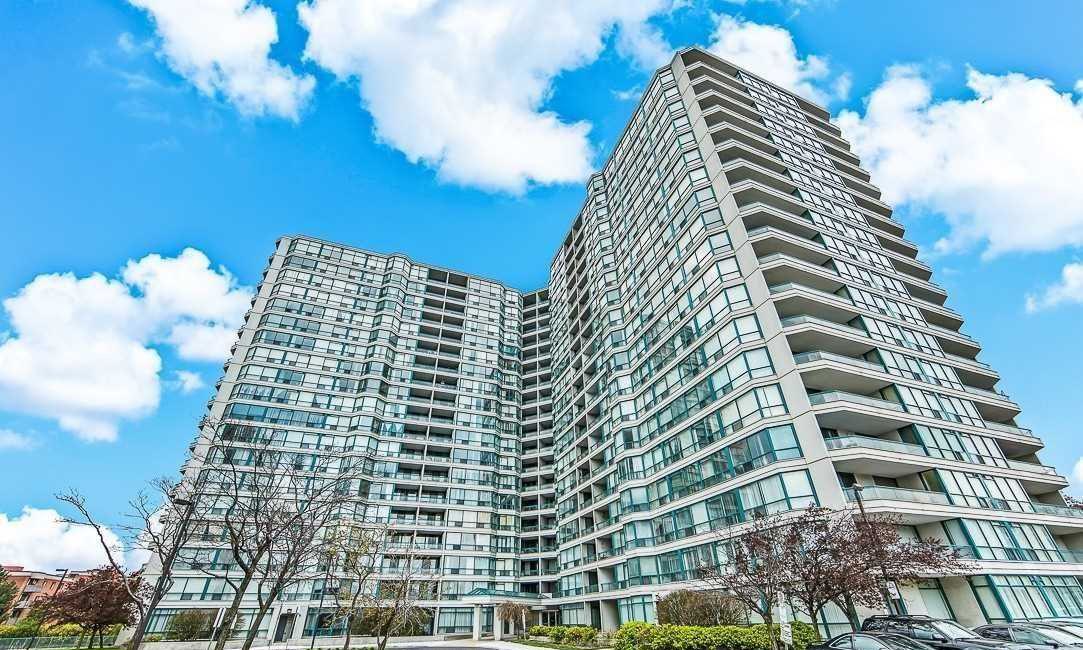
Condo building · 4725 Sheppard Avenue E
4725 Sheppard Condos is a 19-storey condo with 321 suites, built in 1990 by Lawrence Avenue Group Limited. Right now 5 for sale are on the market here.
- 19storeys
- 321suites
- $368/sq ft
- 1990built
No similar units for sale in 4725 Sheppard Condos right now.
Around this home
Daily convenience, out of 100, from the distances below
Schools nearby
School rating, out of 10.
Helpful calculators
Your HOMEH agent

"I would see it this week."