

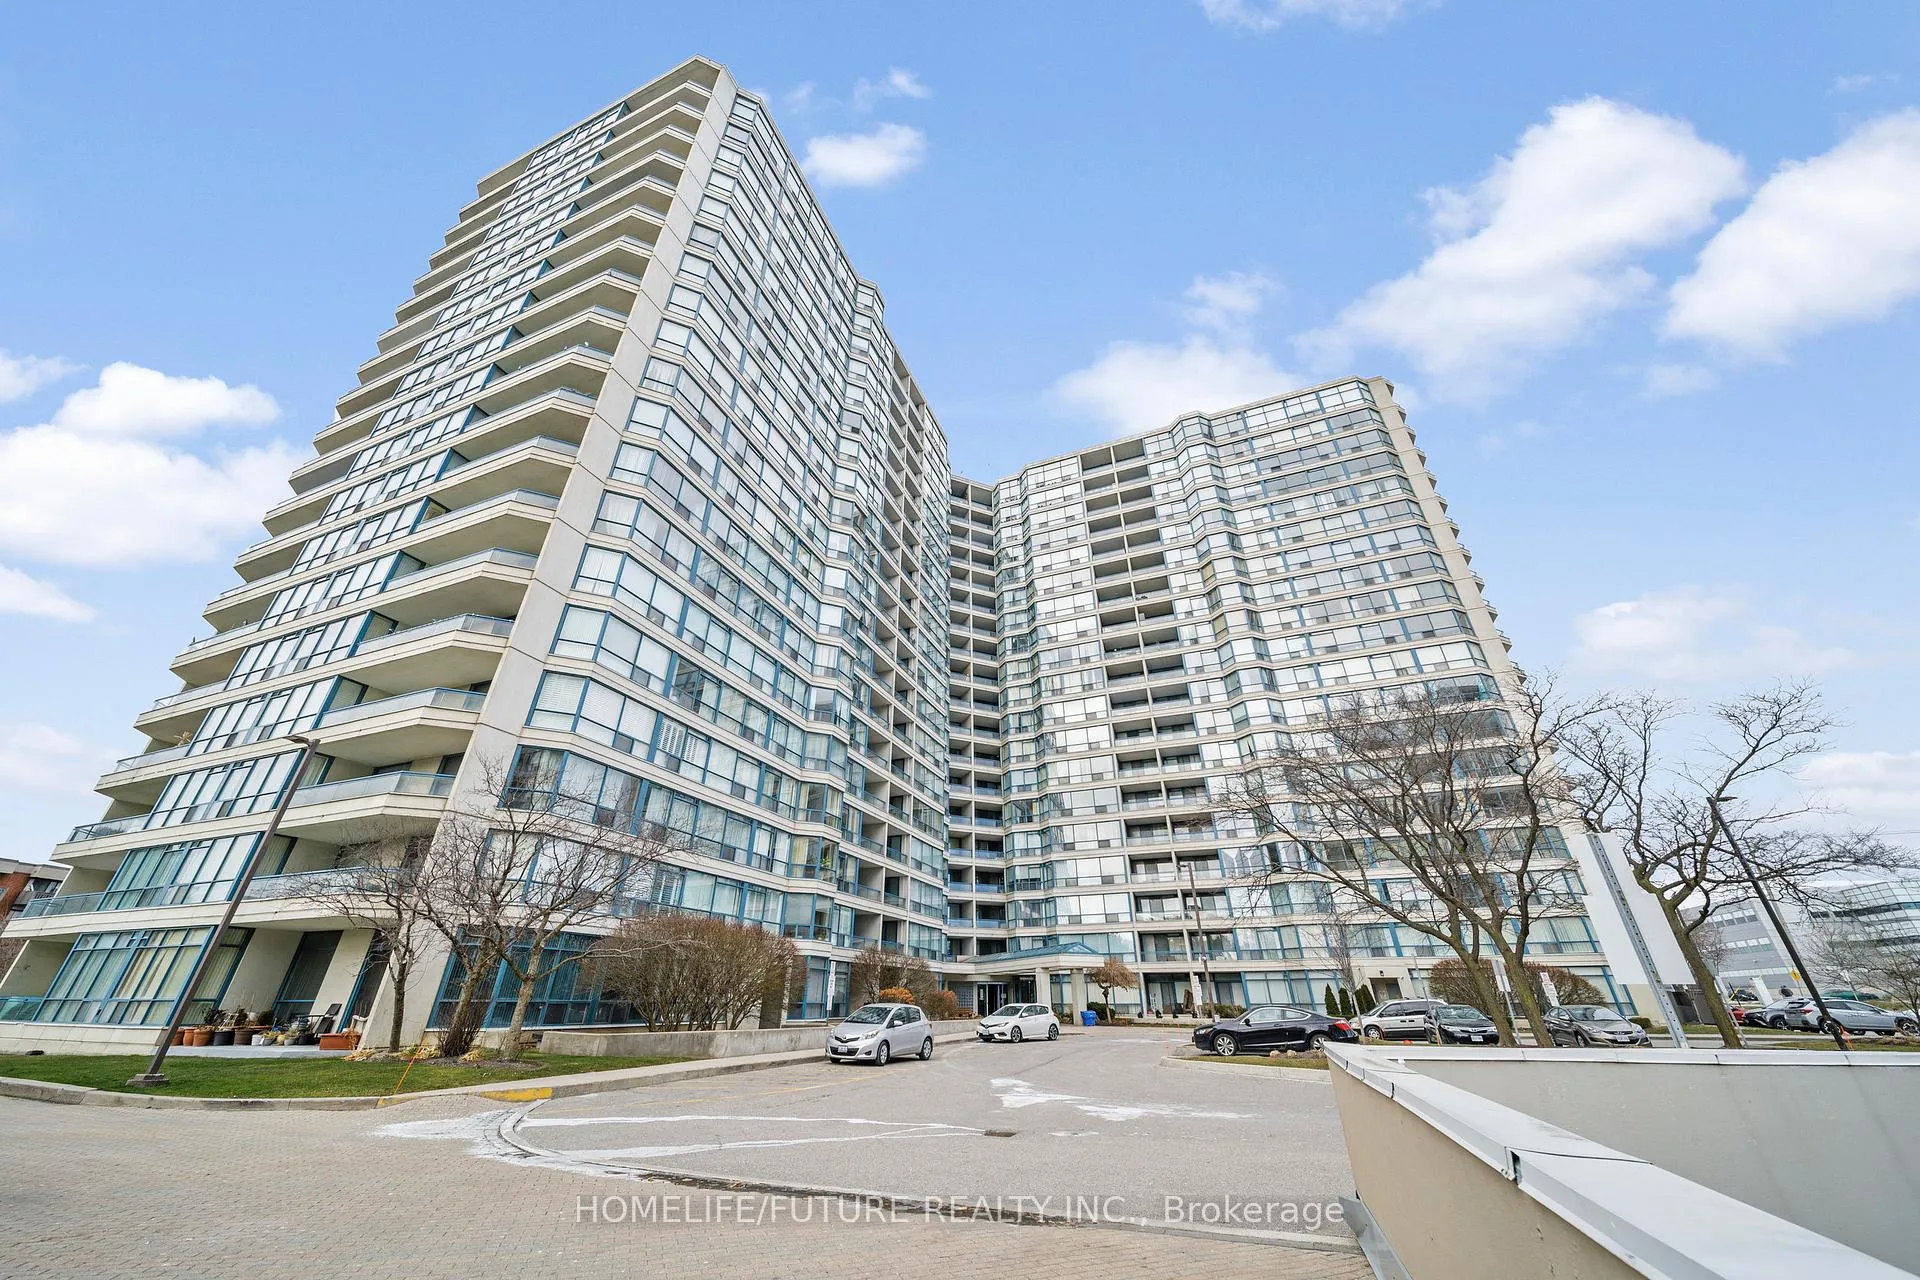
Unit 1516, 4725 Sheppard Avenue E
Unit 1516, 4725 Sheppard Avenue E
 See all 40 photos
Property history
Facts and features
- ExposureEast
- LaundryEnsuite
- LockerNone
- BalconyOpen
- Central air
- Concierge
- Exercise room
- Gym
- Indoor pool
- Party room/meeting room
The homeCondo Apartment, Apartment, 1,000–1,199 sq ft
- Type: Condo Apartment
- Style: Apartment
- Living space: 1,000–1,199 sq ft
- Basement: None
- Exposure: East
InsideCeramic, Ensuite, Other
- Flooring: Ceramic
- Laundry: Ensuite
- Features: Other
- Rooms above ground: 6
- Bedrooms: 2 + 1 in the basement
- Bathrooms: 2
- Kitchens: 1
OutsideConcrete, Open
- Exterior: Concrete
- Balcony: Open
Parking and locker1 Parking, Underground, Common
- Spaces: 1 Parking
- Garage: Underground
- Parking type: Common
- Driveway: Underground
- Spot: B58
- Locker: None
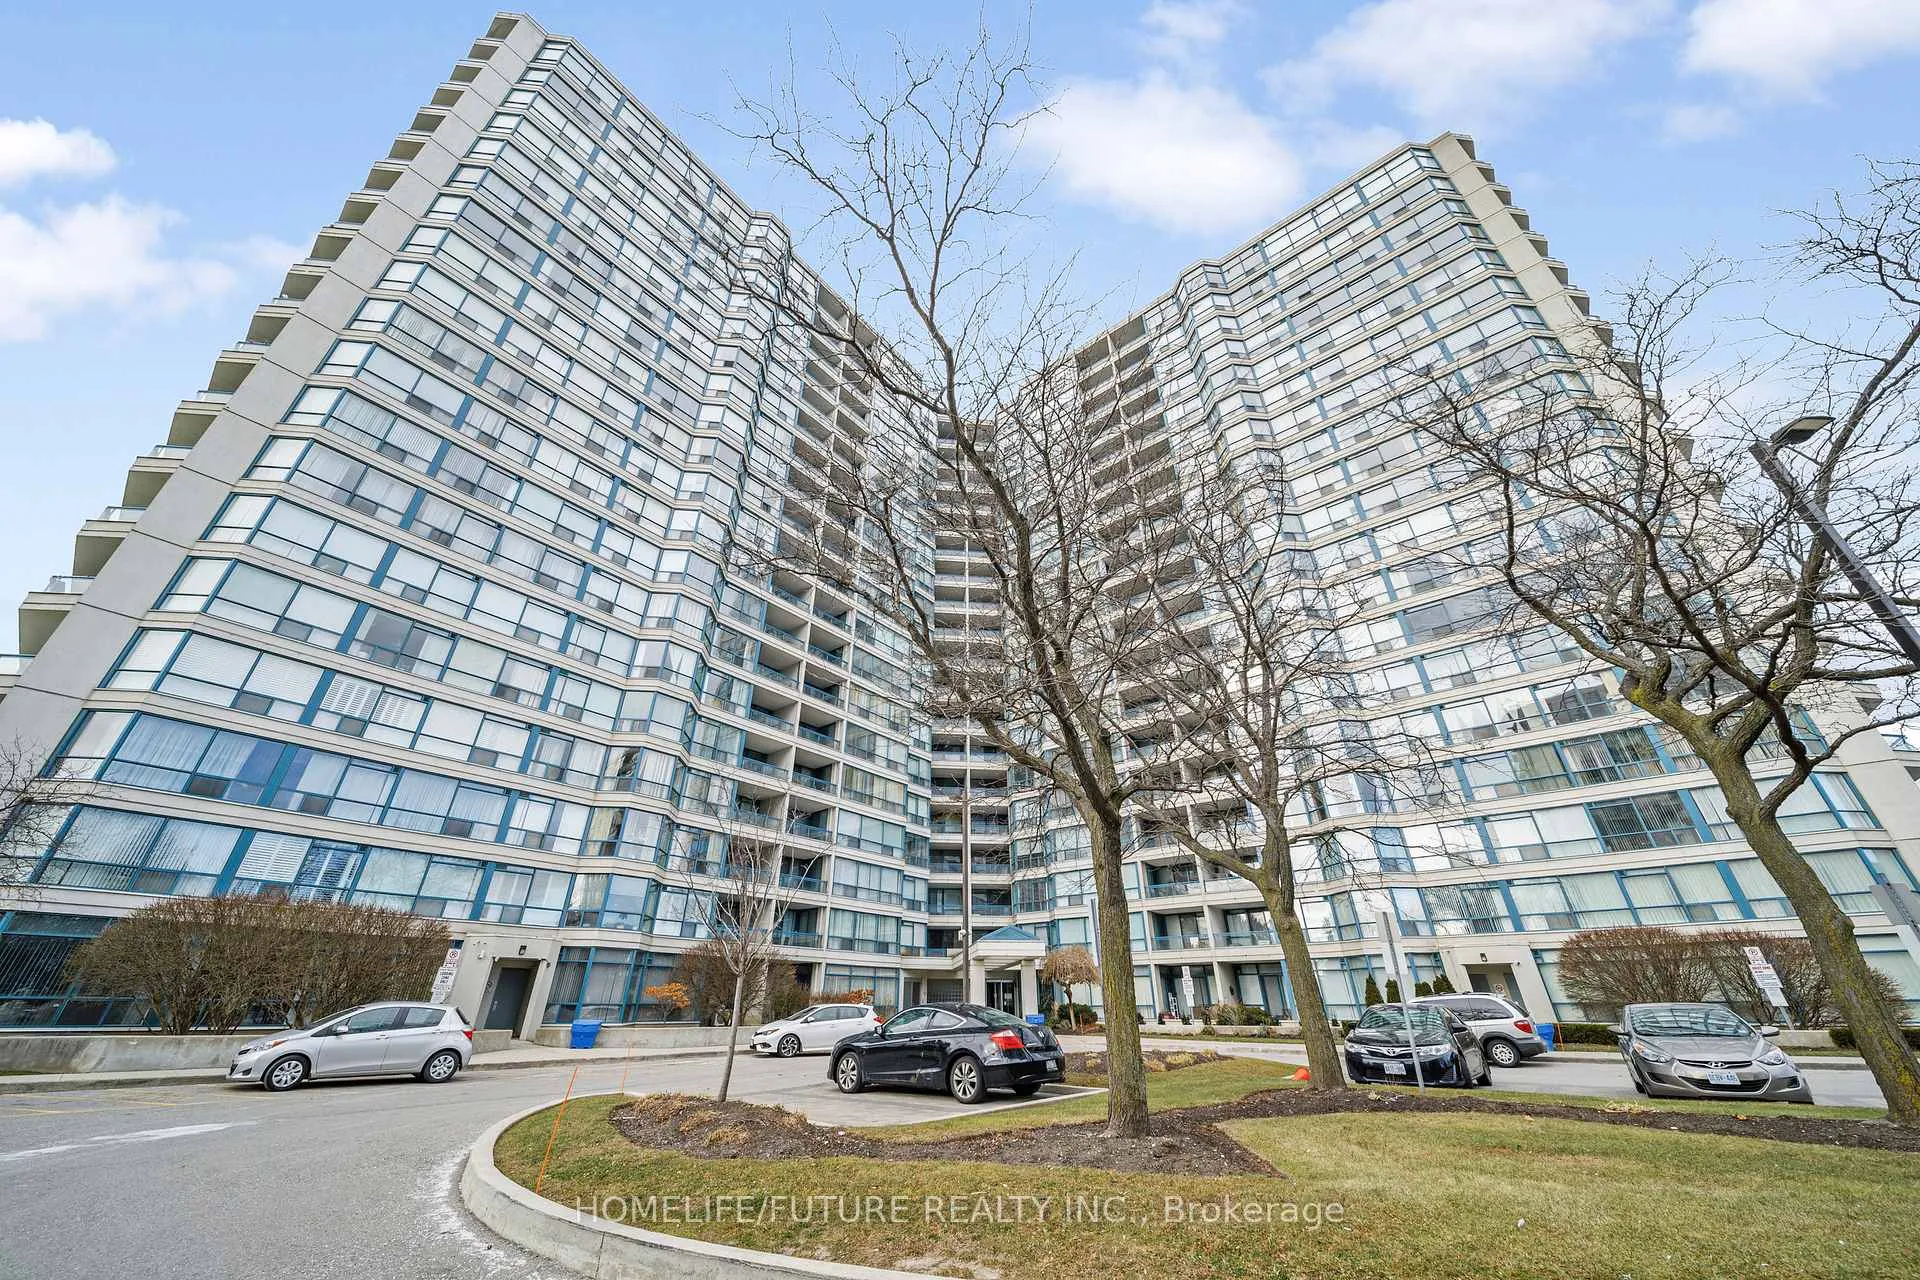
Building4725 Sheppard Condos, Storeys 19, Units 321
- Name: 4725 Sheppard Condos
- Storeys: 19
- Units: 321
- Registered: 1990
- Condo corporation: 872
- Amenities: Concierge, exercise room, gym, indoor pool, party room/meeting room, tennis court
- Pets: Allowed
Heating, water and powerHeat pump, electric, Central air
- Heating: Heat pump, electric
- Cooling: Central air
Costs and taxesTaxes $1,781 a year, Condo fee $629 a month, Water included, cable tv included, common elements included, building insurance included, parking included
- Taxes, 2024: $1,781 a year
- Condo fee: $629 a month
- Fee includes: Water included, cable tv included, common elements included, building insurance included, parking included
- HST: HST included in the price
- Rental items: Hot water tank - $24.51 enercare
Included in the saleOne stove, one fridge, one dishwasher, one washer & dryer, one lennox heat pump. living room tv stand set up., Staging curtains and staging items. television
- Included: One stove, one fridge, one dishwasher, one washer & dryer, one lennox heat pump. living room tv stand set up.
- Not included: Staging curtains and staging items. television
NearbyPublic transit
- Close to: Public transit
Listing detailsE11971660, Sold, Feb 13, 2025
- MLS® number: E11971660
- Status: Sold
- Listed on: Feb 13, 2025
- Days on market: 43
- Updated: Mar 28, 2025
- Possession: 2025-02-15 / February 15, 2025
- Occupied by: Owner
- Listing brokerage: HOMELIFE/FUTURE REALTY INC.
About this home
Unit 1516, 4725 Sheppard Avenue E, Scarborough (Agincourt South-Malvern West), ON M1S 5B2
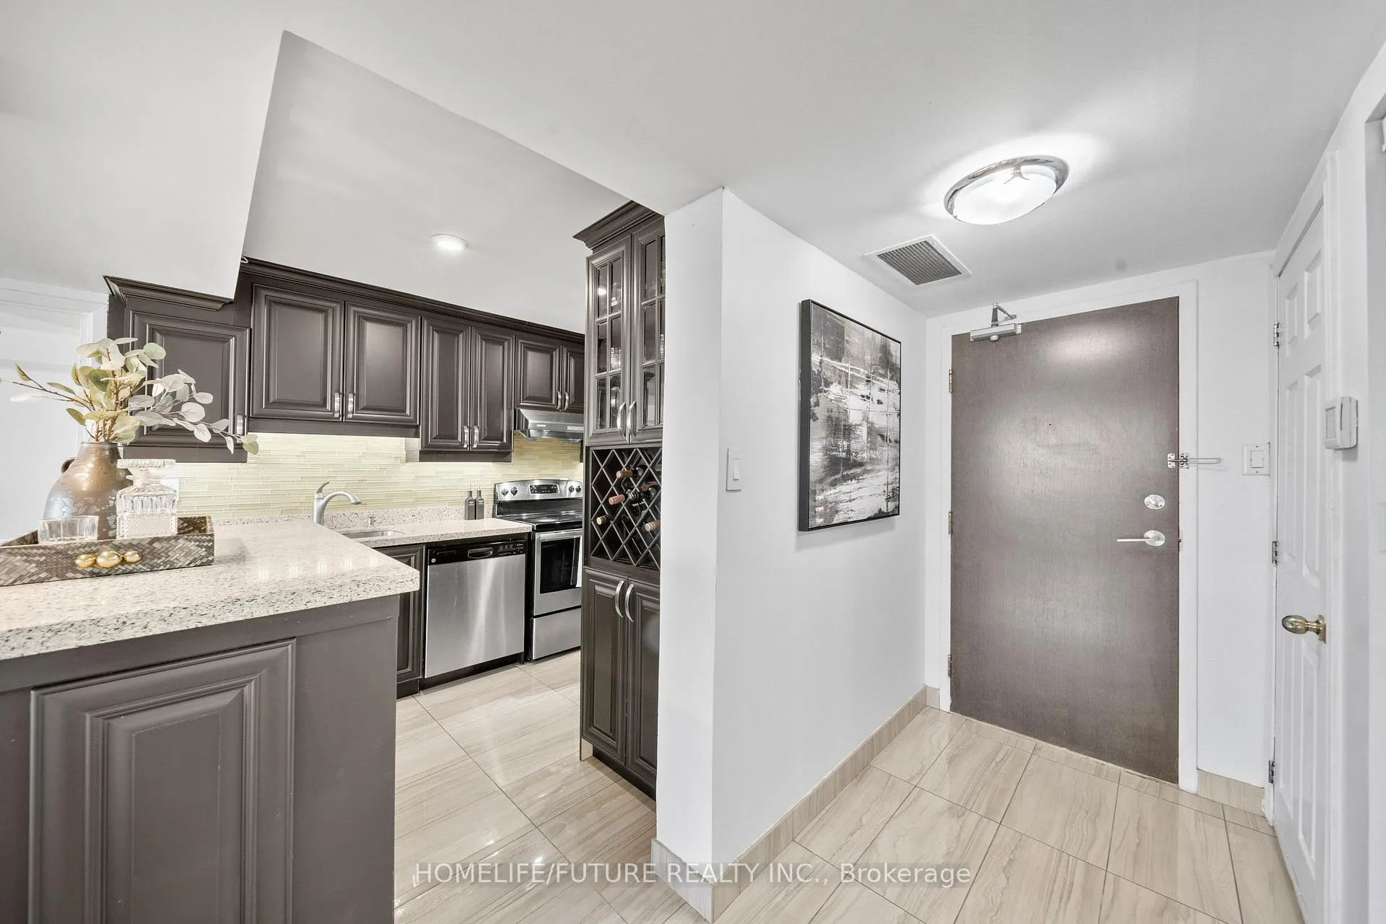
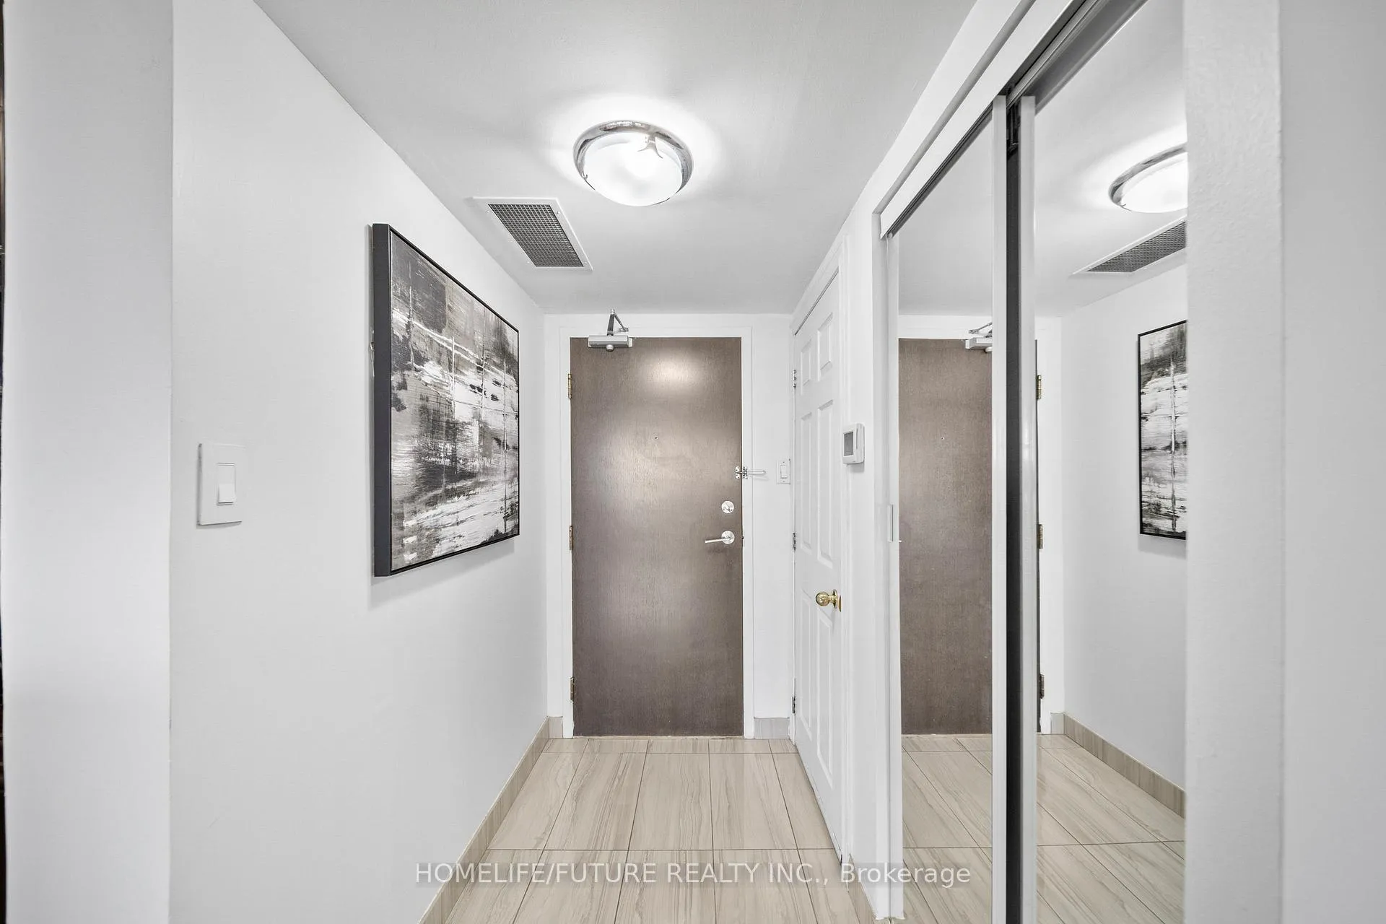
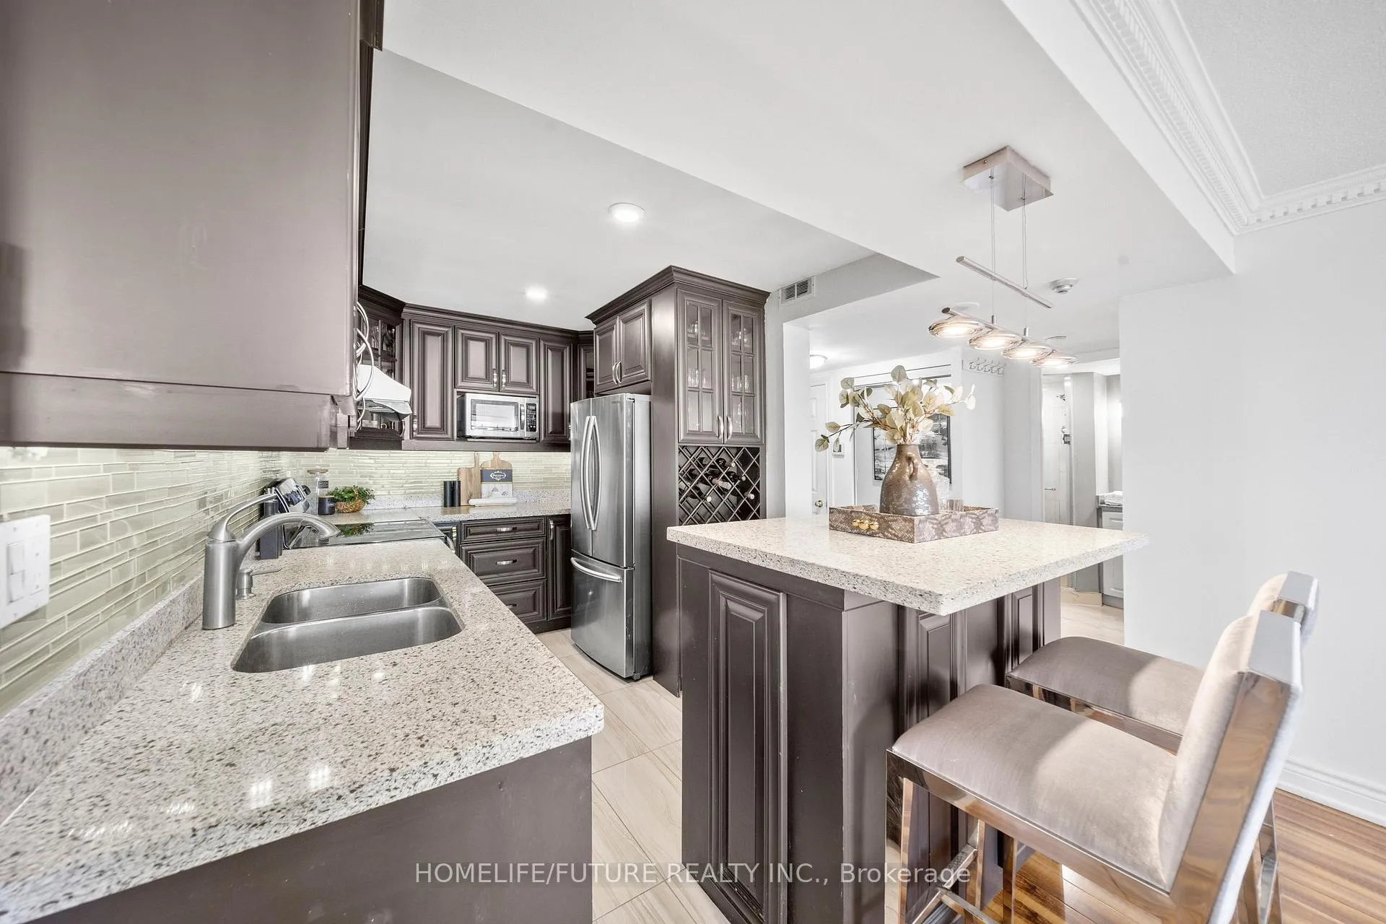
Welcome To This Fully Renovated And Ready To Move-In Bright And Spacious 2 Bedrooms + Den Unit With Two Full Washrooms At A Prime Location. This Unit Features A Large Open Concept Living And Dining Area With Crown Molding With Newer Flooring, Ensuite Laundry, Blinds, Freshly Painted Throughout The Home And Smooth Ceiling. ***Energy Saving Heat Pump Upgrade Valued Almost $15K For Heating And Air Conditioning. Fully Remodeled Kitchen Includes Granite Counter-Tops, Wine Rack, High Quality Upgraded Kitchen Cabinets, Breakfast Area, Stainless Steel Fridge, Stove, Dishwasher And Range Hood. Primary Bedroom Includes 3pcs Ensuite With Granite Counter-Top, Walk-In Closet And Walk-Out To Balcony. Secondary Bedroom Includes A Walk-Out To Den. Den Can Be Either Used As Office Space Or Can Be Converted Into Another Bedroom. Secondary Full Washroom Includes 3pcs Granite Counter-Tops With Standing Shower For Easy In And Out Access. ***Current Maintenance Fees Includes Water, Bell Internet Service, Cable TV, 24 Hours Concierge, Indoor/Outdoor Pools, Tennis Courts, Gym, Sauna, Party Room Etc. Home Is Well Maintained And Close To All Amenities, Walking Distance To Future McCowan & Sheppard Subway Station, HWY 401, Scarborough Town Centre, Plaza & Much More. Don't Miss Out On This Rare Ready To Move-In Renovated Home! Washer And Dryer Has An Extended Warranty Expires On March 20, 2026. Pictures are staged.
Ask about this home
A HOMEH agent will answer your questions about this home.
Know more about 4725 Sheppard Condos
Condo building · 4725 Sheppard Avenue E
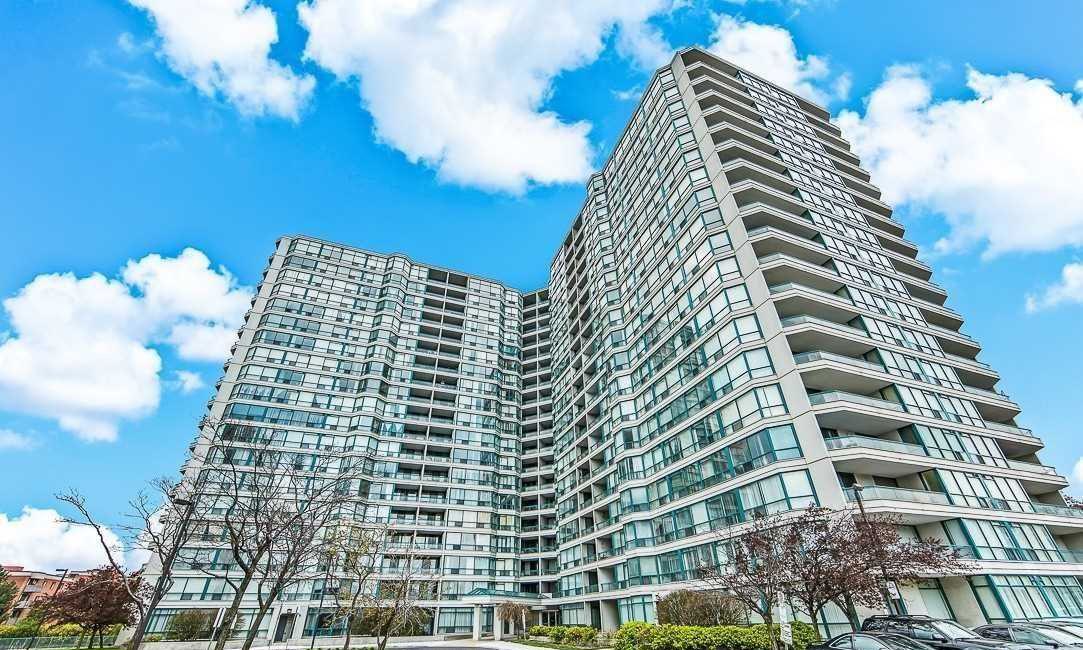
4725 Sheppard Condos is a 19-storey condo with 321 suites, built in 1990 by Lawrence Avenue Group Limited. Right now 5 for sale are on the market here.
- 19storeys
- 321suites
- $368/sq ft
- 1990built
No similar units for sale in 4725 Sheppard Condos right now.
Around this home
Daily convenience, out of 100, from the distances below
Schools nearby
School rating, out of 10.
Helpful calculators
Your HOMEH agent

"I would see it this week."