

PH12, 4725 Sheppard Avenue E
PH12, 4725 Sheppard Avenue E
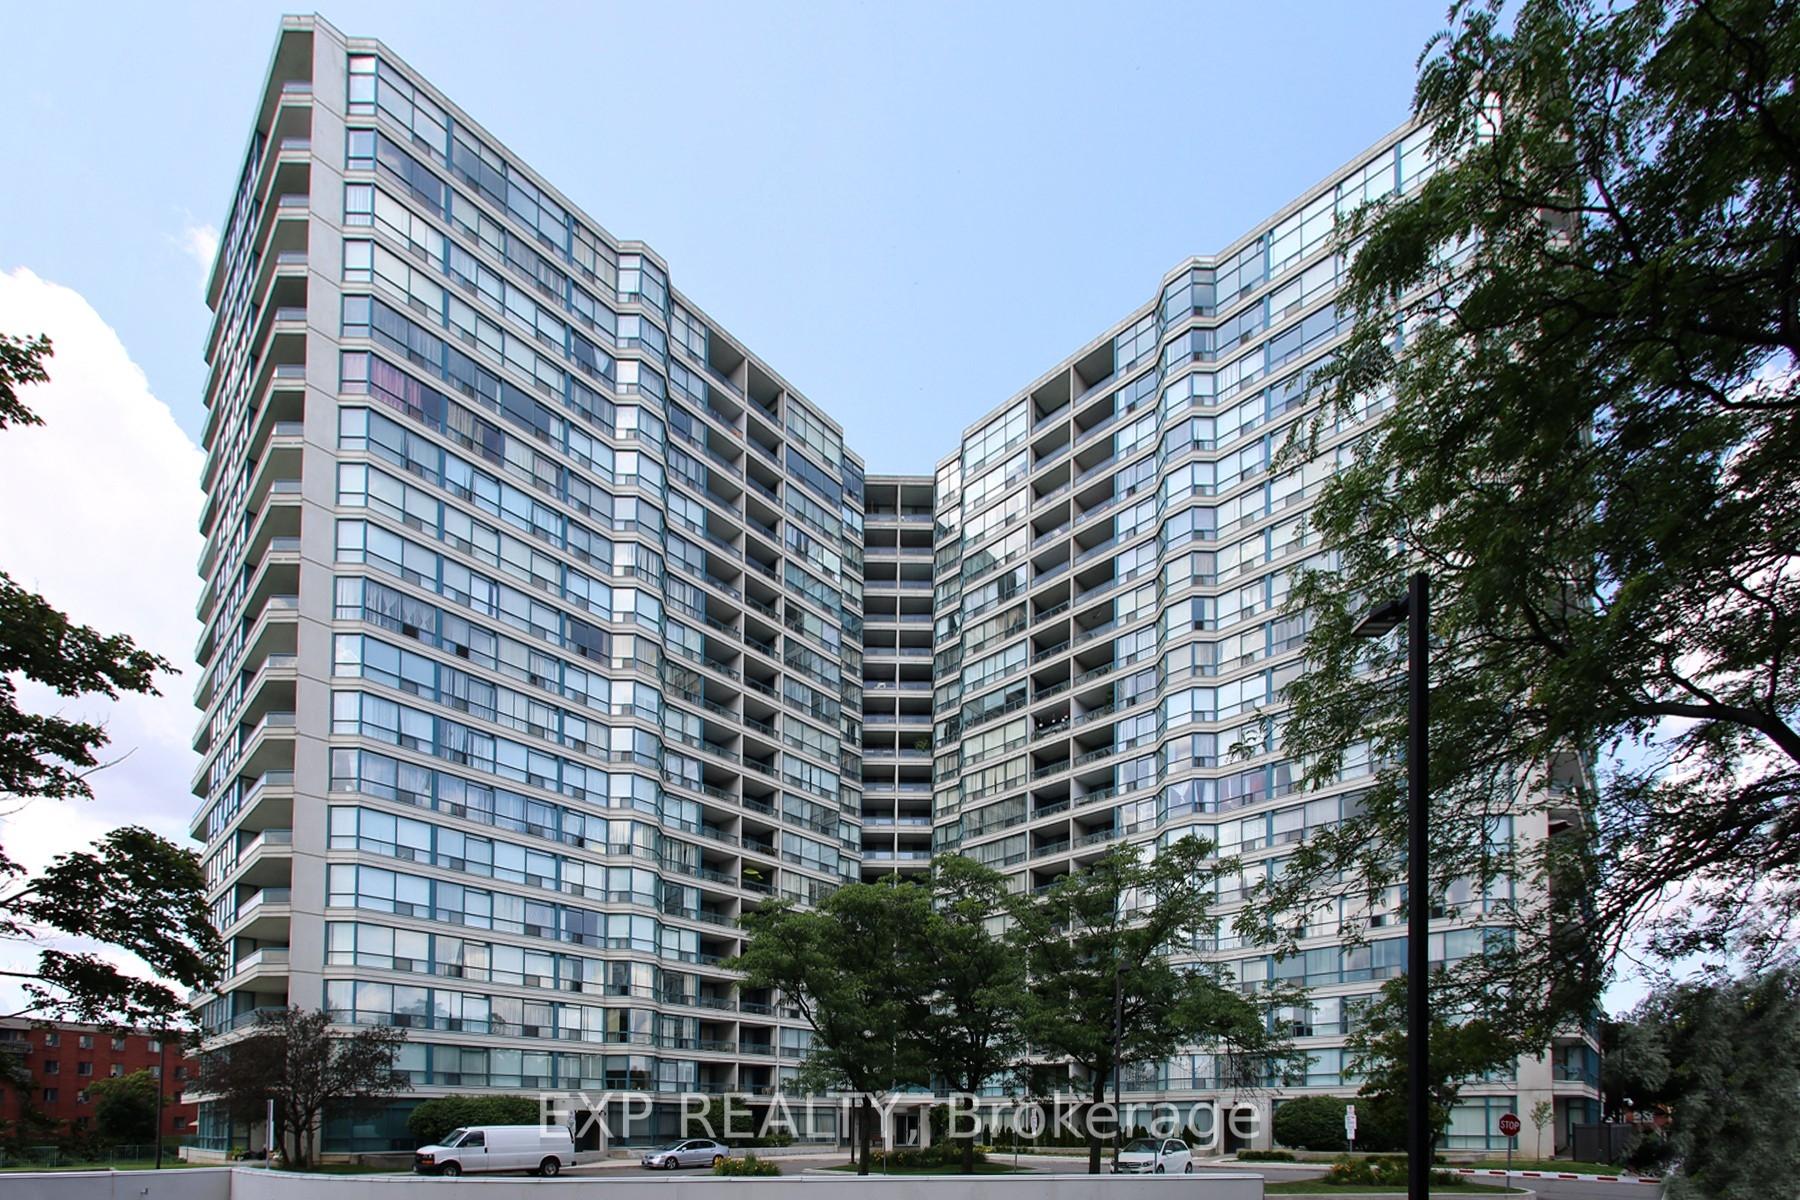 See all 24 photos
Property history
Facts and features
- ExposureWest
- LaundryIn-suite
- LockerNone
- BalconyOpen
- Hardwood floors
- Central air
- Concierge
- Gym
- Indoor pool
- Outdoor pool
The homeCondo Apartment, Apartment, 1,400–1,599 sq ft
- Type: Condo Apartment
- Style: Apartment
- Living space: 1,400–1,599 sq ft
- Basement: None
- Exposure: West
- View: Skyline
InsideHardwood, Ceramic, In-suite laundry, Water heater, carpet free, primary bedroom - main floor, separate heating controls, trash compactor
- Flooring: Hardwood, Ceramic
- Laundry: In-suite laundry
- Features: Water heater, carpet free, primary bedroom - main floor, separate heating controls, trash compactor
- Rooms above ground: 7
- Bedrooms: 2
- Bathrooms: 2
- Kitchens: 1
OutsideConcrete block, brick, Open
- Exterior: Concrete block, brick
- Balcony: Open
Parking and locker1 Parking, Underground, Exclusive
- Spaces: 1 Parking
- Garage: Underground
- Parking type: Exclusive
- Spot: B136
- Locker: None
Building4725 Sheppard Condos, Storeys 19, Units 321
- Name: 4725 Sheppard Condos
- Storeys: 19
- Units: 321
- Registered: 1990
- Condo corporation: 872
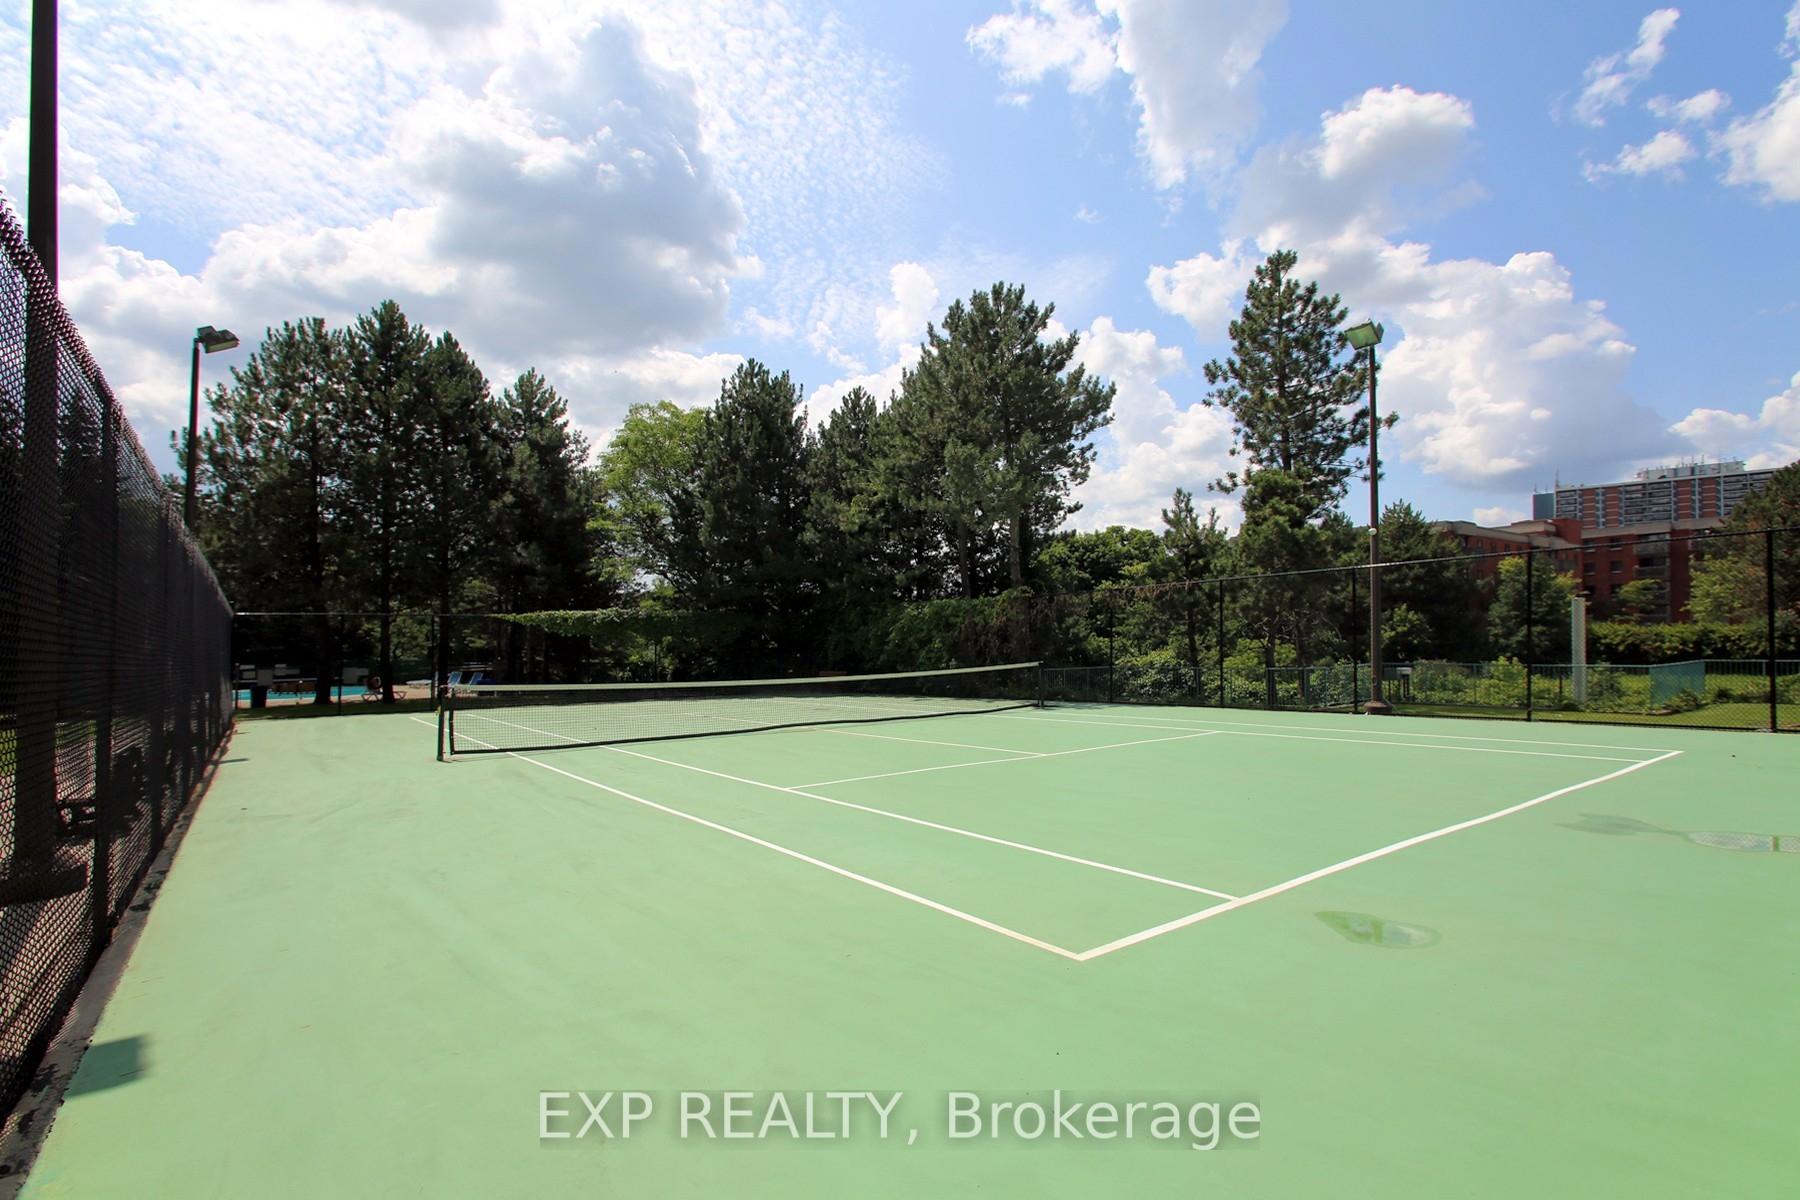
- Amenities: Concierge, gym, indoor pool, outdoor pool, party room/meeting room, tennis court
- Pets: Allowed
Heating, water and powerForced air, electric, Central air
- Heating: Forced air, electric
- Cooling: Central air
Costs and taxesTaxes $1,910 a year, Condo fee $713 a month, Water included, cable tv included, common elements included, building insurance included, parking included
- Taxes, 2024: $1,910 a year
- Condo fee: $713 a month
- Fee includes: Water included, cable tv included, common elements included, building insurance included, parking included
- HST: HST included in the price
- Rental items: Water heater (approx $21.88 per month)
Included in the saleFurnace and air conditioner (2020), dishwasher (2021), fridge (2021), stove, washer (2022), dryer (2021). all existing light fixtures. all existing window coverings., Plug in fireplace
- Included: Furnace and air conditioner (2020), dishwasher (2021), fridge (2021), stove, washer (2022), dryer (2021). all existing light fixtures. all existing window coverings.
- Not included: Plug in fireplace
NearbyClear view, park, public transit, rec./commun.centre, school, library
- Close to: Clear view, park, public transit, rec./commun.centre, school, library
Listing detailsE12101972, Sold, Apr 24, 2025
- MLS® number: E12101972
- Status: Sold
- Listed on: Apr 24, 2025
- Days on market: 48
- Updated: Jun 11, 2025
- Possession: 2025-05-26 / Flexible
- Occupied by: Owner
- Listing brokerage: eXp Realty
About this home
PH12, 4725 Sheppard Avenue E, Scarborough (Agincourt South-Malvern West), ON M1S 5B2
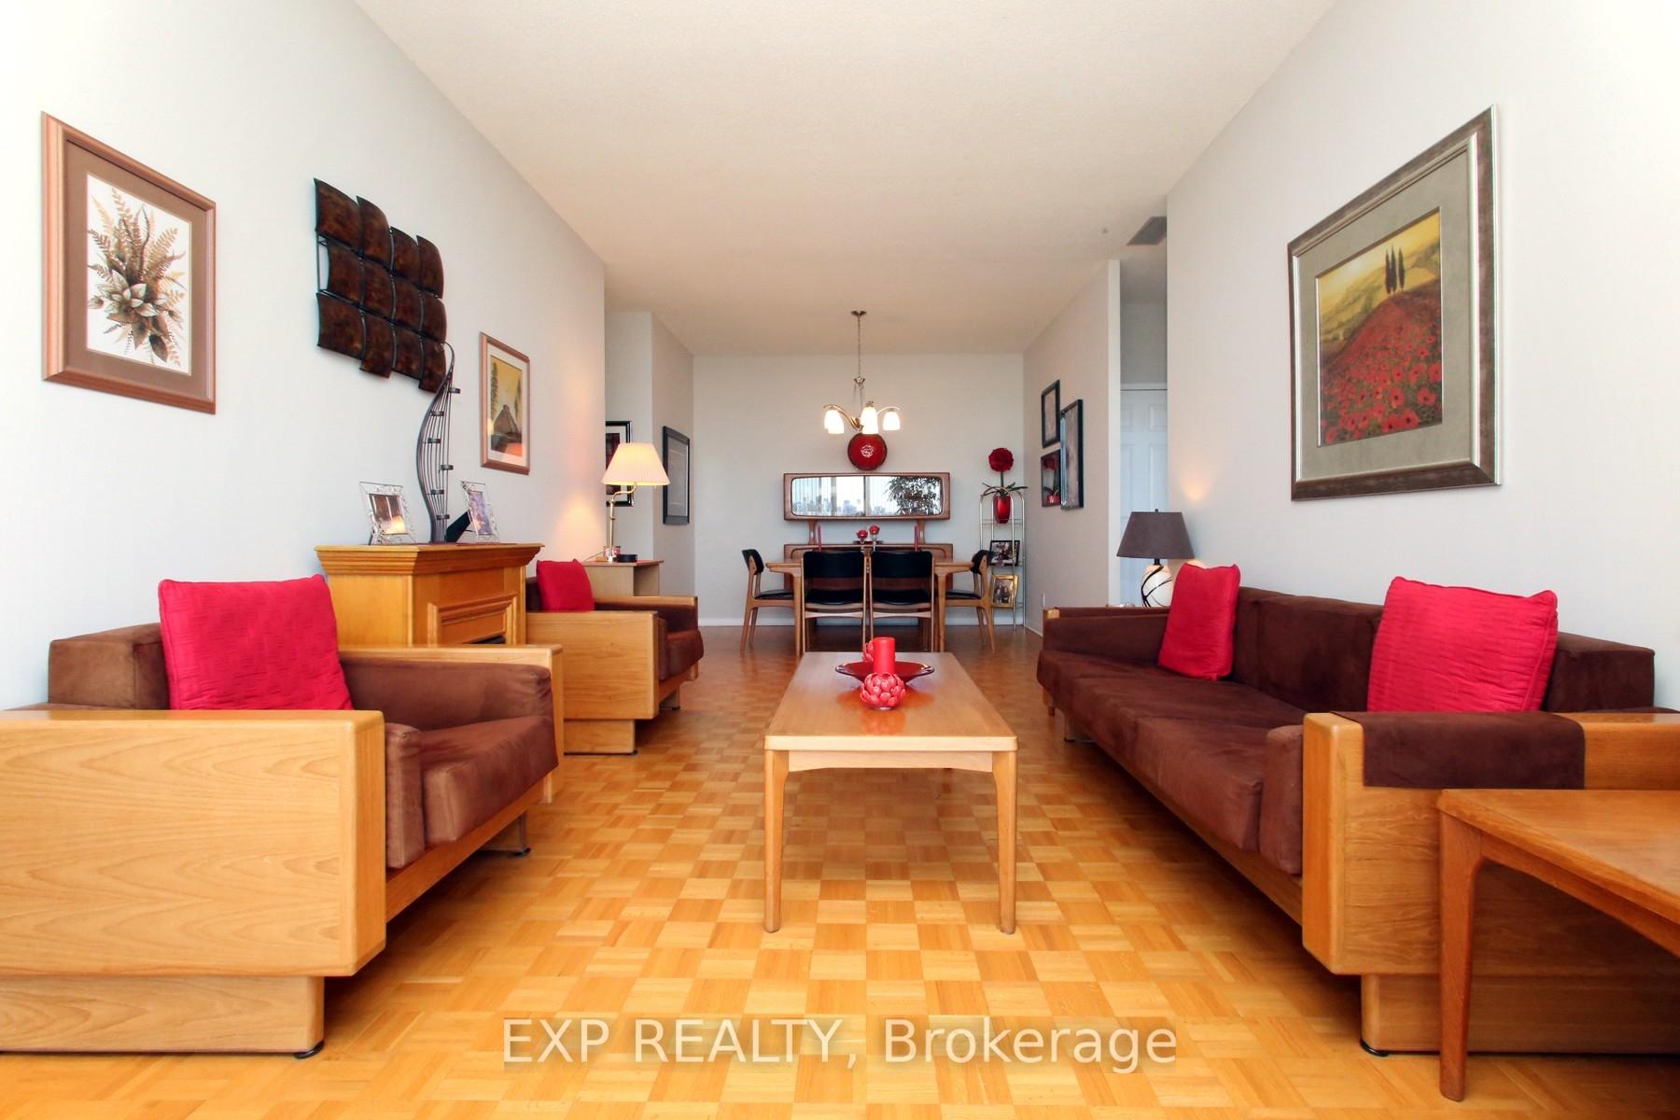
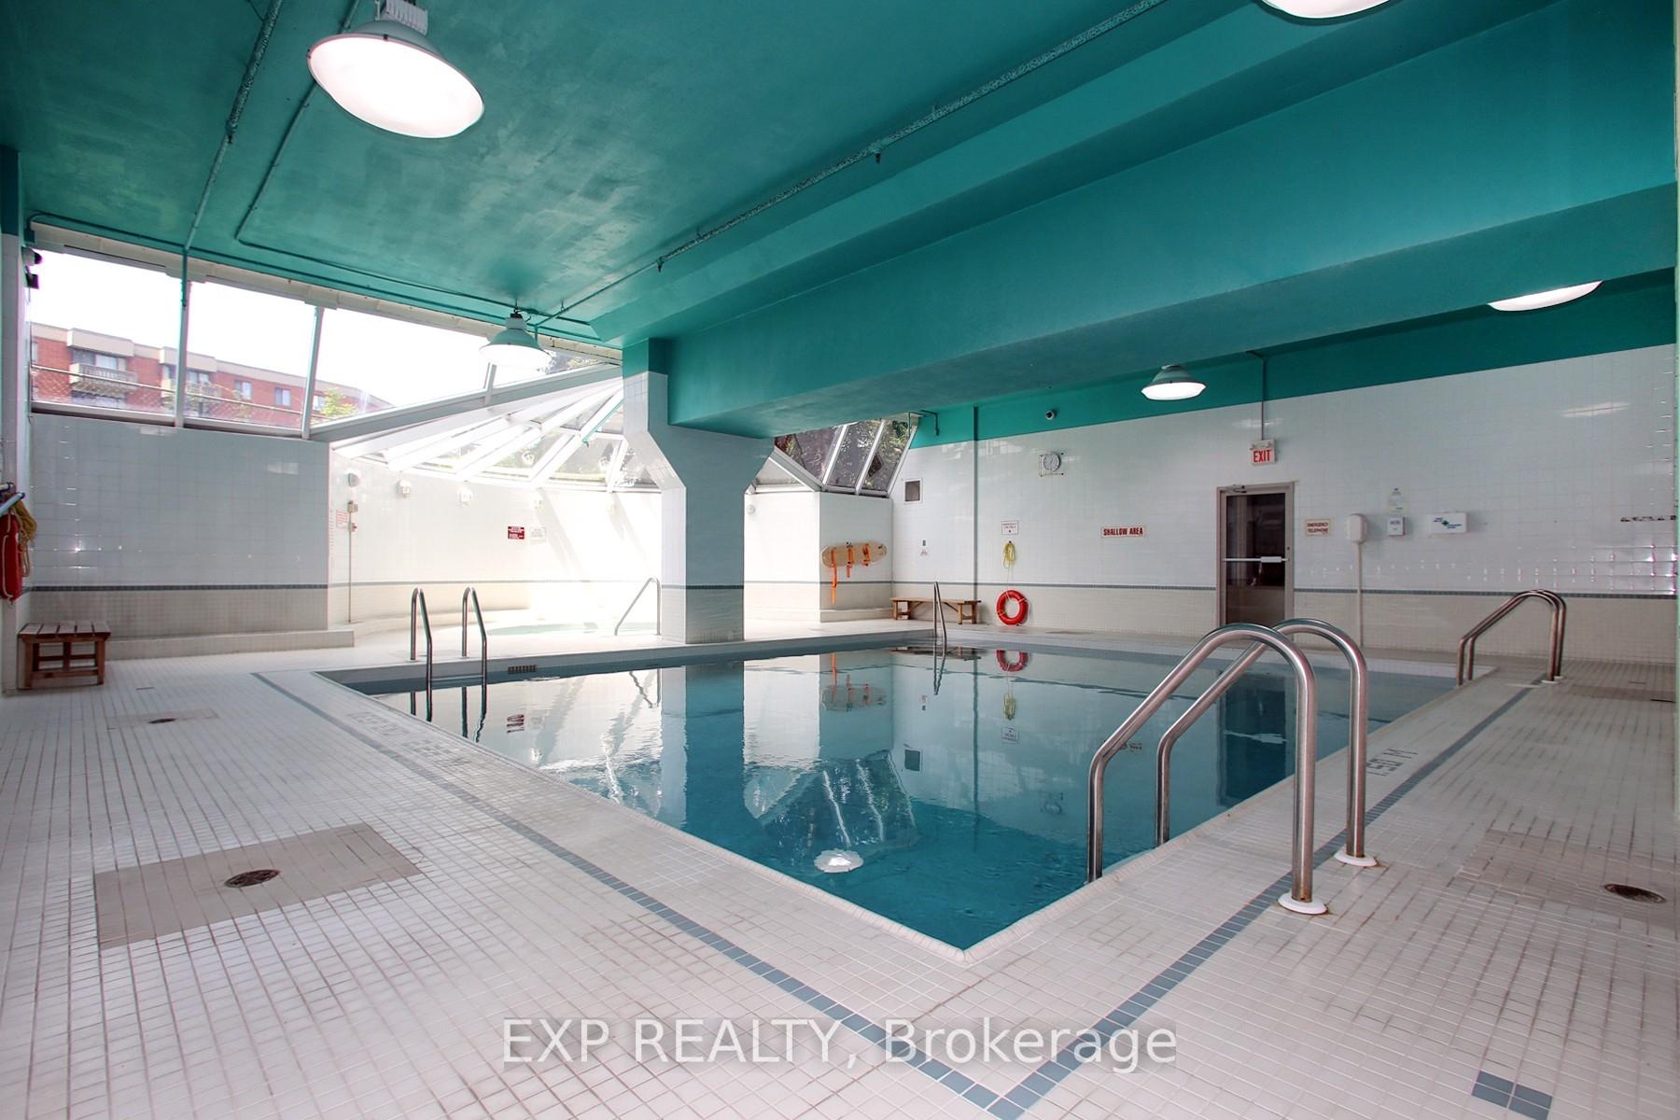
Experience elevated living in this sun-drenched, spacious 2-bedroom, 2-bath penthouse nestled in a prestigious, impeccably maintained building. Enjoy unparalleled west-facing views of the city skyline and sunsets from your private 20-ft balcony accessed via two separate walkouts.Inside, soaring 9-ft ceilings and oversized windows flood the space with natural light. The thoughtfully designed layout features a full-size kitchen, formal dining room, and open-concept living area perfect for entertaining. The primary suite offers a private 3-piece en-suite, a walk-in closet, and generous storage.Resort-style amenities include both indoor and outdoor pools, a modern gym, squash court, 24-hour concierge, party room, and visitor parking with cable TV included.Unbeatable location just steps to the TTC, the upcoming Sheppard Subway extension, and minutes from Hwy 401, Scarborough Town Centre, shops, restaurants, and a major hospital. A perfect opportunity for small families, downsizers, or investors looking to own a rare, high-value penthouse with sweeping views!
Ask about this home
A HOMEH agent will answer your questions about this home.
Know more about 4725 Sheppard Condos
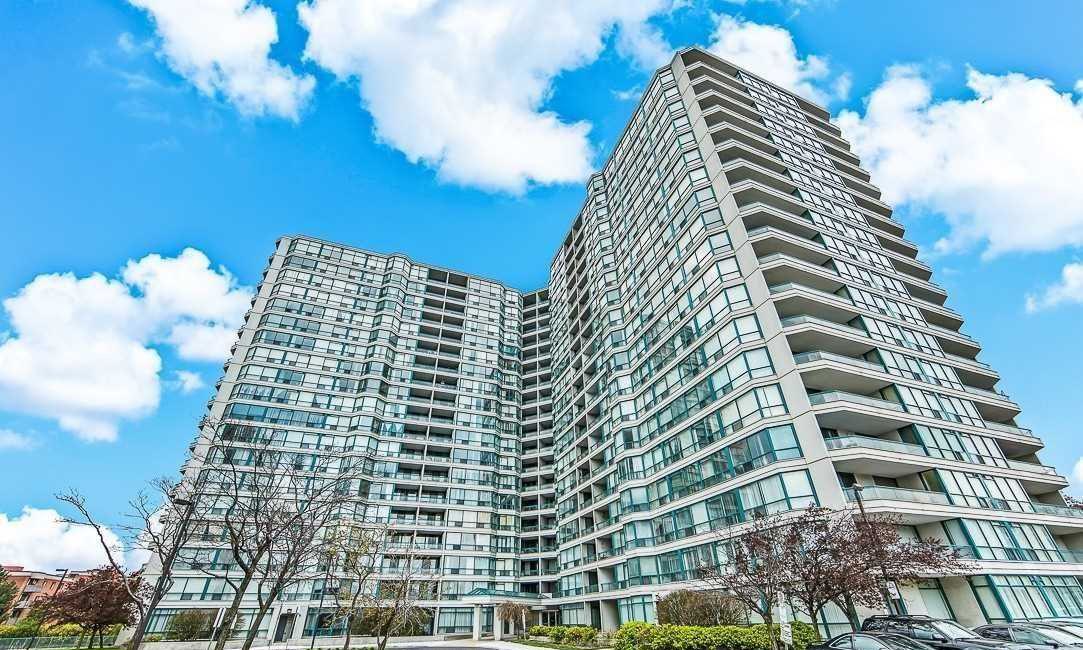
Condo building · 4725 Sheppard Avenue E
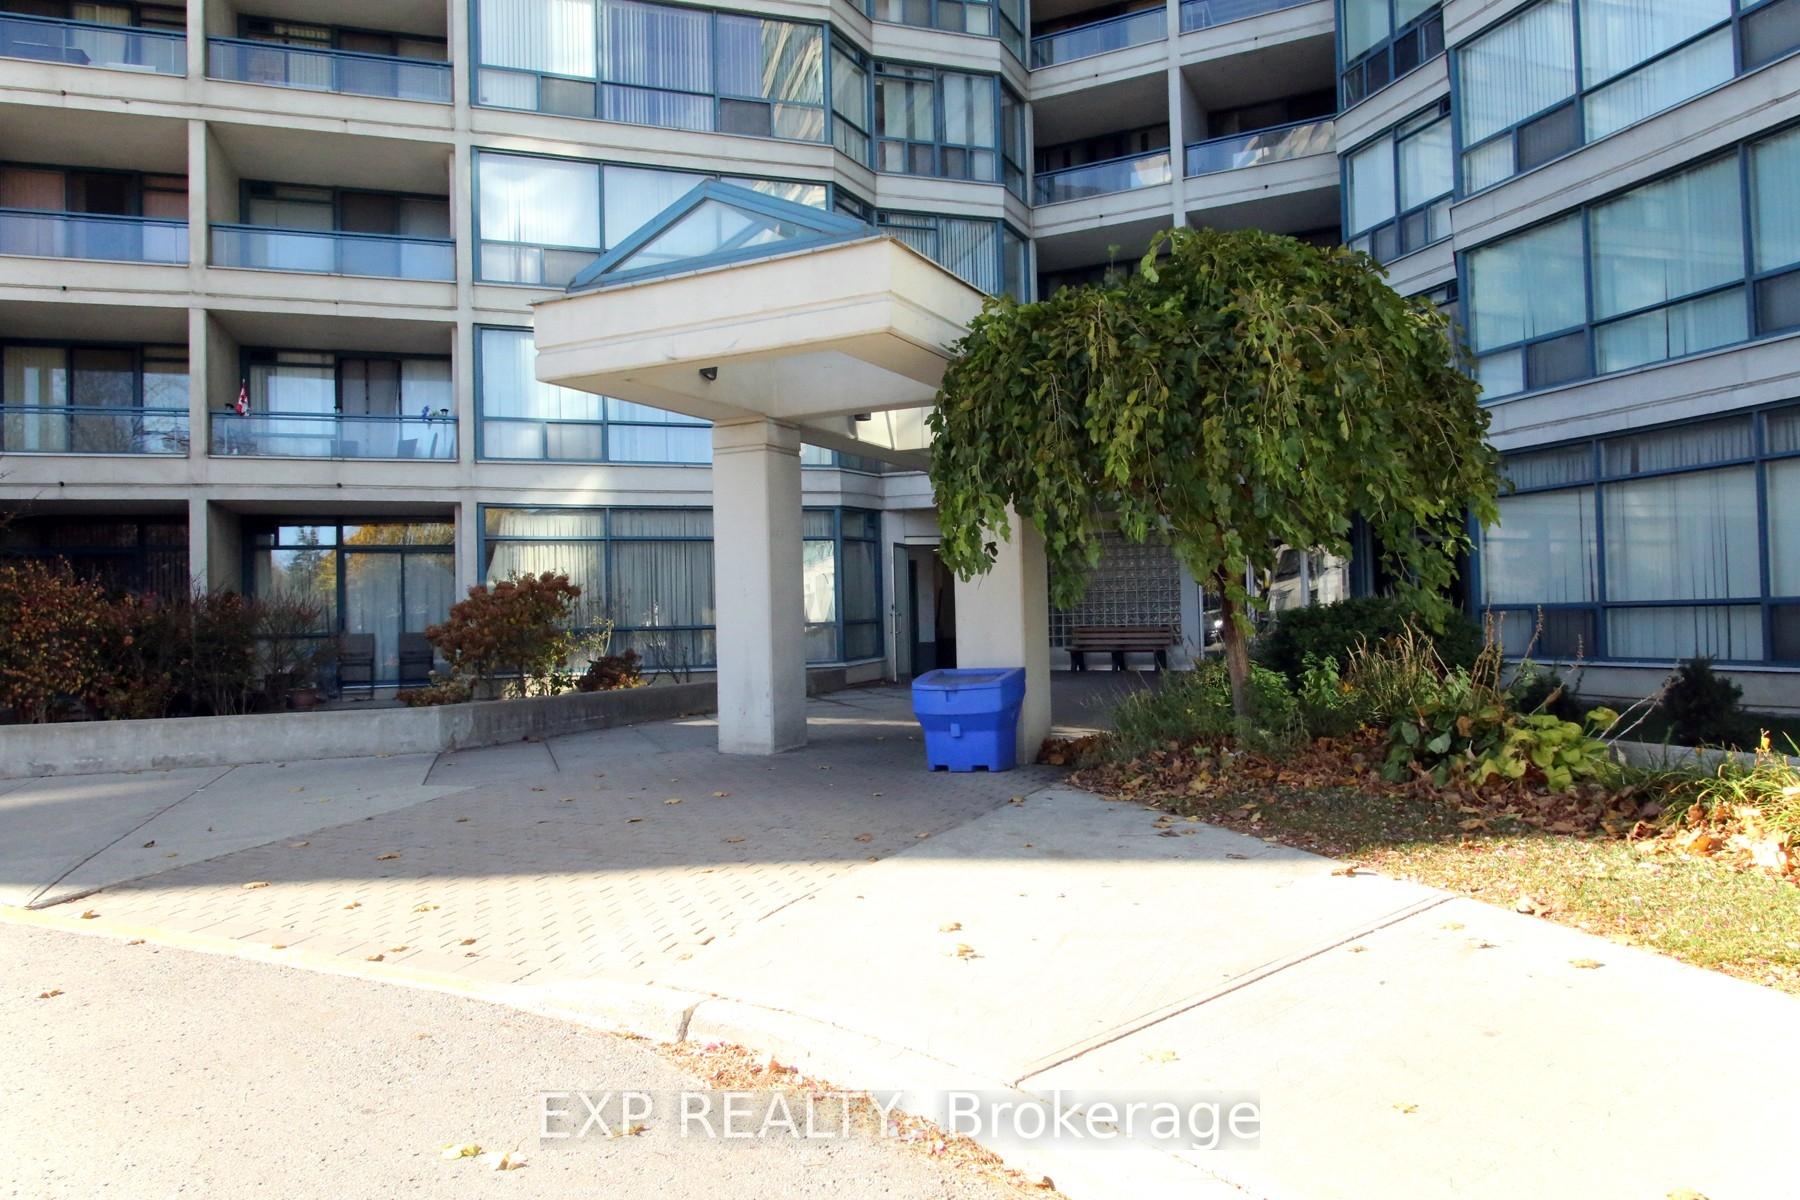
4725 Sheppard Condos is a 19-storey condo with 321 suites, built in 1990 by Lawrence Avenue Group Limited. Right now 5 for sale are on the market here.
- 19storeys
- 321suites
- $368/sq ft
- 1990built
No similar units for sale in 4725 Sheppard Condos right now.
Around this home
Daily convenience, out of 100, from the distances below
Schools nearby
School rating, out of 10.
Helpful calculators
Your HOMEH agent

"I would see it this week."