

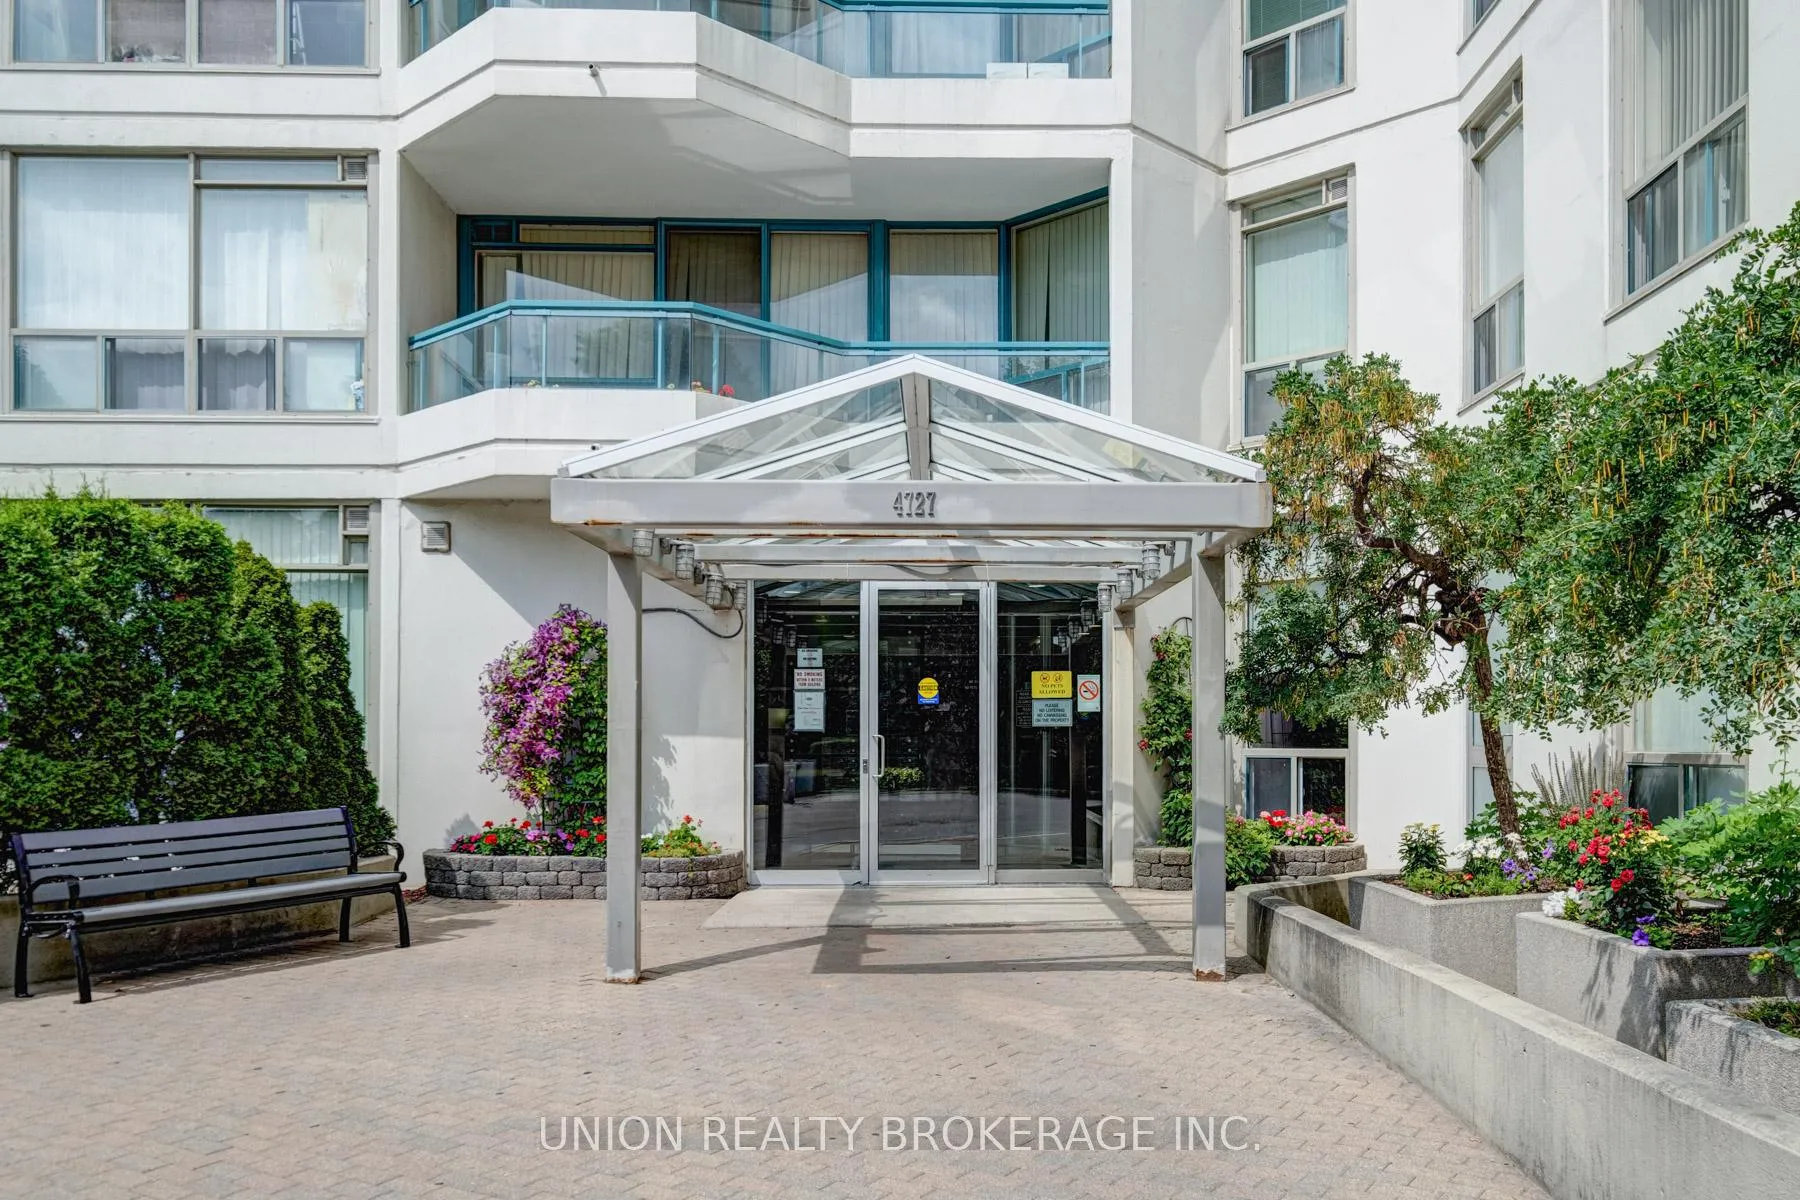
Unit 504, 4727 Sheppard Avenue E
Unit 504, 4727 Sheppard Avenue E
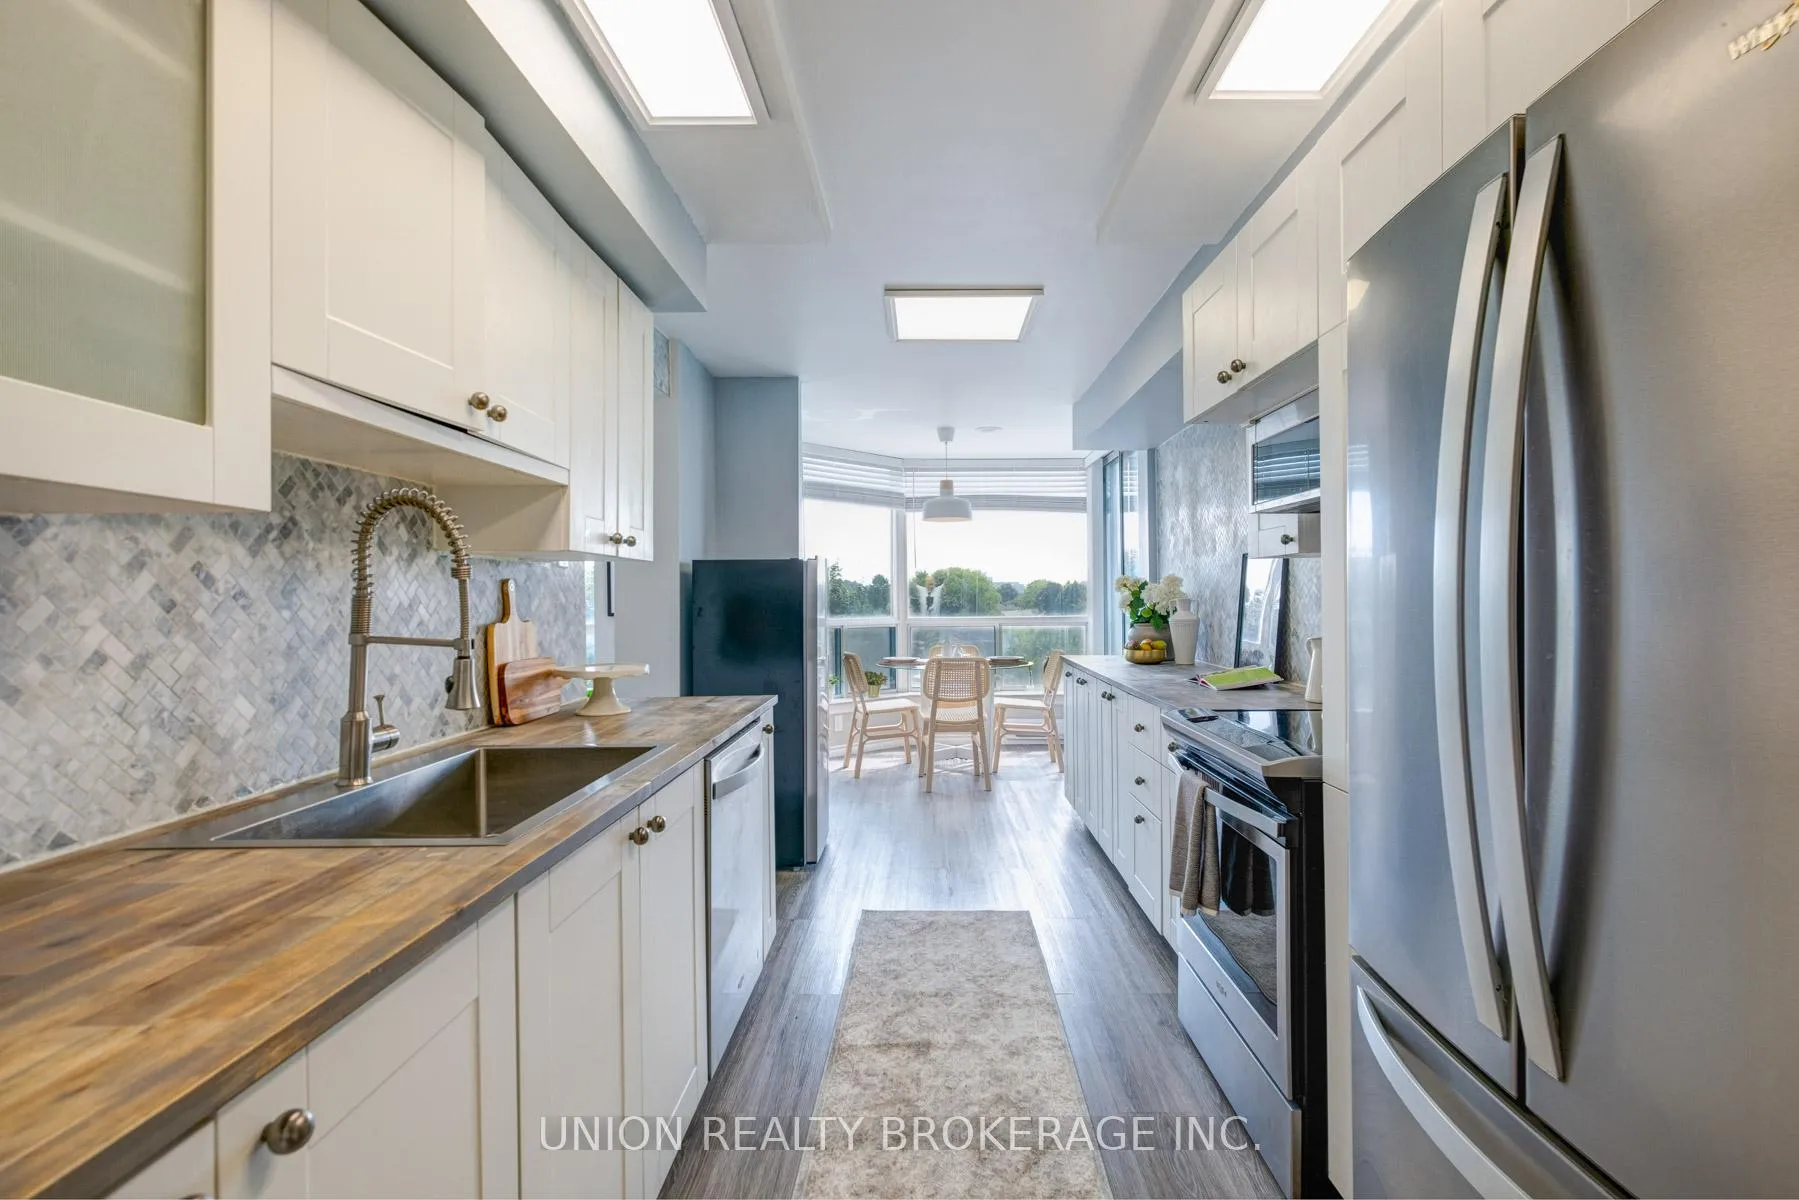 See all 36 photos
Property history
Facts and features
- ExposureNorth east
- LaundryEnsuite, sink, closet
- LockerNone
- BalconyOpen
- Central air
- Gym
- Indoor pool
- Outdoor pool
- Party room/meeting room
The homeCondo Apartment, Apartment, Age 31–50 years
- Type: Condo Apartment
- Style: Apartment
- Age: 31–50 years
- Living space: 1,400–1,599 sq ft
- Basement: None
- Exposure: North East
- View: Panoramic
InsideVinyl, Ensuite, sink, laundry closet, Carpet free, on demand water heater, water heater owned
- Flooring: Vinyl
- Laundry: Ensuite, sink, laundry closet
- Features: Carpet free, on demand water heater, water heater owned
- Security: Concierge/security, security guard
- Rooms above ground: 6
- Bedrooms: 2
- Bathrooms: 2
- Kitchens: 1
OutsideConcrete, Open
- Exterior: Concrete
- Balcony: Open
Parking and locker1 Parking, Underground, Exclusive
- Spaces: 1 Parking
- Garage: Underground
- Parking type: Exclusive
- Driveway: Underground
- Locker: None
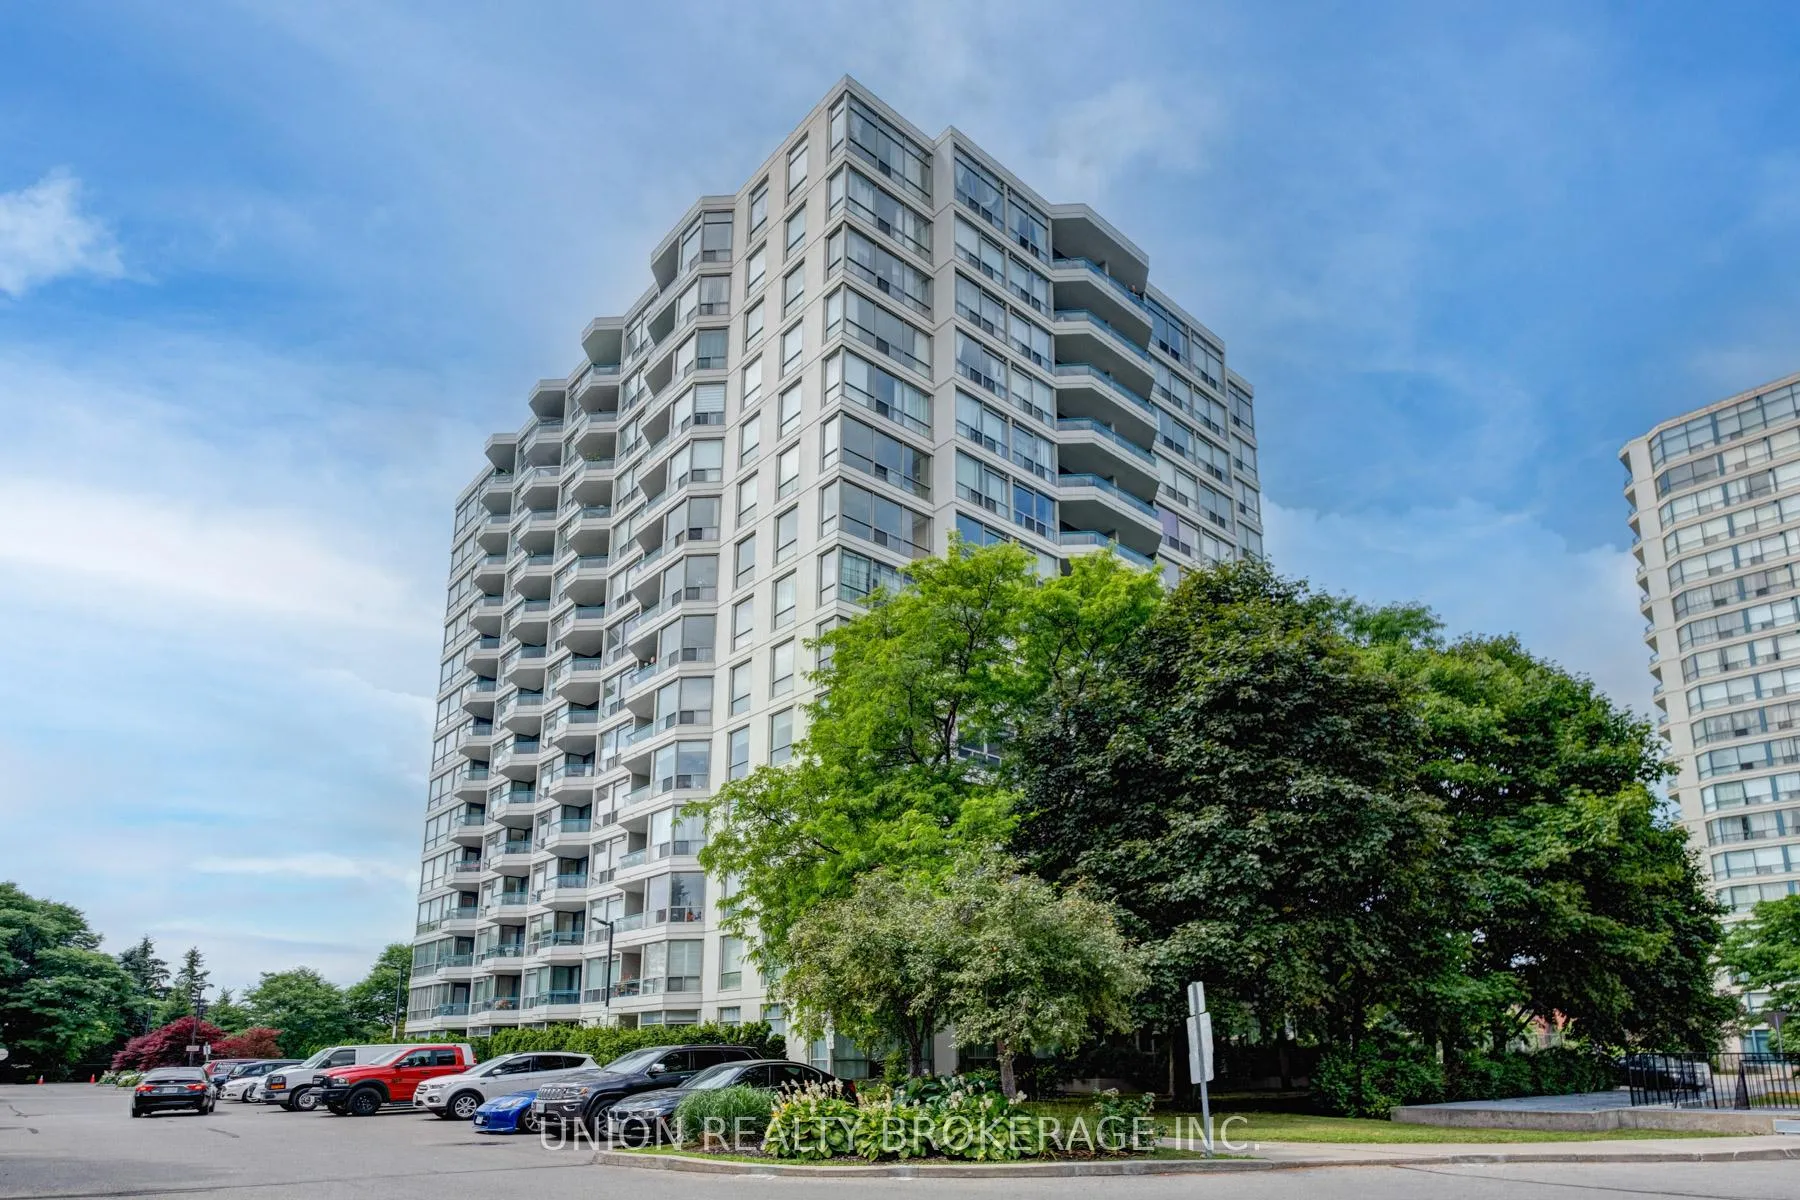
BuildingRivera club condos, Storeys 14, Units 223
- Name: Rivera club condos
- Storeys: 14
- Units: 223
- Registered: 1989
- Condo corporation: 818
- Amenities: Gym, indoor pool, outdoor pool, party room/meeting room, squash/racquet court, tennis court
- Pets: Not allowed
Heating, water and powerHeat pump, electric, Central air
- Heating: Heat pump, electric
- Cooling: Central air
Costs and taxesTaxes $2,081 a year, Condo fee $878 a month, Water included, building insurance included, parking included, common elements included
- Taxes, 2025: $2,081 a year
- Condo fee: $878 a month
- Fee includes: Water included, building insurance included, parking included, common elements included
- HST: HST included in the price
Included in the saleStainless steel appliances; stove, otr microwave, dishwasher, fridge, upright freezer. stackable washer/dryer, heat pump & tankless on demand hot water heater (owned), all window covers & elfs, murphy bed in 2nd bedroom, nest thermostat
- Included: Stainless steel appliances; stove, otr microwave, dishwasher, fridge, upright freezer. stackable washer/dryer, heat pump & tankless on demand hot water heater (owned), all window covers & elfs, murphy bed in 2nd bedroom, nest thermostat
NearbyPark, public transit, place of worship, school, library
- Close to: Park, public transit, place of worship, school, library
Listing detailsE12282316, Sold, Jul 14, 2025
- MLS® number: E12282316
- Status: Sold
- Listed on: Jul 14, 2025
- Days on market: 23
- Updated: Aug 6, 2025
- Possession: Immediate
- Occupied by: Vacant
- Listing brokerage: UNION REALTY BROKERAGE INC.
About this home
Unit 504, 4727 Sheppard Avenue E, Scarborough (Agincourt South-Malvern West), ON M1S 5B3
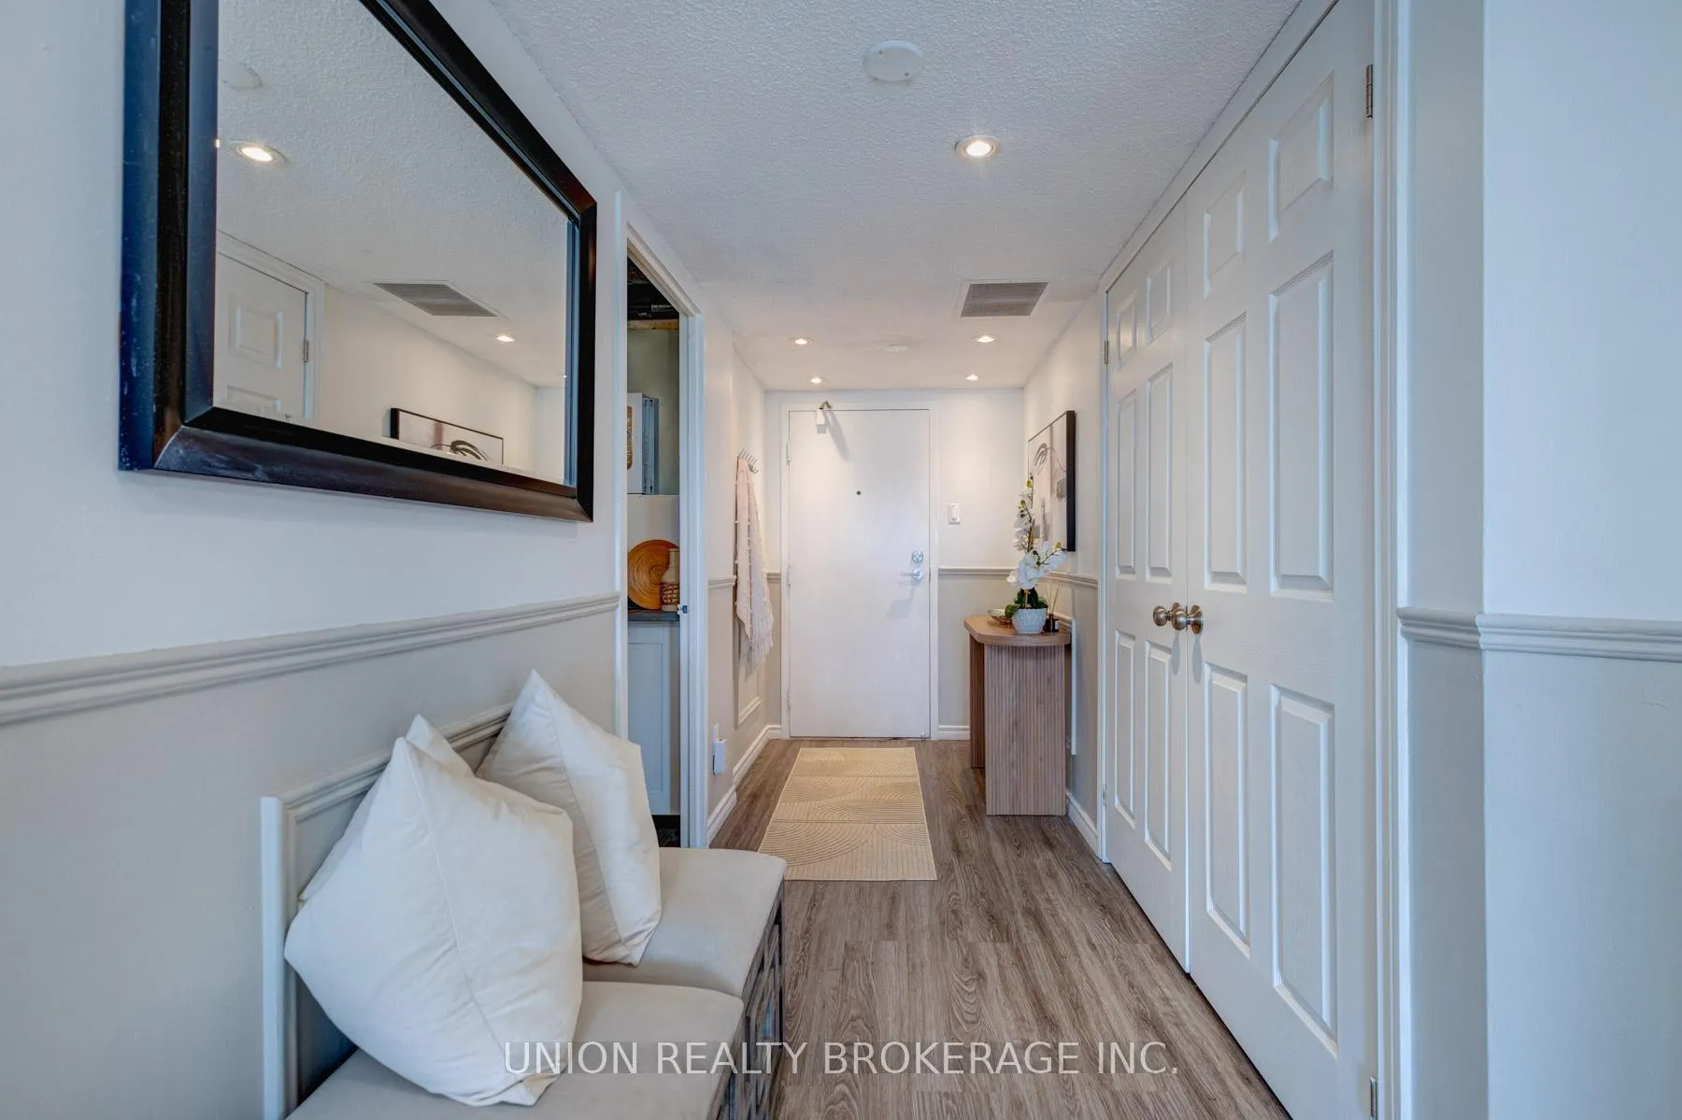
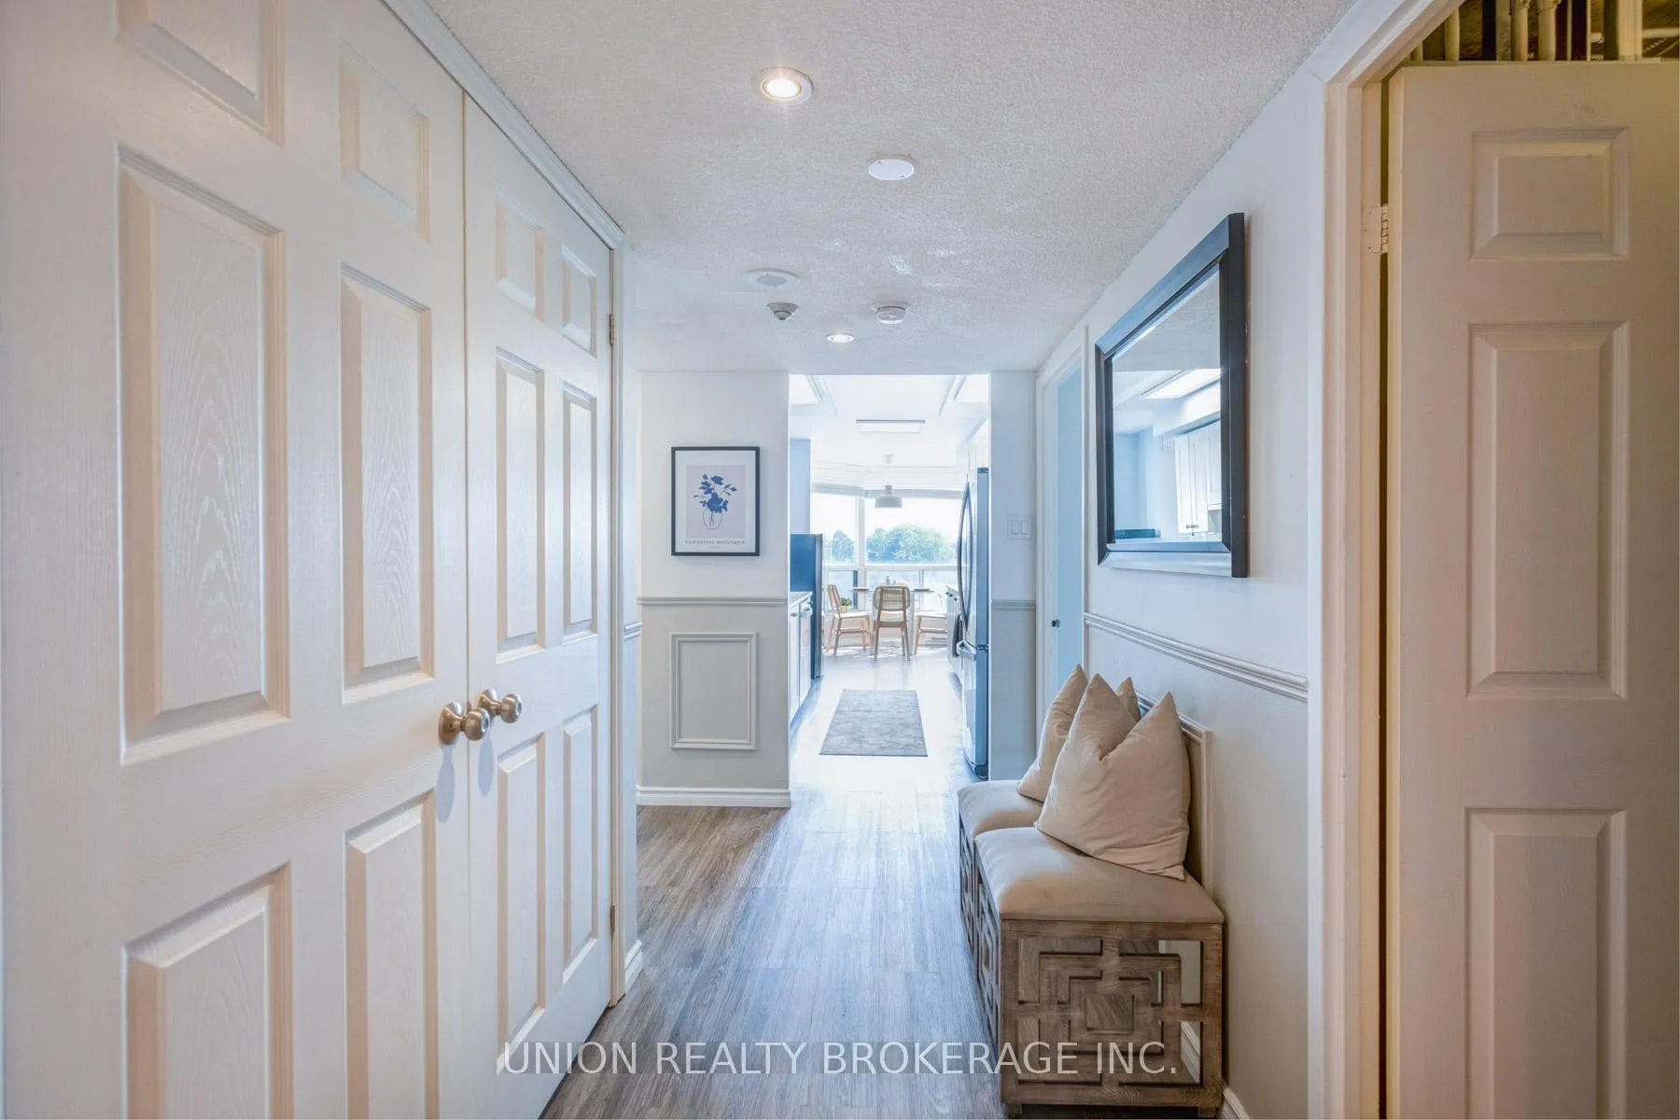
Welcome to the Rivera Club Condos by Tridel and to this over 1,400 sq. ft. of beautifully renovated living space in this bright and airy condo, offering a functional 2+1 bedroom layout and 2 full bathrooms. Step into a stylish entrance hall featuring elegant wainscoting, leading to an open-concept living and dining area flooded with natural light and framed by expansive city views.The updated kitchen provides modern stainless steel appliances, shaker-style cabinetry, and ample counter space and storageperfect for cooking and entertaining. Laminate flooring flows seamlessly throughout the unit, enhancing both warmth and durability.Retreat to the spacious primary suite, complete with a large walk-in closet, private walk-out to the balcony and a spa-like ensuite bathroom featuring double sinks and a generous shower. The versatile den allows for a variety of uses to suit your family needs and style. The second bedroom is spacious and comes with a versatile murphy bed so you can double the space as a bedroom/home office or whatever your heart desires.Enjoy one of Scarborough's unbeatable conveniences as you'll be just steps from the future Sheppard East LRT station, with shops, parks, and schools nearby. Don't miss your chance to own this rare gem in a great location offering the serenity of luscious greenery, walkability within the community and easy access to highways for those longer commutes. Residents enjoy access to all the luxuries of condo living, including indoor and outdoor pools, a fully equipped gym, sauna, tennis and squash courts, Billiards room and around the clock concierge service.
Ask about this home
A HOMEH agent will answer your questions about this home.
Know more about Riviera Club I Condos
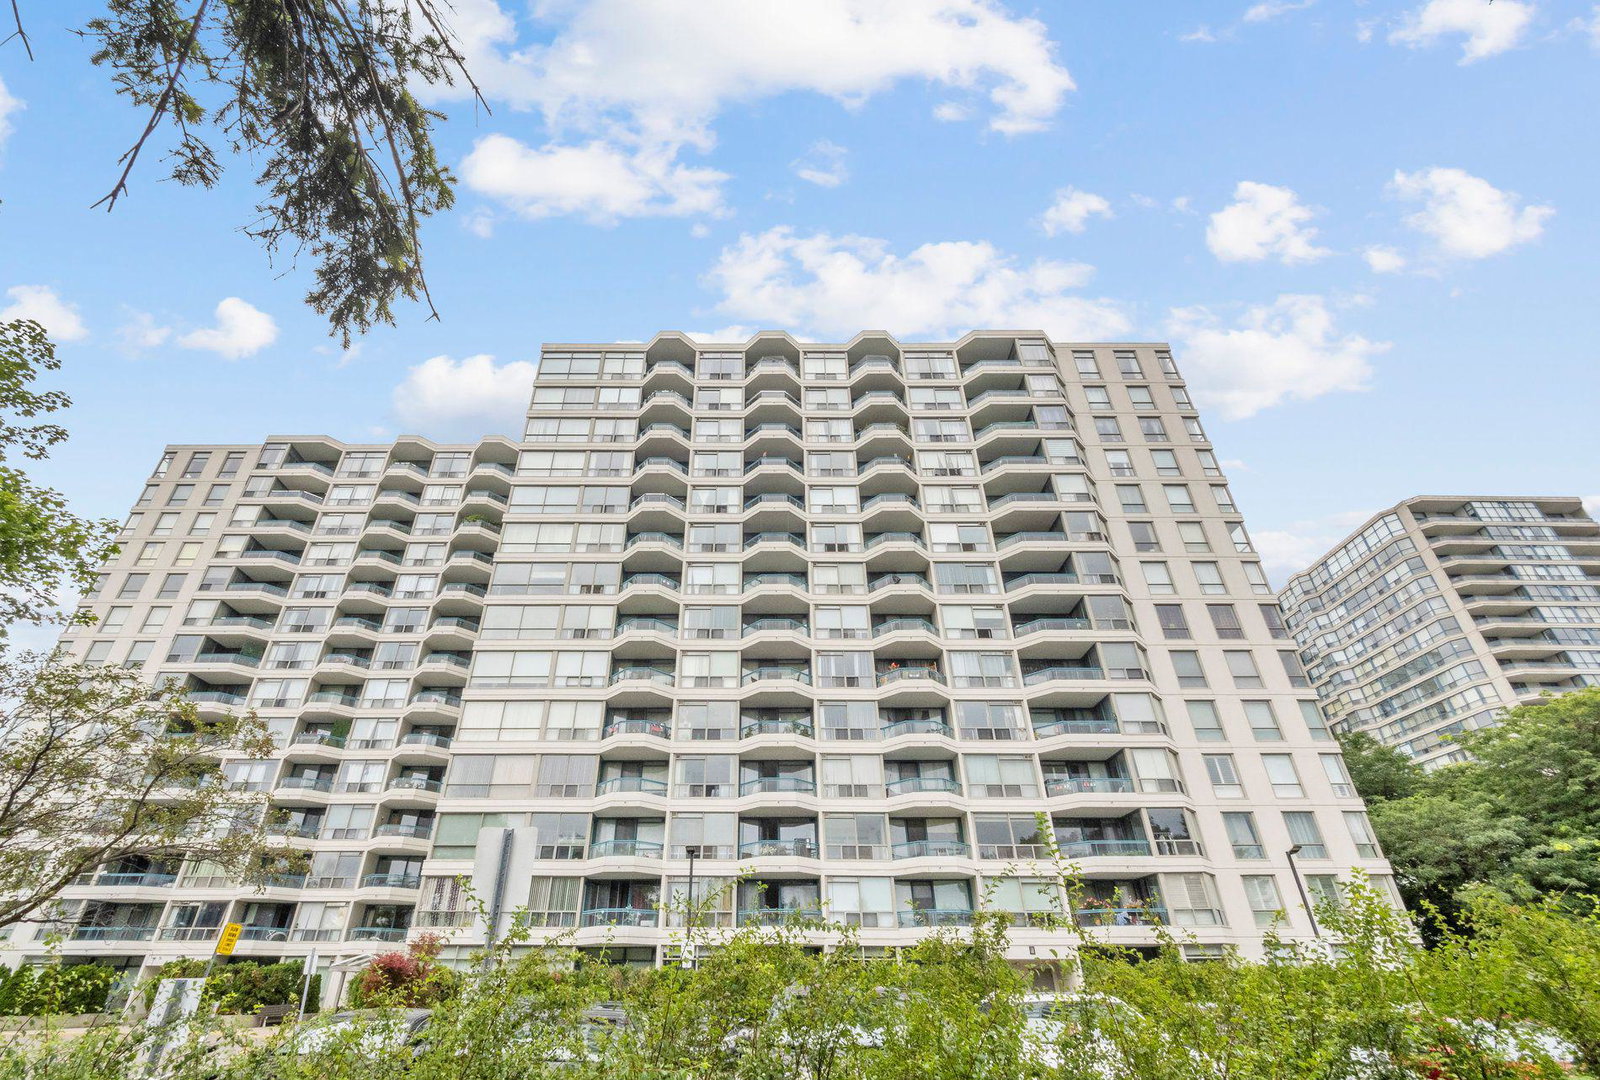
Condo building · 4727 Sheppard Avenue E
Riviera Club I Condos is a 14-storey condo with 223 suites, built in 1989 by Lawrence Avenue Group Limited. Right now 2 for sale and 2 for rent are on the market here.
- 14storeys
- 223suites
- $450/sq ft
- 1989built
No similar units for sale in Riviera Club I Condos right now.
Around this home
Daily convenience, out of 100, from the distances below
Schools nearby
School rating, out of 10.
Helpful calculators
Your HOMEH agent

"I would see it this week."