

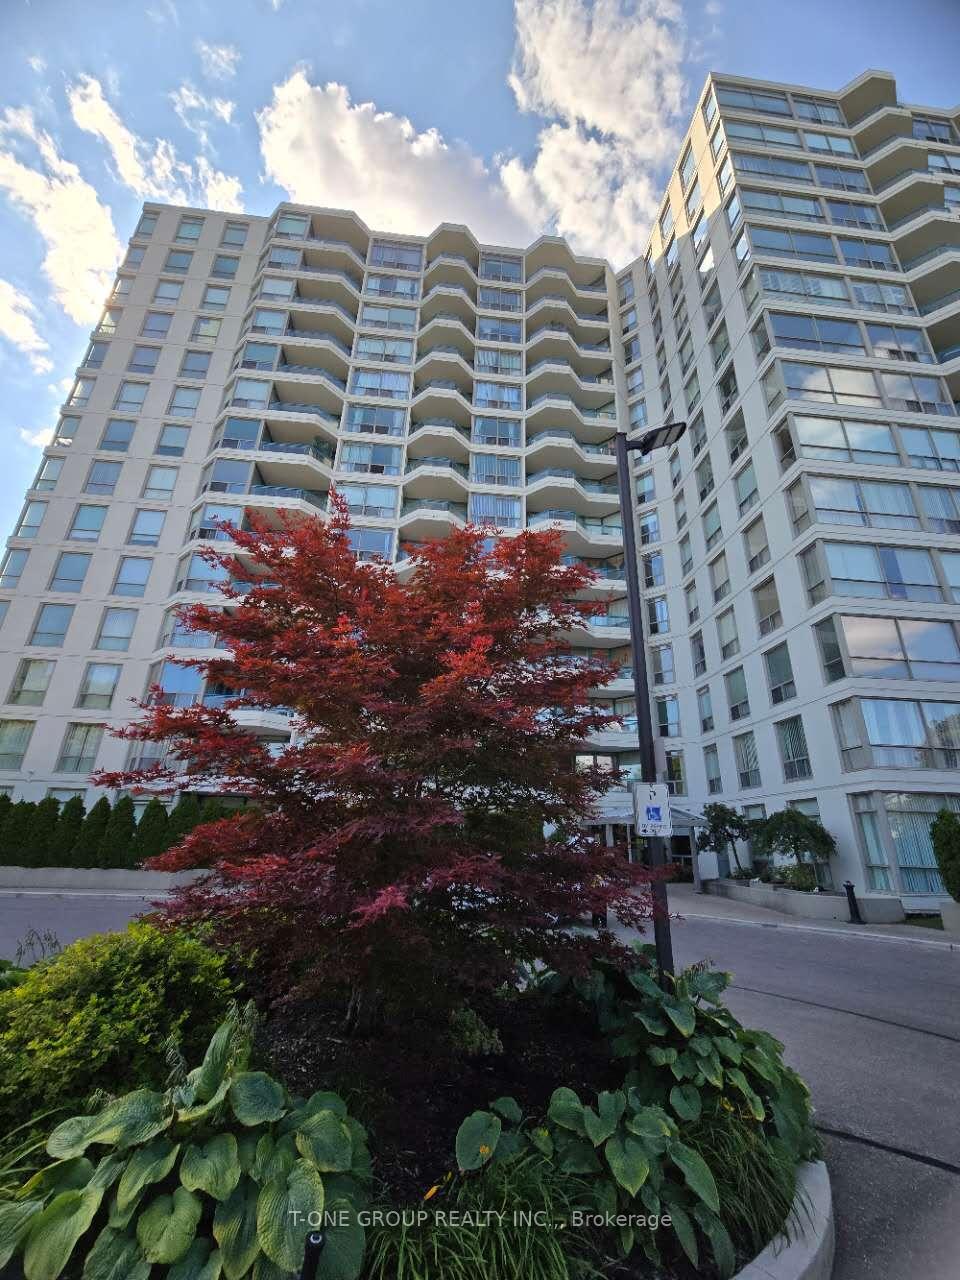
PH04, 4727 Sheppard Avenue E
PH04, 4727 Sheppard Avenue E
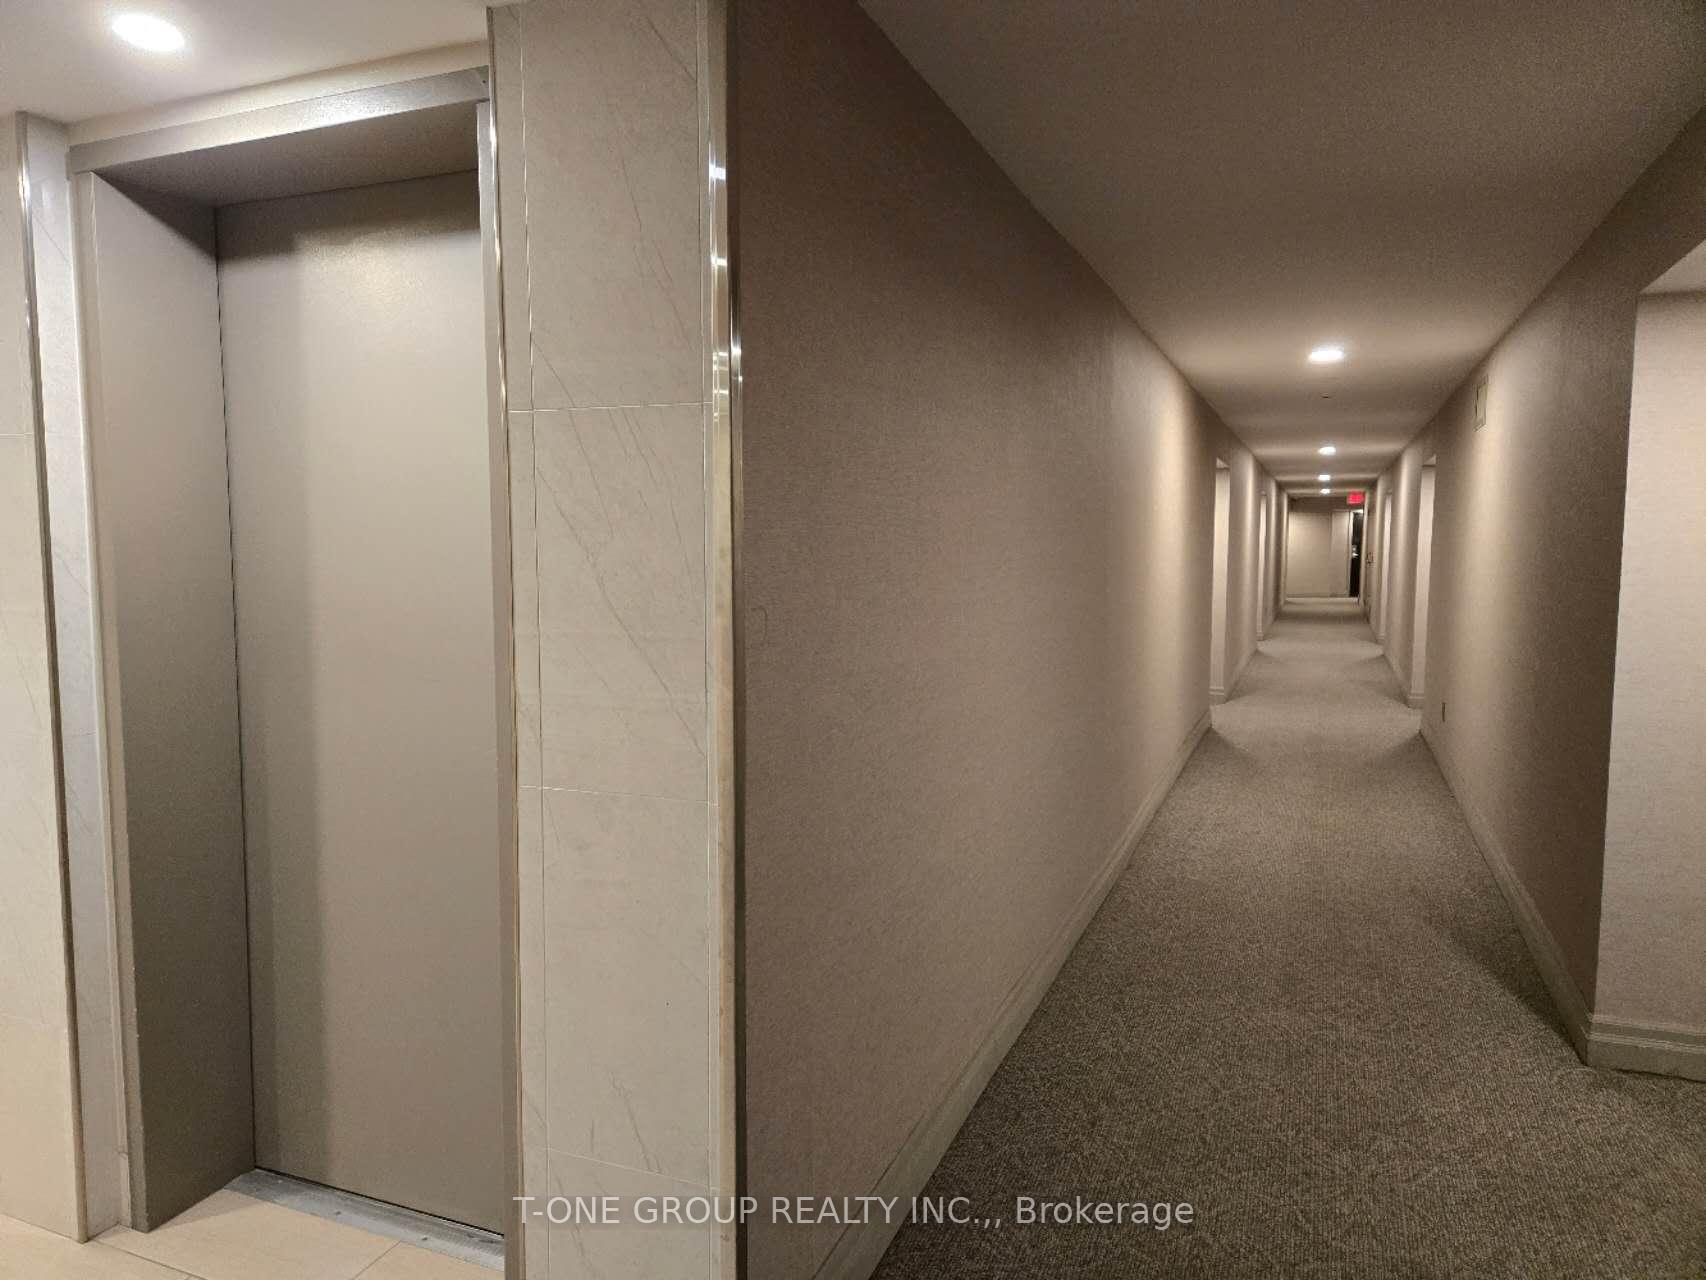 See all 24 photos
Property history
Facts and features
- ExposureNorth east
- LaundryEnsuite
- LockerNone
- BalconyOpen
- Central air
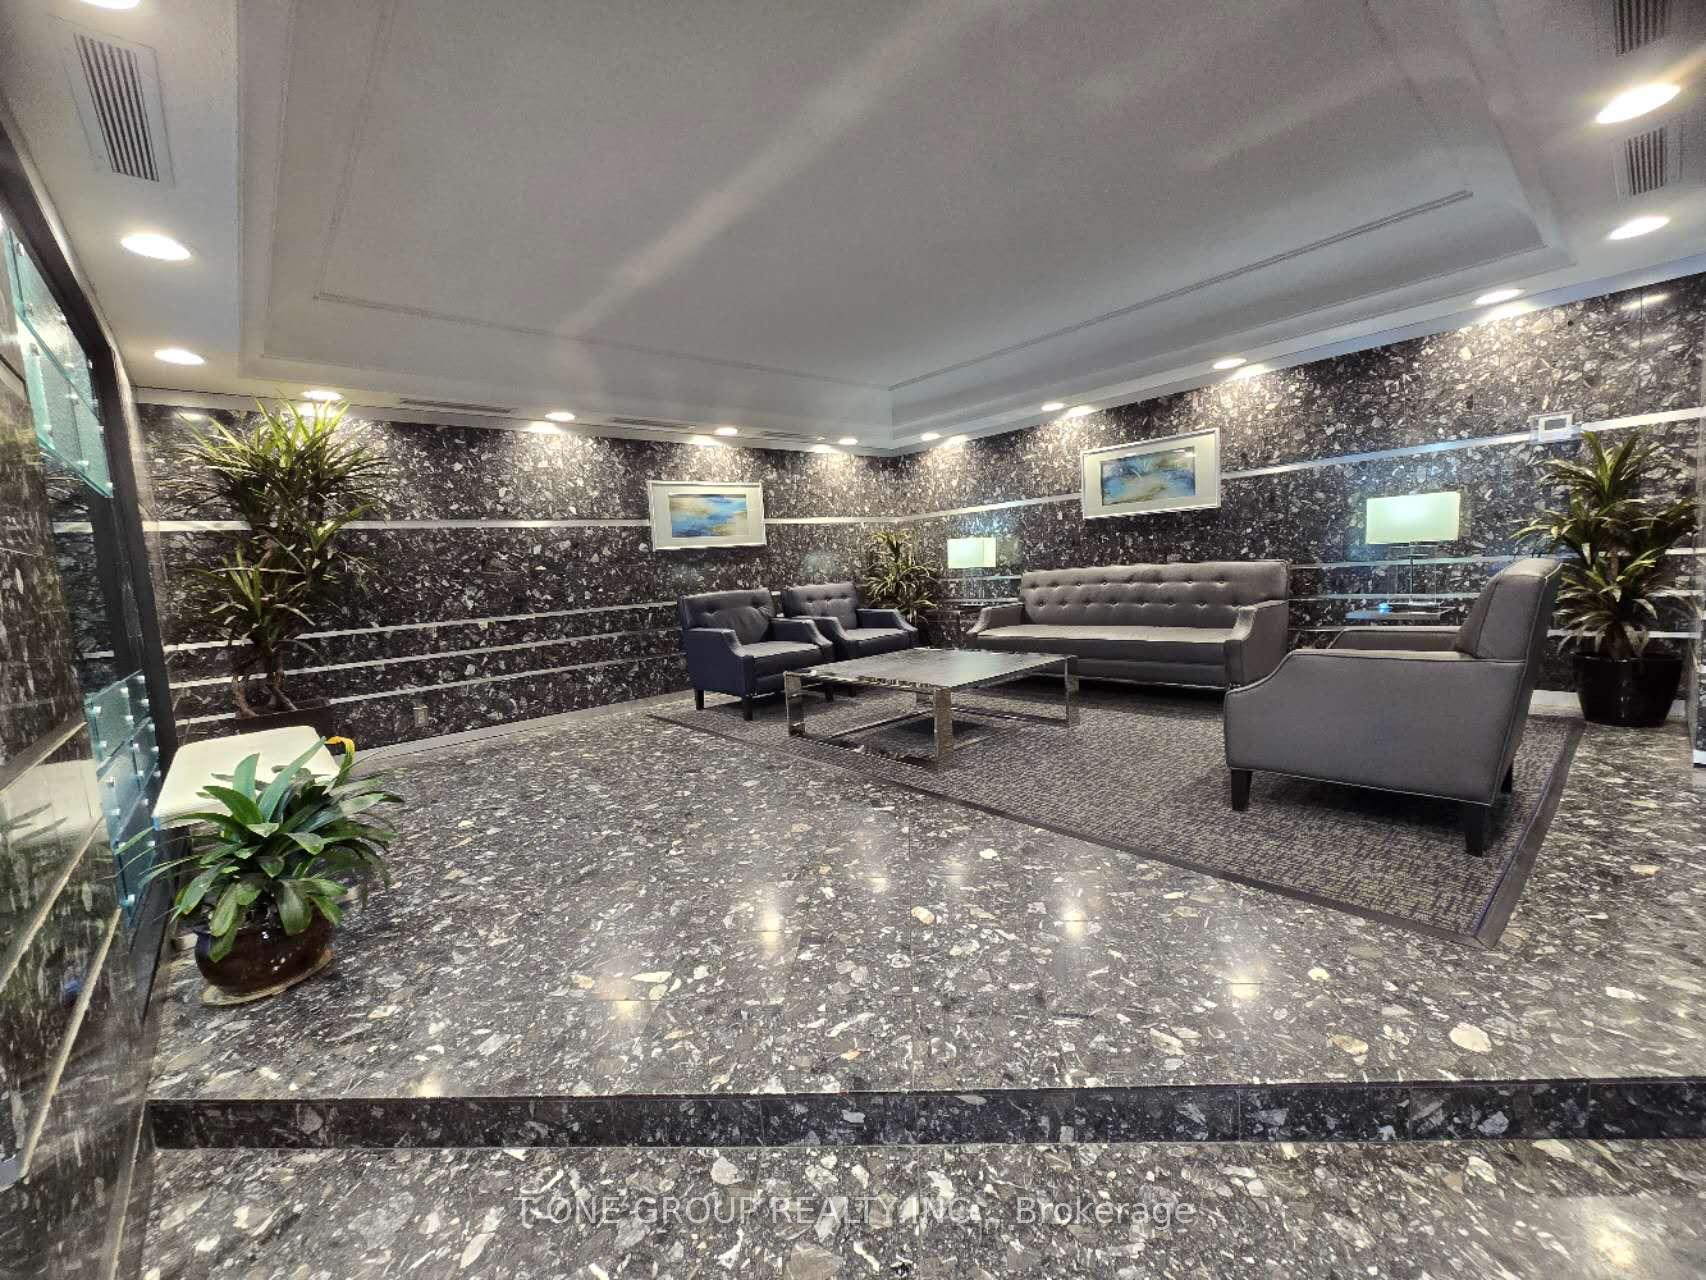
- Concierge
- Exercise room
- Indoor pool
- Outdoor pool
- Party room/meeting room
The homeCondo Apartment, Apartment, 1,400–1,599 sq ft
- Type: Condo Apartment
- Style: Apartment
- Living space: 1,400–1,599 sq ft
- Basement: None
- Exposure: North East
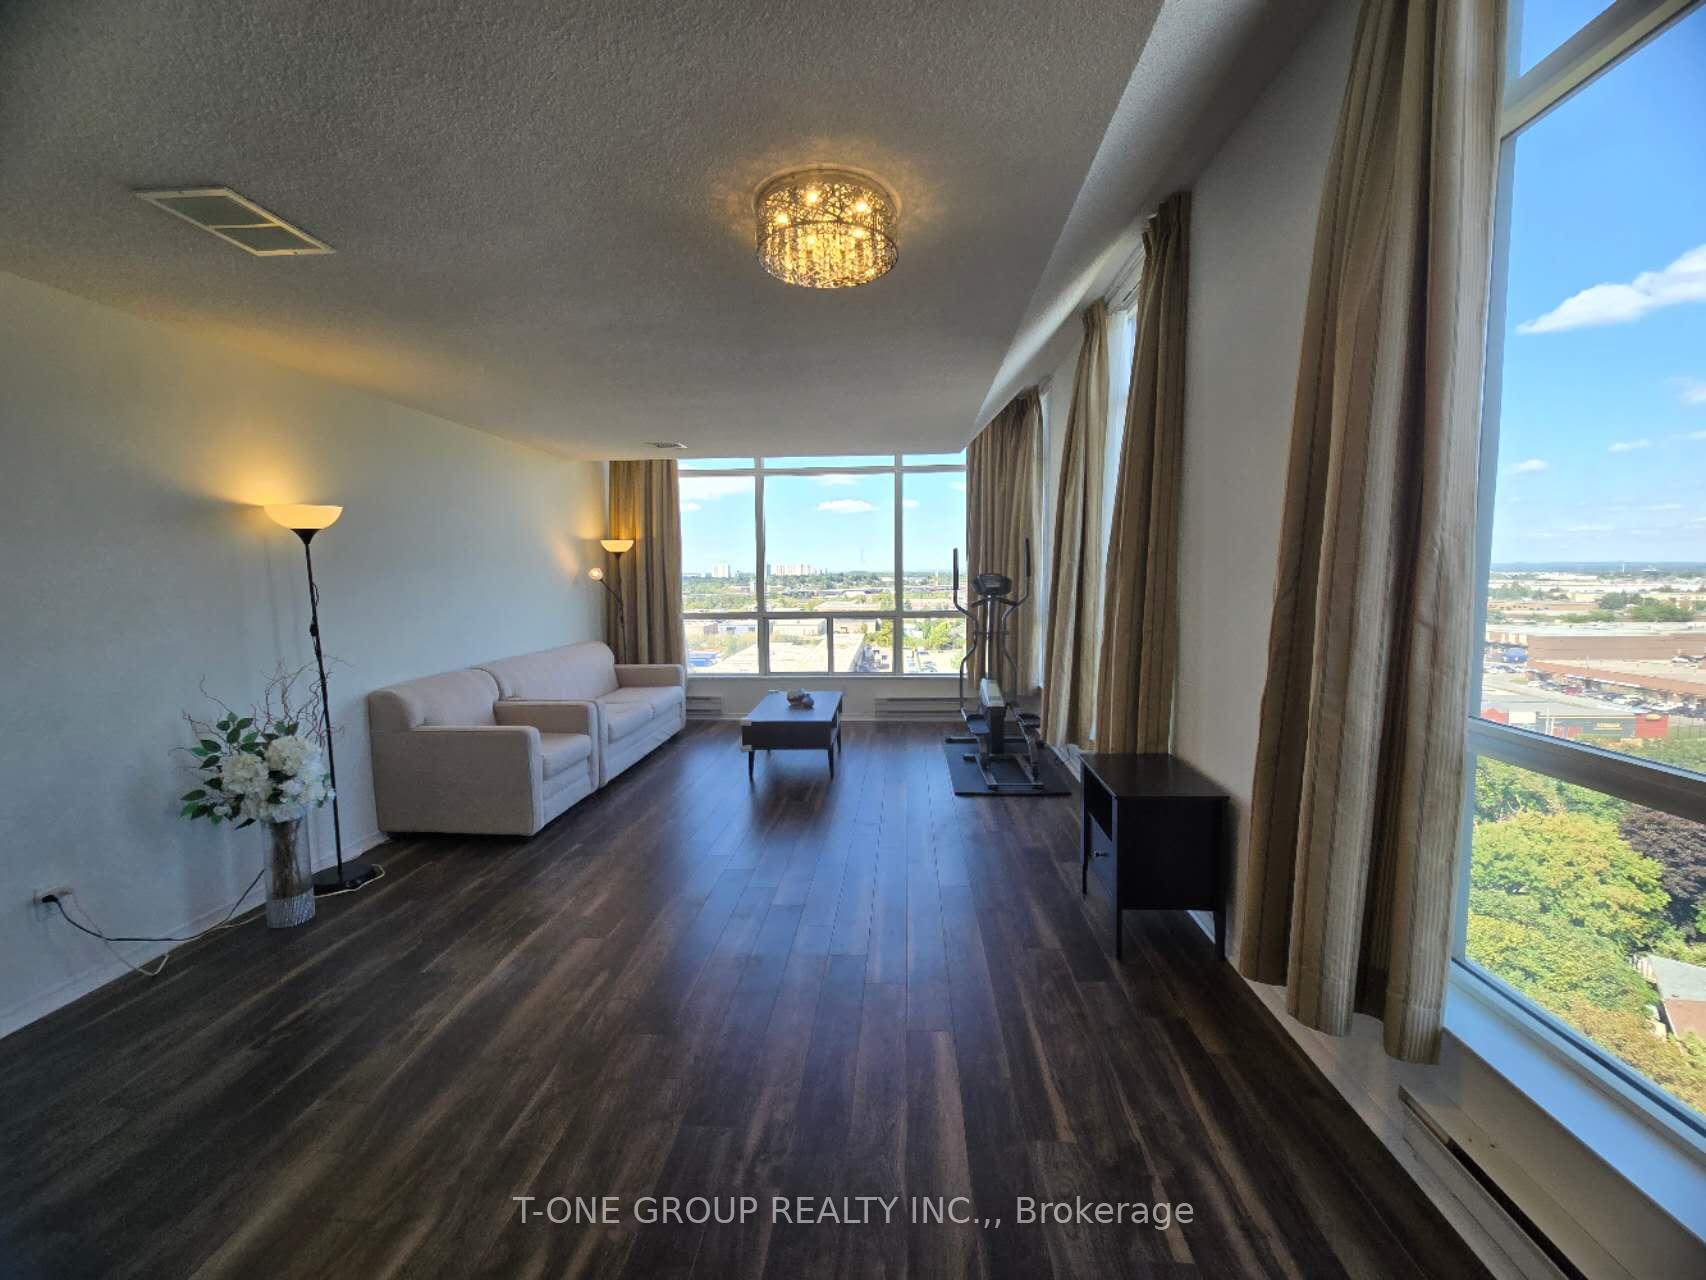
InsideWindow floor to ceiling, Broadloom, Ensuite, Carpet free
- Flooring: Window floor to ceiling, Broadloom
- Laundry: Ensuite
- Features: Carpet free
- Elevator: Yes
- Rooms above ground: 6
- Bedrooms: 2
- Bathrooms: 2
- Kitchens: 1
OutsideConcrete, Open
- Exterior: Concrete
- Balcony: Open
Parking and locker2 Parking, Underground, Exclusive
- Spaces: 2 Parking
- Garage: Underground
- Parking type: Exclusive
- Driveway: Underground
- Spot: 78
- Locker: None
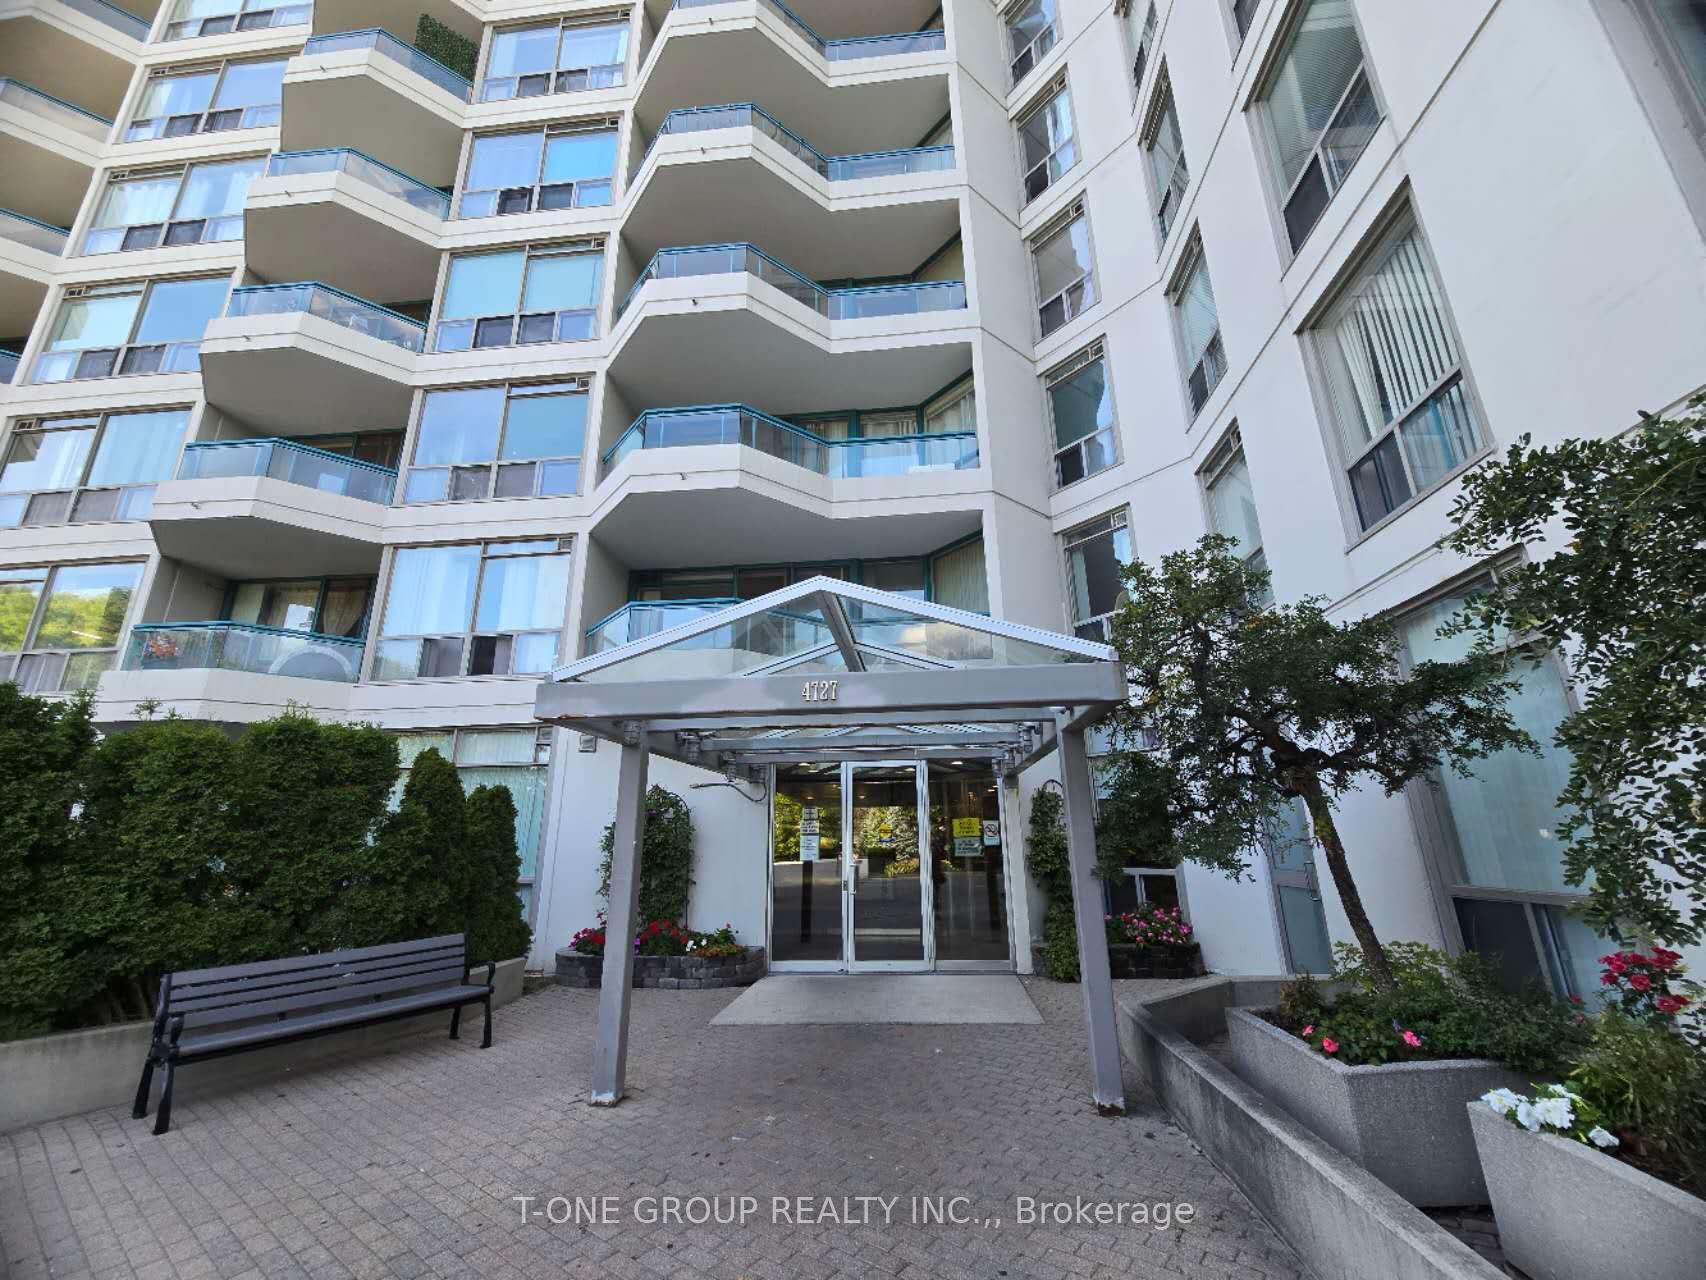
BuildingRiviera Club I Condos, Storeys 14, Units 223
- Name: Riviera Club I Condos
- Storeys: 14
- Units: 223
- Registered: 1989
- Condo corporation: 818
- Amenities: Concierge, exercise room, indoor pool, outdoor pool, party room/meeting room, squash/racquet court
- Pets: Allowed
Heating, water and powerForced air, electric, Central air
- Heating: Forced air, electric
- Cooling: Central air
Rent and termsRent $2,950 a month, Entire property, Partially
- Rent: $2,950 a month
- Space for rent: Entire property
- Furnished: Partially
- Lease: 12 months
- Rent includes: Building insurance, parking, water, common elements
- Deposit: Required
- Credit check: Required
- Employment letter: Required
- Rental application: Required
- References: Required
IncludedFridge, stove, dishwasher, washer and dryer, all elf's and window coverings. partial furnished, tbd.
- Included: Fridge, stove, dishwasher, washer and dryer, all elf's and window coverings. partial furnished, tbd.
NearbyClear view, hospital, park, public transit, rec./commun.centre
- Close to: Clear view, hospital, park, public transit, rec./commun.centre
Listing detailsE12399844, Rented, Sep 12, 2025
- MLS® number: E12399844
- Status: Rented
- Listed on: Sep 12, 2025
- Days on market: 27
- Updated: Oct 9, 2025
- Possession: 2025-09-12 / Immediate
- Occupied by: Owner
- Listing brokerage: T-ONE GROUP REALTY INC.,
About this home
PH04, 4727 Sheppard Avenue E, Scarborough (Agincourt South-Malvern West), ON M1S 5B3
Penthouse | 1,436 Sq Ft | Split-2 Bedroom Corner Suite Layout With Unobstructed Views!!! Freshly Painted Throughout With Laminate Bedroom Flooring (2019). Vaulted Ceilings Over 9 Ft And Expansive Windows Fill The Suite With Natural Light. Bright White Kitchen With Granite Counters, Pot Drawers And Coffee Station. Solarium Plus Primary Suite With Walk-Out To Open Balcony And Breathtaking Panoramic Vistas. Updated Primary Bath With Custom Tiling, Dual-Sink Vanity And Oversized Walk-In Closet. 3-Piece Main Washroom. Includes 2 Underground Parking Spaces And Is Partially Furnished, An Exceptional Find! Quick Access To Hwy 401, Canadian Tire, Scarborough Town Centre, Supermarkets, Centennial College And Centenary Hospital.
Ask about this home
A HOMEH agent will answer your questions about this home.
Know more about Riviera Club I Condos
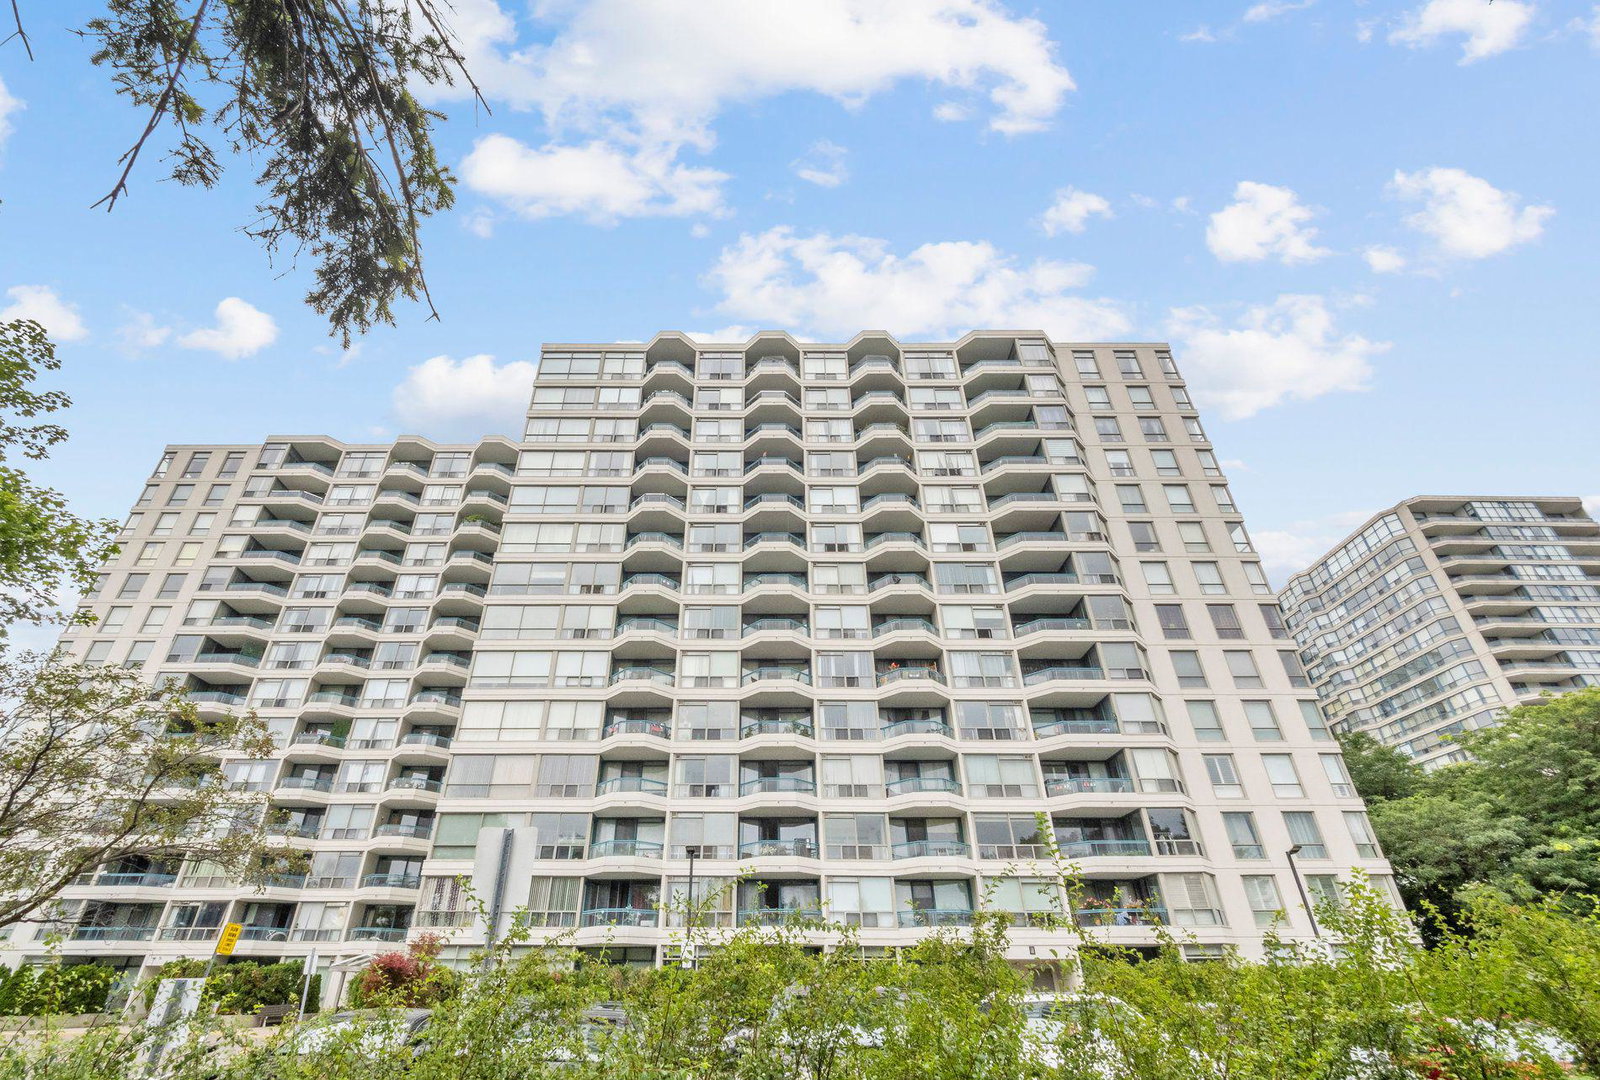
Condo building · 4727 Sheppard Avenue E
Riviera Club I Condos is a 14-storey condo with 223 suites, built in 1989 by Lawrence Avenue Group Limited. Right now 2 for sale and 2 for rent are on the market here.
- 14storeys
- 223suites
- $450/sq ft
- 1989built
No similar units for rent in Riviera Club I Condos right now.
Around this home
Daily convenience, out of 100, from the distances below
Schools nearby
School rating, out of 10.
Helpful calculators
Your HOMEH agent

"I would see it this week."