

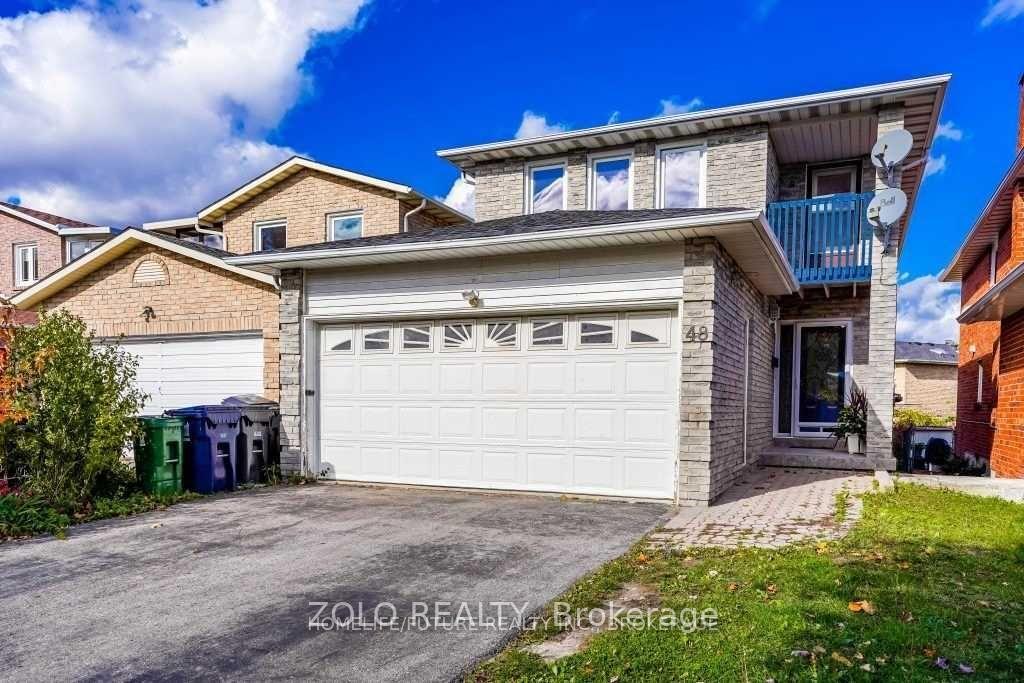
48 Bethany Leigh Drive
Detached For Rent
1/1148 Bethany Leigh Drive
Detached For Rent
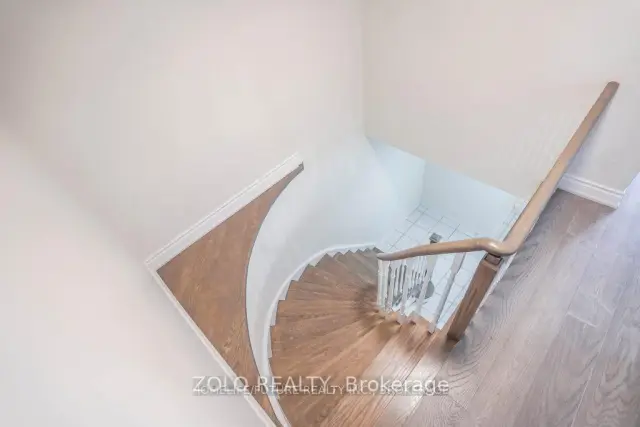
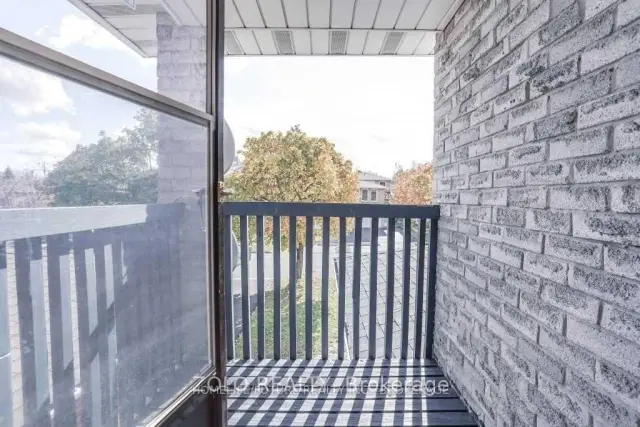 See all 11 photos
4 Bedrooms
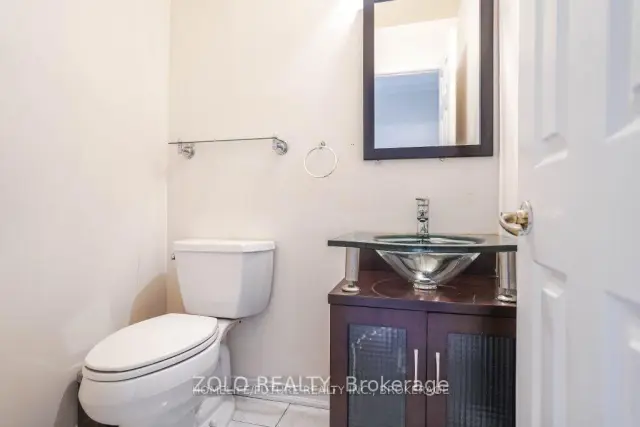
3 Bathrooms
1 Garage
2K–2.5K sq.ft
Main, 2nd Fl…
From Dec 1
Facts and features
- BasementNone
- Lease term12 months
- FurnishedUnfurnished
- LaundryEnsuite
What stands out
- Fireplace
- Central air
The homeDetached, 2-storey, 2,000–2,500 sq ft
- Type: Detached
- Style: 2-storey
- Living space: 2,000–2,500 sq ft
- Basement: None
InsideFireplace Yes, Ensuite, lower level, Other
- Fireplace: Yes
- Laundry: Ensuite, lower level
- Features: Other
- Rooms above ground: 10
- Bedrooms: 4
- Bathrooms: 3
- Kitchens: 1
- Family room: Yes
Outside and lotBrick, Asphalt shingle, Concrete
- Exterior: Brick
- Roof: Asphalt shingle
- Foundation: Concrete
Parking1 Garage, Attached
- Spaces: 1 Garage
- Garage: Attached
Heating, water and powerForced air, gas, Central air, Municipal water
- Heating: Forced air, gas
- Cooling: Central air
- Water: Municipal water
- Sewer: Municipal sewer
Rent and termsRent $3,100 a month, Main, 2nd floor, Unfurnished
- Rent: $3,100 a month
- Space for rent: Main, 2nd floor
- Furnished: Unfurnished
- Lease: 12 months
- Rent includes: Other
- Deposit: Required
- Credit check: Required
- Employment letter: Required
- Rental application: Required
- References: Required
Listing detailsE14155690, For Rent, Nov 6, 2026
- MLS® number: E14155690
- Status: For Rent
- Listed on: Nov 6, 2026
- Days on market: 15
- Updated: Nov 16, 2026
- Possession: 2026-12-01 / 30-59 days
- Occupied by: Tenant
- Listing brokerage: ZOLO REALTY
About this home
48 Bethany Leigh Drive, Scarborough (Agincourt North), ON M1V 2N7
Other
Location! Location! Location! High Demand Finch& Middlefield. Newly Renovated!! 4 Large Bedrooms, 3 Bath, Living Rm, dining room and family room. Full-Size Kitchen With Lots Of Cabinets, Lots Of Storage. Ensuite laundry on the lower level. 1 Garage + 2 Driveway Parking. 60% utilities Heat, Water, Hydro and water heater rental. Basement is rented to tenant(separate entrance) Excellent Schools. Close To Scarborough Town Centre, Agincourt Mall. Mins To Bus, Ttc, Go, Hwy 401, Banks. Don't Miss This Gem!
Read more
Book a viewing
Sat21Nov
Sun22Nov
Mon23Nov
Tue24Nov
Wed25Nov
Thu26Nov
Fri27Nov
Pick A Time
Around this home
Middlefield Rd and Finch Ave
Errands
Parks
Schools
Daily convenience, out of 100, from the distances below
ParkRichmond Park · 2 within 1 km6 min walk376 m
GroceryEverbest Bakery12 min walk742 m
SchoolAgincourt International Academy5 min walk290 m
PharmacyShoppers Drug Mart13 min walk781 m
Cafés & foodTim Hortons · 15 within 1 km5 min walk335 m
Gym & rec centreCommander Recreation Centre29 min walk1.8 km
LibraryToronto Public Library - Woodside Square13 min walk805 m
WalkDriveStraight-line distance, open map data
Grocery0.7 km
Park0.4 km
Coffee0.3 km
Dining0.6 km
Schools nearby
School rating, out of 10.
Agincourt International Academysecondary · Private · 0.3 km
—
Ontario International Institutesecondary · Private · 0.3 km
—
Percy Williams Junior Public Schoolelementary · Public · 0.5 km
8.4/10Excellent
Contact agent
Helpful calculators
Rent vs buy
Affordability
Mortgage
Down payment
Stress test
CMHC insurance

Your HOMEH agent
KimHOMEH agent · Scarborough
"I would see it this week."
Ask Kim
Keep exploring
You are here