

48 Gorsey Square
Detached Expired
1/1148 Gorsey Square
Detached Expired
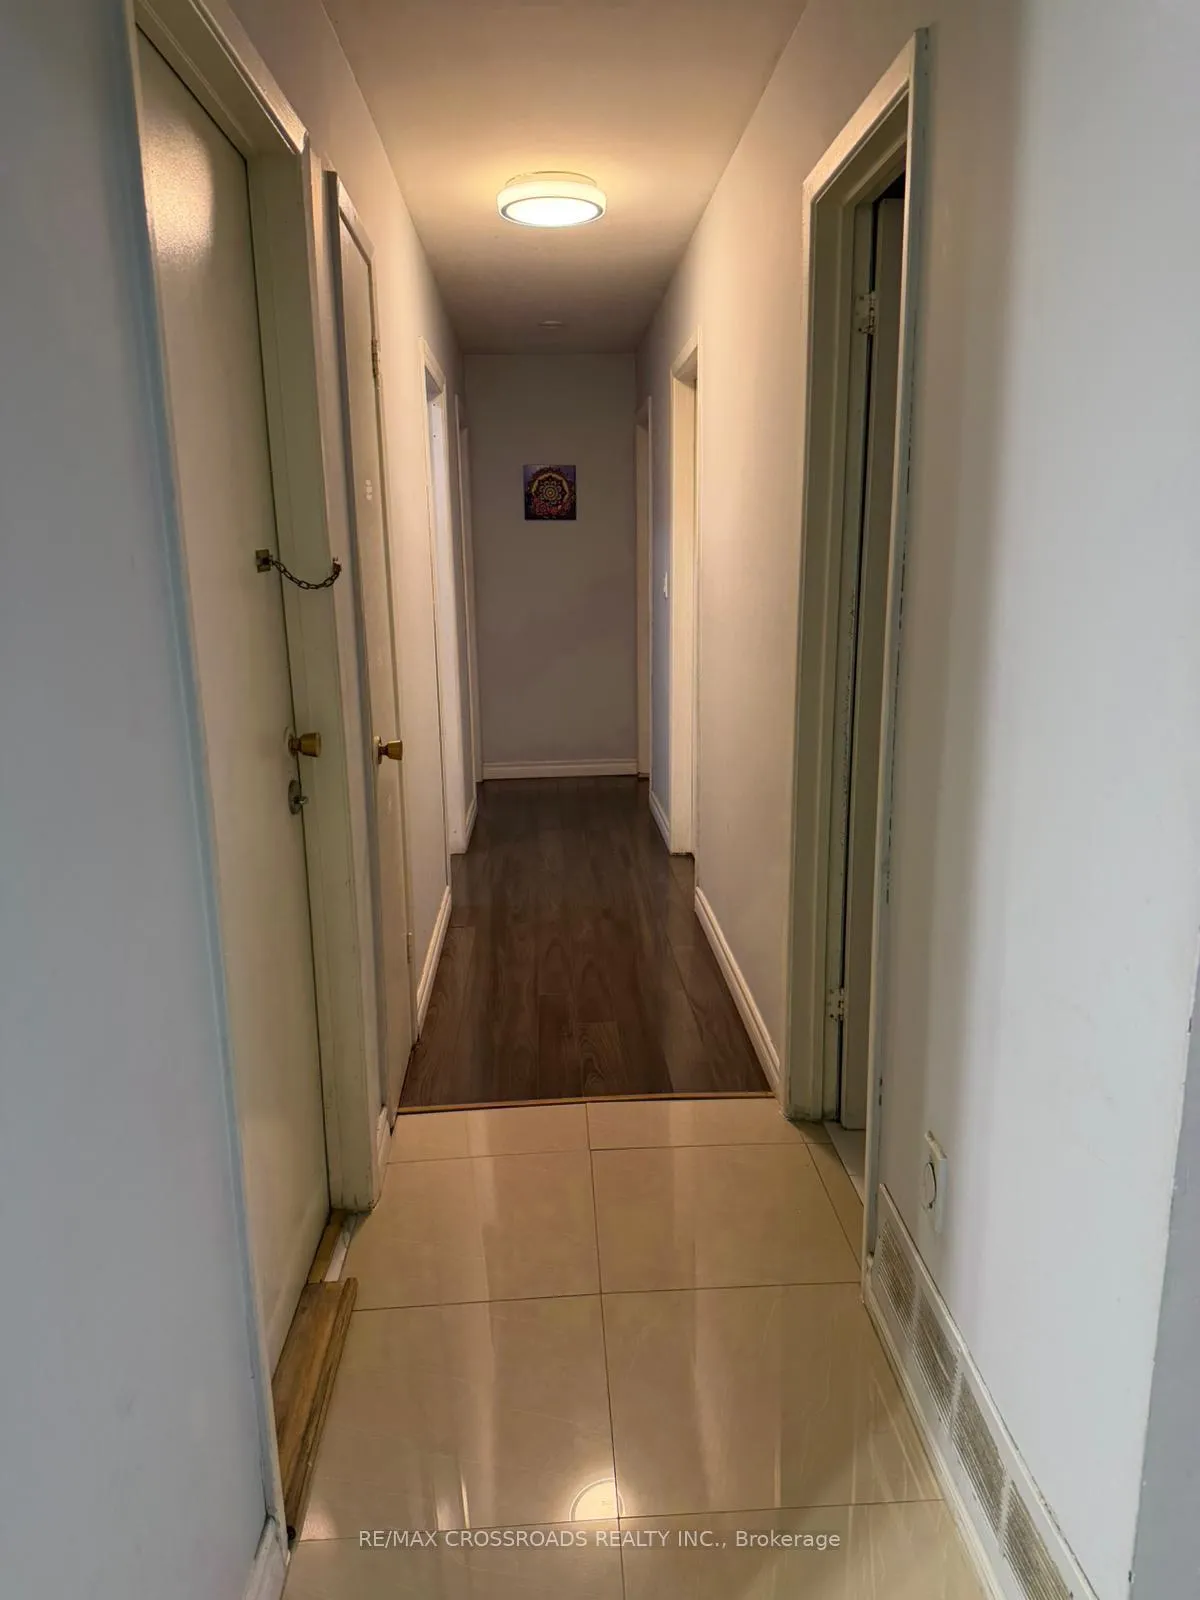 See all 11 photos
3 Bedrooms
2 Bathrooms
0 Garage
1.1K–1.5K sq.ft
Main Floor
— Unit
Property history
- $2,750ExpiredList: 2026-04-15|End: 2026-07-14|90 daysE13013710
Facts and features
- BasementSeparate entrance
- Lot size52 × 141 ft
- Lease term12 months
- FurnishedUnfurnished
What stands out
- Separate entrance
- Central air
The homeDetached, Bungalow, 1,100–1,500 sq ft
- Type: Detached
- Style: Bungalow
- Living space: 1,100–1,500 sq ft
- Basement: Separate entrance
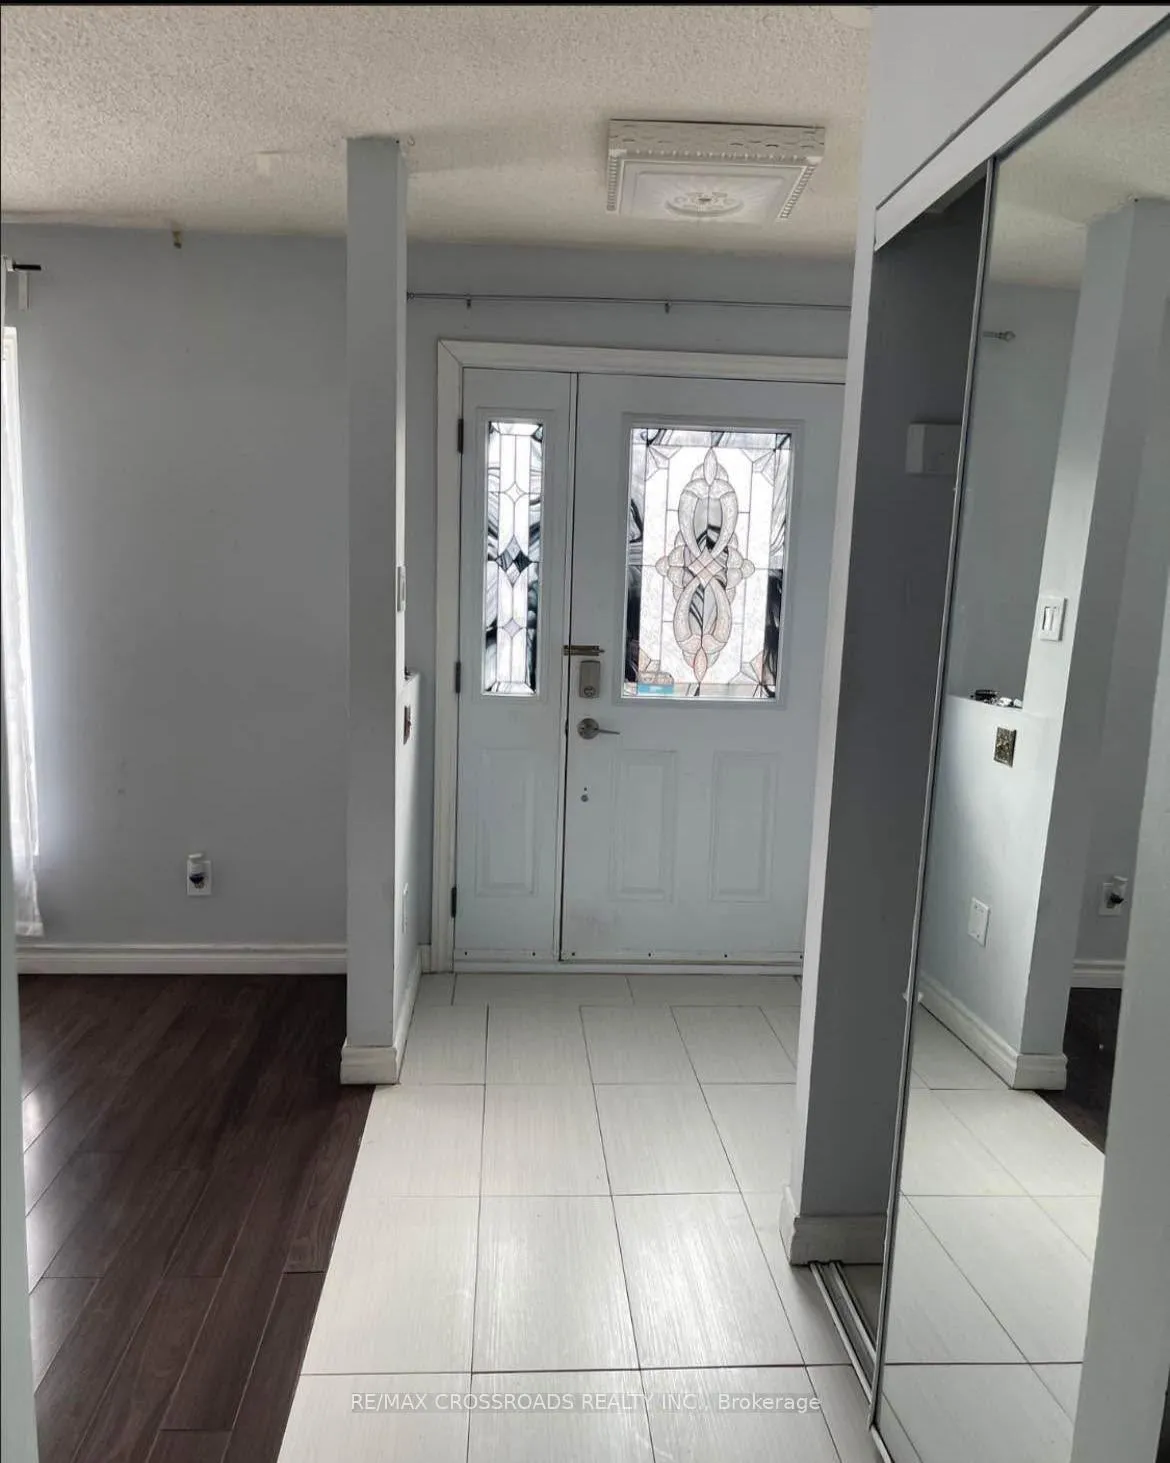
InsideTile, Ensuite, Carpet free, primary bedroom - main floor
- Flooring: Tile
- Laundry: Ensuite
- Features: Carpet free, primary bedroom - main floor
- Rooms above ground: 6
- Bedrooms: 3
- Bathrooms: 2
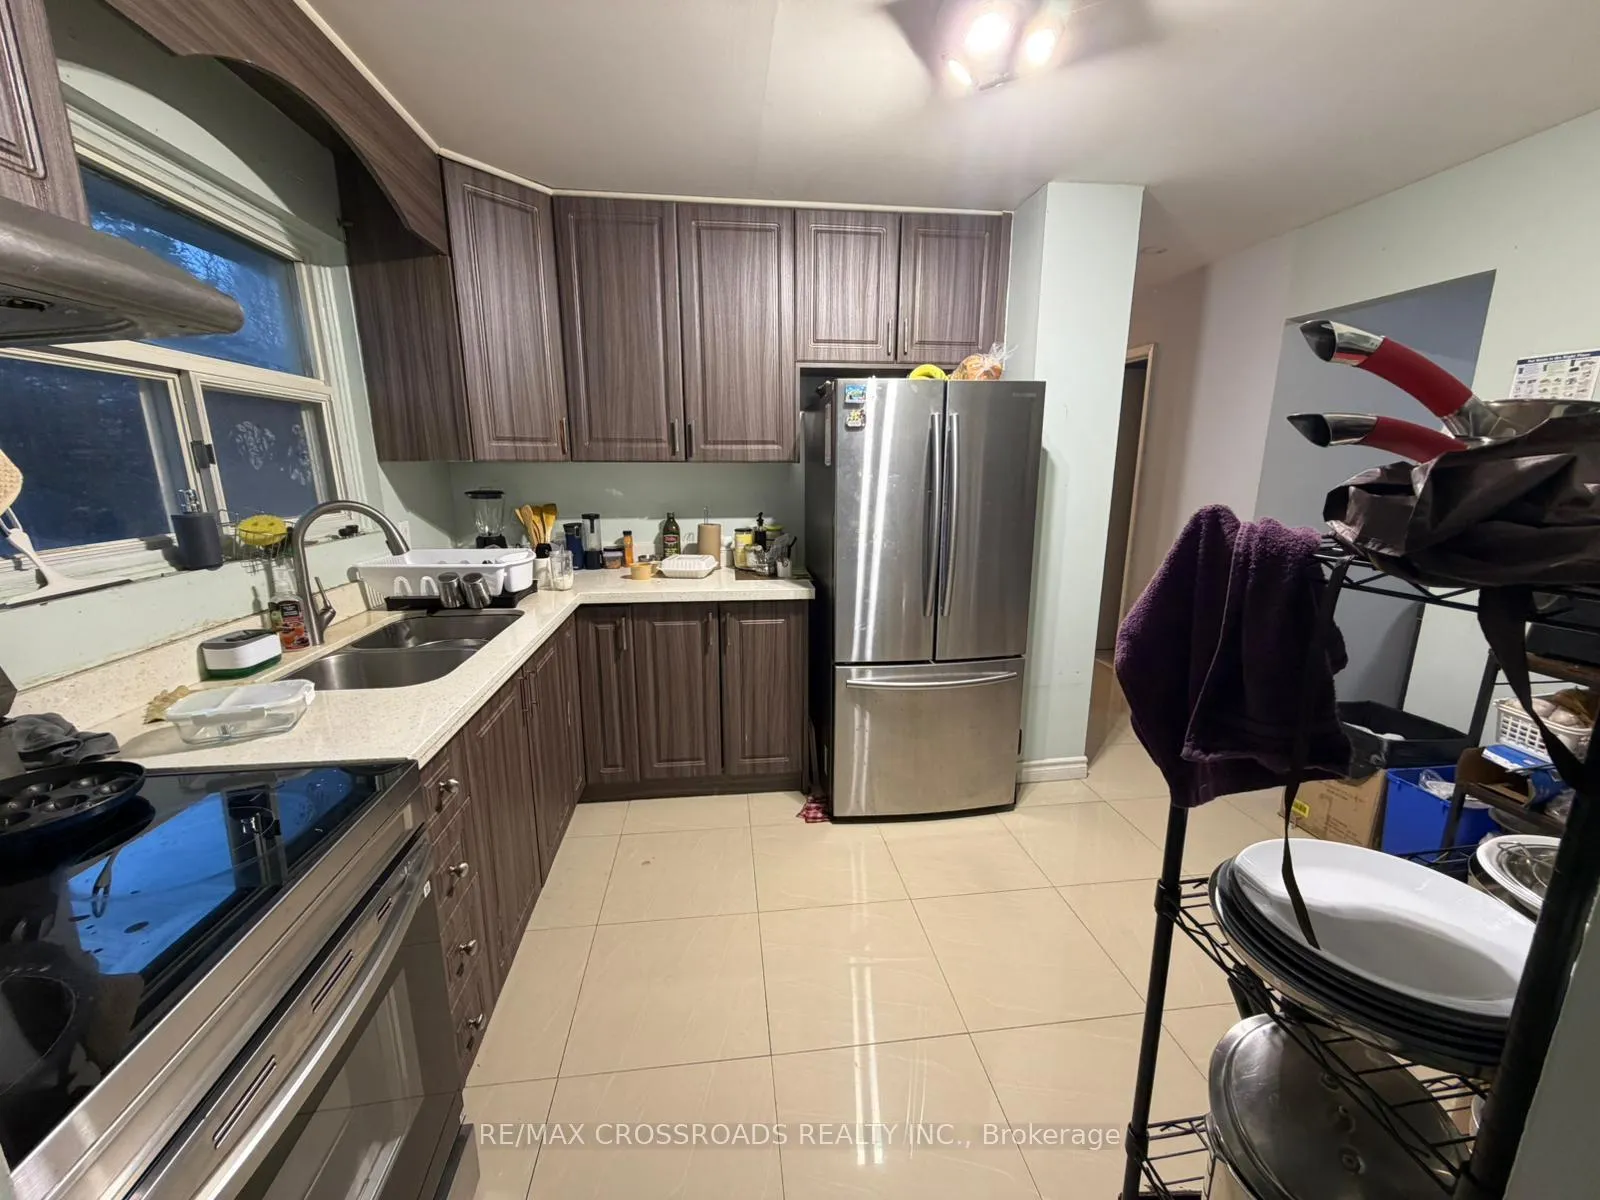
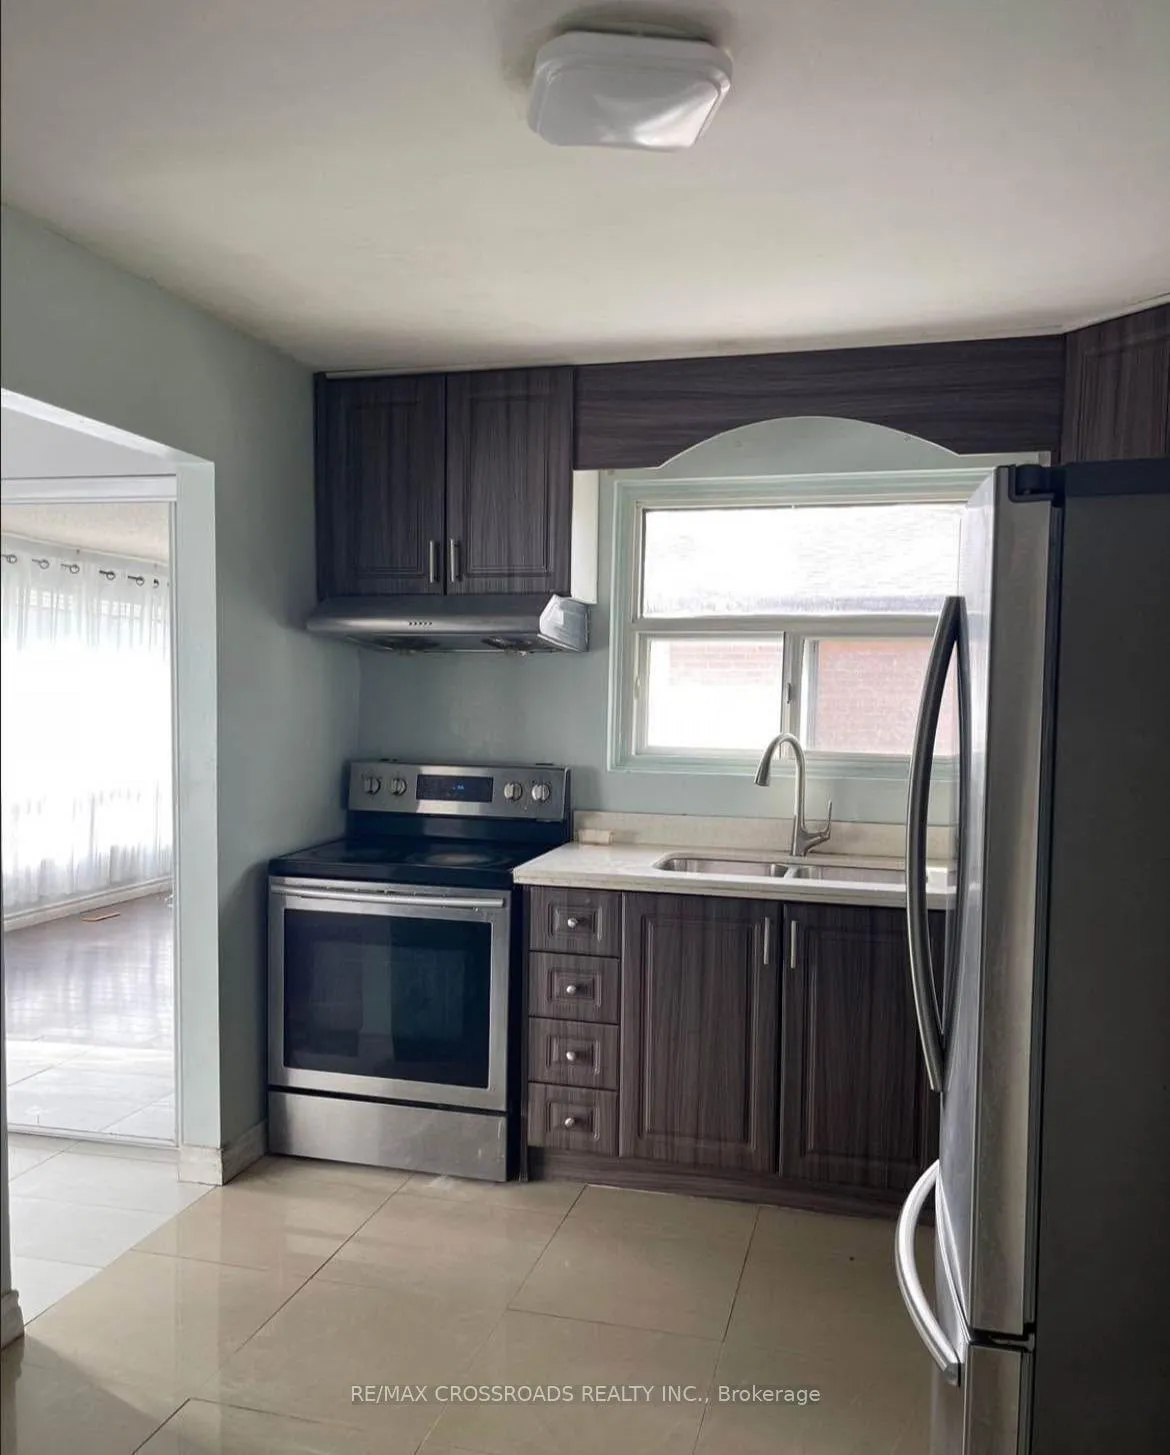
- Kitchens: 1
- Family room: Yes
Outside and lotBrick, vinyl siding, Asphalt shingle, Concrete
Outside
- Exterior: Brick, vinyl siding
- Roof: Asphalt shingle
- Foundation: Concrete
- Size: 52.08 × 141.12 ft
Parking2 Parking, Private
- Spaces: 2 Parking
- Driveway: Private
Heating, water and powerForced air, gas, Central air, Municipal water
- Heating: Forced air, gas
- Cooling: Central air
- Water: Municipal water
- Sewer: Municipal sewer
Rent and termsRent $2,750 a month, Main, Unfurnished
- Rent: $2,750 a month
- Space for rent: Main
- Furnished: Unfurnished
- Lease: 12 months
- Paid: Monthly
- Rent includes: Parking
Listing detailsE13013710, Expired, Apr 15, 2026
- MLS® number: E13013710
- Status: Expired
- Listed on: Apr 15, 2026
- Days on market: 90
- Updated: Jul 14, 2026
- Possession: 2026-06-01 / Flexible
- Occupied by: Owner
- Listing brokerage: RE/MAX CROSSROADS REALTY INC.
About this home
48 Gorsey Square, Scarborough (Malvern), ON M1B 1A7
Carpet FreePrimary Bedroom - Main Floor
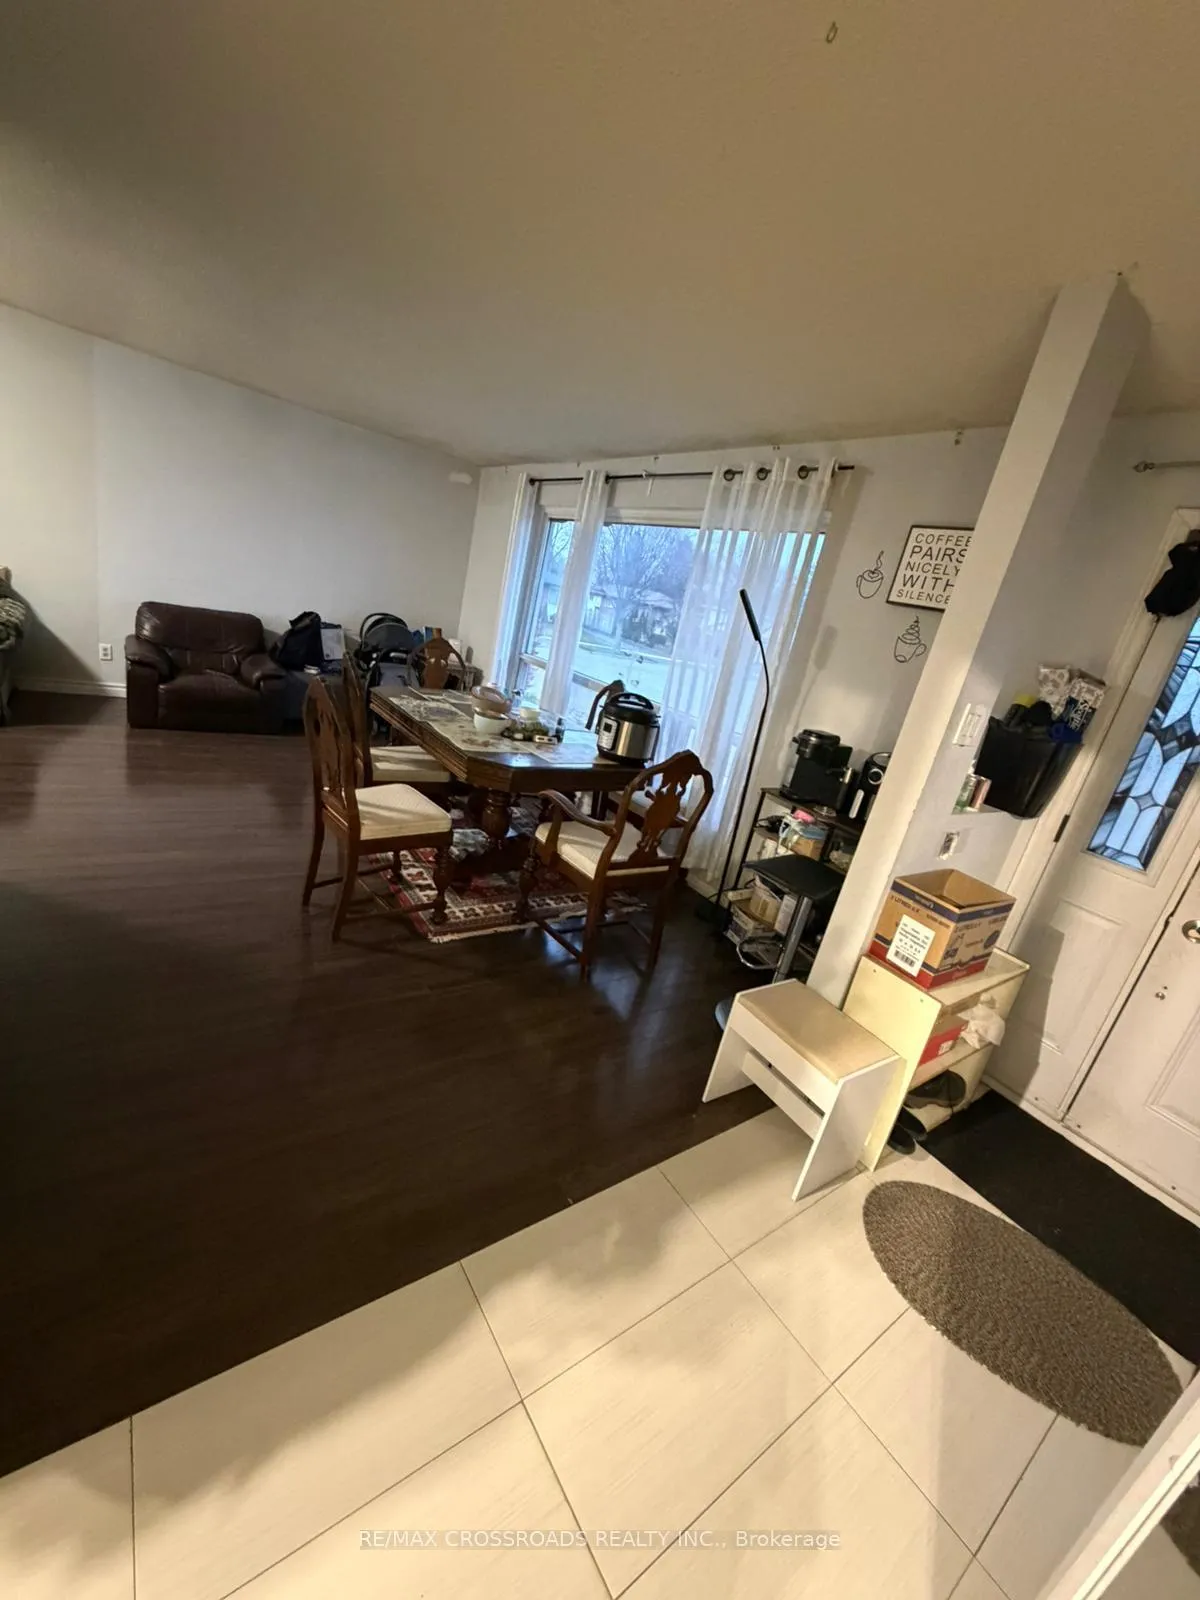
The Prime Location Offers easy access to Public Transportation, Primary and High School, Park and various Religious Worship places. Bright and spacious Three (3) bedrooms and Two (2) Full Washroom House Located In A Very Quiet and Family Oriented Area. Master Bedroom With Attached 3p/c Washroom. Separate Laundry Room. Laminate Floor. Short Walk To Sheppard Ave, Buses, Malvern Shopping Centre, Elementary School, Catholic School and High School, Hwy 401 (5 Min), Huge Fenced Backyard.
Read more
Ask about this home
A HOMEH agent will answer your questions about this home.
Ask a question
Around this home
Markham Rd & Sheppard Ave
Errands
Parks
Schools
Daily convenience, out of 100, from the distances below
ParkBerner Trail Park · 10 within 1 km7 min walk400 m
GroceryLapsley Food and Conveniences8 min walk471 m
SchoolDr Marion Hilliard Senior Public School5 min walk310 m
PharmacyI.D.A.7 min walk461 m
Cafés & foodPizza Pizza · 15 within 1 km7 min walk451 m
Gym & rec centreBurrows Hall Community Centre and Library15 min walk893 m
LibraryRichard Charles Lee Resource Centre14 min walk838 m
WalkDriveStraight-line distance, open map data
Grocery0.5 km
Park0.4 km
Coffee0.7 km
Dining0.5 km
Gym1.0 km
Schools nearby
School rating, out of 10.
Dr Marion Hilliard Senior Public Schoolelementary · Public · 0.3 km
—
St Barnabas Catholic Schoolelementary · Catholic · 0.3 km
5.6/10Fair
Lester B Pearson Collegiate Institutesecondary · Public · 0.4 km
5.1/10Fair
Contact agent
Helpful calculators
Rent vs buy
Affordability
Mortgage
Down payment
Stress test
CMHC insurance
Your HOMEH agent

KimHOMEH agent · Scarborough
"I would see it this week."
Ask Kim