

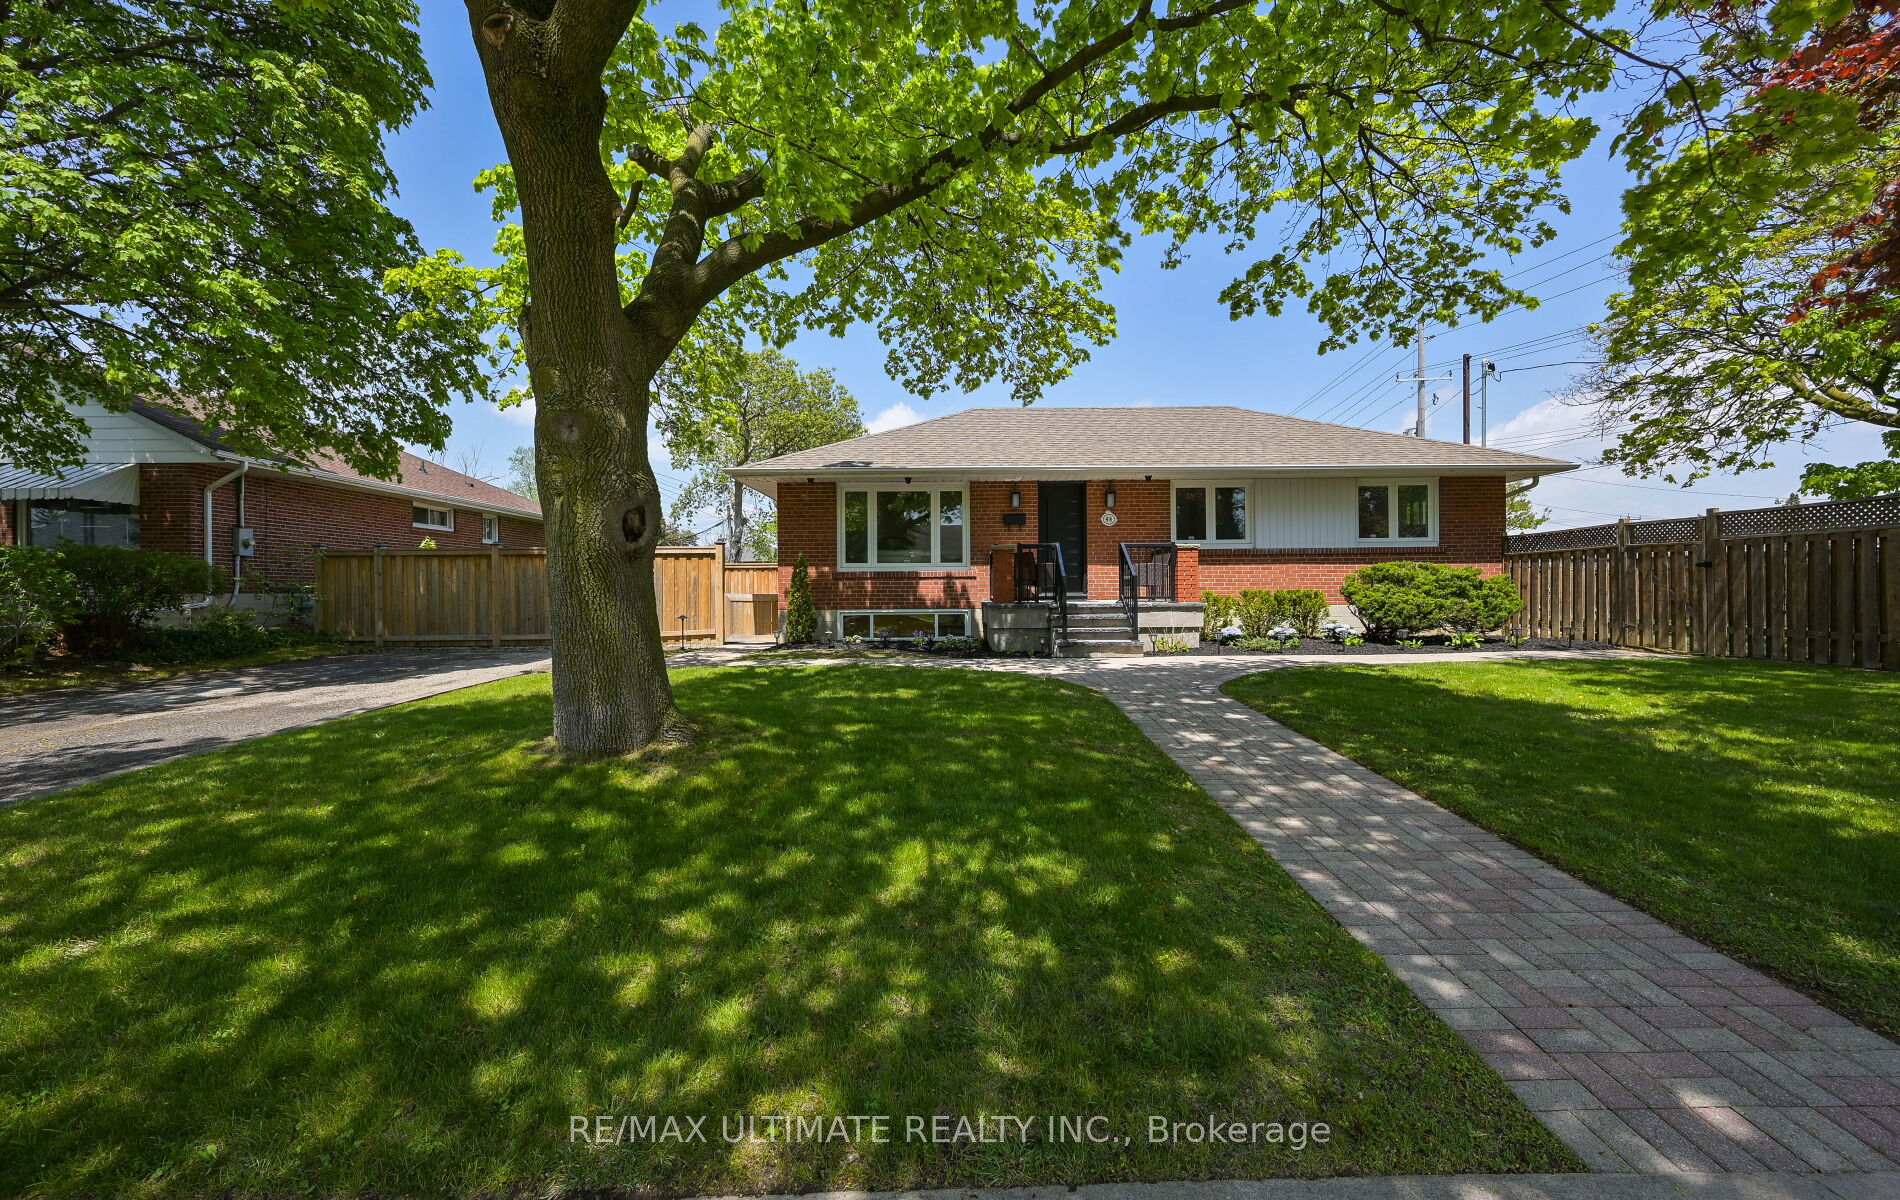
Basement, 48 Joanna Drive
Basement, 48 Joanna Drive
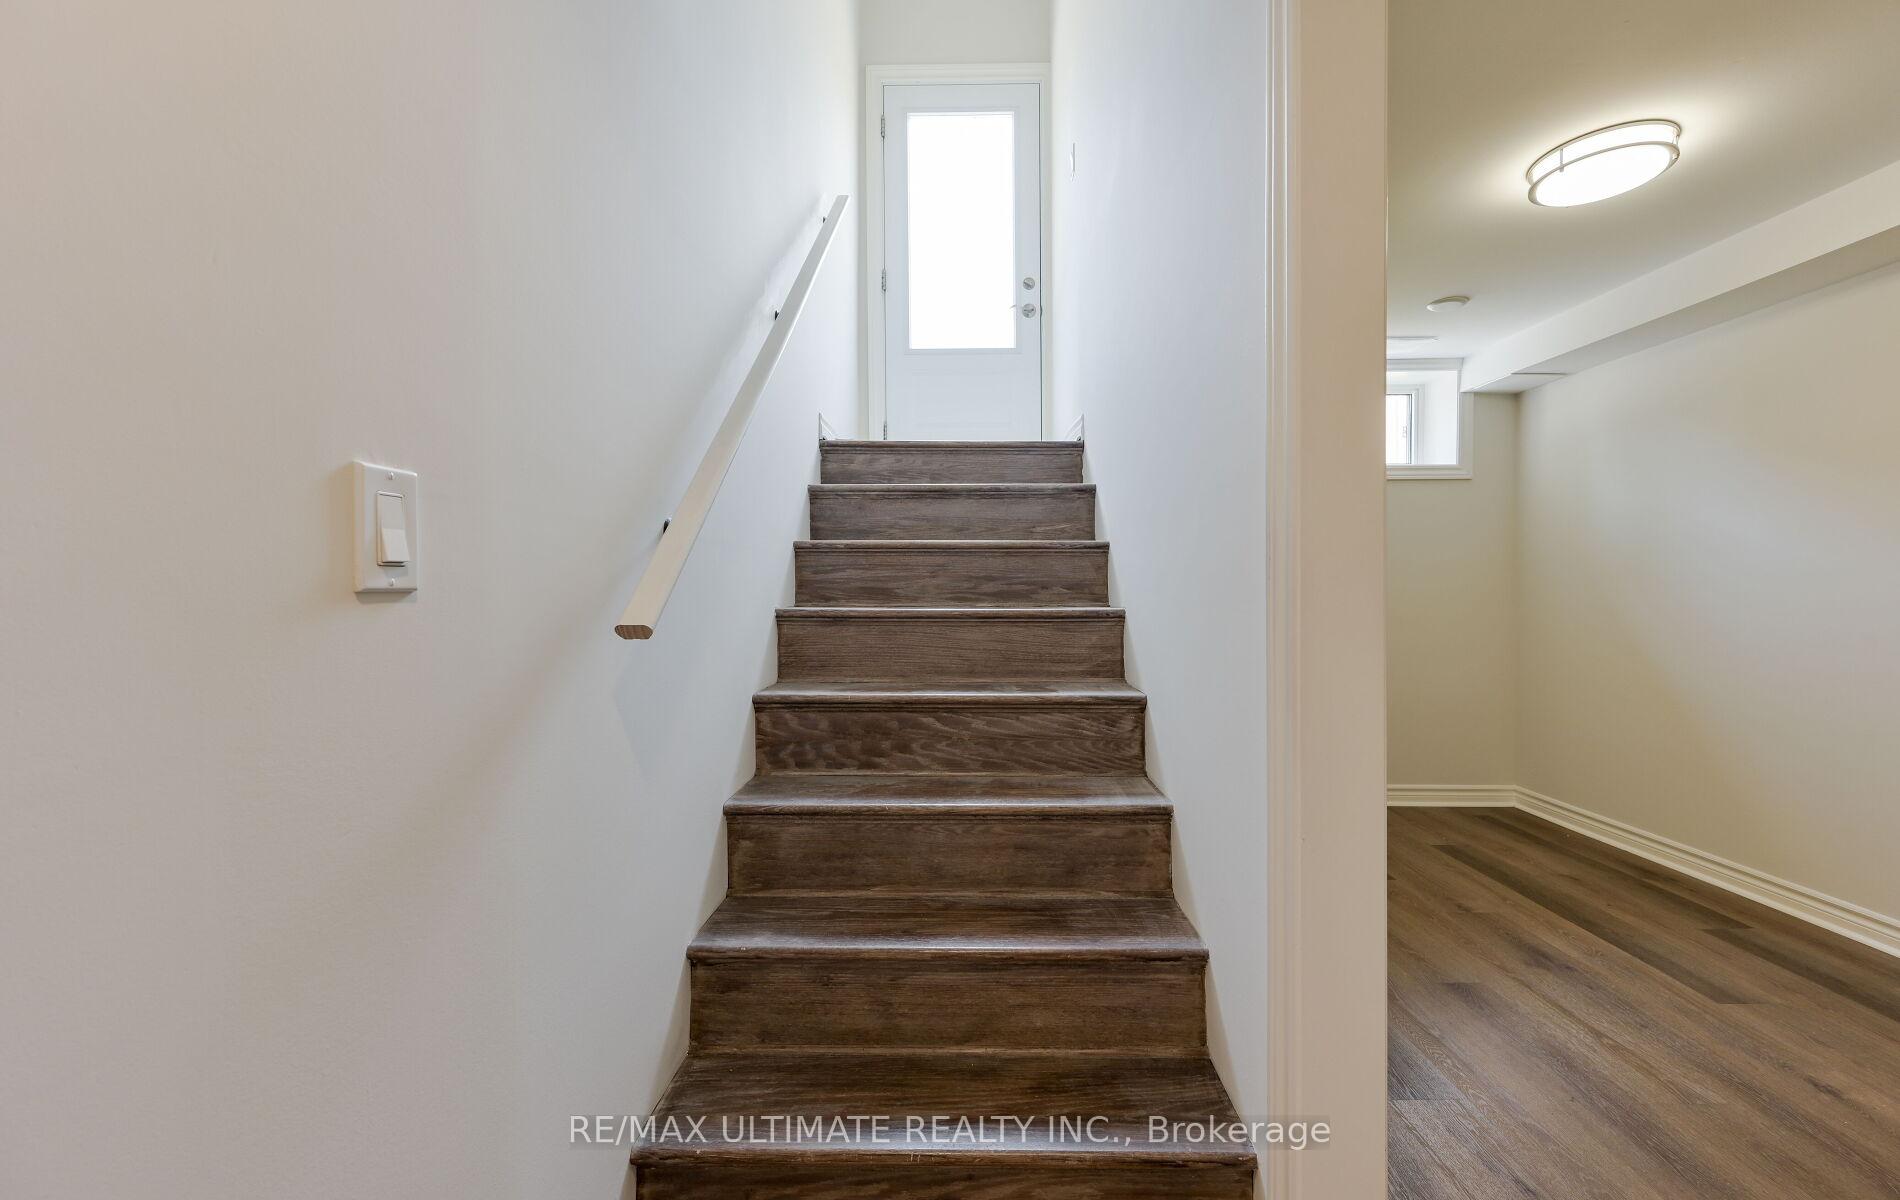 See all 29 photos
Property history
Facts and features
- BasementFinished
- Lot size50 × 109 ft
- Lease term12 months
- FurnishedUnfurnished
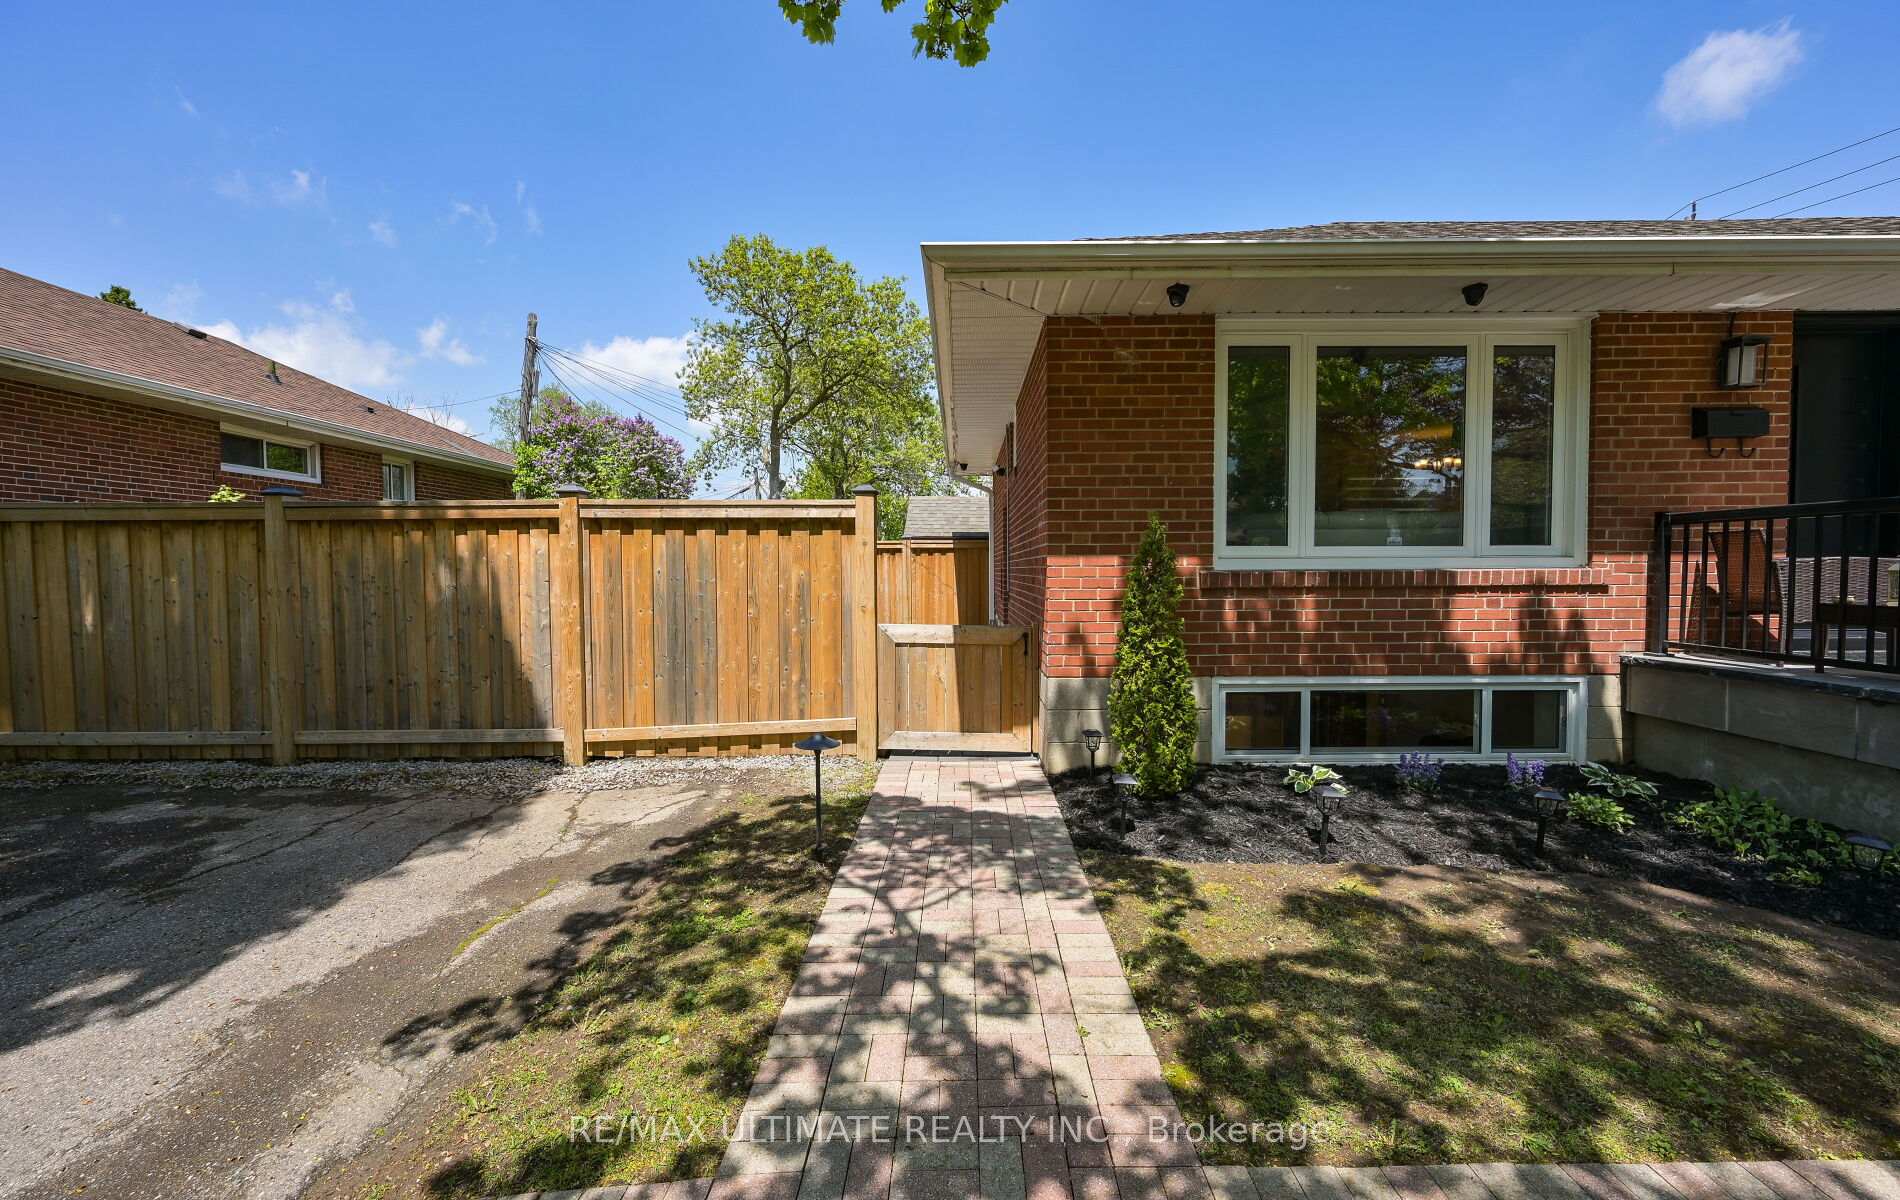
- Separate entrance
- Central air
The homeDetached, Bungalow, 700–1,100 sq ft
- Type: Detached
- Style: Bungalow
- Living space: 700–1,100 sq ft
- Basement: Finished, separate entrance
InsideVinyl, Tile, In-suite laundry, laundry room, lower level, Carpet free
- Flooring: Vinyl, Tile
- Laundry: In-suite laundry, laundry room, lower level
- Features: Carpet free
- Rooms above ground: 8
- Bedrooms: 3
- Bathrooms: 1
- Kitchens: 1
Outside and lotBrick, Asphalt shingle, Concrete block
- Exterior: Brick
- Roof: Asphalt shingle
- Foundation: Concrete block
- Size: 50 × 109 ft
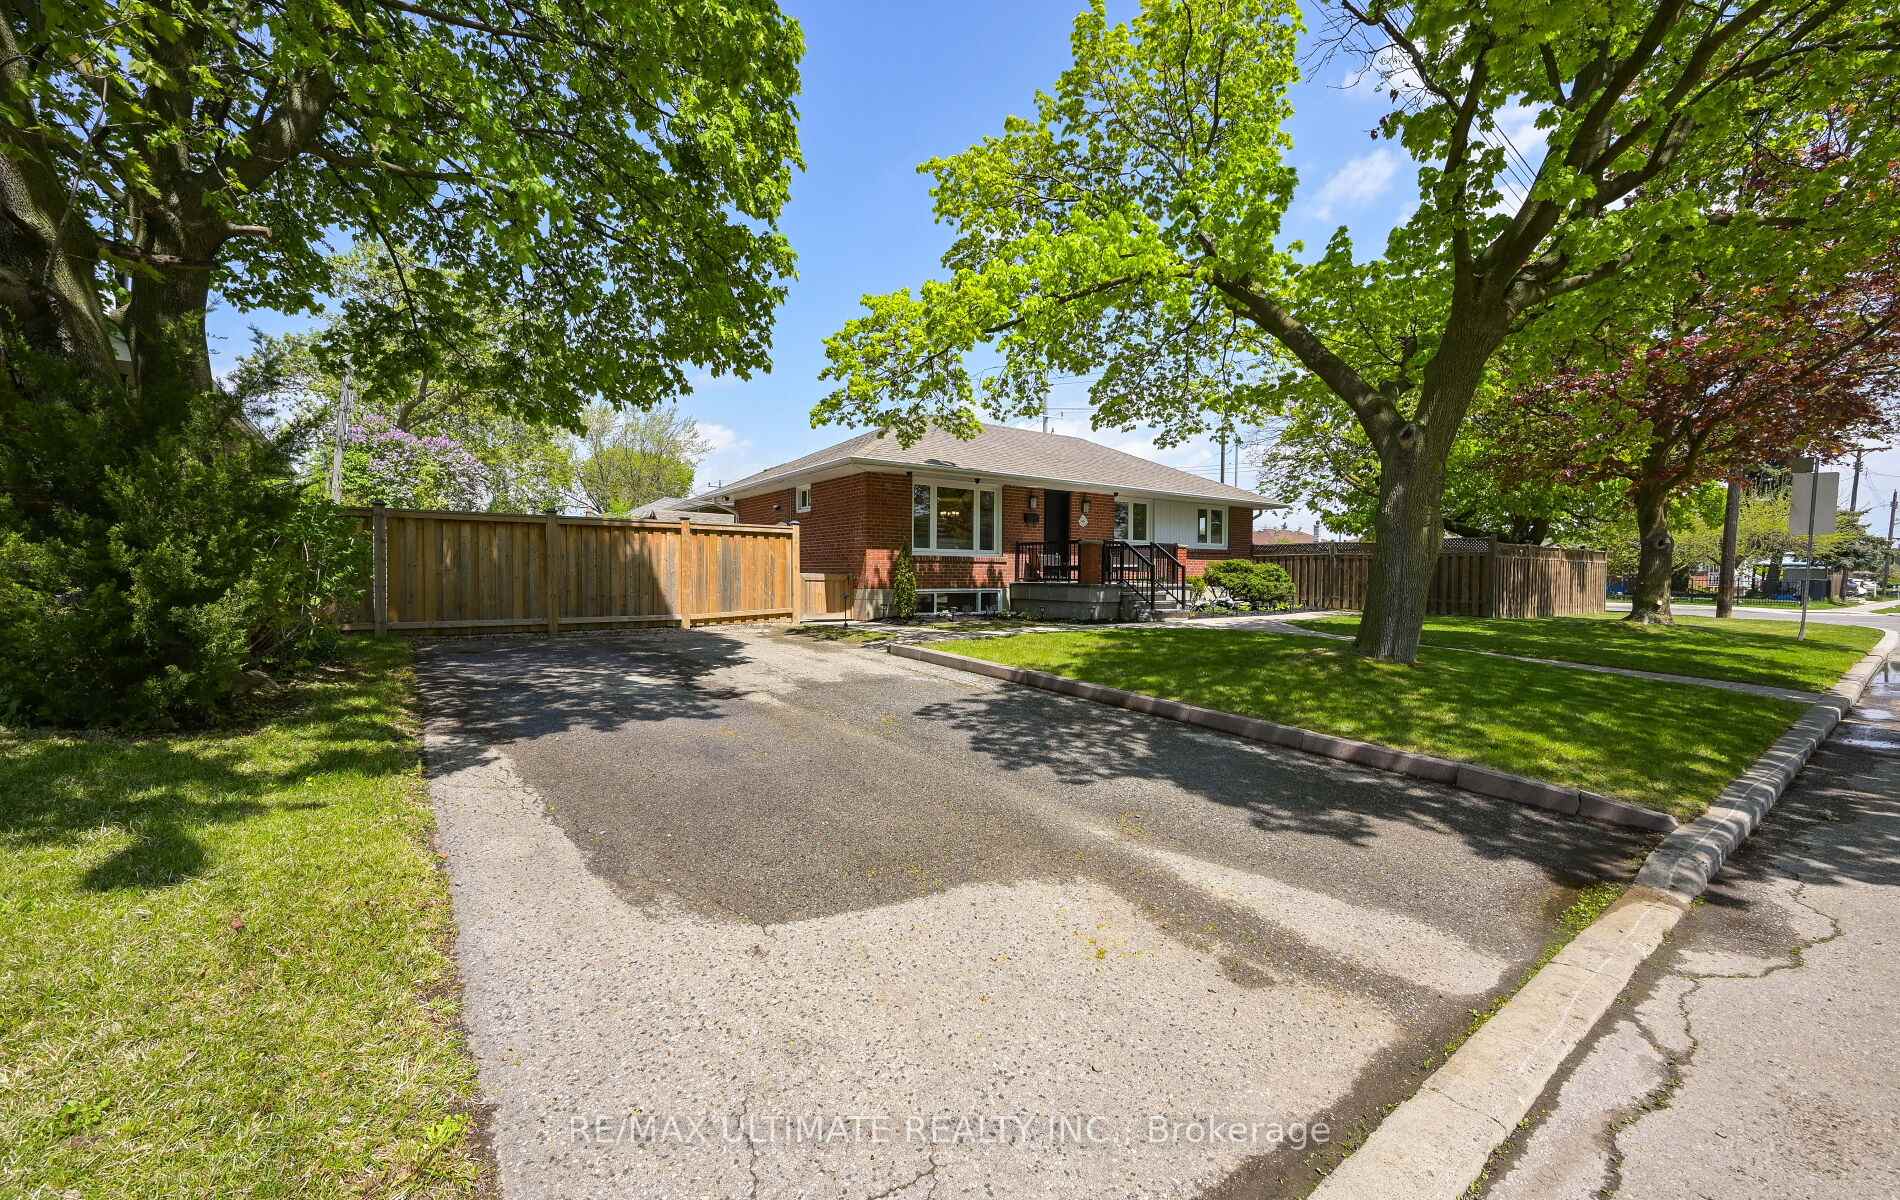
Parking1 Parking, Private double
- Spaces: 1 Parking
- Driveway: Private double
Heating, water and powerForced air, gas, Central air, Municipal water
- Heating: Forced air, gas
- Cooling: Central air
- Water: Municipal water
- Sewer: Municipal sewer
Rent and termsRent $2,500 a month, Basement, Unfurnished
- Rent: $2,500 a month
- Space for rent: Basement
- Furnished: Unfurnished
- Lease: 12 months
- Paid: Monthly
- Rent includes: All inclusive, heat, high speed internet, hydro, water, water heater
- Deposit: Required
- Credit check: Required
- Employment letter: Required
- Rental application: Required
- References: Required
IncludedIncluded in rental rate: all utilities and internet., Cable not included.
- Included: Included in rental rate: all utilities and internet.
- Not included: Cable not included.
NearbyFenced yard, school, public transit, park
- Close to: Fenced yard, school, public transit, park
Listing detailsE12156730, Rented, May 17, 2025
- MLS® number: E12156730
- Status: Rented
- Listed on: May 17, 2025
- Days on market: 9
- Updated: May 26, 2025
- Possession: Immediate
- Occupied by: Vacant
- Listing brokerage: RE/MAX ULTIMATE REALTY INC.
About this home
Basement, 48 Joanna Drive, Scarborough (Wexford-Maryvale), ON M1R 4J1
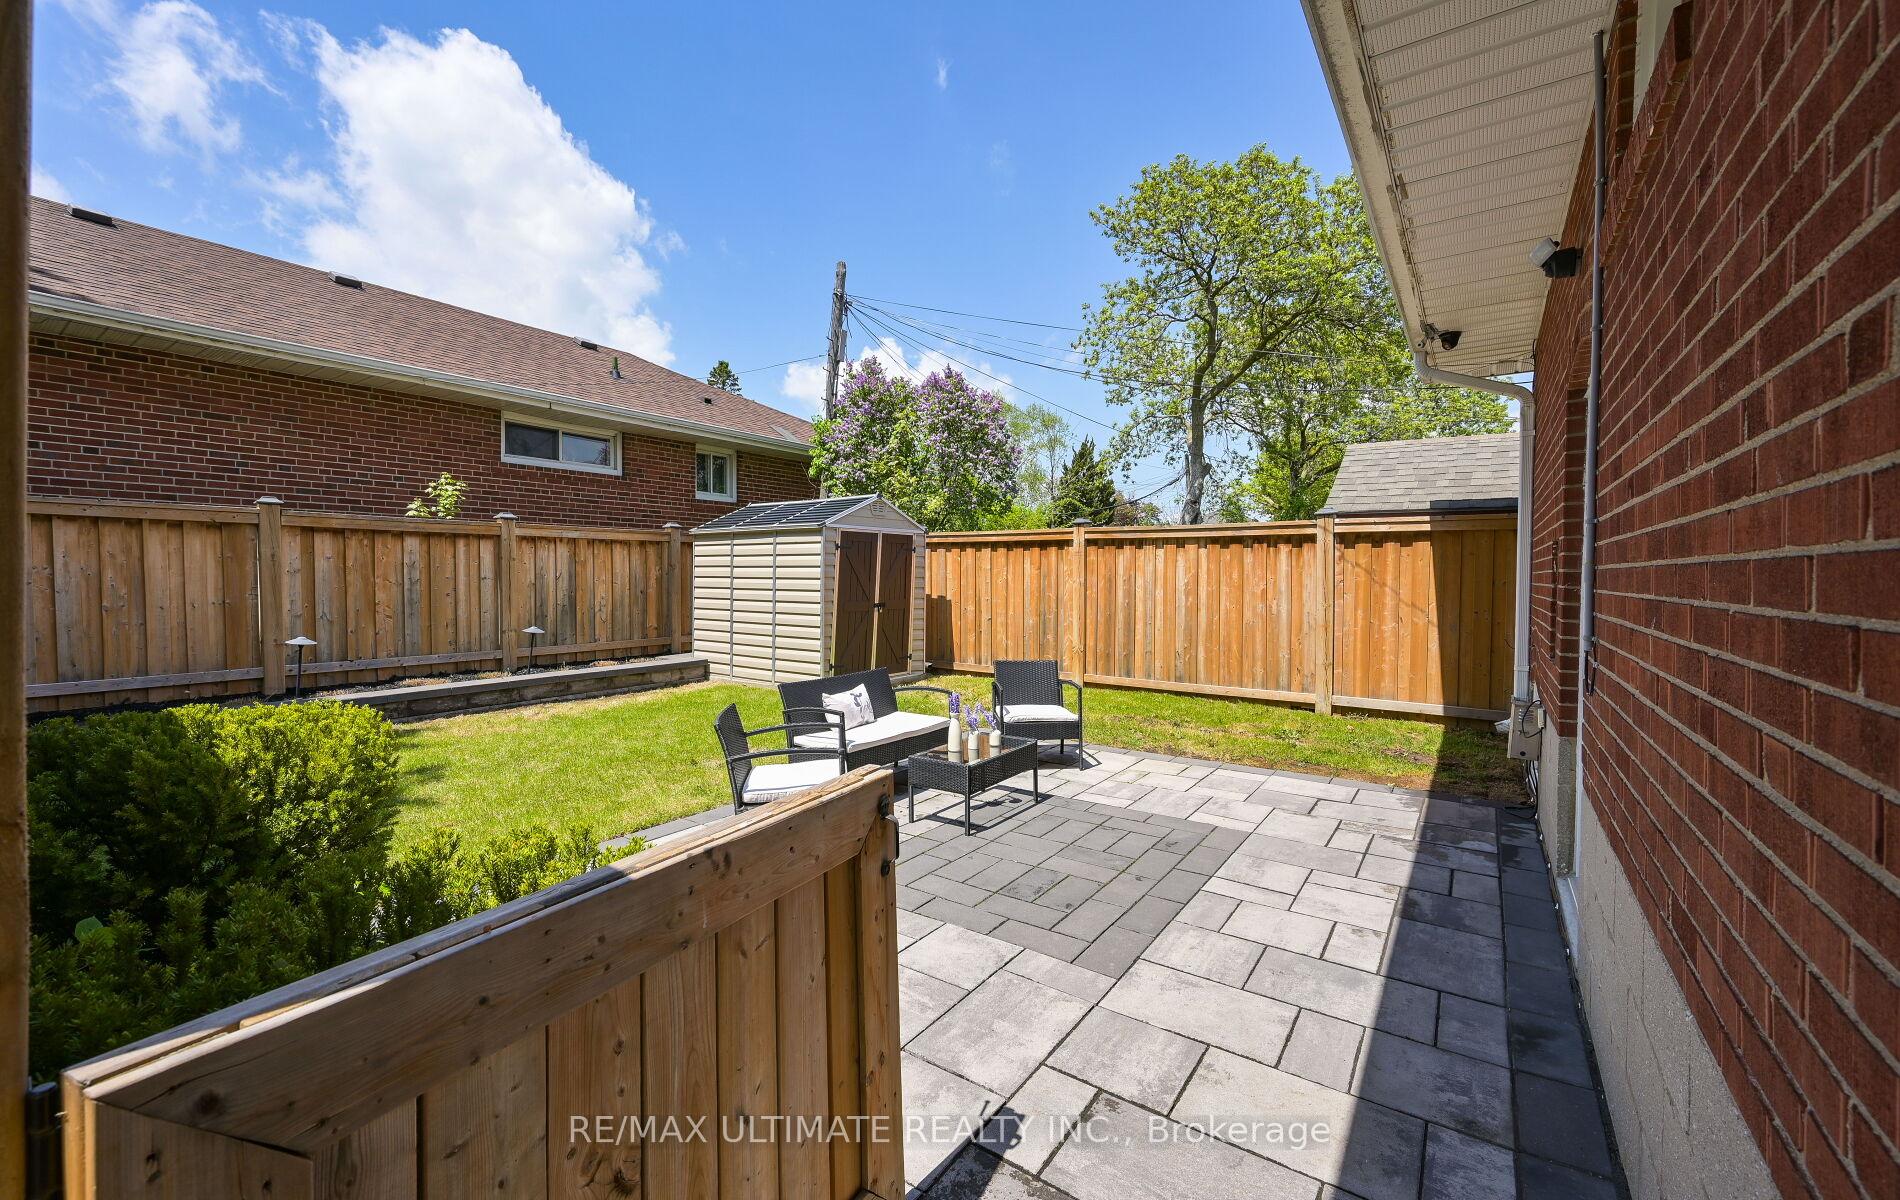
ALL UTILITIES + INTERNET INCLUDED. Newly renovated modern and bright lower level in Wexford-Maryvale with high ceilings! Private and fully fenced backyard for exclusive use by Tenant! Huge kitchen rarely found in basement units complete with stainless steel appliances, quartz counters and undermount lighting. Living and dining area are generous in size with space for a dining table and couch or sectional! 3 spacious bedrooms, large closets and above grade windows plus a 4 piece bathroom with glass shower. Ensuite laundry with sink and great storage space. Walk to schools, Terraview Park, Parkway Mall and steps to the TTC stop on Pharmacy. With a Walk Score of 80 this is an ideal location. Minutes to highways 401/404. Quiet family friendly community. Unfortunately no pets due to allergies of owners upstairs.
Ask about this home
A HOMEH agent will answer your questions about this home.
Around this home
Daily convenience, out of 100, from the distances below
Schools nearby
School rating, out of 10.
Helpful calculators
Your HOMEH agent

"I would see it this week."