

48 Stonebridge Boulevard
48 Stonebridge Boulevard
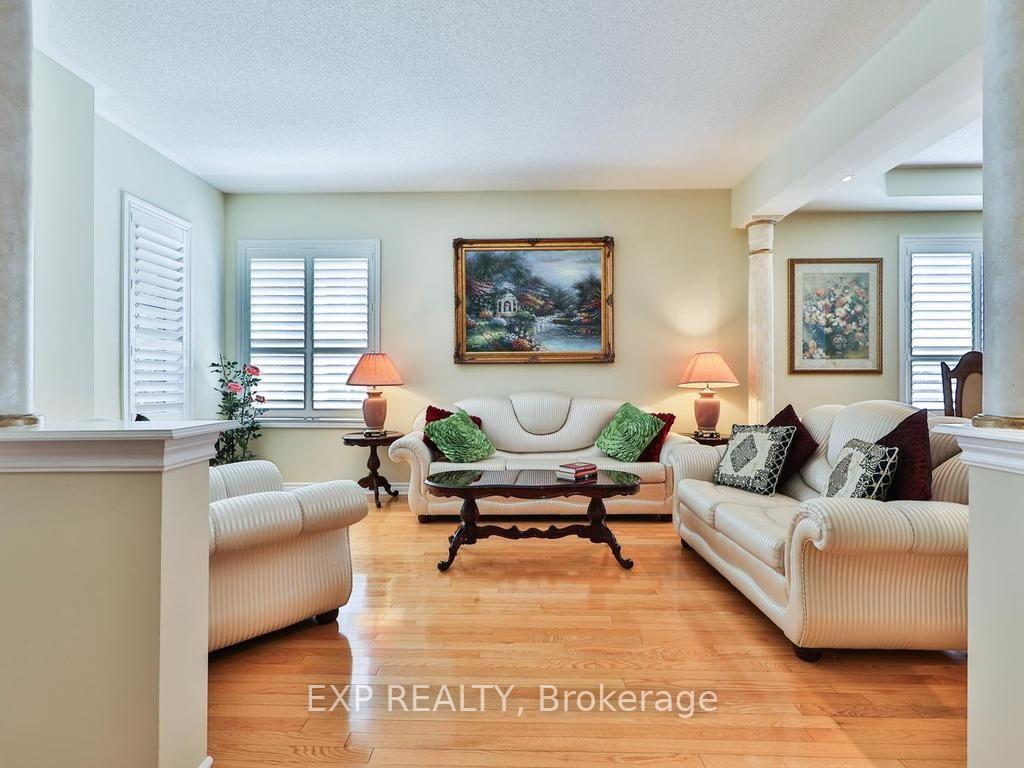 See all 39 photos
Property history
- $1,689,000TerminatedList: 2026-07-27|End: 2026-08-17|21 daysE13609048
- $1,800,000TerminatedList: 2026-07-07|End: 2026-07-27|20 daysE13553996
Facts and features
- BasementFinished
- Price per sq ft~$520
- Water, sewerMunicipal
- Lot shapeIrregular
- Fireplace
- Central air
The homeDetached, 2-storey, 3,000–3,500 sq ft
- Type: Detached
- Style: 2-storey
- Living space: 3,000–3,500 sq ft
- Basement: Finished, full
InsideFireplace Yes, family room, natural gas, rec room, Carpet free, Main level
- Fireplace: Yes, family room, natural gas, rec room
- Flooring: Carpet free
- Laundry: Main level
- Features: Auto garage door remote, bar fridge, central vacuum, generator - partial, storage, water heater owned
- Security: Alarm system
- Rooms above ground: 11
- Bedrooms: 4
- Bathrooms: 5
- Kitchens: 1
- Family room: Yes
Outside and lotBrick, Shingles, Unknown
- Exterior: Brick
- Roof: Shingles
- Foundation: Unknown
- Features: Awnings, deck, privacy
- Size: 40.03 × 139.59 ft
- Shape: Irregular
- Zoning: 301
Parking2 Garage, Built-in
- Spaces: 2 Garage
- Garage: Built-in
Heating, water and powerForced air, gas, Central air, Municipal water
- Heating: Forced air, gas
- Cooling: Central air
- Water: Municipal water
- Sewer: Municipal sewer
Costs and taxesTaxes $8,049 a year, HST included in the price
- Taxes, 2026: $8,049 a year
- HST: HST included in the price
Included in the saleFridge, stove, dishwasher, granite table, freezer, bar stools, california blinds, hot water owned, washer, dryer
- Included: Fridge, stove, dishwasher, granite table, freezer, bar stools, california blinds, hot water owned, washer, dryer
NearbyCul de sac/dead end, hospital, library, park, public transit
- Close to: Cul de sac/dead end, hospital, library, park, public transit
Listing detailsE13609048, Terminated, Jul 27, 2026
- MLS® number: E13609048
- Status: Terminated
- Listed on: Jul 27, 2026
- Days on market: 21
- Updated: Aug 17, 2026
- Possession: 2026-08-31 / 30-59 days
- Occupied by: Owner
- Listing brokerage: eXp Realty
About this home
48 Stonebridge Boulevard, Scarborough (L'Amoreaux), ON M1W 4A7
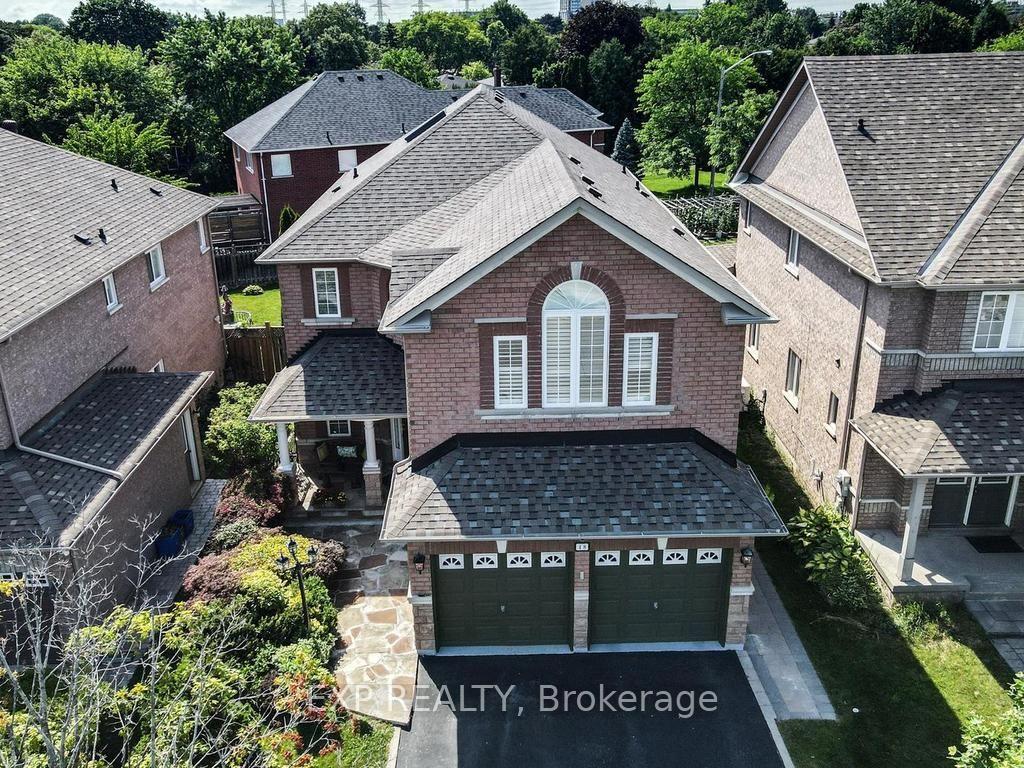
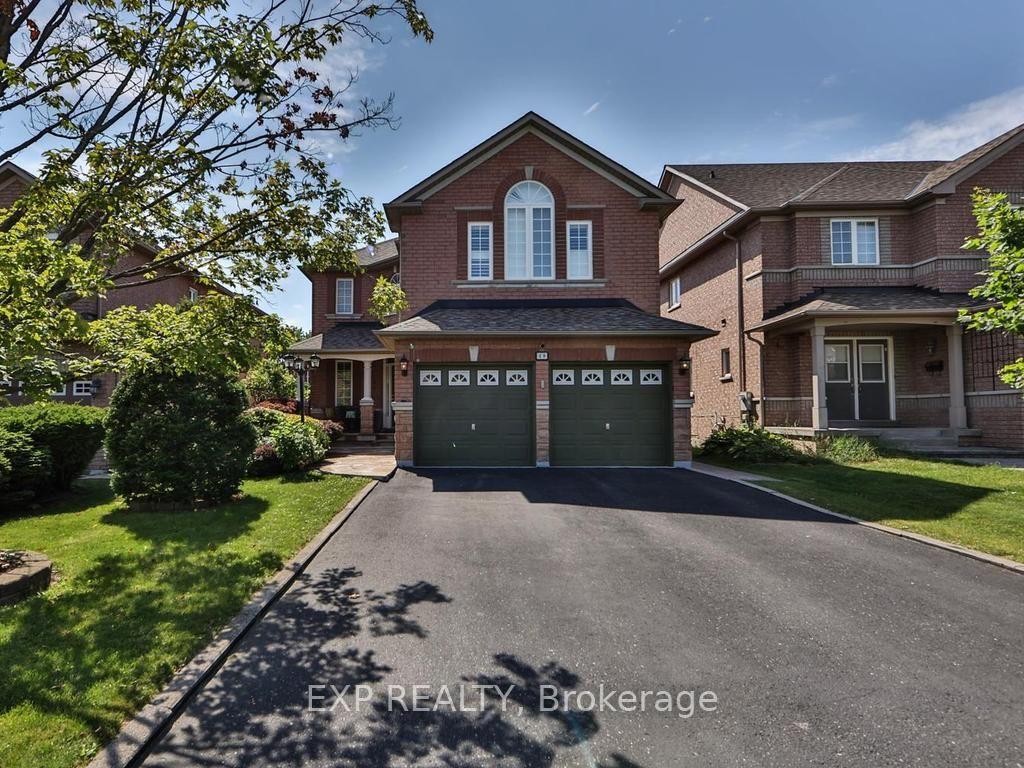
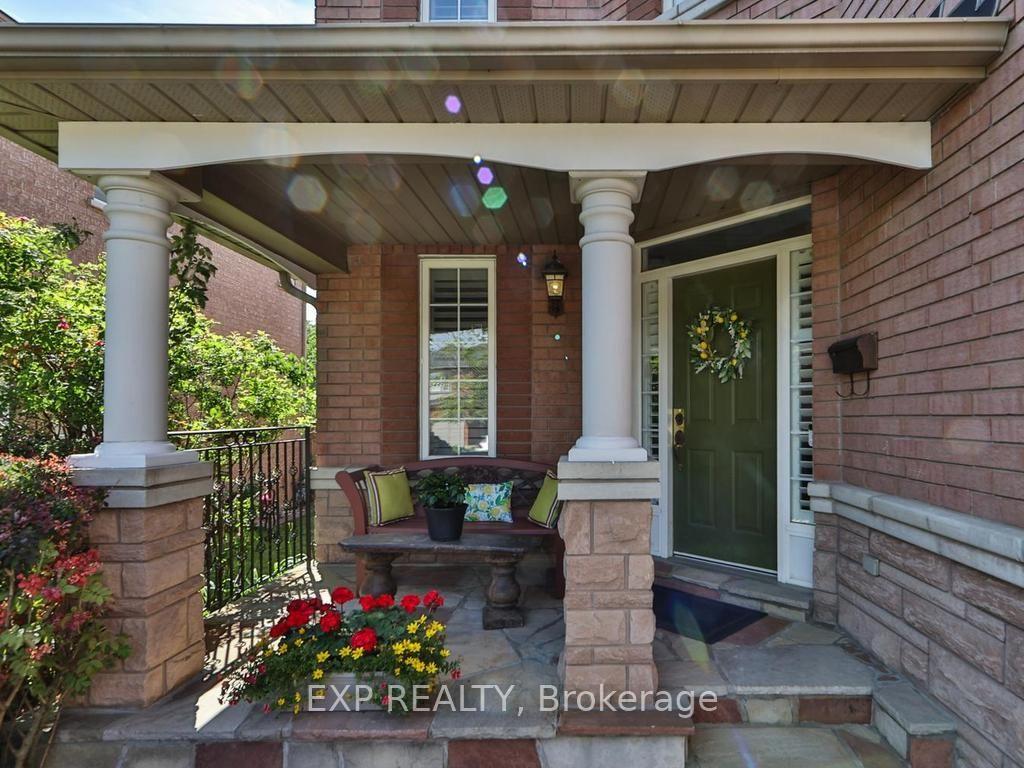
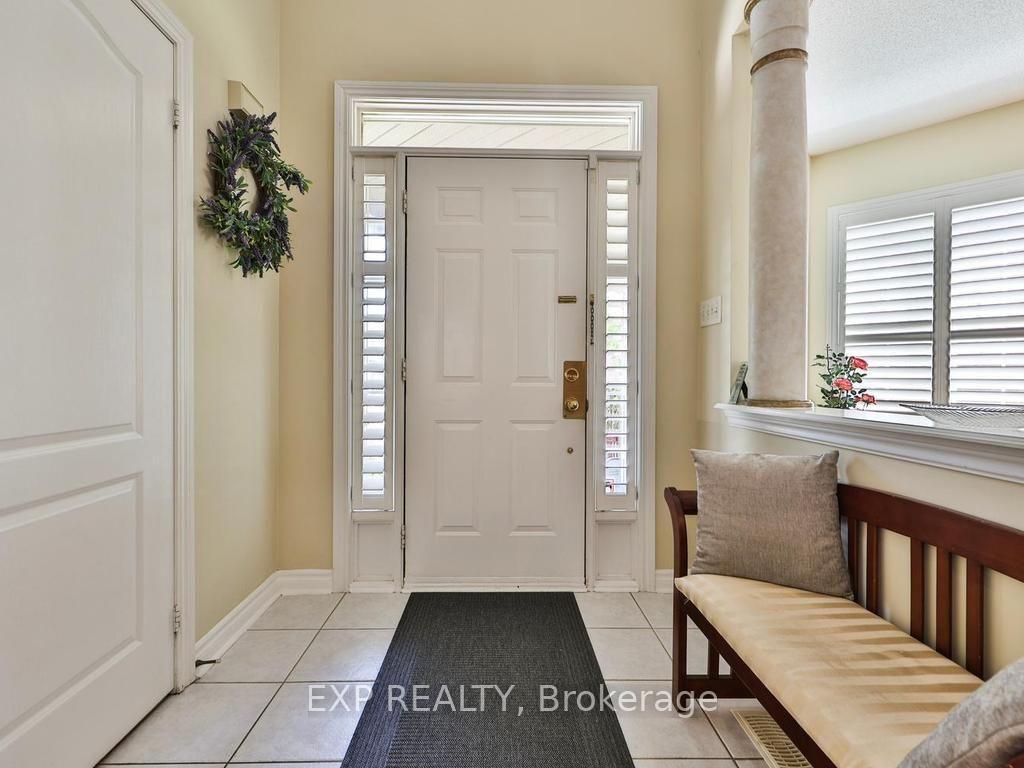
One of biggest on the street. 4-bedroom, 5-bathroom detached home offers 3,028 sq. ft. of living space on a premium 40-ft lot with parking for up to 6 vehicles (2 in garage, 4 in drive). Step through the front door and be welcomed by a stunning oak staircase with a professionally painted mural highlighted from the sun drenched skylight. The spacious, meticulously maintained main floor is designed for comfortable family living and effortless entertaining, featuring two living areas, two dining spaces, and a large eat-in kitchen complete with a coffee nook, centre island, and beautiful granite countertops. Central vacuum with convenient floor inlets in kitchen. Main floor Office and Laundry. Upstairs, the primary suite is a true retreat, highlighted by custom murals in the ensuite, a relaxing 6-jet Jacuzzi tub, his-and-hers closets, and elegant oak flooring. Two additional bedrooms share a convenient Jack-and-Jill bathroom, while the fourth bedroom offers its own private ensuite, separate heat pump and air conditioning, two closets, and a large window, prime space for extended family, guests, or multigenerational living.The finished basement is an entertainer's dream, featuring an expansive recreation/games room with a bar, perfect for family fun, bonus gas fireplace with its unique Himalayan-sourced mantel. Around the corner, you'll find a dedicated gym area, abundant storage, an upgraded 200-amp electrical service, and a generator hookup (generator not included). Outside enjoy a private backyard complete with a spacious deck, retractable awning and ruff in sprinkler, gas line for your BBQ-ideal for relaxing or hosting family and friends.Conveniently located within walking distance of Bridlewood Mall, parks, schools, and the library, this exceptional home combines space, comfort, and an unbeatable location. Roof 2015, Inline Water filter. Furnace and heat pump (2023). Energy assessment certificate, Panel upgrade certificate 2004. Skylight 2020, half moon window 2026
Ask about this home
A HOMEH agent will answer your questions about this home.
Around this home
Daily convenience, out of 100, from the distances below
Schools nearby
School rating, out of 10.
Helpful calculators
Your HOMEH agent

"Priced 11% over the Hestimate. I would see it this week."