

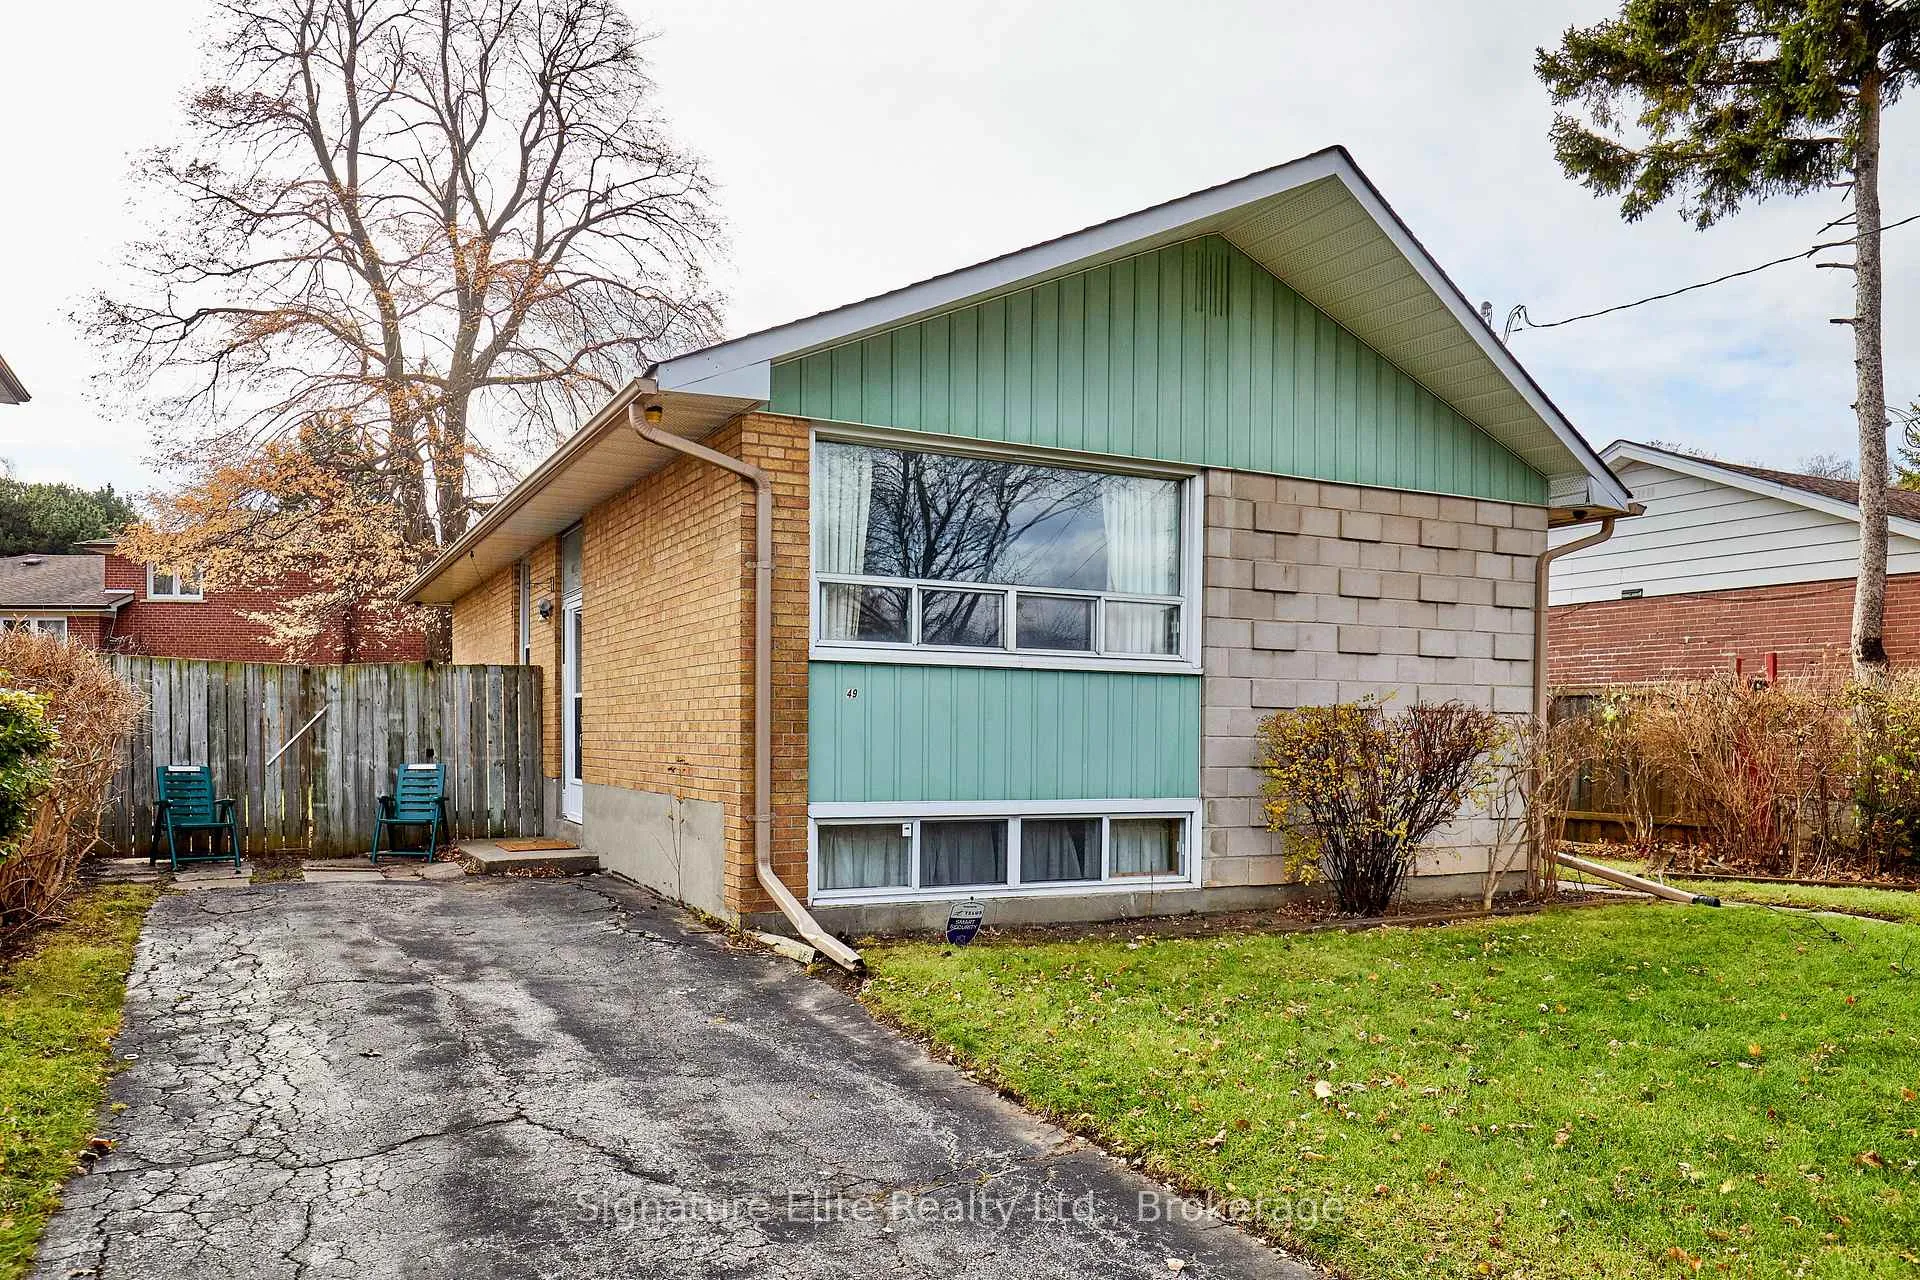
49 Savarin Street
49 Savarin Street
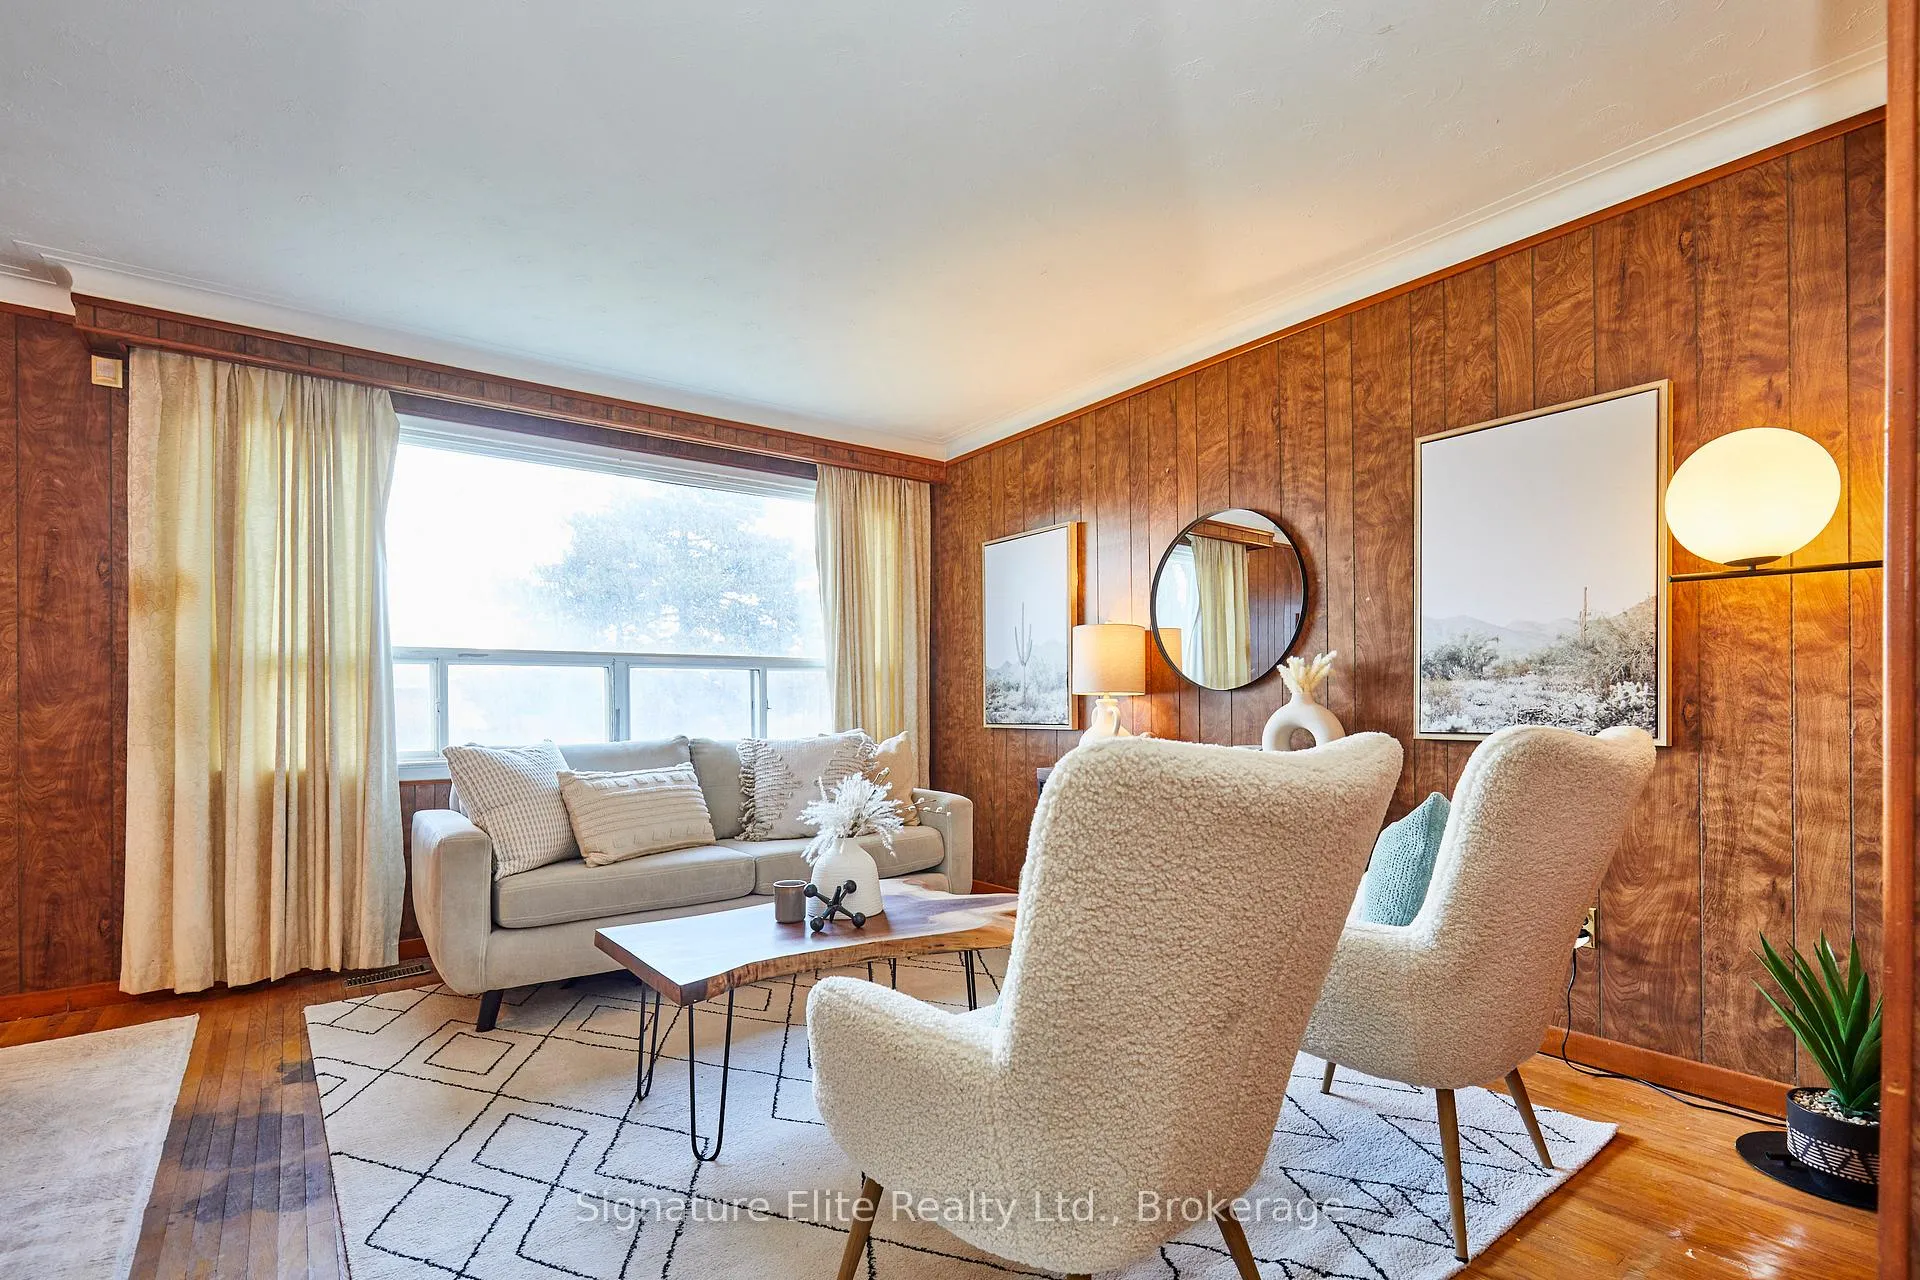 See all 39 photos
Property history
Facts and features
- BasementPart finished
- Water, sewerMunicipal
- Lot shapeIrregular
- HeatingForced air
- Hardwood floors
The homeDetached, Bungalow, 700–1,100 sq ft
- Type: Detached
- Style: Bungalow
- Living space: 700–1,100 sq ft
- Basement: Partially finished
InsideHardwood, Broadloom, Rooms above ground 6, Rooms in the basement 2
- Flooring: Hardwood, Broadloom
- Rooms above ground: 6
- Rooms in the basement: 2
- Bedrooms: 3 + 1 in the basement
- Bathrooms: 1
- Kitchens: 1
Outside and lotBrick, Unknown, Block
- Exterior: Brick
- Roof: Unknown
- Foundation: Block
- Size: 56.12 × 106.5 ft
- Shape: Irregular
Parking2 Parking, Private
- Spaces: 2 Parking
- Driveway: Private
Heating, water and powerForced air, gas, Municipal water, Municipal sewer
- Heating: Forced air, gas
- Water: Municipal water
- Sewer: Municipal sewer
Costs and taxesTaxes $3,997 a year, HST No HST, Hot water tank - $31.69/month including tax
- Taxes, 2025: $3,997 a year
- HST: No HST
- Rental items: Hot water tank - $31.69/month including tax
Included in the saleAll appliances in as-is condition (stove, portable dishwasher). washer and dryer. see full list in schedule c., Decor mirrors (except bathroom mirrors), all staging decor, and all staging fixtures. curtains and rods in the living room, dining room, and bedrooms. see full list in schedule c.
- Included: All appliances in as-is condition (stove, portable dishwasher). washer and dryer. see full list in schedule c.
- Not included: Decor mirrors (except bathroom mirrors), all staging decor, and all staging fixtures. curtains and rods in the living room, dining room, and bedrooms. see full list in schedule c.
Listing detailsE12826808, Sold, Feb 27, 2026
- MLS® number: E12826808
- Status: Sold
- Listed on: Feb 27, 2026
- Days on market: 95
- Updated: Jun 2, 2026
- Possession: 30-59 days
- Occupied by: Vacant
- Listing brokerage: Signature Elite Realty Ltd.
About this home
49 Savarin Street, Scarborough (Eglinton East), ON M1J 1Z9
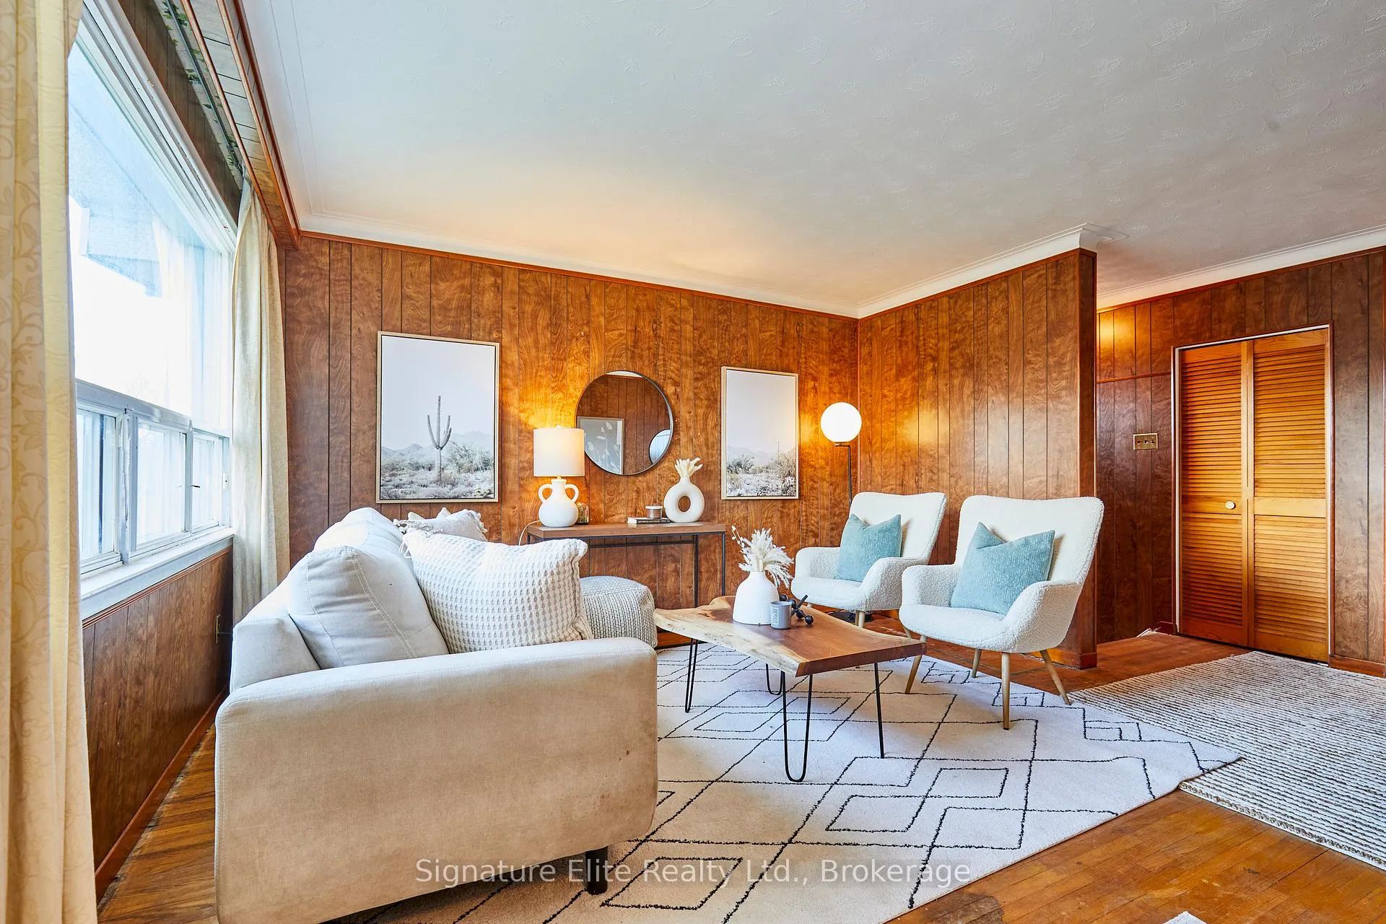
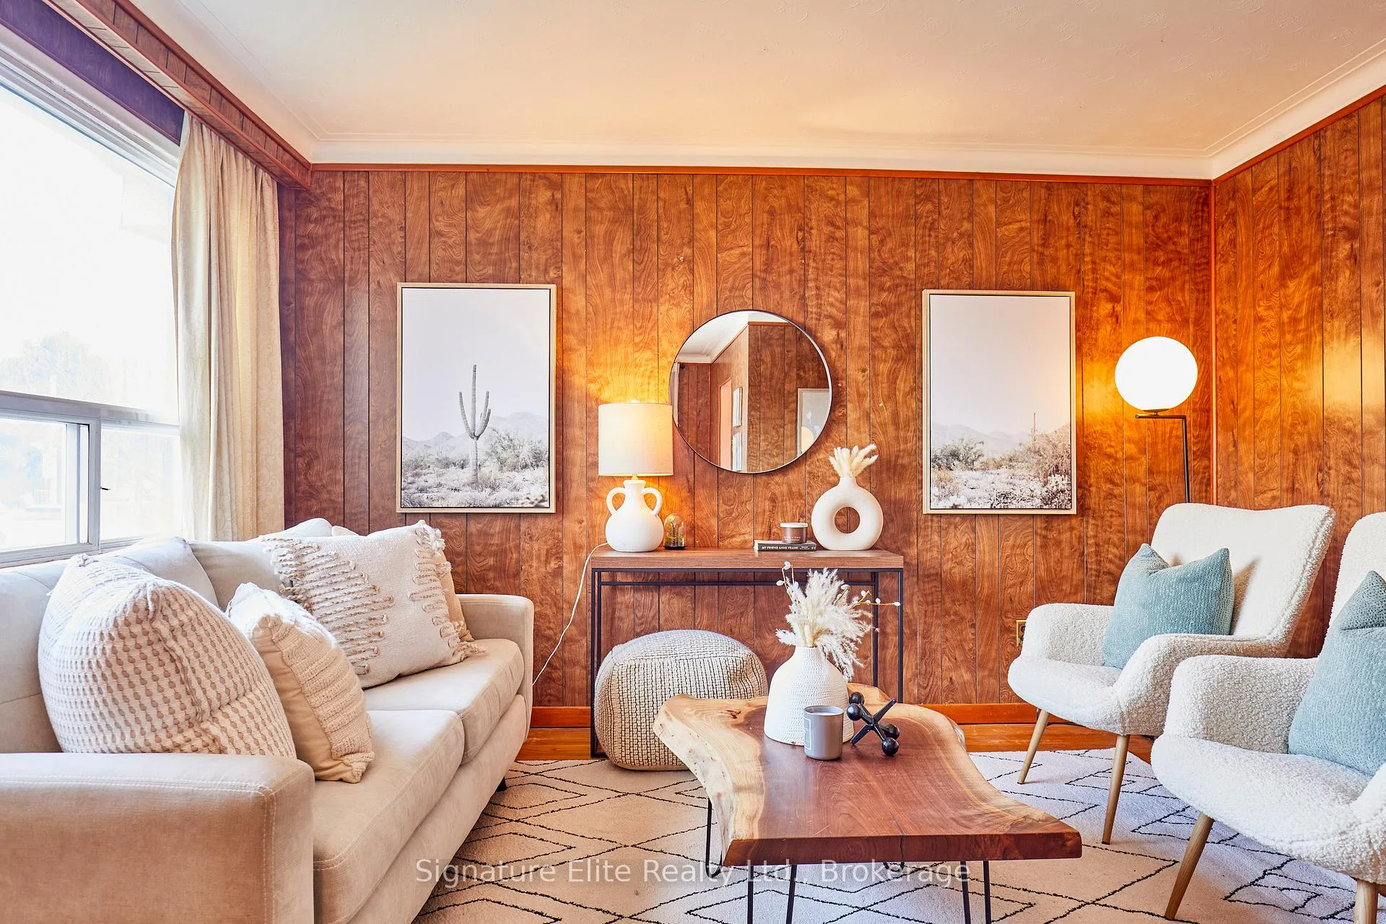
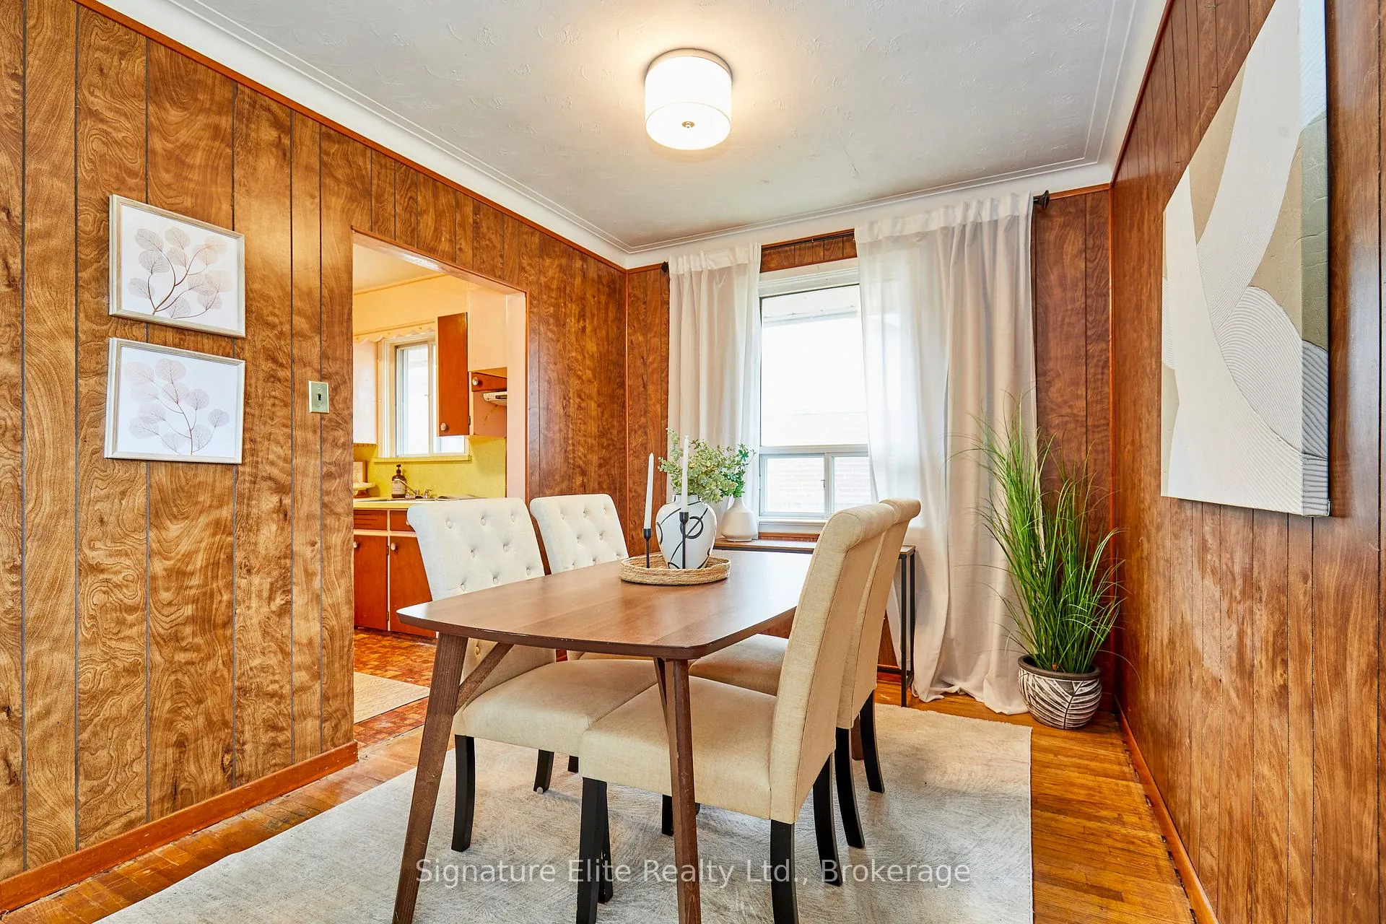
Welcome to 49 Savarin Street, a charming detached bungalow nestled in the heart of Eglinton East. Built in solid brick and set on a generous 56 ft frontage with an irregular lot depth of 106.5 ft, this home offers ample space and potential for families, downsizers, or investors alike. Step inside to a bright and inviting main floor, featuring clean mid-century modern design influences. With over 1,800 sq. ft. of combined living space, the layout includes three generously sized bedrooms, a full bathroom, and an open-concept living and dining area. Original hardwood floors and large windows fill the home with natural light, creating a warm and welcoming atmosphere. The functional kitchen, complete with a cozy breakfast area, overlooks the backyard-perfect for morning coffee or casual family meals. The partially finished basement adds versatility, featuring a spacious recreation room with a dry bar and the option to create an additional bedroom-ideal for guests or extended family. A private driveway provides parking for two vehicles. Situated near Danforth Rd. & Eglinton Ave. E, this home offers convenient access to transit, shopping, schools, and parks. Whether you're looking to settle into a welcoming, family-friendly community with some of Toronto's best neighbours, or seeking a property with excellent investment potential, 49 Savarin Street is a rare opportunity to secure a home full of space, light, and possibility.
Ask about this home
A HOMEH agent will answer your questions about this home.
Around this home
Daily convenience, out of 100, from the distances below
Schools nearby
School rating, out of 10.
Helpful calculators
Your HOMEH agent

"I would see it this week."