

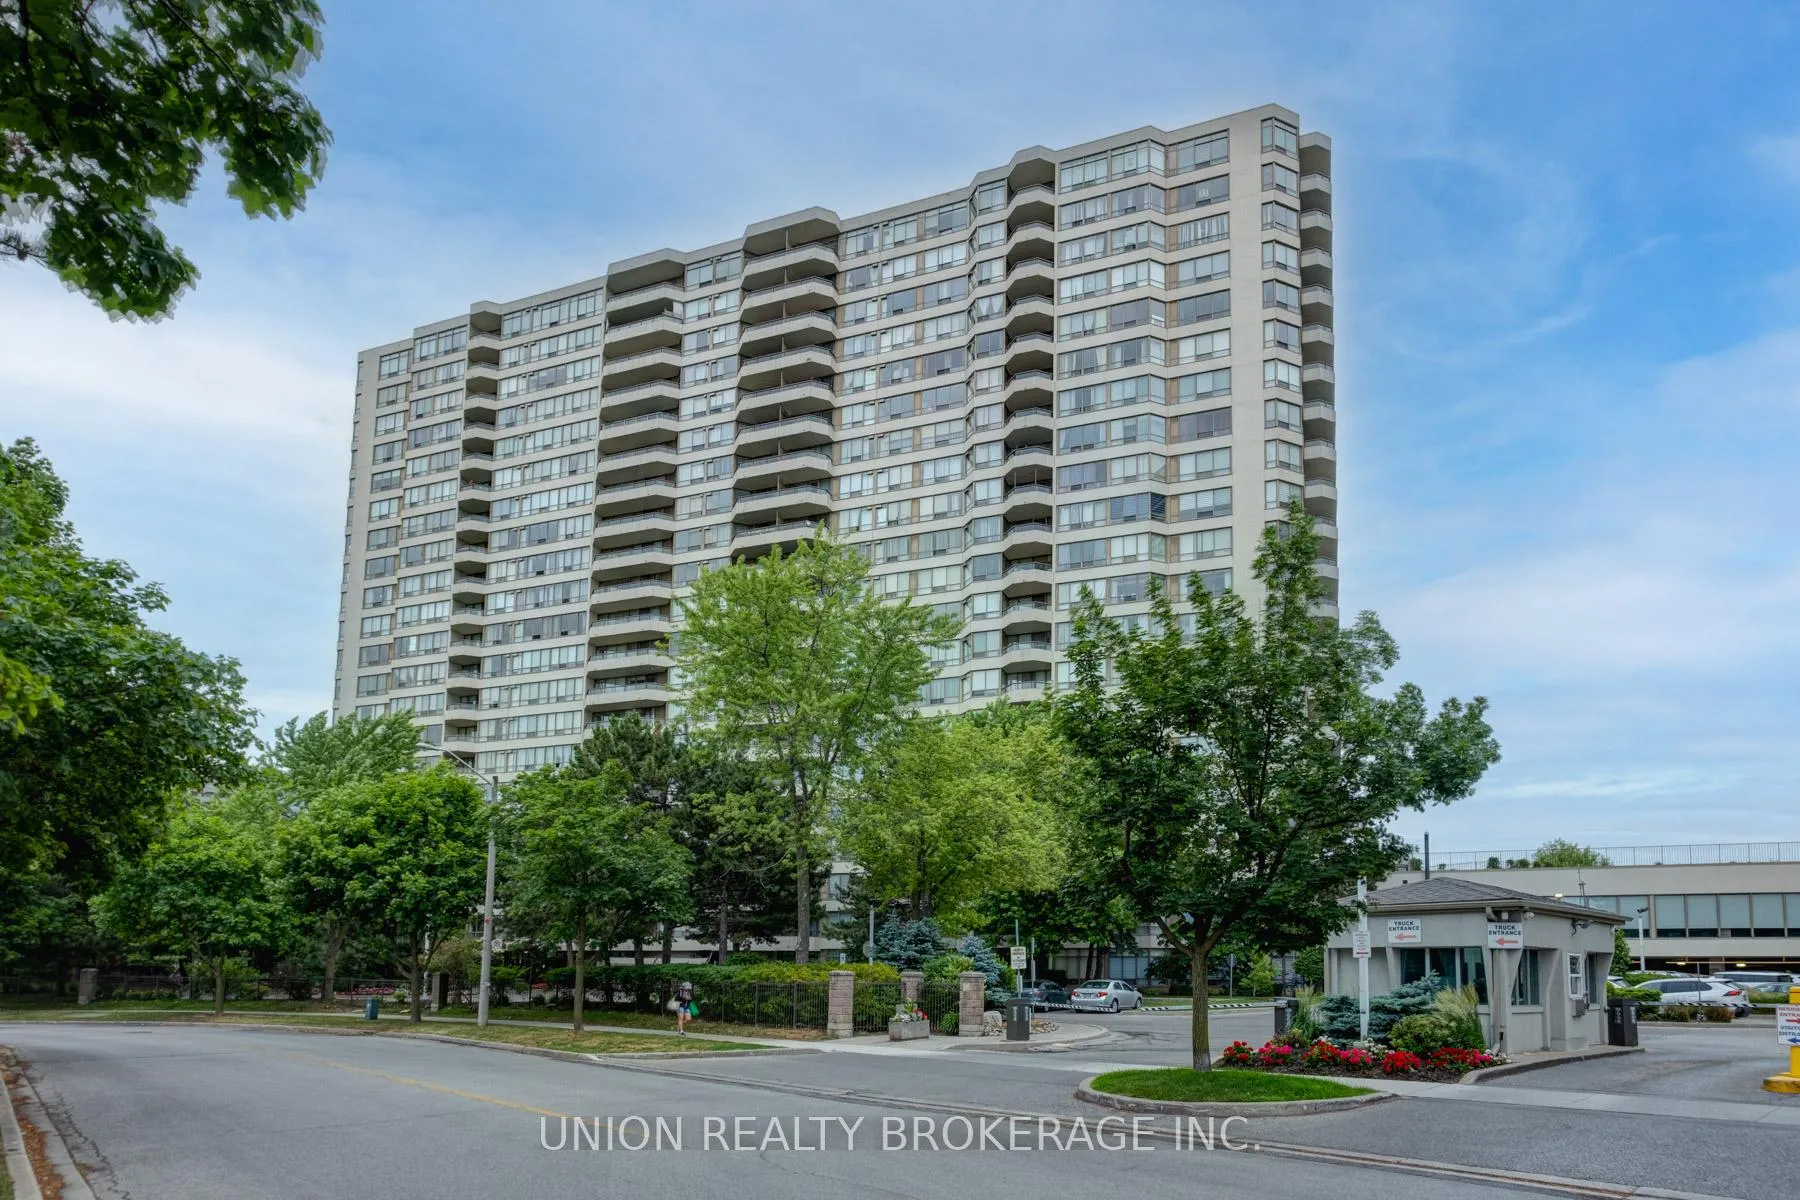
Unit 1216, 5 Greystone walk Drive
Unit 1216, 5 Greystone walk Drive
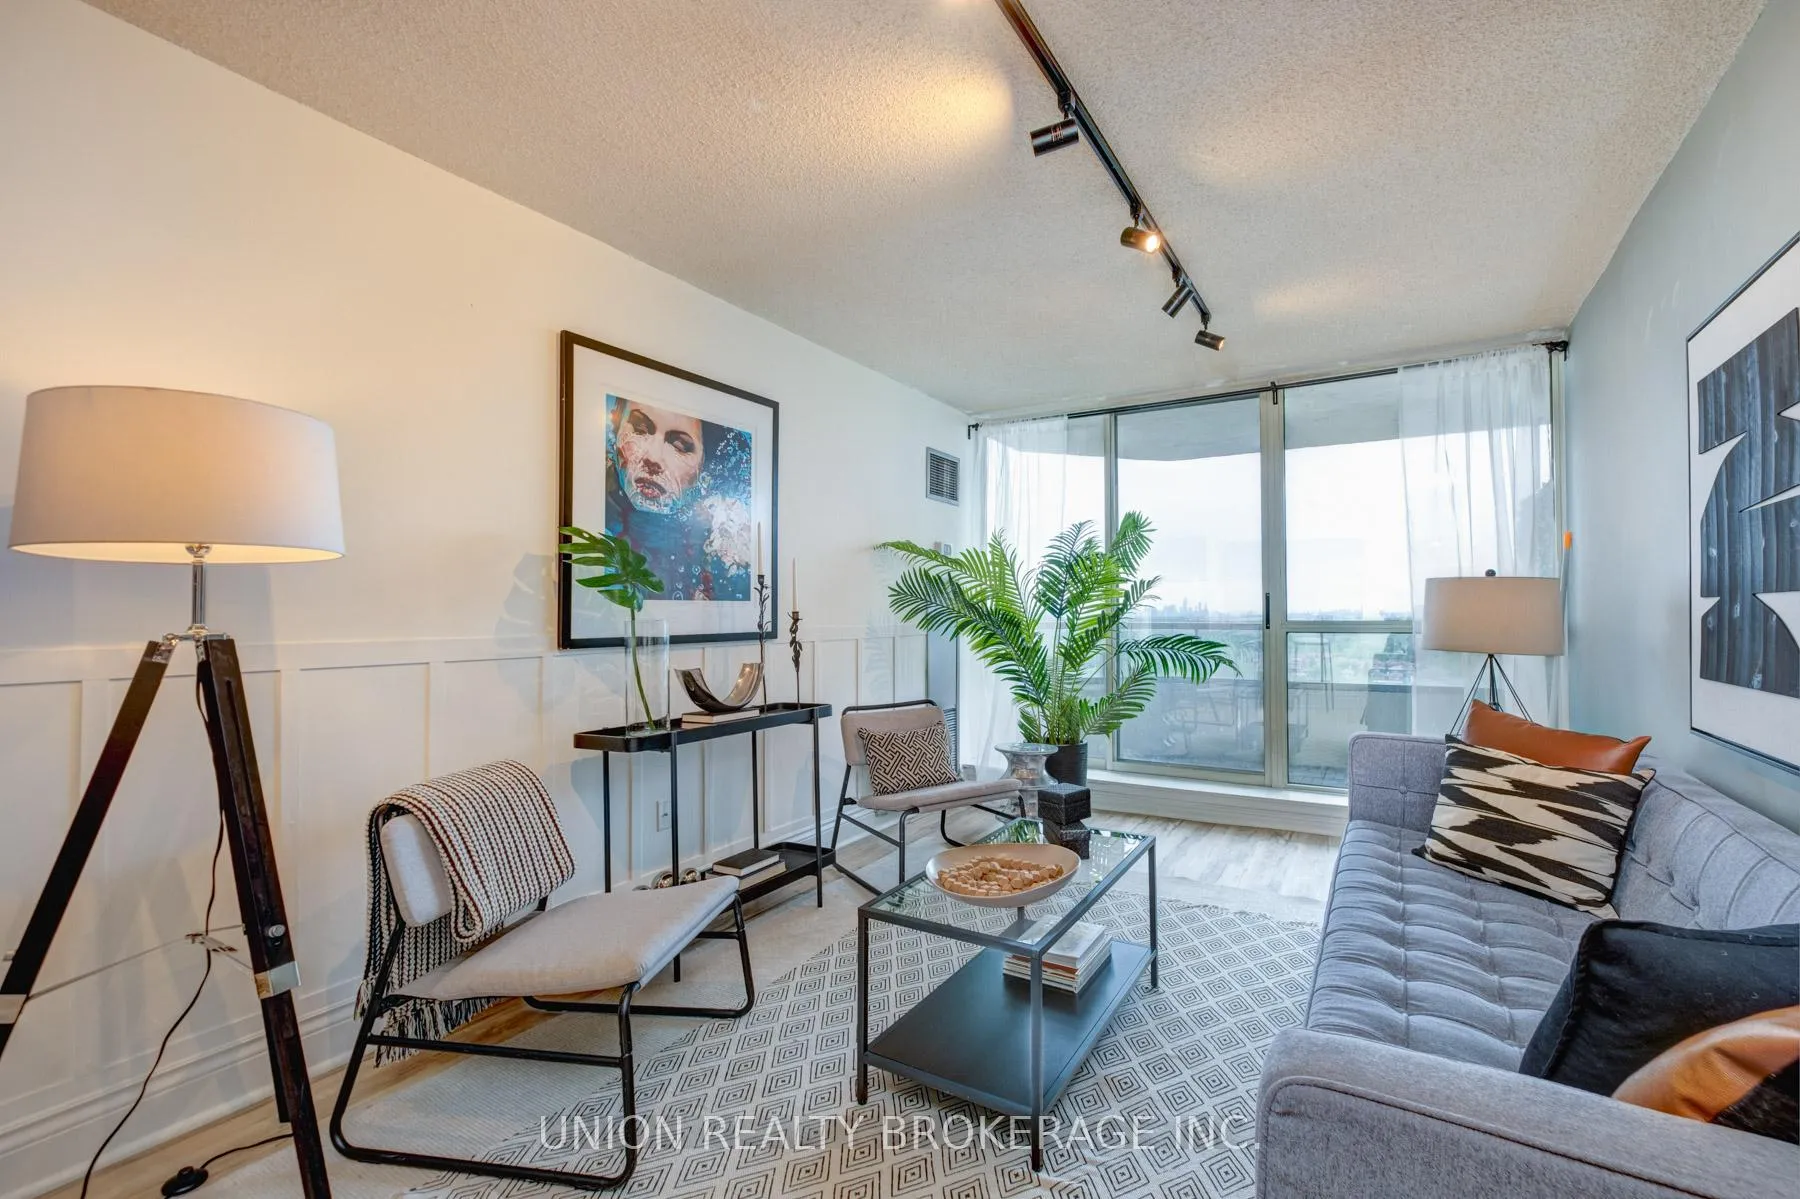 See all 34 photos
Property history
Facts and features
- ExposureNorth west
- LaundryEnsuite
- LockerOwned
- BalconyOpen
- Central air
- Gym
- Indoor pool
- Party room/meeting room
The homeCondo Apartment, 1 storey/apt, Age 31–50 years
- TypeCondo Apartment
- Style1 storey/apt
- Age31–50 years
- Living space600–699 sq ft
- BasementNone
- ExposureNorth West
- ViewPanoramic
InsideEnsuite, Carpet free, storage, Concierge/security, security guard
- LaundryEnsuite
- FeaturesCarpet free, storage
- SecurityConcierge/security, security guard
- Rooms above ground4
- Bedrooms1
- Bathrooms1
- Kitchens1
OutsideConcrete, Open, Security gate, controlled entry, landscaped
- ExteriorConcrete
- BalconyOpen
- FeaturesSecurity gate, controlled entry, landscaped
Parking and locker1 Parking, Underground, Parking type Owned
- Spaces1 Parking
- GarageUnderground
- Parking typeOwned
- DrivewayUnderground
- LockerOwned
BuildingGreystone Walk I Condos, Storeys 22, Units 353
- NameGreystone Walk I Condos
- Storeys22
- Units353
- Registered1990
- Condo corporation884
- AmenitiesGame room, gym, indoor pool, party room/meeting room, tennis court, squash/racquet court
- PetsAllowed
Heating, water and powerForced air, gas, Central air
- HeatingForced air, gas
- CoolingCentral air
Costs and taxesTaxes $1,259 a year, Condo fee $592 a month, Heat included, water included, common elements included, parking included, building insurance included, hydro included, cac included
- Taxes, 2025$1,259 a year
- Condo fee$592 a month
- Fee includesHeat included, water included, common elements included, parking included, building insurance included, hydro included, cac included
- HSTHST included in the price
Included in the saleStainless steel; fridge, stove, dishwasher, above the range microwave. stacked washer/dryer, bottom corner shelf in kitchen, tvand mount in bedroom, laundry room shelving, Top corner shelf in kitchen. unit does not include closet doors
- IncludedStainless steel; fridge, stove, dishwasher, above the range microwave. stacked washer/dryer, bottom corner shelf in kitchen, tvand mount in bedroom, laundry room shelving
- Not includedTop corner shelf in kitchen. unit does not include closet doors
NearbyPublic transit, park, place of worship
- Close toPublic transit, park, place of worship
Listing detailsE12303151, Sold, Jul 23, 2025
- MLS® numberE12303151
- StatusSold
- Listed onJul 23, 2025
- Days on market26
- UpdatedAug 18, 2025
- PossessionFlexible
- Occupied byVacant
- Listing brokerageUNION REALTY BROKERAGE INC.
About this home
Unit 1216, 5 Greystone walk Drive, Scarborough (Kennedy Park), ON M1K 5J5
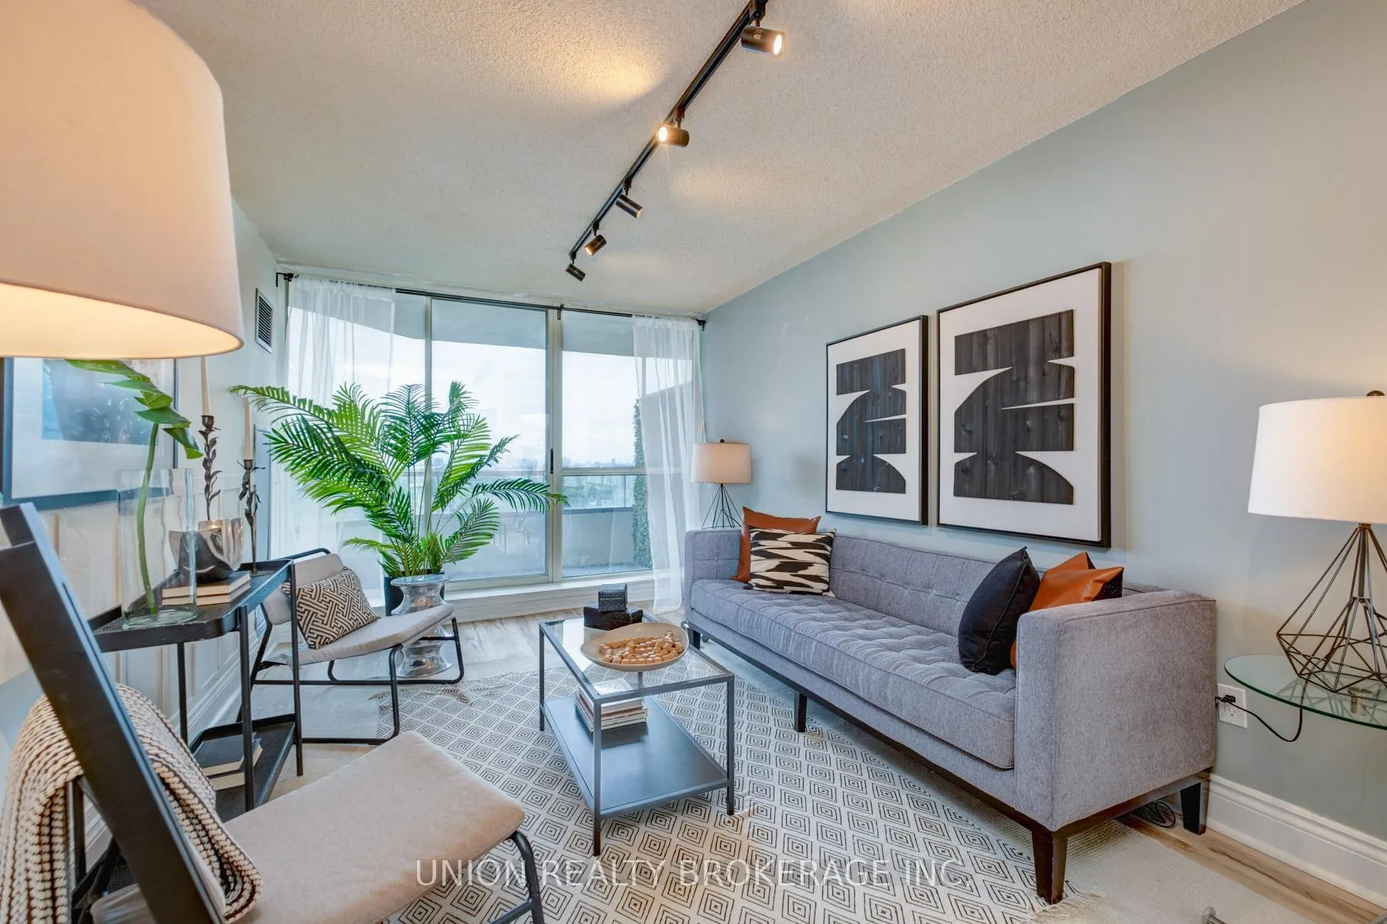
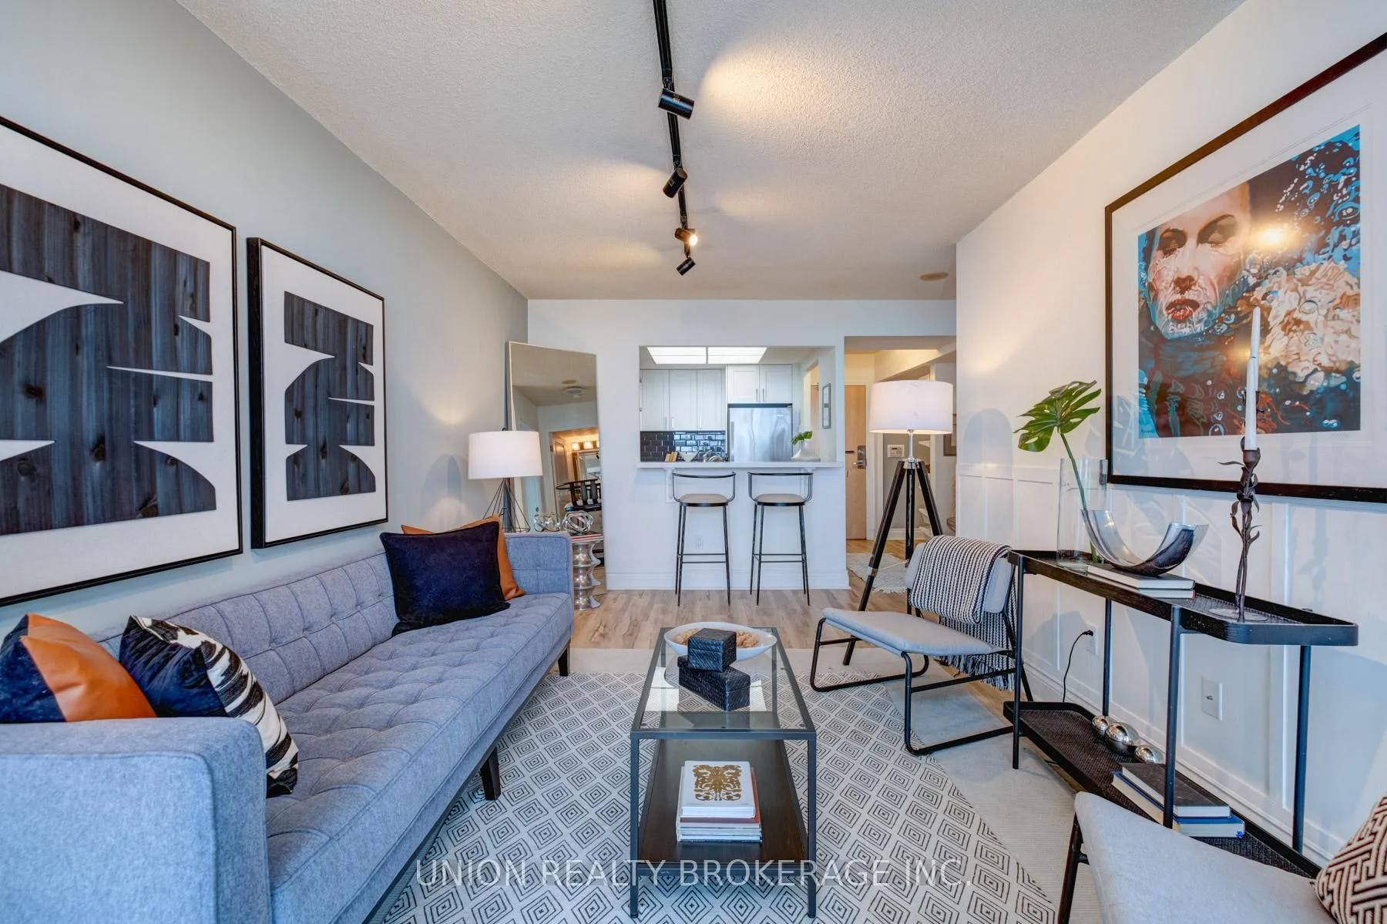
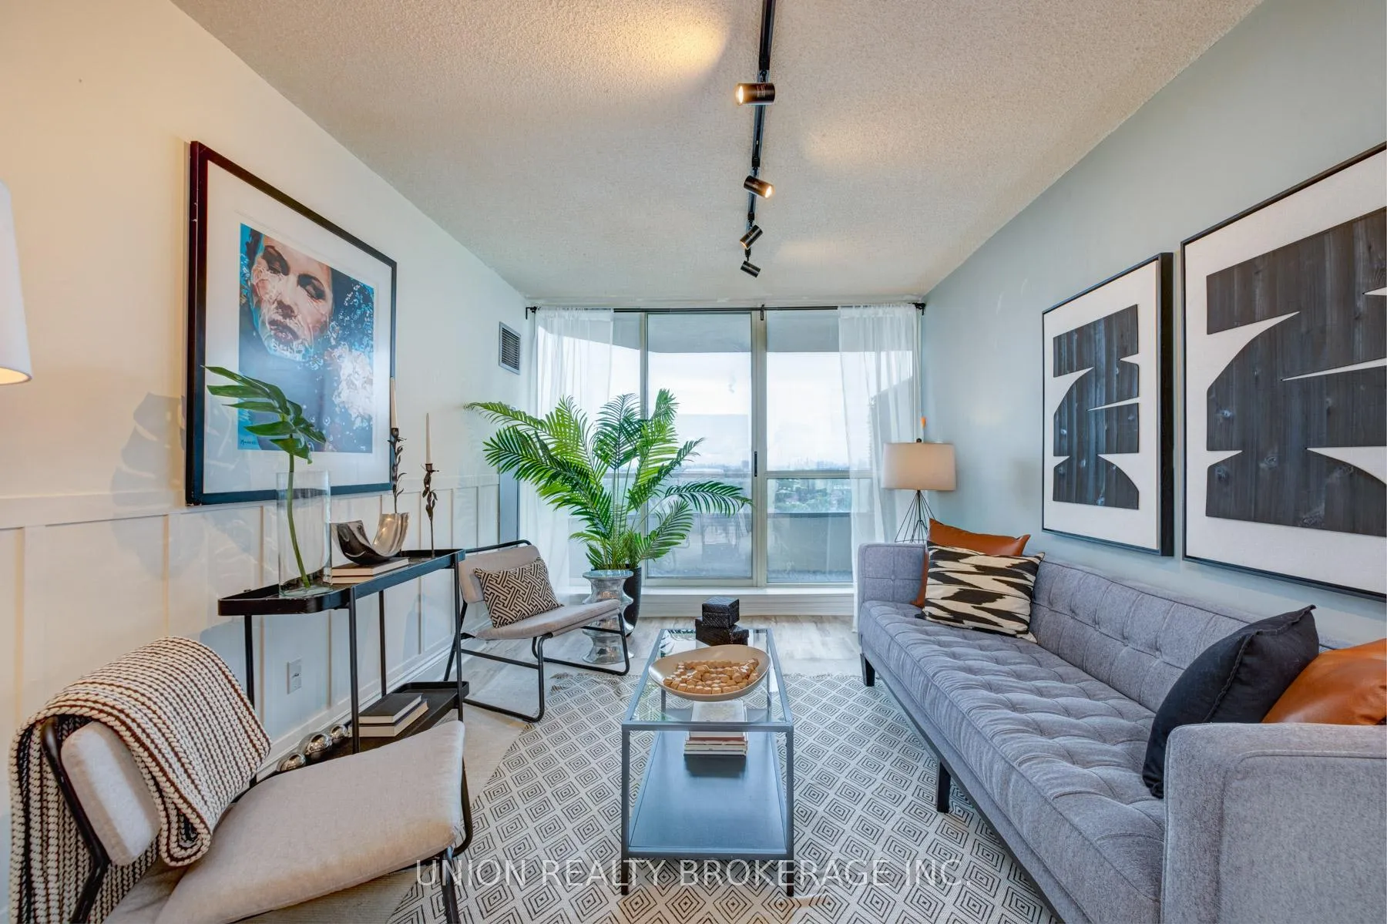
Welcome to this modernly renovated 1-bedroom condo in the conveniently located gated community of Greystone Walk. This bright and spacious unit features sleek stainless steel appliances, quartz countertops, new laminate flooring throughout, bright and spacious living offering a perfect blend of style and comfort. Delight yourself with unobstructed northwest city views from your private space, with anabundance of natural light all day long. Enjoy hotel-style living with all the luxuries of condo living including amenities like an indoor pool, a fully equipped fitness centre, sauna, hot tub, tennis and squash courts, and 24/7 on-site gatehouse security for peace of mind. Conveniently located with a grocery store right across the street, and steps to shops, restaurants, places of worship and more. Commuters love the proximity to transit with the Scarborough GO just a short walk away, TTC subway stations close by and bus stops mere steps from your door! You'll also love the proximity to the natural beauty of Scarborough's parks and trails. Perfect for first-time buyers, down-sizers, or savvy investors don't miss this opportunity to own a stylish home in a well-managed, amenity-rich community. Bonus: Included in your maintenance fees are heat, hydro, and water!
Ask about this home
A HOMEH agent will answer your questions about this home.
Know more about Greystone Walk I Condos
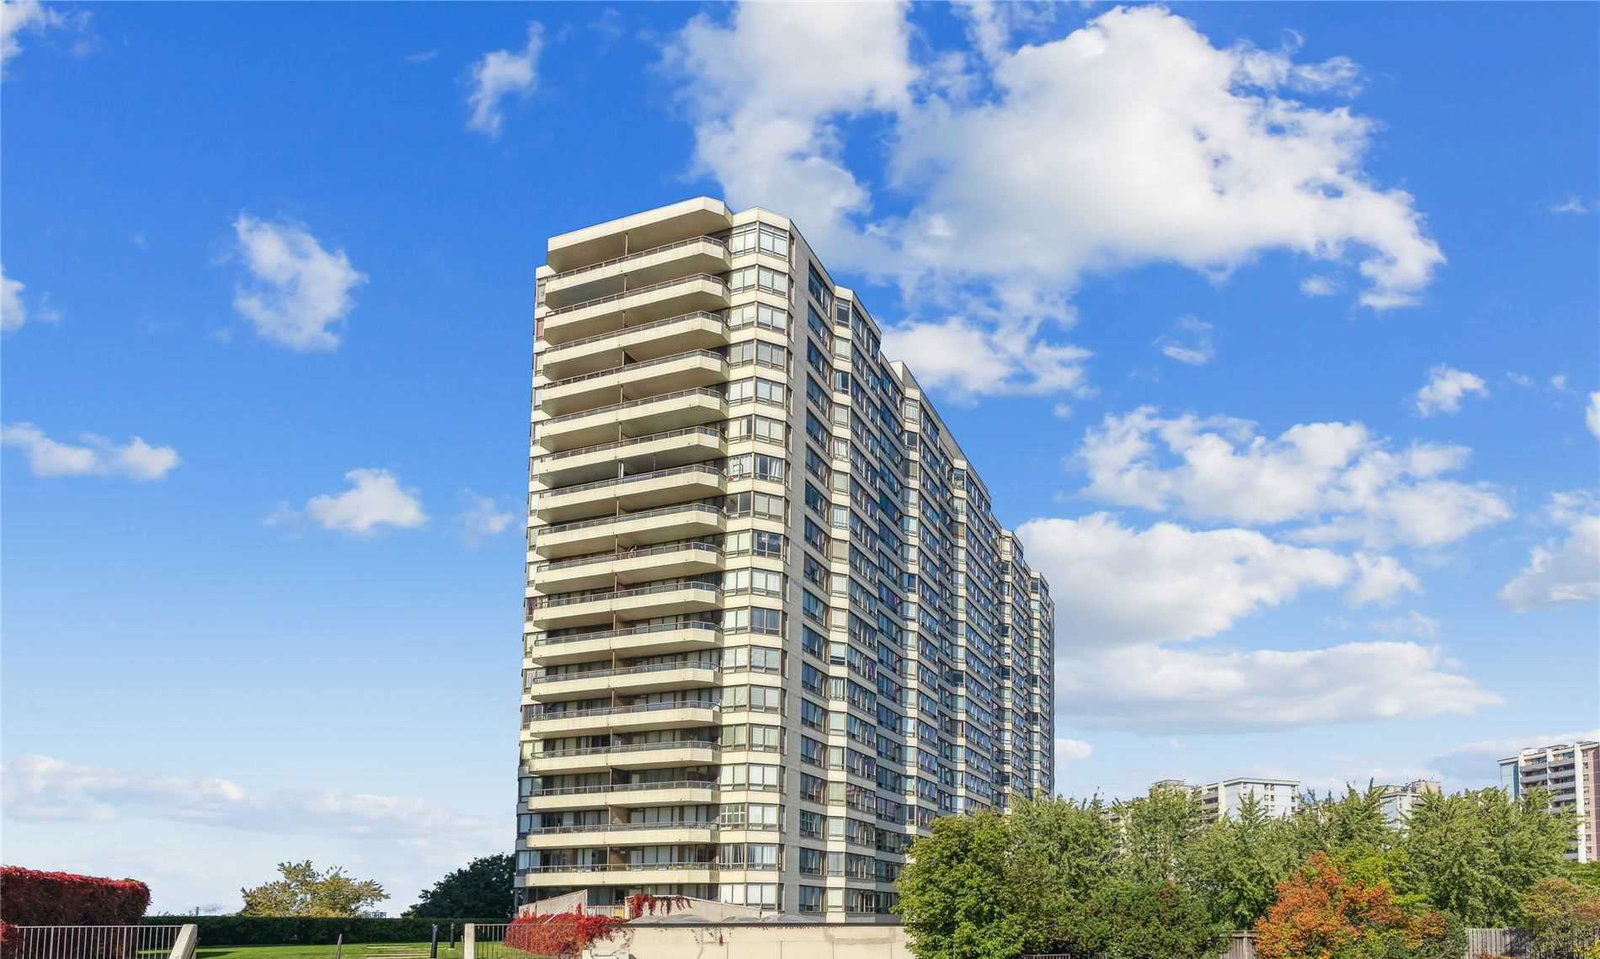
Condo building · 5 Greystone Walk Drive
Greystone Walk I Condos is a 22-storey condo with 353 suites, built in 1990 by Tridel. Right now 2 for sale and 1 for rent are on the market here.
- 22storeys
- 353suites
- $525/sq ft
- 1990built
No similar units for sale in Greystone Walk I Condos right now.
Around this home
Daily convenience, out of 100, from the distances below
Schools nearby
School rating, out of 10.
Helpful calculators
Your HOMEH agent

"I would see it this week."