

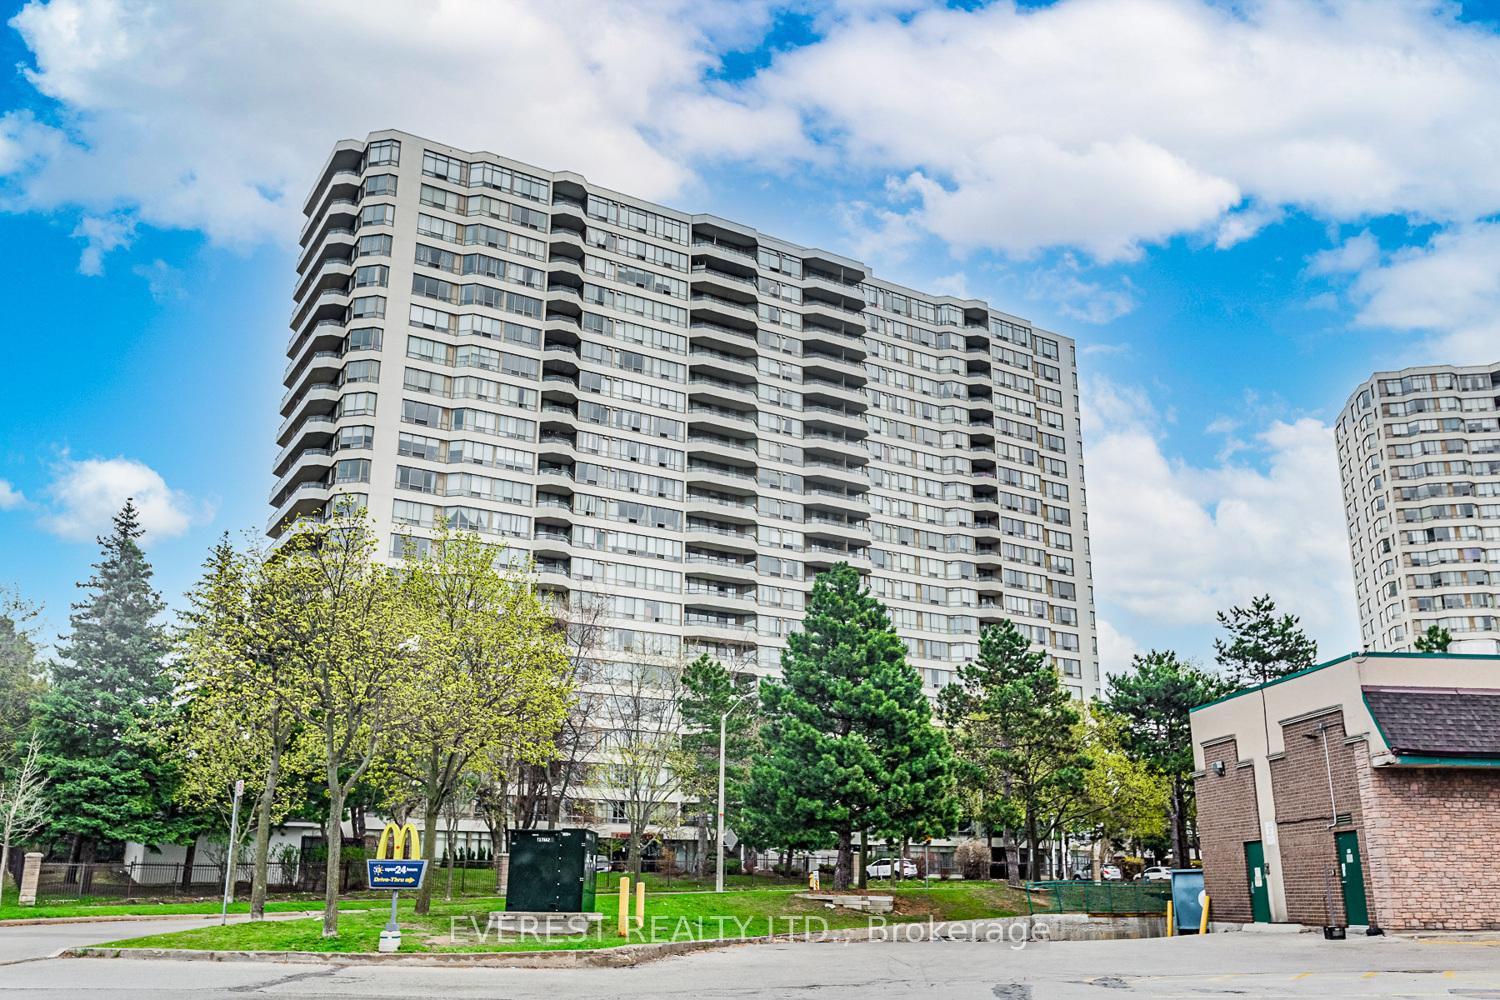
Unit 1714, 5 Greystone Walk Drive
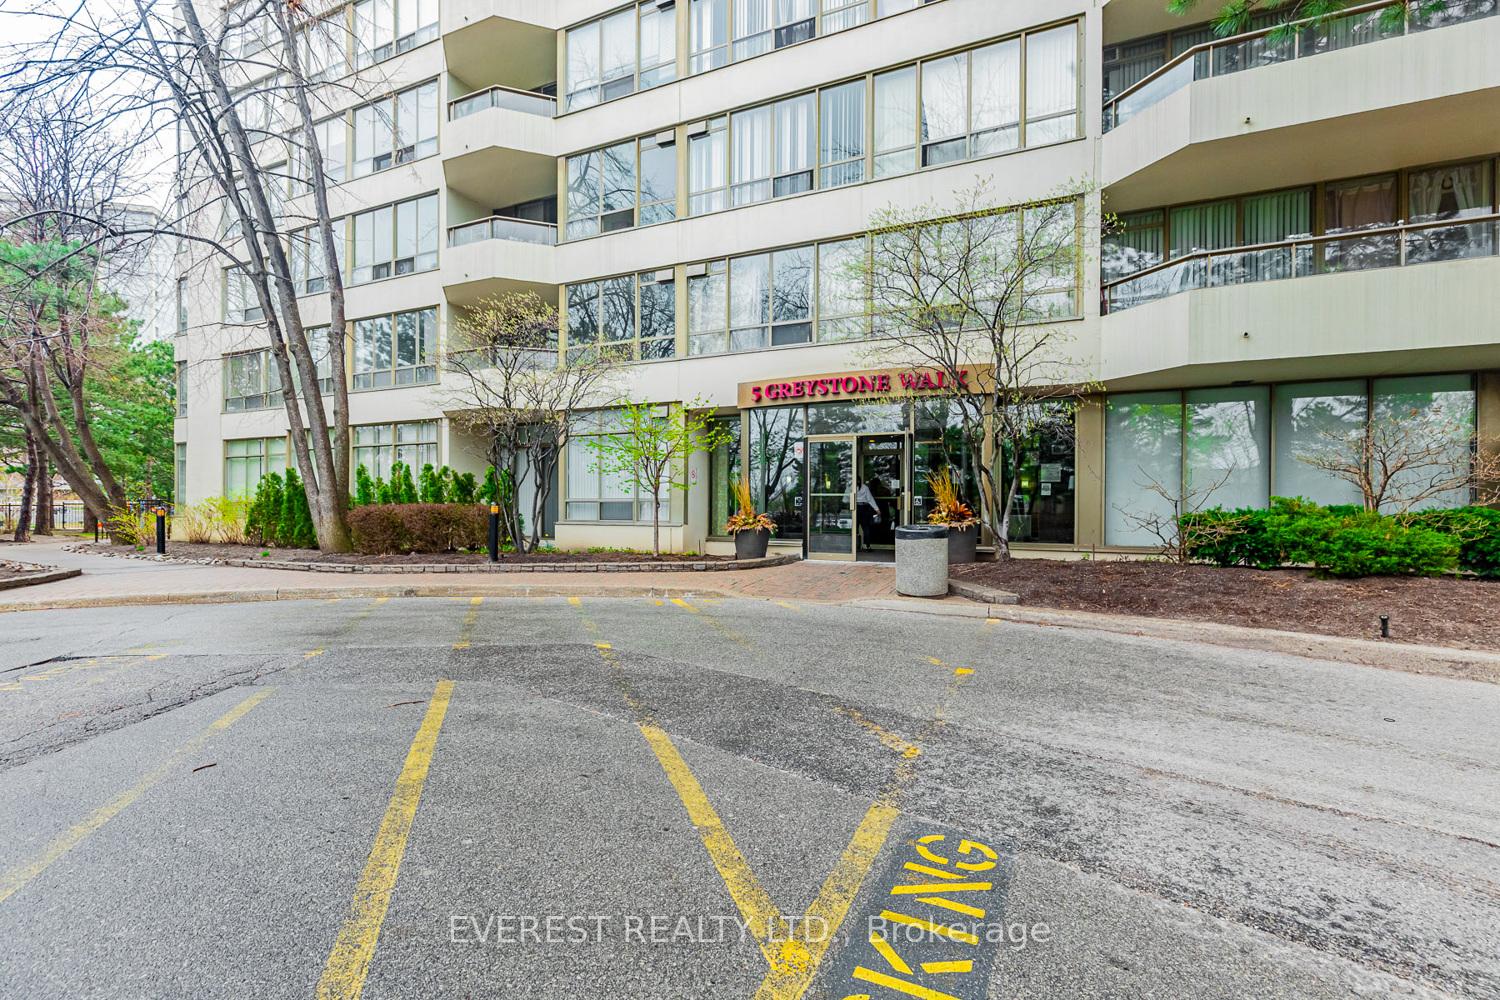
Unit 1714, 5 Greystone Walk Drive
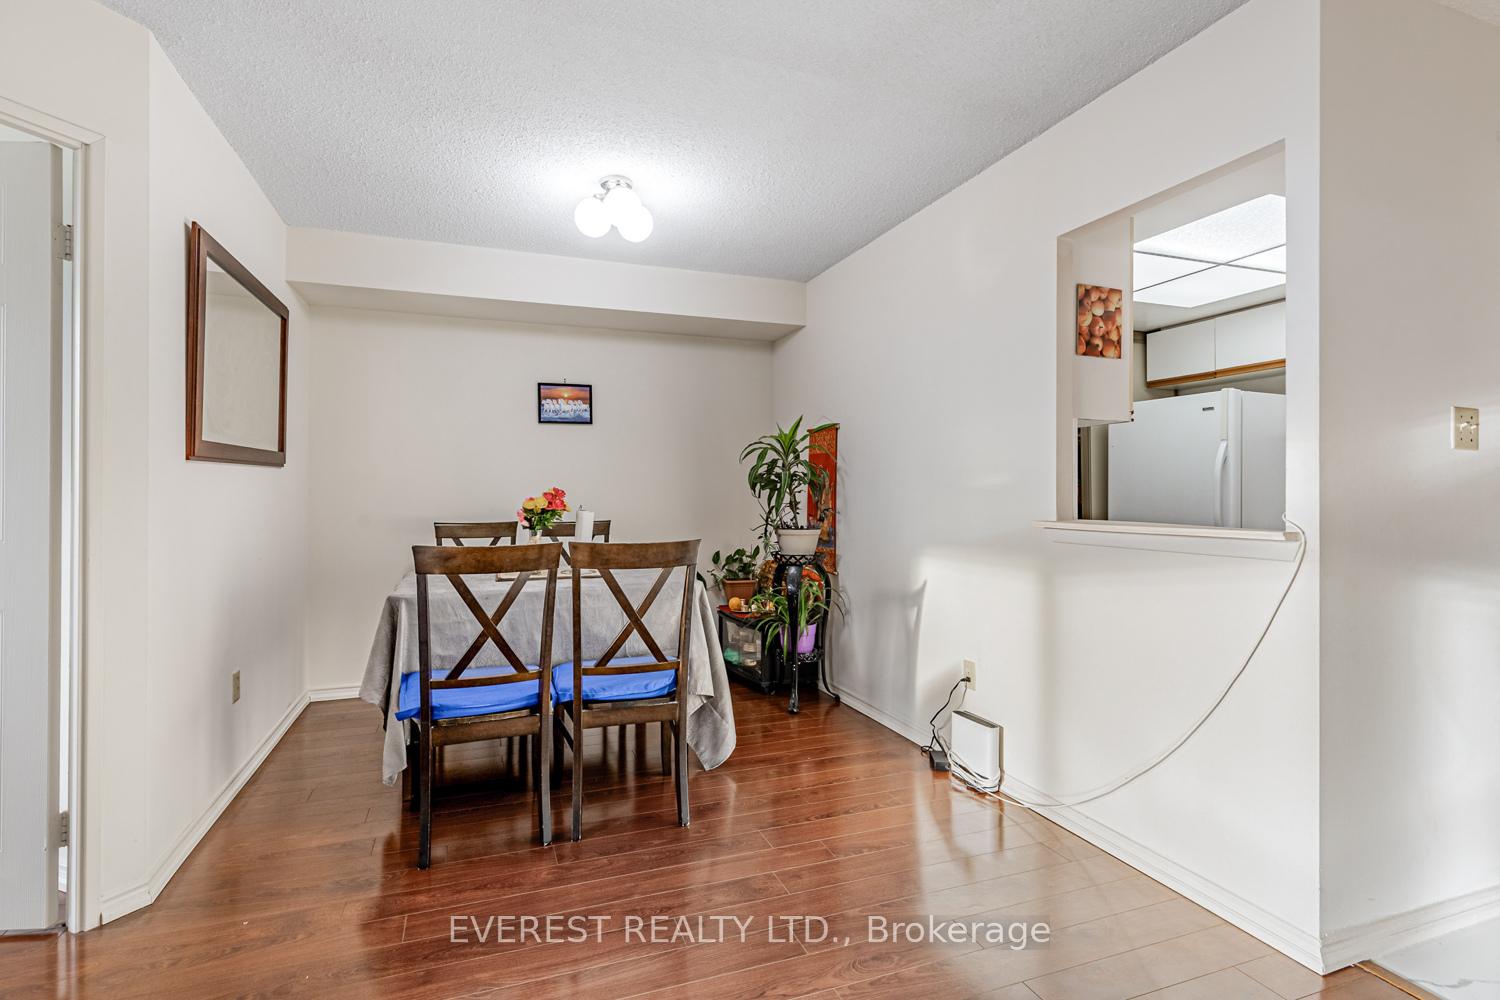 See all 10 photos
Property history
- $599,000SuspendedList: 2025-11-09|End: 2025-12-16|37 daysE12529238
Facts and features
- ExposureNorth west
- LaundryEnsuite
- LockerOwned
- BalconyOpen
- Central air
- Exercise room
- Indoor pool
- Outdoor pool
The homeCondo Apartment, Apartment, 900–999 sq ft
- Type: Condo Apartment
- Style: Apartment
- Living space: 900–999 sq ft
- Basement: None
- Exposure: North West
InsideBroadloom, Ensuite, main level, Other
- Flooring: Broadloom
- Laundry: Ensuite, main level
- Features: Other
- Elevator: Yes
- Rooms above ground: 6
- Bedrooms: 2 + 1 in the basement
- Bathrooms: 2
- Kitchens: 1
OutsideBrick, Open
- Exterior: Brick
- Balcony: Open
Parking and locker1 Parking, Underground, Parking type Owned
- Spaces: 1 Parking
- Garage: Underground
- Parking type: Owned
- Driveway: Underground
- Spot: 25
- Locker: Owned
- Locker unit: 173
- Locker level: A
BuildingGreystone Walk I Condos, Storeys 22, Units 353
- Name: Greystone Walk I Condos
- Storeys: 22
- Units: 353
- Registered: 1990
- Condo corporation: 884
- Amenities: Bike storage, exercise room, indoor pool, outdoor pool, visitor parking
- Pets: Allowed
Heating, water and powerForced air, gas, Central air
- Heating: Forced air, gas
- Cooling: Central air
Costs and taxesTaxes $1,531 a year, Condo fee $866 a month, Cac included, common elements included, heat included, hydro included, building insurance included, parking included, water included
- Taxes, 2024: $1,531 a year
- Condo fee: $866 a month
- Fee includes: Cac included, common elements included, heat included, hydro included, building insurance included, parking included, water included
- HST: HST included in the price
Included in the saleAll existing light fixtures. existing window blinds. existing appliances: s/s frigidaire fridge, s/s , oven, inglis washer & dryer.1 parking spot
- Included: All existing light fixtures. existing window blinds. existing appliances: s/s frigidaire fridge, s/s , oven, inglis washer & dryer.1 parking spot
NearbyClear view, public transit
- Close to: Clear view, public transit
Listing detailsE12529238, Suspended, Nov 9, 2025
- MLS® number: E12529238
- Status: Suspended
- Listed on: Nov 9, 2025
- Days on market: 37
- Updated: Dec 16, 2025
- Possession: Flexible
- Occupied by: Owner
- Listing brokerage: EVEREST REALTY LTD.
About this home
Unit 1714, 5 Greystone Walk Drive, Scarborough (Kennedy Park), ON M1K 5J5
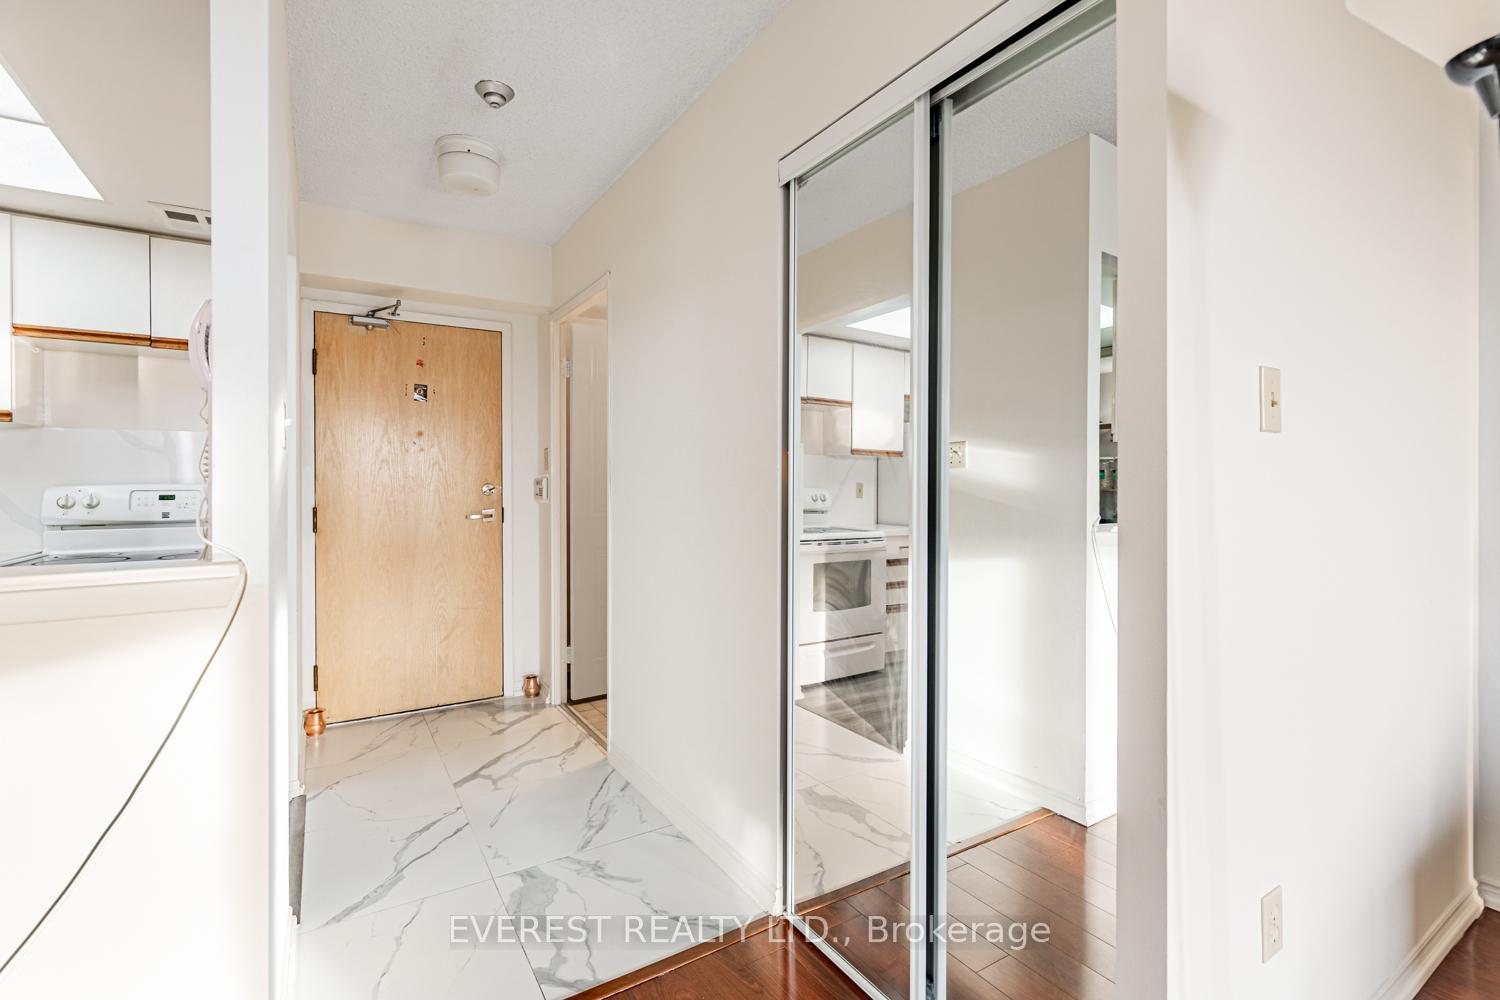
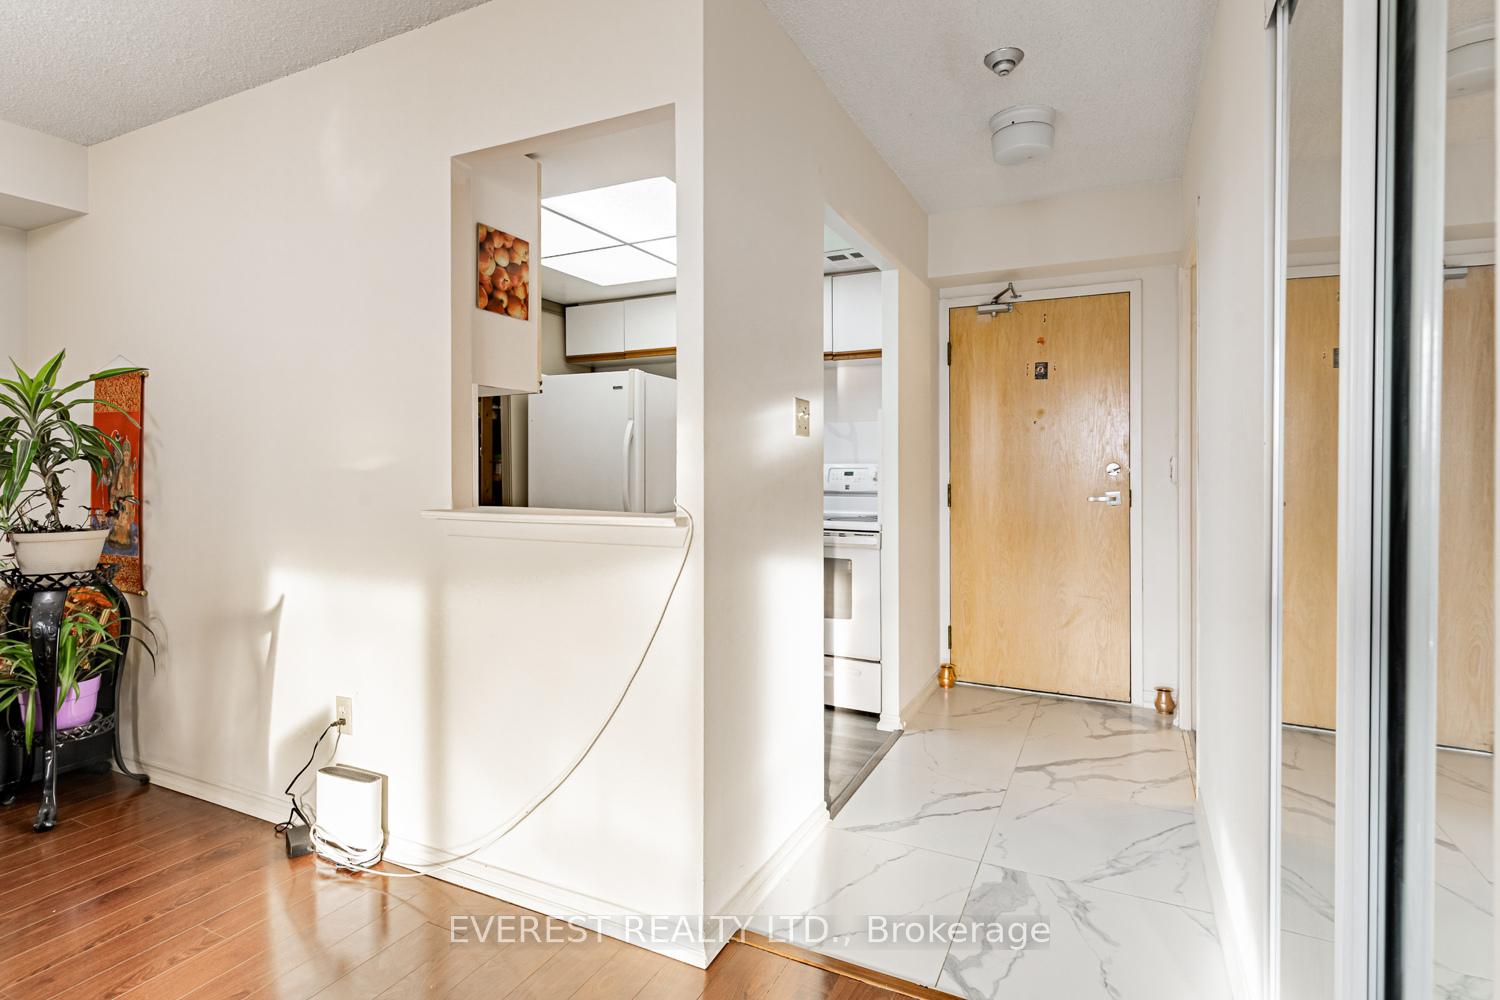
Recently renovated amazing condo with 2 large bedrooms and Den with 2 full washrroms in Tridel-built building! Perfect for first-time buyer as a starter home or investment. High rated high school as home school Maintenance fees include all utilities! Functional layout with new laminate flooring and freshly painted. Upg.raded modern kitchen with quartz counter. Open concept living/dining a nice and cosy balcony facing the entire Toronto city and a clear view of the CN Tower from the balcony. Absolutely Unobstructed view of city skyline & incredible, panoramic sunsets year round!. 1 parking space included. Great building with security at gate, indoor & outdoor pools, exercise room, large meeting room/party room, visitor parking, squash/racquetball courts, saunas, rooftop deck and garden, and more. Extremely convenient location: steps to super market, park & public transit. Common areas currently undergoing upgrades!
Ask about this home
A HOMEH agent will answer your questions about this home.
Know more about Greystone Walk I Condos
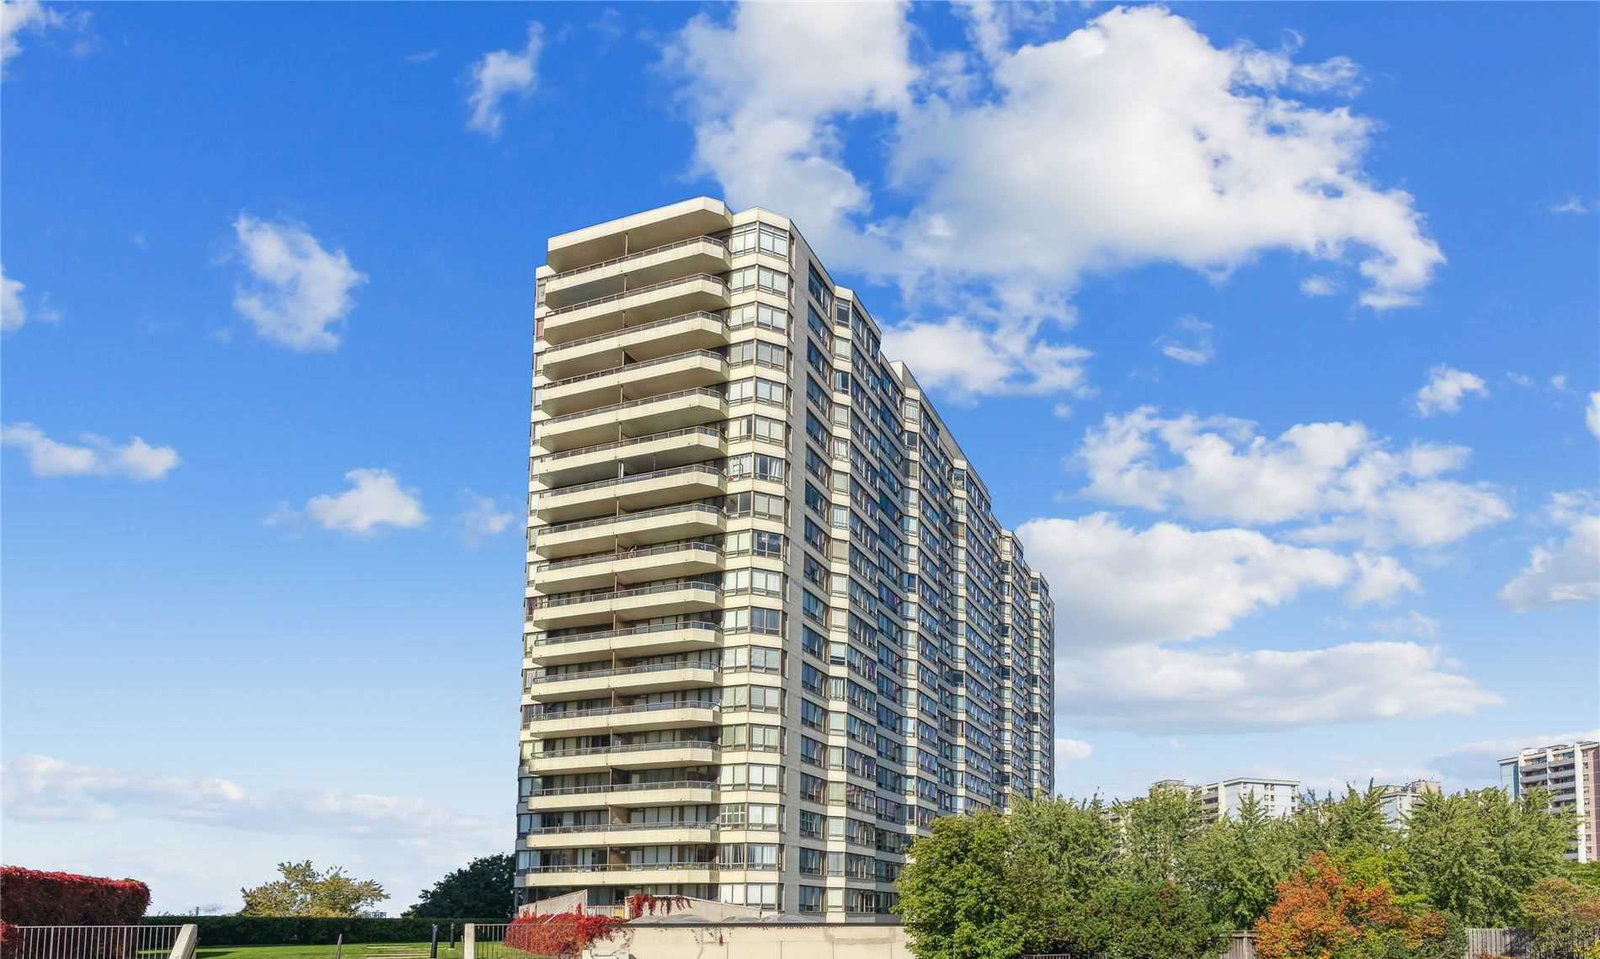
Condo building · 5 Greystone Walk Drive
Greystone Walk I Condos is a 22-storey condo with 353 suites, built in 1990 by Tridel. Right now 2 for sale and 1 for rent are on the market here.
- 22storeys
- 353suites
- $525/sq ft
- 1990built
No similar units for sale in Greystone Walk I Condos right now.
Around this home
Daily convenience, out of 100, from the distances below
Schools nearby
School rating, out of 10.
Helpful calculators
Your HOMEH agent

"I would see it this week."