

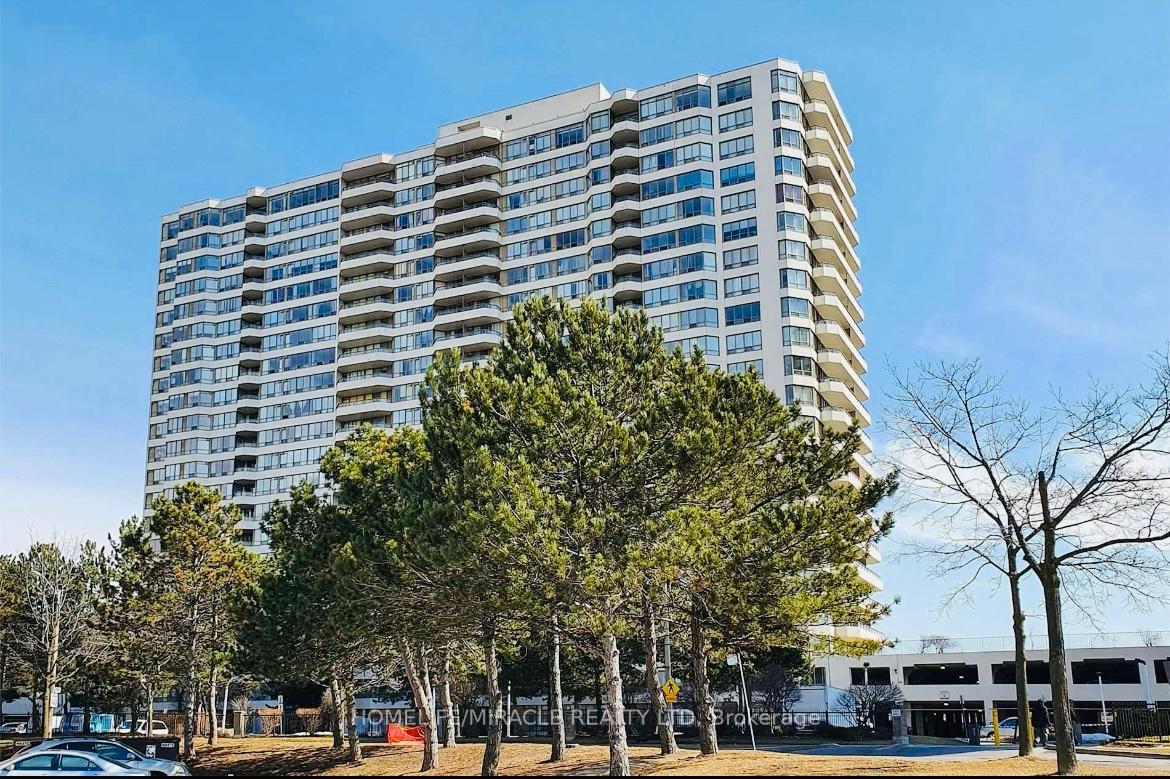
Unit 1813, 5 Greystone Walk Drive
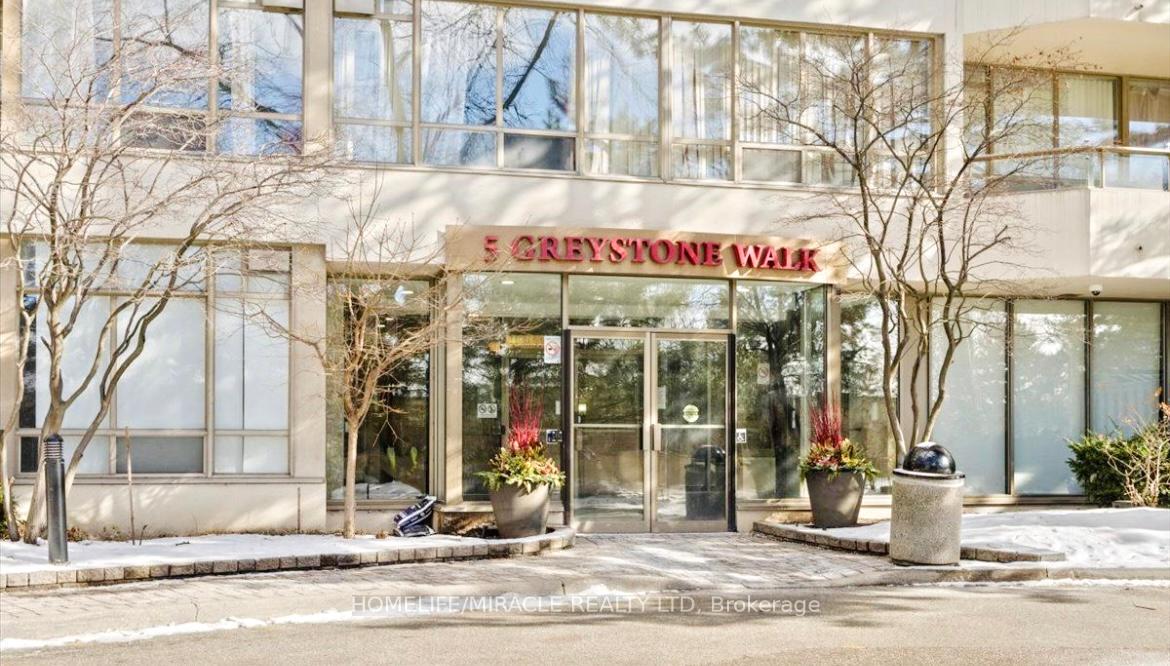
Unit 1813, 5 Greystone Walk Drive
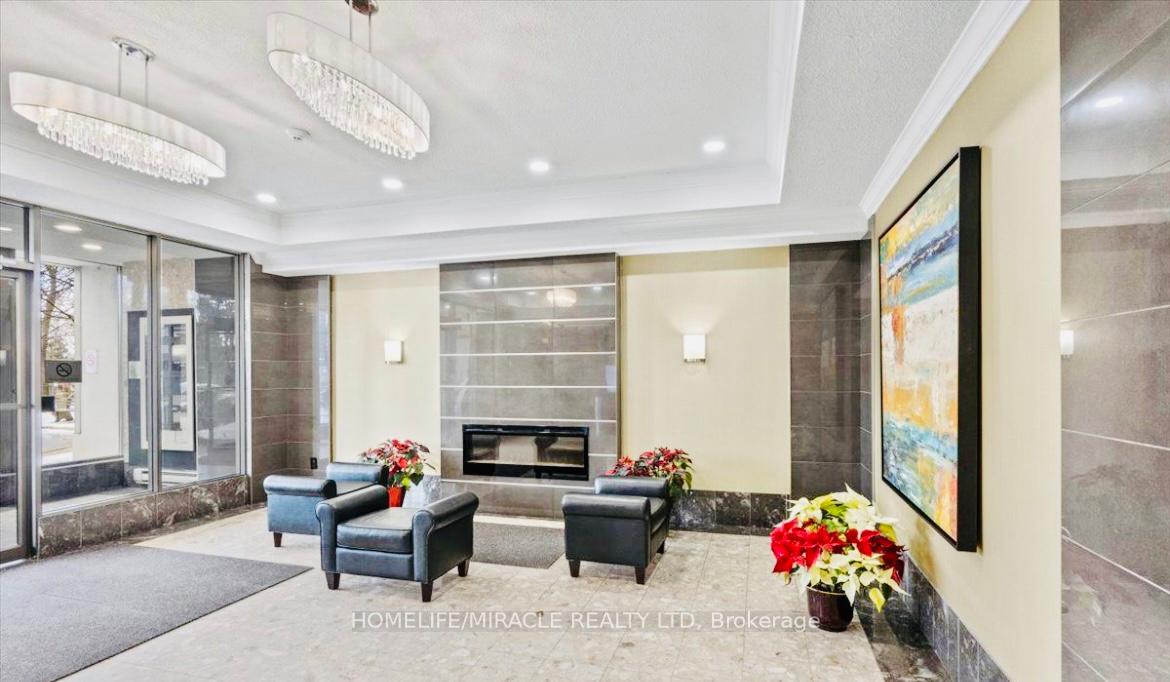
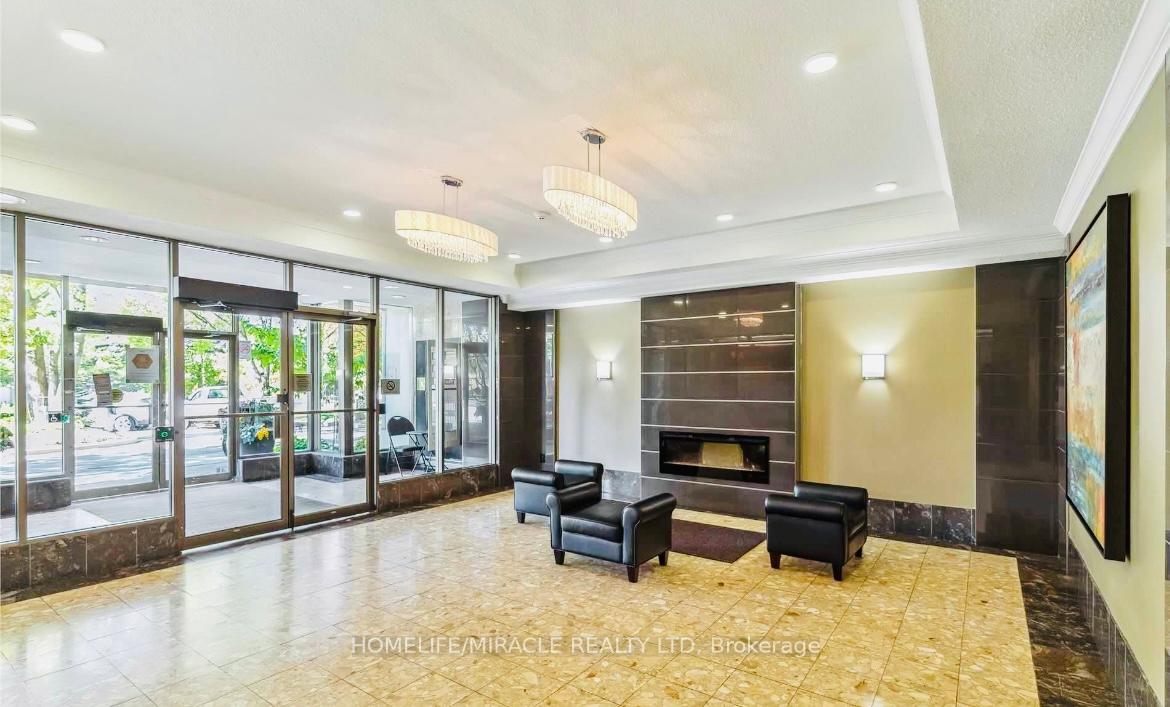
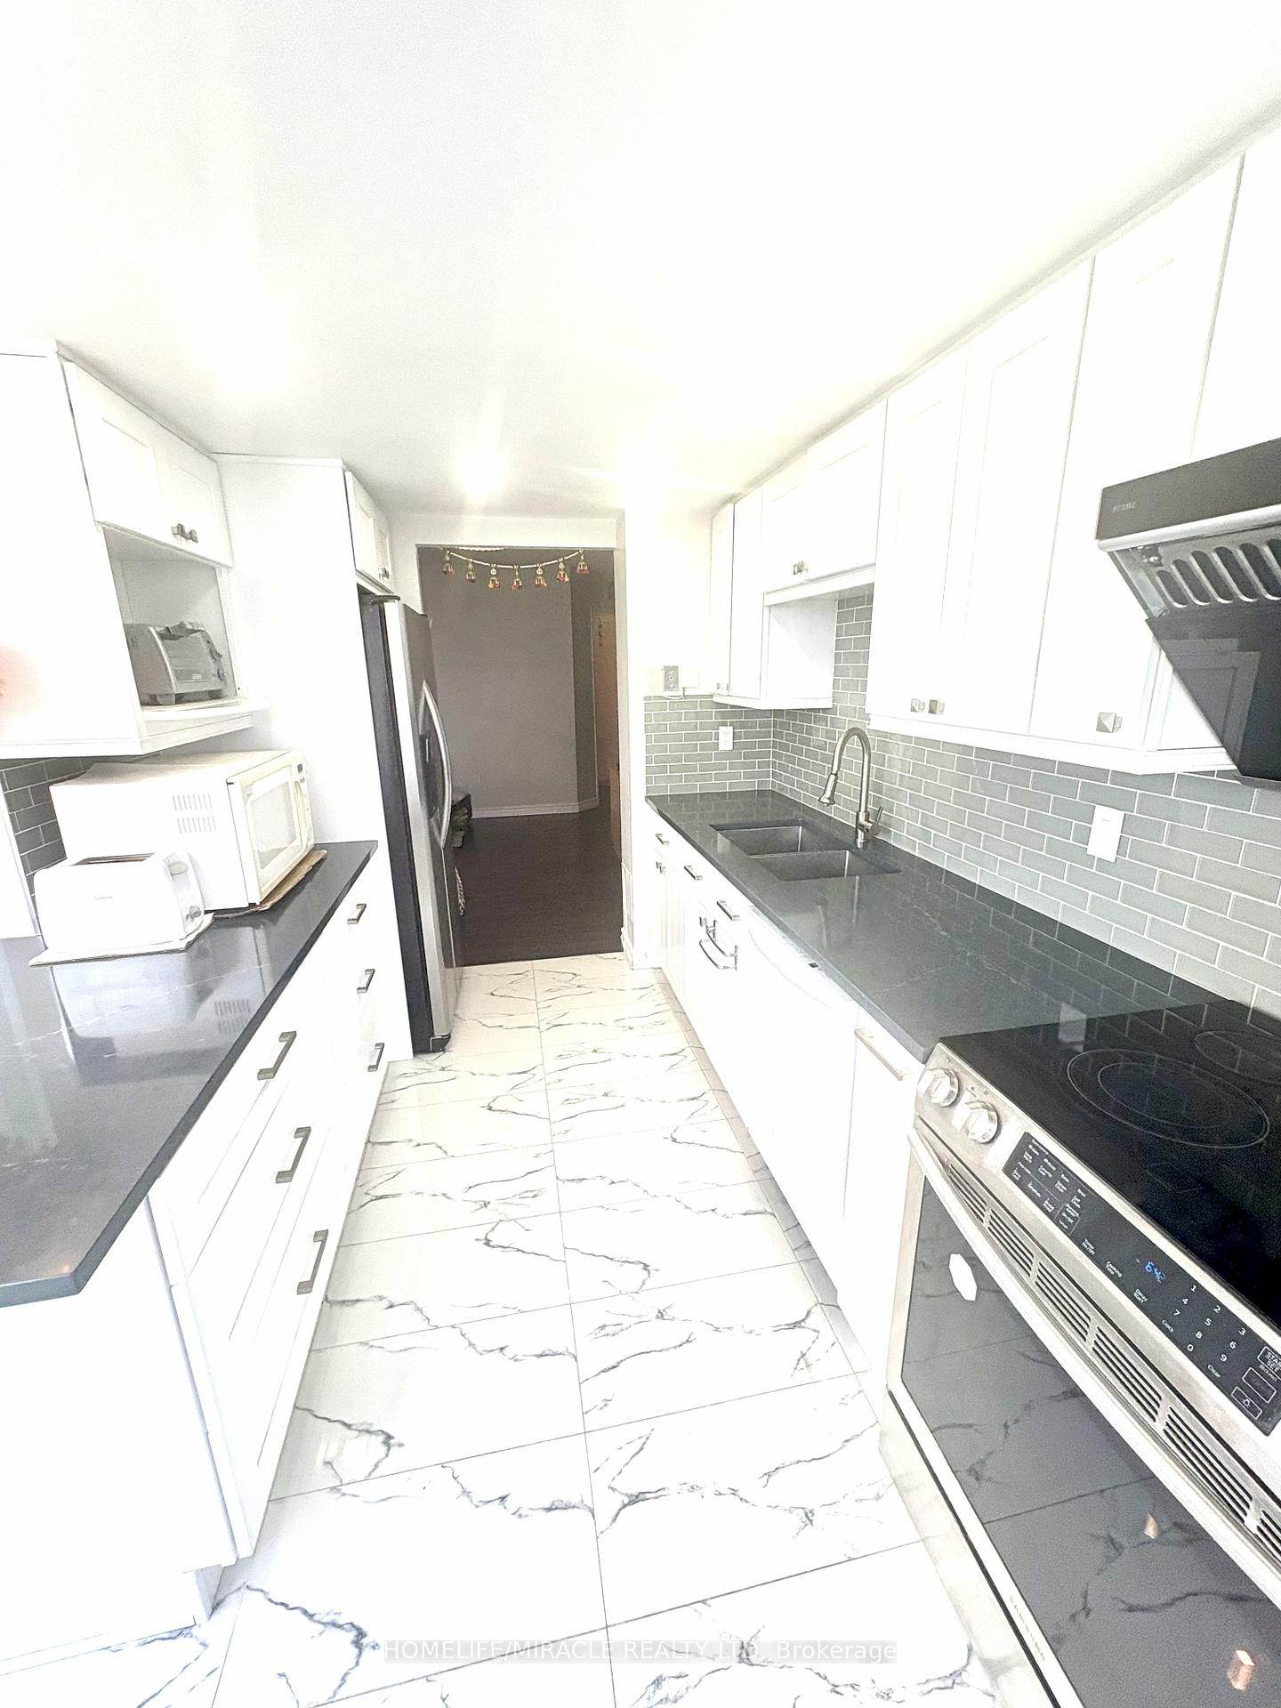 See all 48 photos
Property history
Facts and features
- ExposureSouth west
- LaundryIn-suite
- LockerEnsuite
- BalconyOpen
- Central air
- Exercise room
- Indoor pool
The homeCondo Apartment, Apartment, Age 31–50 years
- Type: Condo Apartment
- Style: Apartment
- Age: 31–50 years
- Living space: 1,000–1,199 sq ft
- Basement: None
- Exposure: South West
- Waterfront: None
InsideCeramic, In-suite laundry, main level, Carpet free
- Flooring: Ceramic
- Laundry: In-suite laundry, main level
- Features: Carpet free
- Security: Security guard
- Rooms above ground: 6
- Bedrooms: 2 + 1 in the basement
- Bathrooms: 2
- Kitchens: 1
OutsideConcrete, Brick, Open
- Exterior: Concrete
- Foundation: Brick
- Balcony: Open
Parking and locker2 Parking, Underground, Parking type Owned
- Spaces: 2 Parking
- Garage: Underground
- Parking type: Owned
- Spot: 23
- Locker: Ensuite
BuildingGreystone Walk I Condos, Storeys 22, Units 353
- Name: Greystone Walk I Condos
- Storeys: 22
- Units: 353
- Registered: 1990
- Condo corporation: 884
- Amenities: Exercise room, indoor pool, sauna, squash/racquet court, tennis court
- Pets: Allowed
Heating, water and powerForced air, gas, Central air
- Heating: Forced air, gas
- Cooling: Central air
Costs and taxesTaxes $1,817 a year, Condo fee $1,092 a month, Heat included, hydro included, water included, common elements included, building insurance included, parking included
- Taxes, 2025: $1,817 a year
- Condo fee: $1,092 a month
- Fee includes: Heat included, hydro included, water included, common elements included, building insurance included, parking included
- HST: HST included in the price
Included in the saleFridge, stove, dishwasher, stackable washer and dryer, elfs, 2 parking and 1 locker
- Included: Fridge, stove, dishwasher, stackable washer and dryer, elfs, 2 parking and 1 locker
NearbyLevel, place of worship, public transit
- Close to: Level, place of worship, public transit
Listing detailsE12325431, Sold, Aug 5, 2025
- MLS® number: E12325431
- Status: Sold
- Listed on: Aug 5, 2025
- Days on market: 45
- Updated: Sep 19, 2025
- Possession: 2025-10-01 / 30-59 days
- Occupied by: Owner
- Listing brokerage: HOMELIFE/MIRACLE REALTY LTD
About this home
Unit 1813, 5 Greystone Walk Drive, Scarborough (Kennedy Park), ON M1K 5J5
Welcome to this completely renovated and beautifully updated 2-bedroom, 2-bathroom. Amazing condo with 2 large bedrooms and a Den (Converted*) with a great view, very spacious and functional layout. Upgraded Laminate Flooring. The spacious primary bedroom includes a walk-in closet and a fully renovated, spa-inspired ensuite. The second bedroom is generously sized and ideal for guests or a home office. The street Has McDonalds, Dollar Store, Convenience Store, Restaurant & Grocery. Close To Lake, Steps to TTC Bus Stops & Parks, Few min Walk to the subway station. Other Amenities: 24 Hour Gatehouse Security, Sauna, Indoor & Outdoor Pool, Games Room, Gym & Tennis Court. Low Maintenance Fee Includes: Heat, Hydro, Water, A/C, Common Elements!
Ask about this home
A HOMEH agent will answer your questions about this home.
Know more about Greystone Walk I Condos
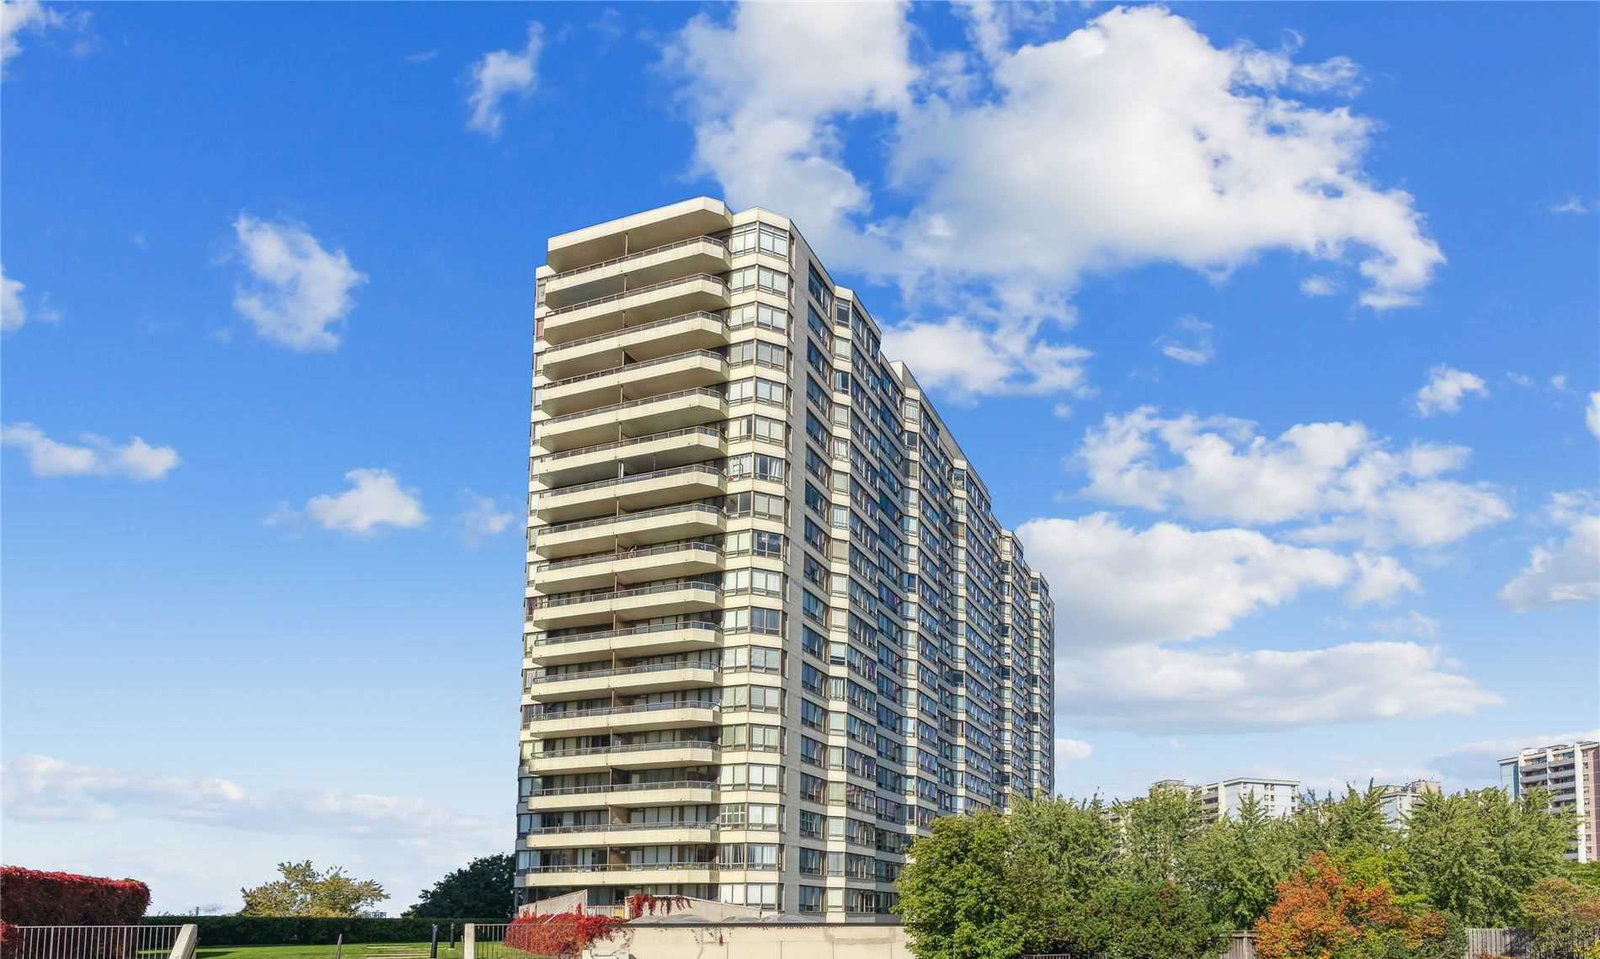
Condo building · 5 Greystone Walk Drive
Greystone Walk I Condos is a 22-storey condo with 353 suites, built in 1990 by Tridel. Right now 2 for sale and 1 for rent are on the market here.
- 22storeys
- 353suites
- $525/sq ft
- 1990built
No similar units for sale in Greystone Walk I Condos right now.
Around this home
Daily convenience, out of 100, from the distances below
Schools nearby
School rating, out of 10.
Helpful calculators
Your HOMEH agent

"I would see it this week."