

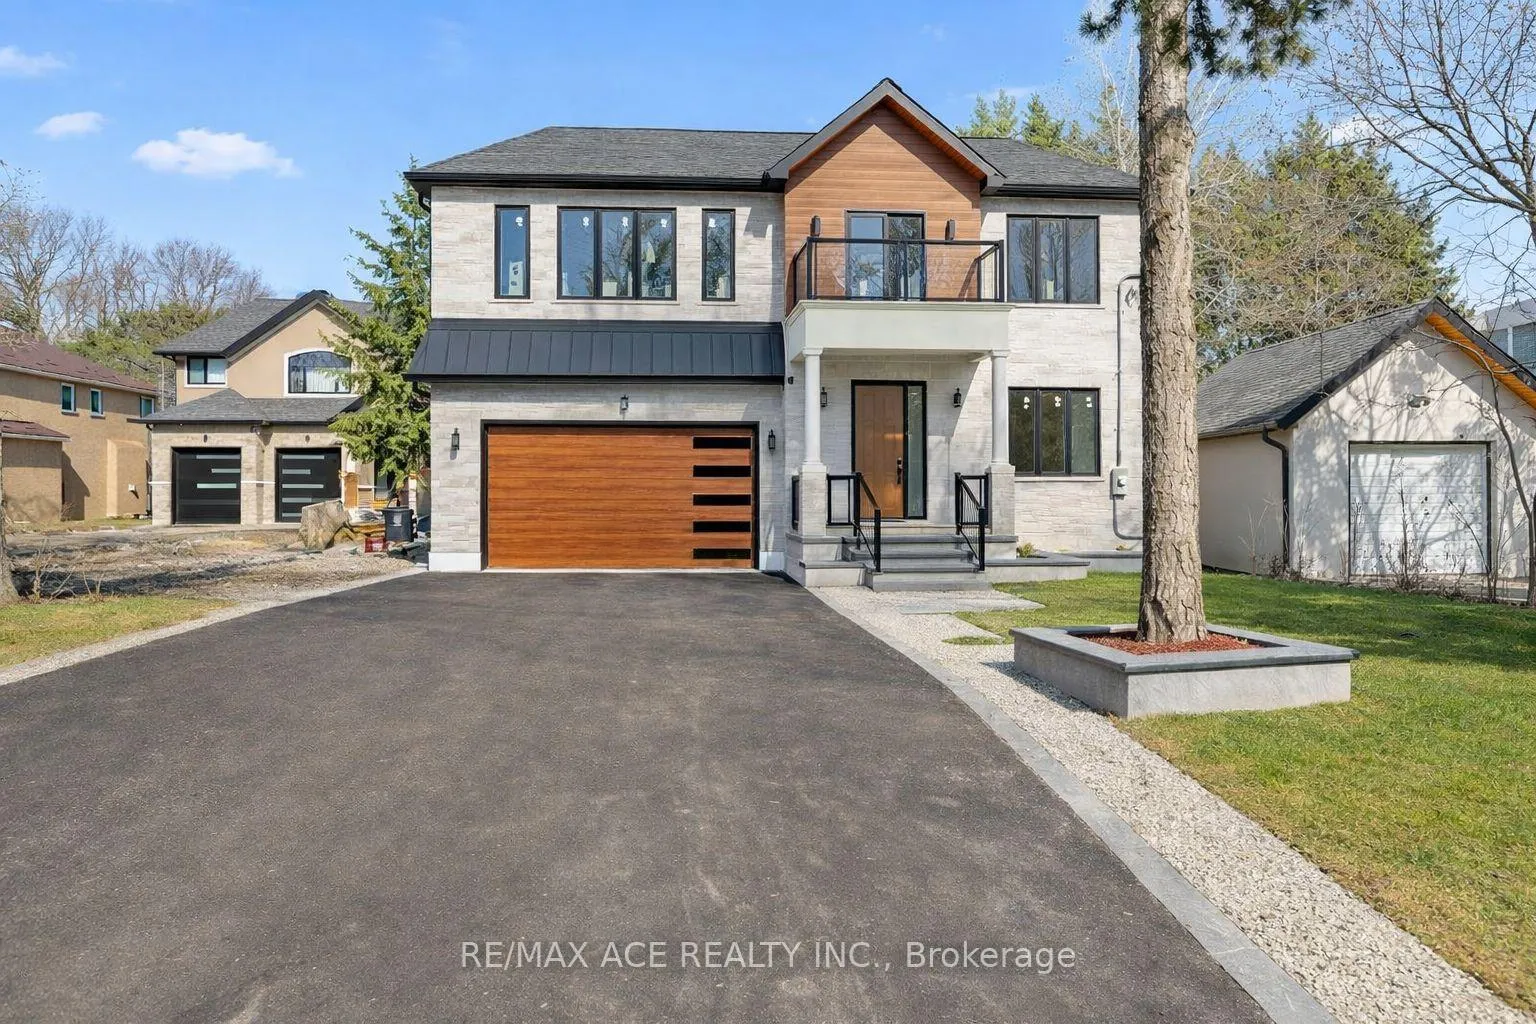
5 Larwood Boulevard
5 Larwood Boulevard
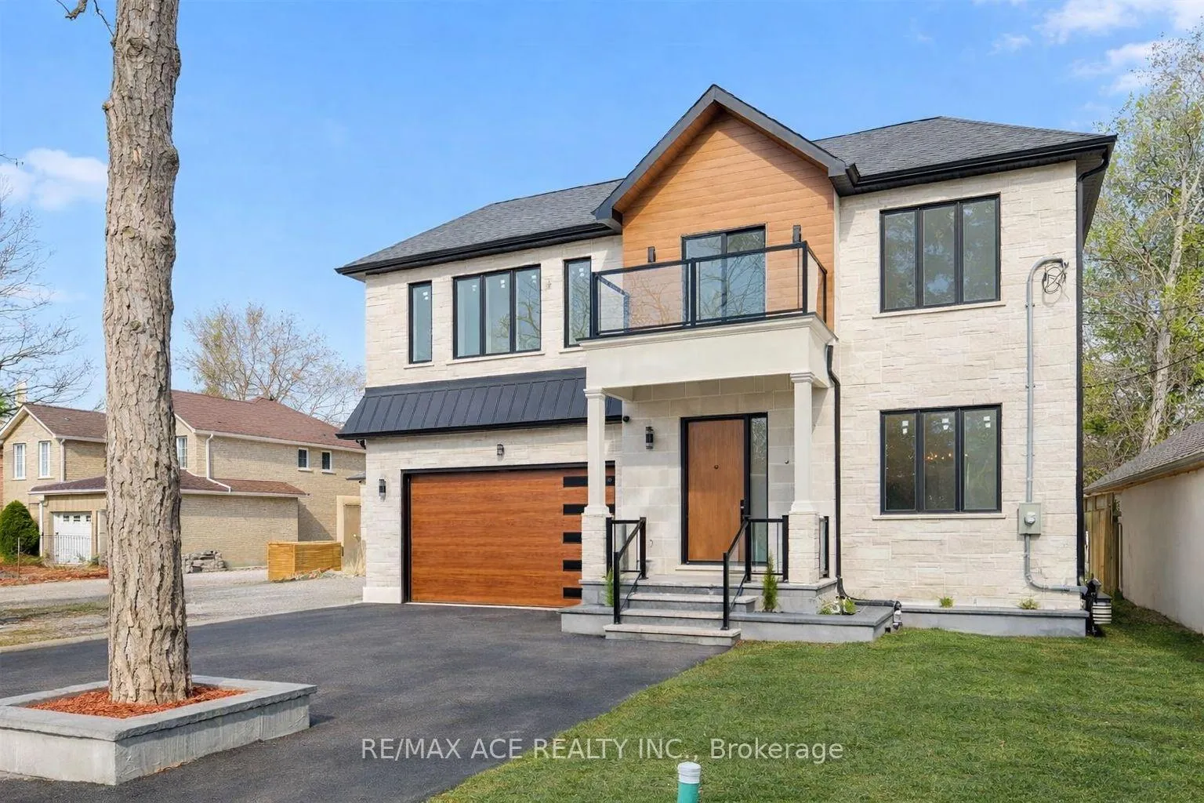
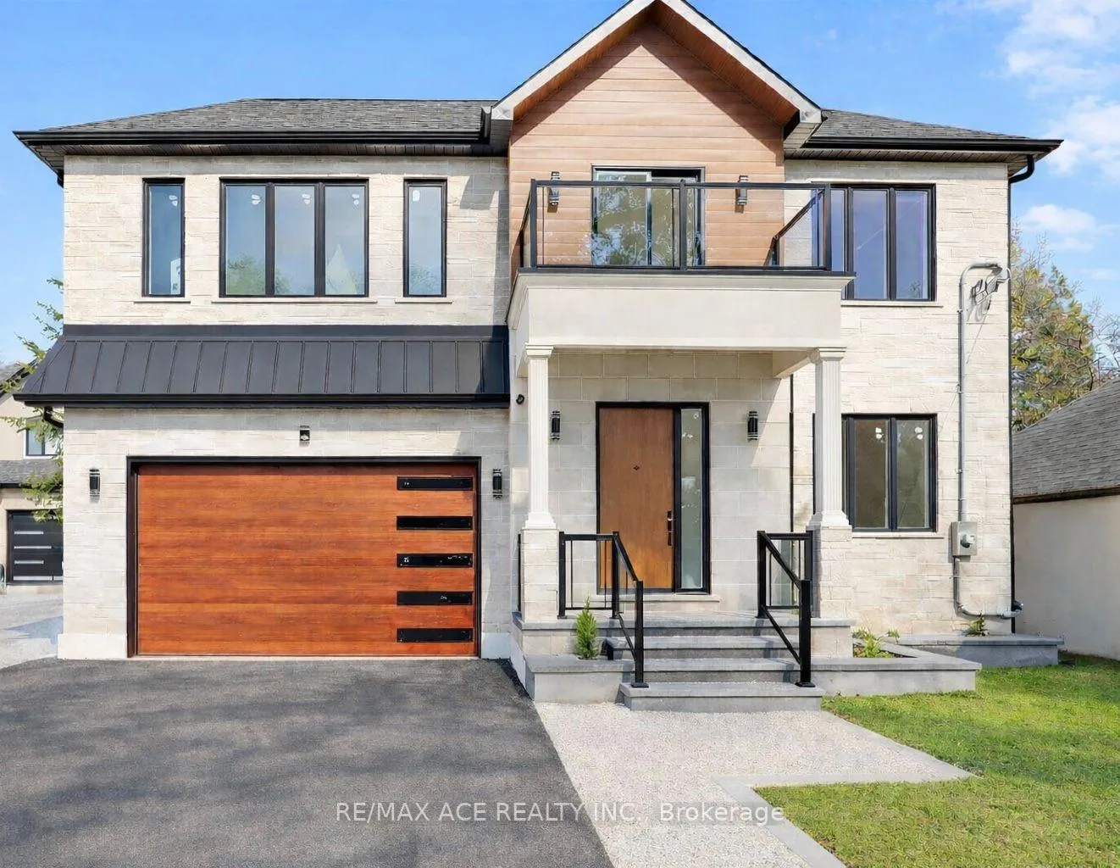
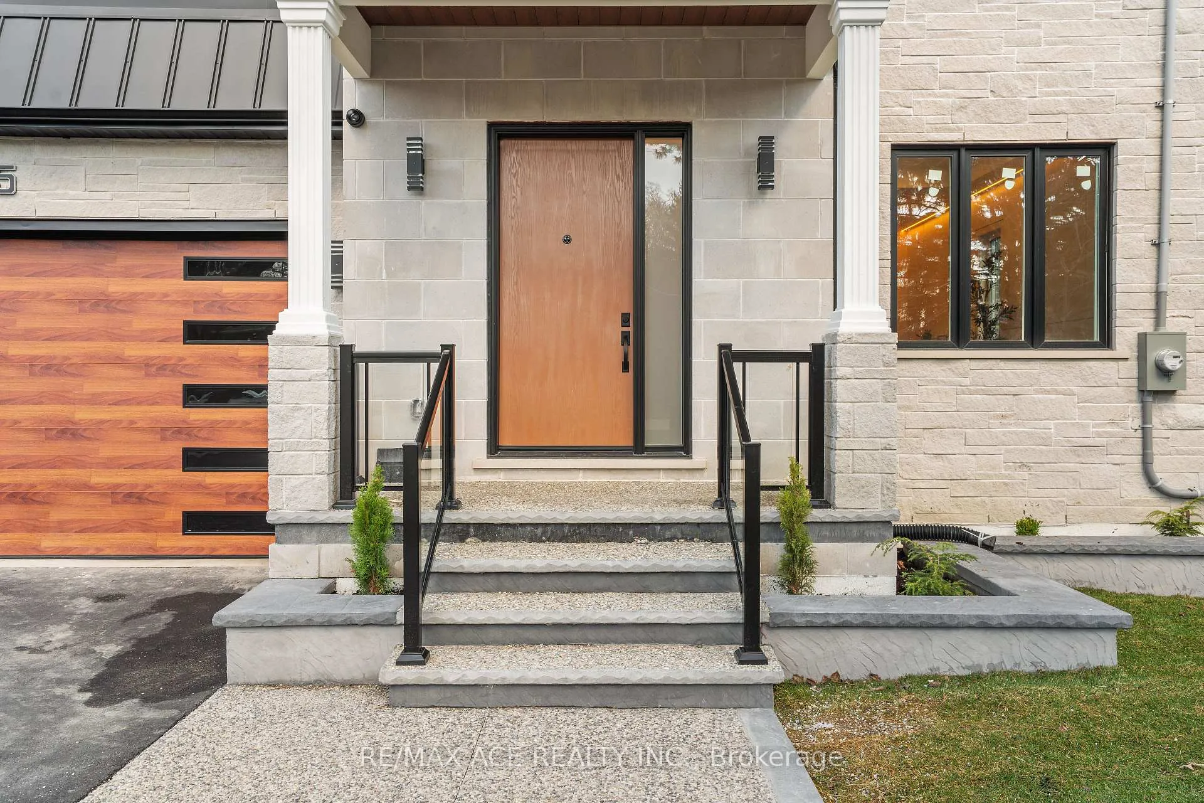
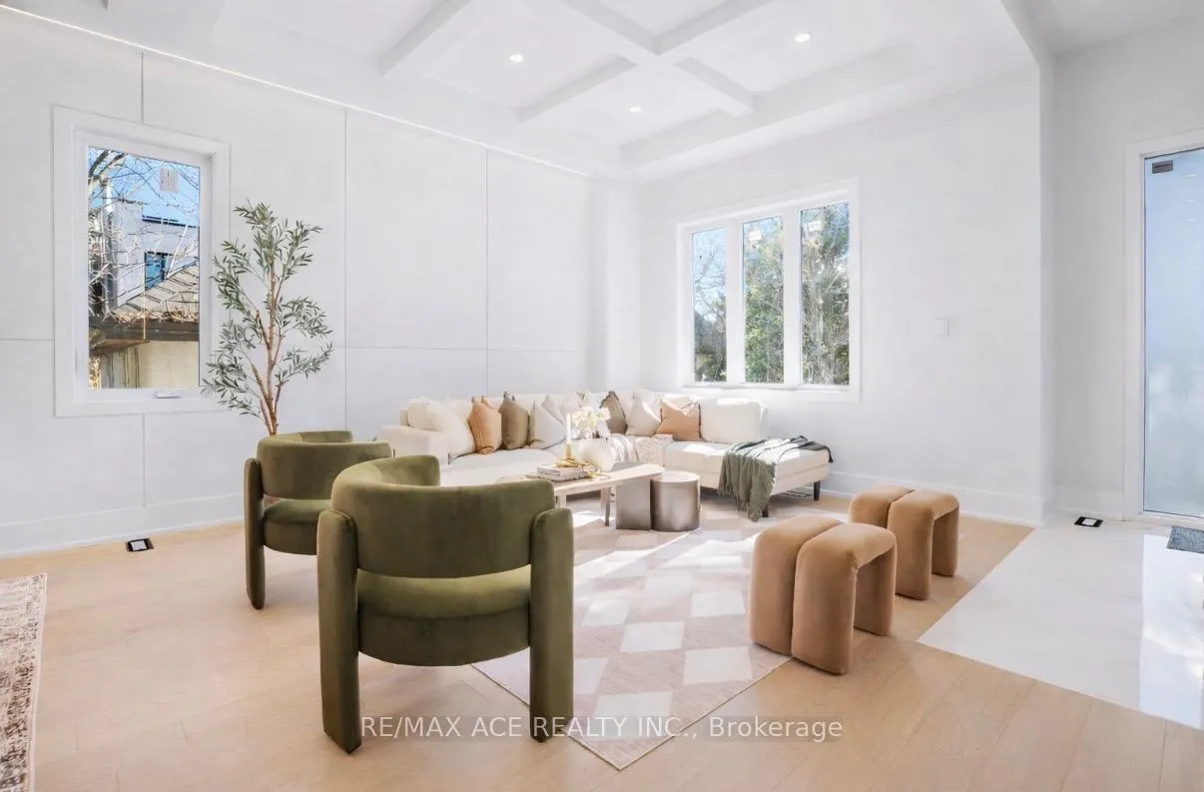 See all 50 photos
Property history
Facts and features
- BasementWalk-out
- Water, sewerMunicipal
- HeatingForced air
- Type of homeDetached
- Second kitchen
- Fireplace
The homeDetached, 2-storey, 3,500–5,000 sq ft
- Type: Detached
- Style: 2-storey
- Living space: 3,500–5,000 sq ft
- Basement: Finished with walk-out
- View: Beach, lake
InsideFireplace Yes, Built-in oven, carpet free, central vacuum, countertop range, primary bedroom - main floor, Rooms above ground 9
- Fireplace: Yes
- Features: Built-in oven, carpet free, central vacuum, countertop range, primary bedroom - main floor
- Rooms above ground: 9
- Rooms in the basement: 4
- Bedrooms: 5 + 2 in the basement
- Bathrooms: 8
- Kitchens: 2
- Family room: Yes
Outside and lotBrick, stone, Asphalt shingle, Concrete
- Exterior: Brick, stone
- Roof: Asphalt shingle
- Foundation: Concrete
- Size: 50 × 150 ft
Parking2 Garage, Built-in, Private
- Spaces: 2 Garage
- Garage: Built-in
- Driveway: Private
Heating, water and powerForced air, gas, Municipal water, Municipal sewer
- Heating: Forced air, gas
- Water: Municipal water
- Sewer: Municipal sewer
Costs and taxesTaxes $5,071 a year, HST included in the price
- Taxes, 2025: $5,071 a year
- HST: HST included in the price
Included in the saleAll existing appliances & light fixtures.
- Included: All existing appliances & light fixtures.
Listing detailsE13417790, Sold, Jun 8, 2026
- MLS® number: E13417790
- Status: Sold
- Listed on: Jun 8, 2026
- Days on market: 67
- Updated: Aug 14, 2026
- Possession: Immediate
- Occupied by: Owner
- Listing brokerage: RE/MAX ACE REALTY INC.
About this home
5 Larwood Boulevard, Scarborough (Cliffcrest), ON M1M 2M5
Discover this stunning family home where contemporary design meets functional living. Boasting four generous bedrooms and soaring ceilings on the upper level, the residence is flooded with natural light, creating an open and inviting atmosphere ideal for family life. Thoughtfully finished bathrooms, elegant bedroom spaces, and a show-stopping living room provide the perfect balance of comfort and style for everyday living and entertaining. The main floor features a flexible bedroom or home office, ideal for remote work or hosting guests. The fully finished basement enhances the home's versatility, offering two additional bedrooms and a second full kitchen. The main floor's modern kitchen complements this layout, making the property well-suited for multi-generational living or extended family arrangements. Outside, enjoy a private backyard sanctuary designed for family gatherings and relaxation. A spacious driveway ensures ample parking, while the home's location in a serene, upscale neighborhood provides both convenience and tranquility. With over 4,400 sqft of living space, this exceptional property combines modern luxury, space, and thoughtful family-oriented design.
Ask about this home
A HOMEH agent will answer your questions about this home.
Around this home
Daily convenience, out of 100, from the distances below
Schools nearby
School rating, out of 10.
Helpful calculators
Your HOMEH agent

"I would see it this week."