

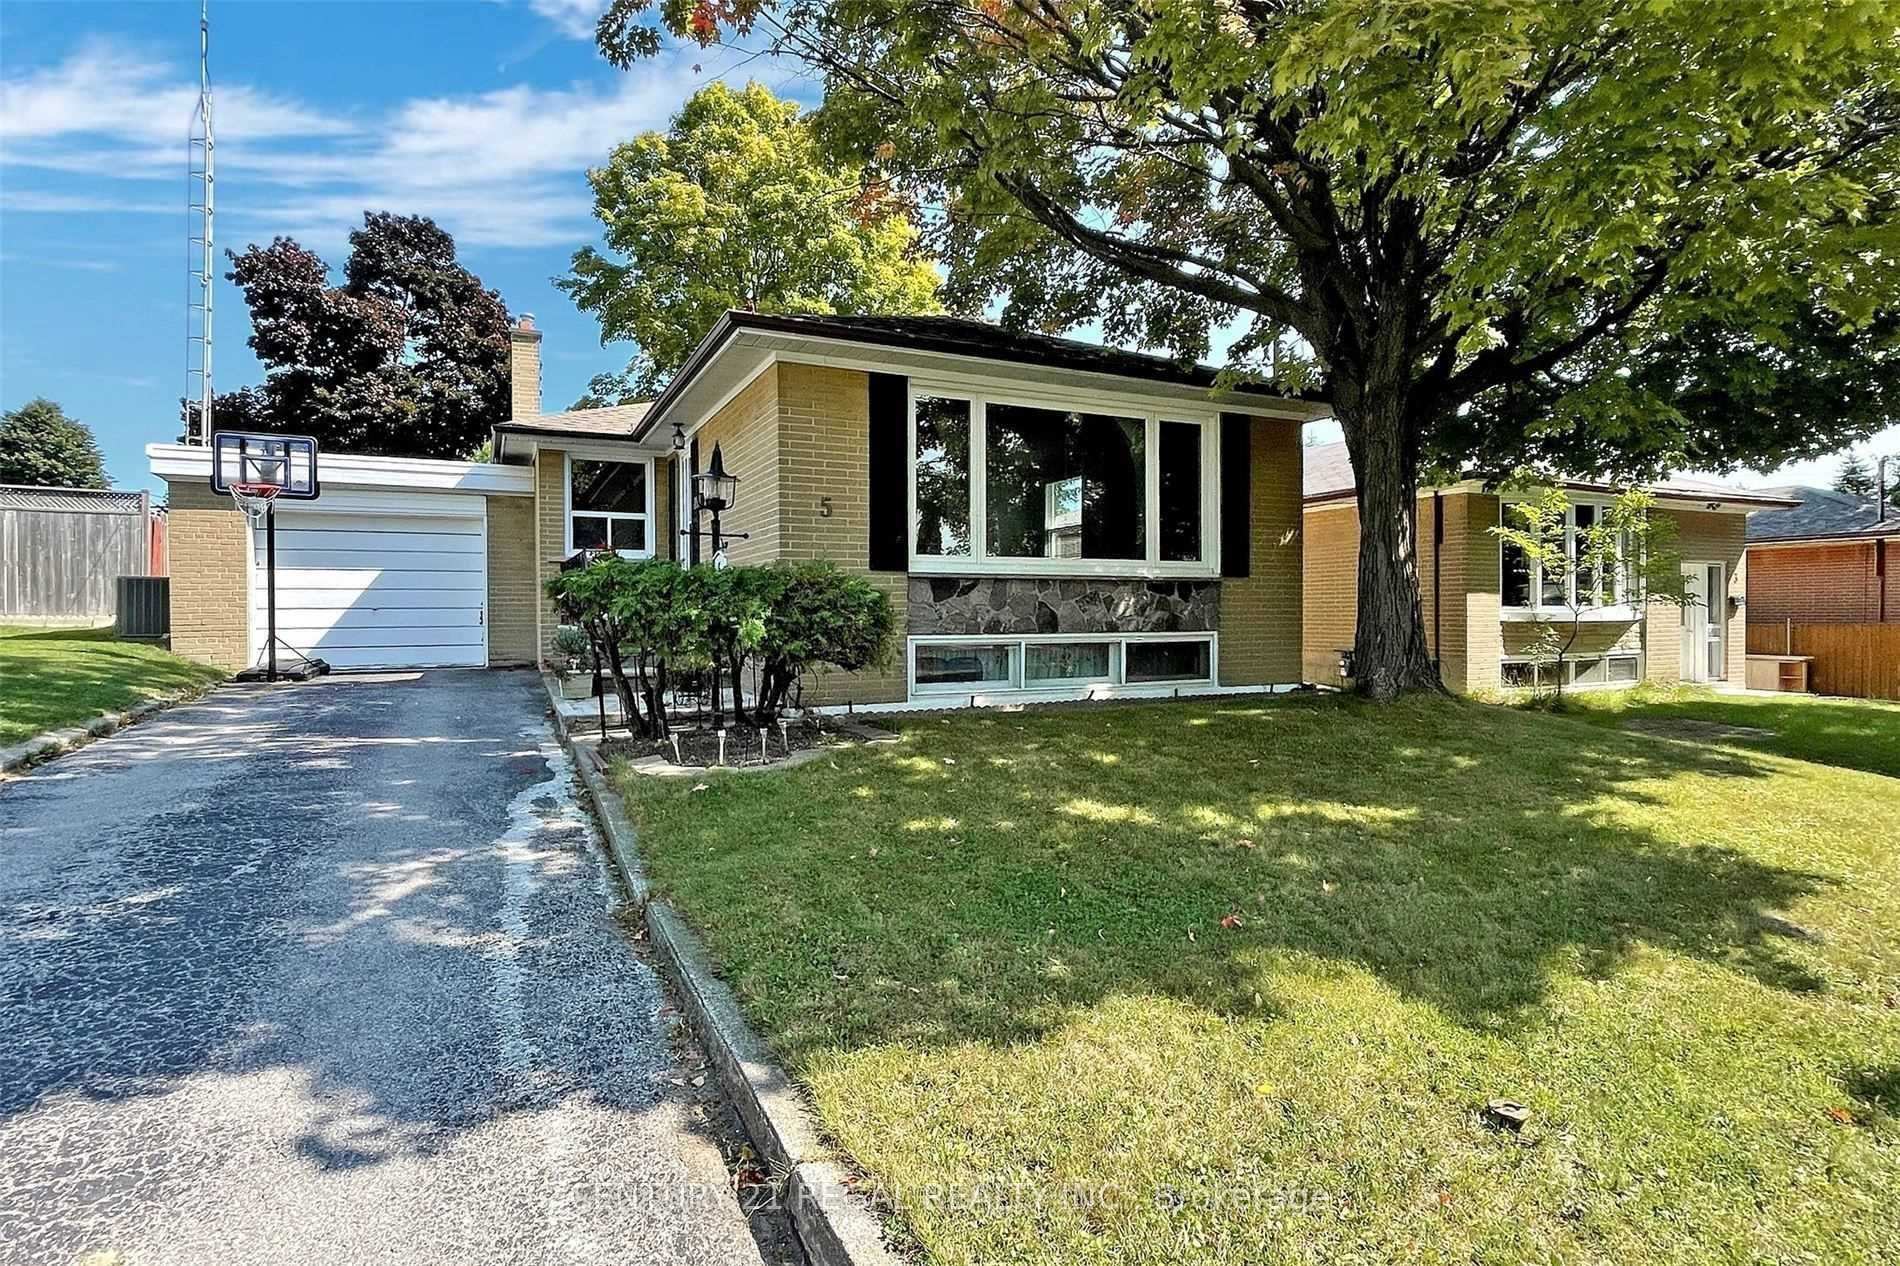
Lower Room, 5 Stevenvale Drive
Lower Level Suspended
1/14Lower Room, 5 Stevenvale Drive
Lower Level Suspended
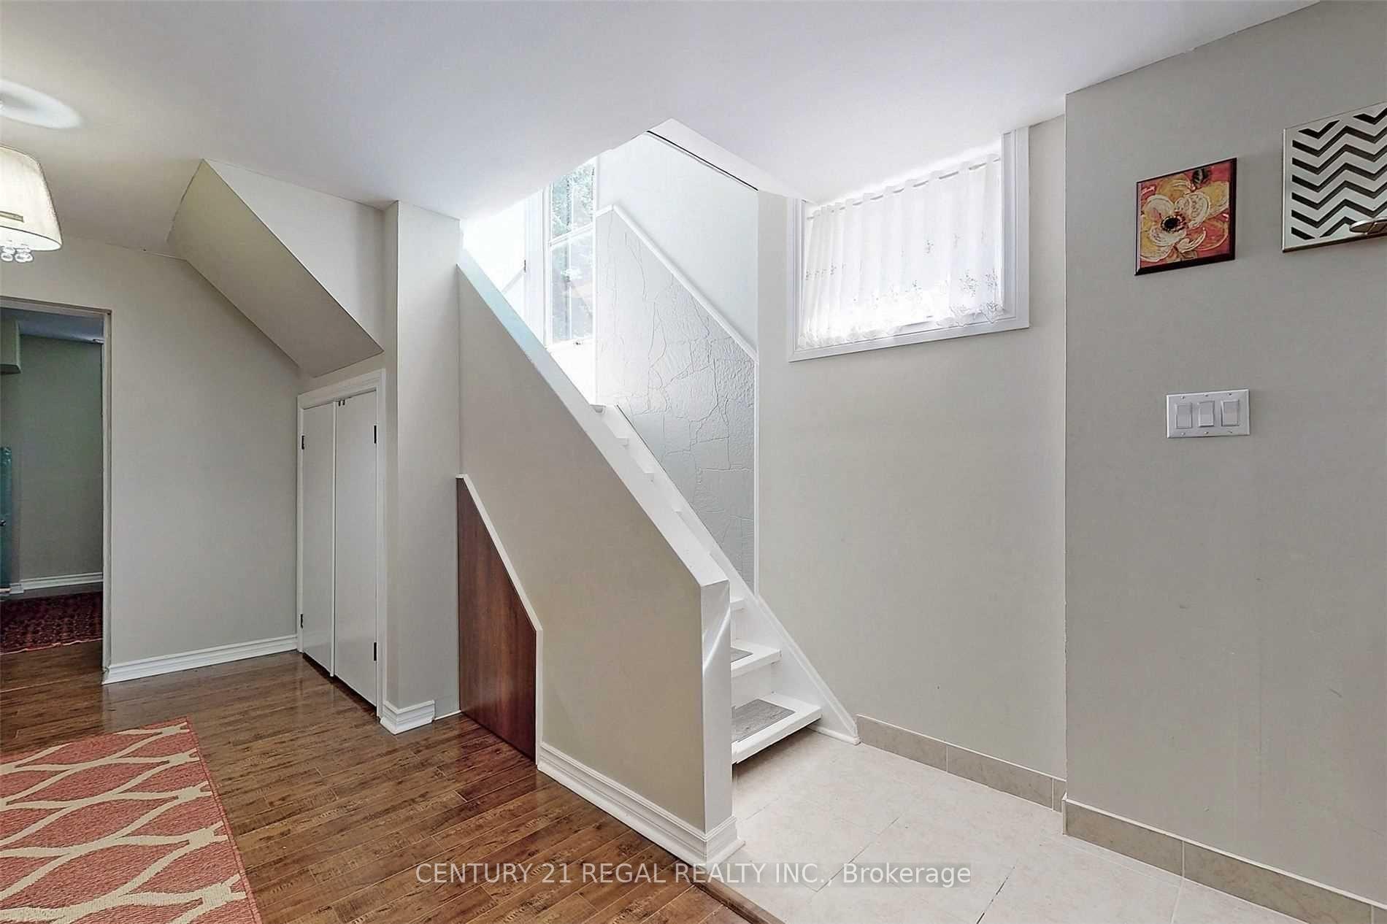
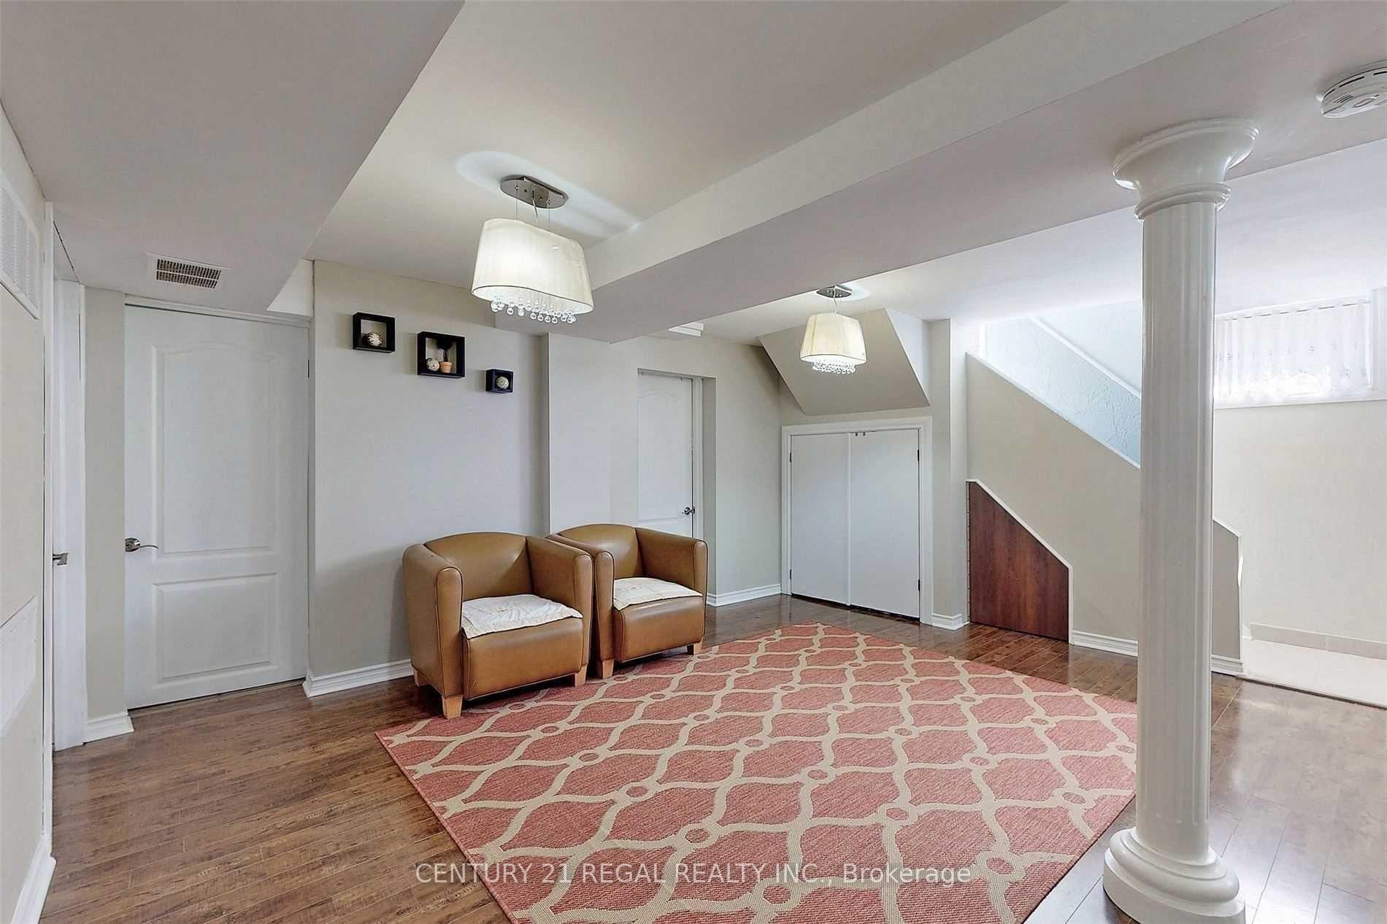
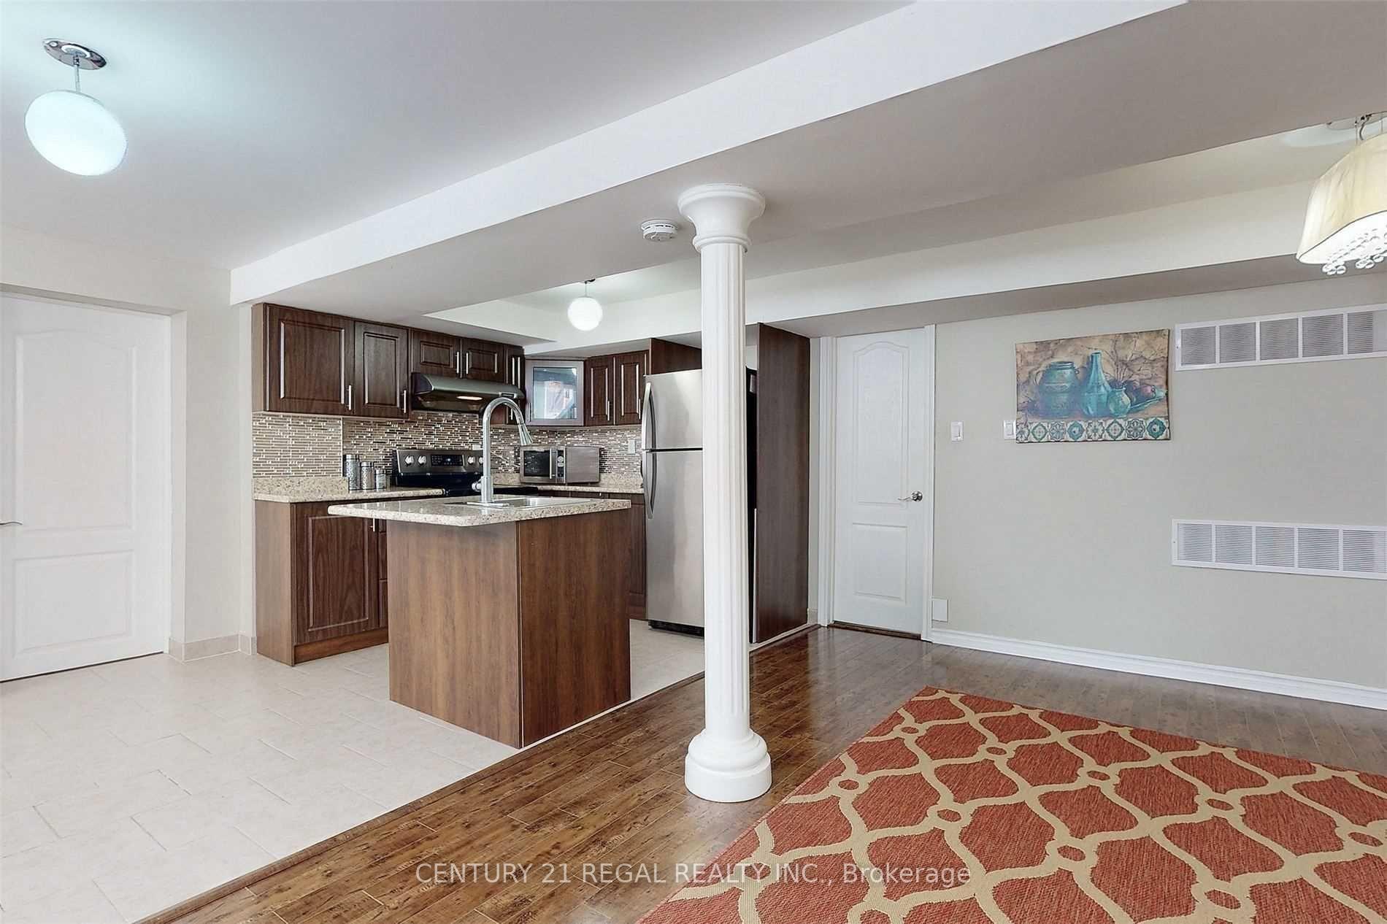
 See all 14 photos
3 Bedrooms
2 Bathrooms
2 Garage
700–1.1K sq.ft
Basement
— Unit
Property history
- $2,300ExpiredList: 2026-05-10|End: 2026-09-30|143 daysE13108534
- $800SuspendedList: 2025-08-17|End: 2025-12-04|109 daysE12349411
Facts and features
- BasementFinished
- Lease term12 months
- FurnishedUnfurnished
- LaundryEnsuite
What stands out
- Central air
The homeLower Level, Bungalow-raised, 700–1,100 sq ft
- Type: Lower Level
- Style: Bungalow-raised
- Living space: 700–1,100 sq ft
- Basement: Finished
InsideEnsuite, lower level, Carpet free, Rooms above ground 6
- Laundry: Ensuite, lower level
- Features: Carpet free
- Rooms above ground: 6
- Bedrooms: 3
- Bathrooms: 2
- Kitchens: 1
Outside and lotBrick, Shingles, Poured concrete
- Exterior: Brick
- Roof: Shingles
- Foundation: Poured concrete
Parking2 Garage, Other, Private
- Spaces: 2 Garage
- Garage: Other
- Driveway: Private
Heating, water and powerForced air, gas, Central air, Municipal water
- Heating: Forced air, gas
- Cooling: Central air
- Water: Municipal water
- Sewer: Municipal sewer
Rent and termsRent $800 a month, Basement, Unfurnished
- Rent: $800 a month
- Space for rent: Basement
- Furnished: Unfurnished
- Lease: 12 months
- Paid: Monthly
- Rent includes: Central air conditioning, common elements, parking, heat, hydro, water
- Deposit: Required
- Credit check: Required
- Employment letter: Required
- Rental application: Required
- References: Required
NearbyHospital, library, park, public transit, school
- Close to: Hospital, library, park, public transit, school
Listing detailsE12349411, Suspended, Aug 17, 2025
- MLS® number: E12349411
- Status: Suspended
- Listed on: Aug 17, 2025
- Days on market: 109
- Updated: Dec 4, 2025
- Possession: 2025-09-01 / Flexible
- Occupied by: Tenant
- Listing brokerage: CENTURY 21 REGAL REALTY INC.
About this home
Lower Room, 5 Stevenvale Drive, Scarborough (Woburn), ON M1G 1C6
Carpet FreeHospitalLibraryParkPublic TransitSchool
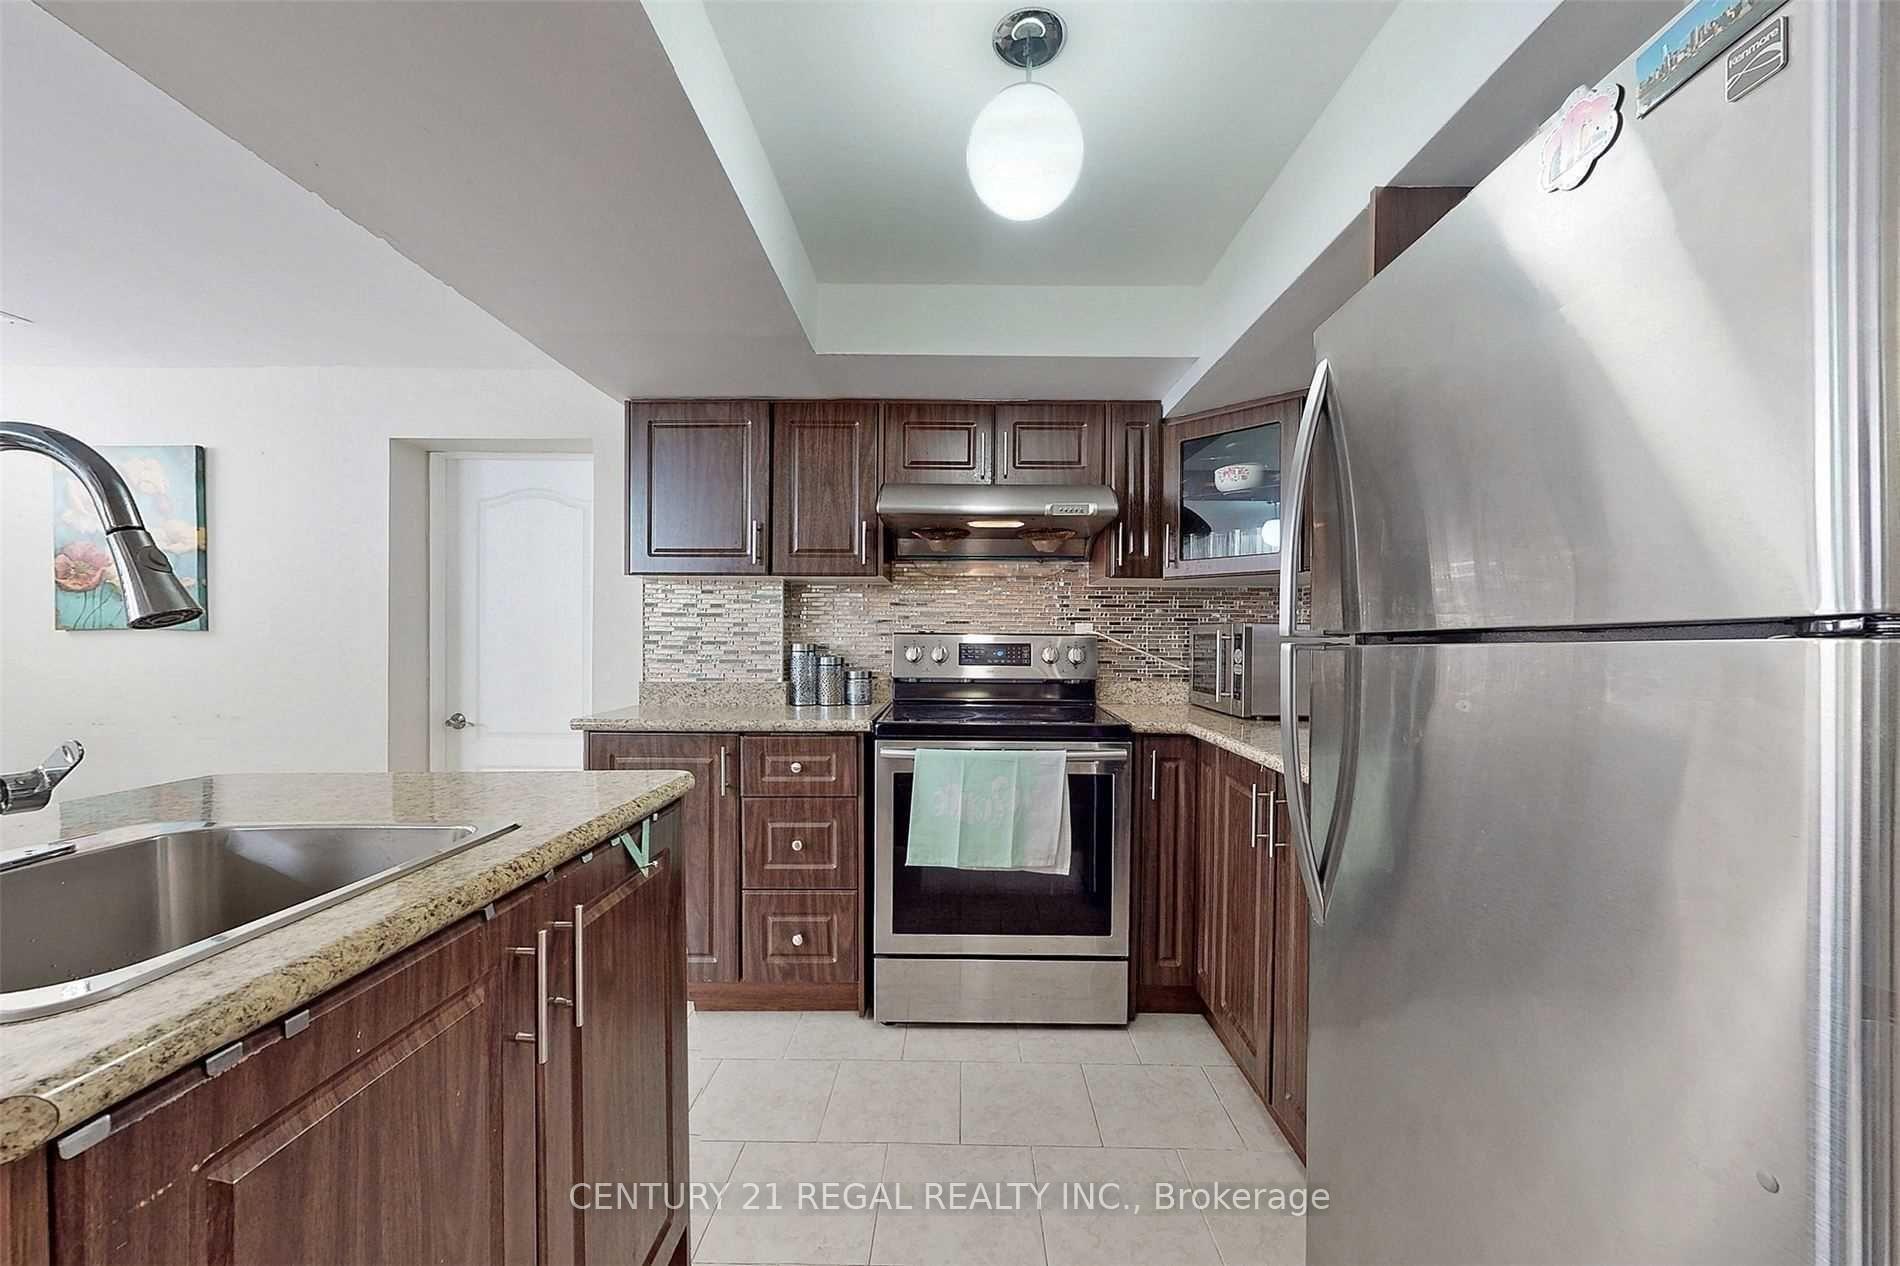
Absolutely Stunning Basement Apartment With Modern Kitchen, Separate Entrance And Private Laundry For Basement Tenants. Largest bedroom ($1000) and second largest bedroom ($800) with ensuite available for rent. Close To All Amenities School, Parks, Library, Ttc, Centennial College, Uoft, Centennial Recreation Centre, Shopping Centre, Mins To Hwy 401. All utilities included. Students and single professional welcome!
Read more
Ask about this home
A HOMEH agent will answer your questions about this home.
Ask a question
Around this home
Markham/Lawrence
Errands
Parks
Schools
Daily convenience, out of 100, from the distances below
ParkSecor Memorial Park · 2 within 1 km5 min walk328 m
GroceryAfghan Supermarket8 min walk464 m
SchoolCornell Junior Public School6 min walk390 m
PharmacyMarkham-Lawrence Pharmacy6 min walk382 m
Cafés & foodPrague Restaurant · 15 within 1 km5 min walk323 m
Gym & rec centreScarborough Golf & Country Club10 min walk606 m
LibraryToronto Public Library - Cedarbrae7 min walk408 m
WalkDriveStraight-line distance, open map data
Grocery0.5 km
Park0.3 km
Coffee0.7 km
Dining0.3 km
Gym0.8 km
Schools nearby
School rating, out of 10.
Cornell Junior Public Schoolelementary · Public · 0.4 km
6.0/10Fair
Al-Madrasah Al-Inamiyyah Private Schoolsecondary · Private · 0.5 km
—
Cedarbrae Collegiate Institutesecondary · Public · 0.5 km
4.9/10Low
Contact agent
Helpful calculators
Rent vs buy
Affordability
Mortgage
Down payment
Stress test
CMHC insurance
Your HOMEH agent

KimHOMEH agent · Scarborough
"I would see it this week."
Ask Kim