
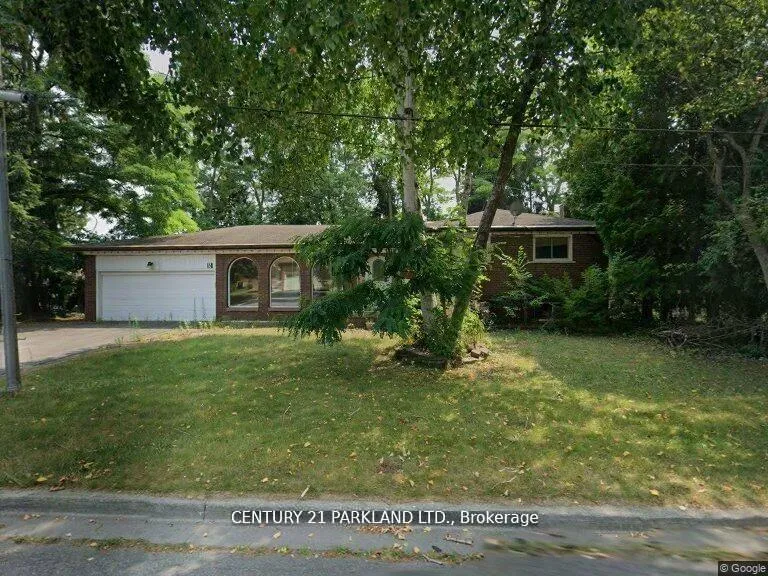
5 Wanita RoadScarborough (Centennial Scarborough)
Suspended
1/1Ontario Real Estate › Scarborough › Centennial Scarborough
5 Wanita RoadScarborough (Centennial Scarborough)
Suspended
3+1 Bedrooms
2 Bathrooms
2 Garage
1.5K~2K Sq.Ft.
89.99 x 100.02 ft Lot
$5,135 Tax/yr
Property history
$1,598,000first asked
$999,800last asked
▼ 37%since December
DecFebMayJul
SuspendedJul 18, 2026
$999,800MLS® E13125430
TerminatedMay 14, 2026
$1,098,000MLS® E12830356
Listed for saleMay 13, 2026
$999,800MLS® E13125430
Listed for saleFeb 27, 2026
$1,098,000MLS® E12830356
TerminatedFeb 27, 2026
$1,398,000MLS® E12754656
Listed for saleFeb 3, 2026
$1,398,000MLS® E12754656
TerminatedFeb 2, 2026
$1,598,000MLS® E12607352
Listed for saleDec 6, 2025
$1,598,000MLS® E12607352

This listing has ended. It is no longer available.
Property not available for sale or for rent.
Ask about this home
A HOMEH agent will answer your questions about this home.Ask a question
Ask HOMEH
Ask about this home
About this home
Mostly Land Value -- Attention for Builders & Investors: This Property has been Approved to Build (2) TWO Detached 2800 Sq. Ft. Homes (2 Pin #'s), unless the New Owner Prefers to Keep the Existing Brick Detached Side Split with Double Garage which are in Good Shape and Build Two New Homes in the Future -
Read more
OtherLibraryParkPlace Of WorshipPublic Transit
Facts & features
TypeDetached
StyleSidesplit 4
Size1.5K~2K Sq.Ft.
Lot89.99 x 100.02 ft
Tax$5,135 (2025)
HeatingForced air, gas
CoolingCentral air
BasementUnfinished, walk-up
Parking2 drive
WaterMunicipal
FireplaceYes
Ask about this home
A HOMEH agent will answer your questions about this home.
Ask a question
Rooms
10 rooms · 2 bathrooms
Main floor4 rooms
- Living room18′3″ × 12′4″225 sq.ft.
- Dining room10′4″ × 10′4″107 sq.ft.
- Kitchen12′ × 10′6″127 sq.ft.
- Breakfast10′6″ × 8′84 sq.ft.
Upper floor3 rooms
- Primary bedroom13′8″ × 11′7″159 sq.ft.
- Bedroom 213′3″ × 9′11″132 sq.ft.
- Bedroom 310′6″ × 10′105 sq.ft.
Lower level2 rooms
- Den10′ × 9′11″99 sq.ft.
- Recreation27′4″ × 11′6″314 sq.ft.
Basement1 room
- Other25′11″ × 22′5″582 sq.ft.
Bathrooms2
5-pcMain3-pcLower
Thinking of selling your home?See what your home is worth today.
Around this home
Meadowvale & Kingston Rd.
7Walking
Schools nearby
School rating, out of 10.
Saint-Michelelementary · Private · 0.1 km
6.6/10
St Brendanelementary · Private · 0.8 km
7.8/10
St Malachyelementary · Private · 1.1 km
7.9/10
Listing details
MLS® numberE13125430
Listed onMay 13, 2026
Days on market66
UpdatedJul 18, 2026
Listing brokerageCENTURY 21 PARKLAND LTD.
PossessionOther
Helpful tools
Mortgage calculator
Closing costs
Land transfer tax
Buyer guide
Your HOMEH agent
KimHOMEH agent · Scarborough
"I would see it this week."
Ask Kim
Ask HOMEH about this home
Price, neighbourhood, monthly cost. Ask anything.
HOMEH Intelligent Agent is an AI, not a licensed representative. Check anything important with your agent.