

50 Bellefontaine Street
50 Bellefontaine Street
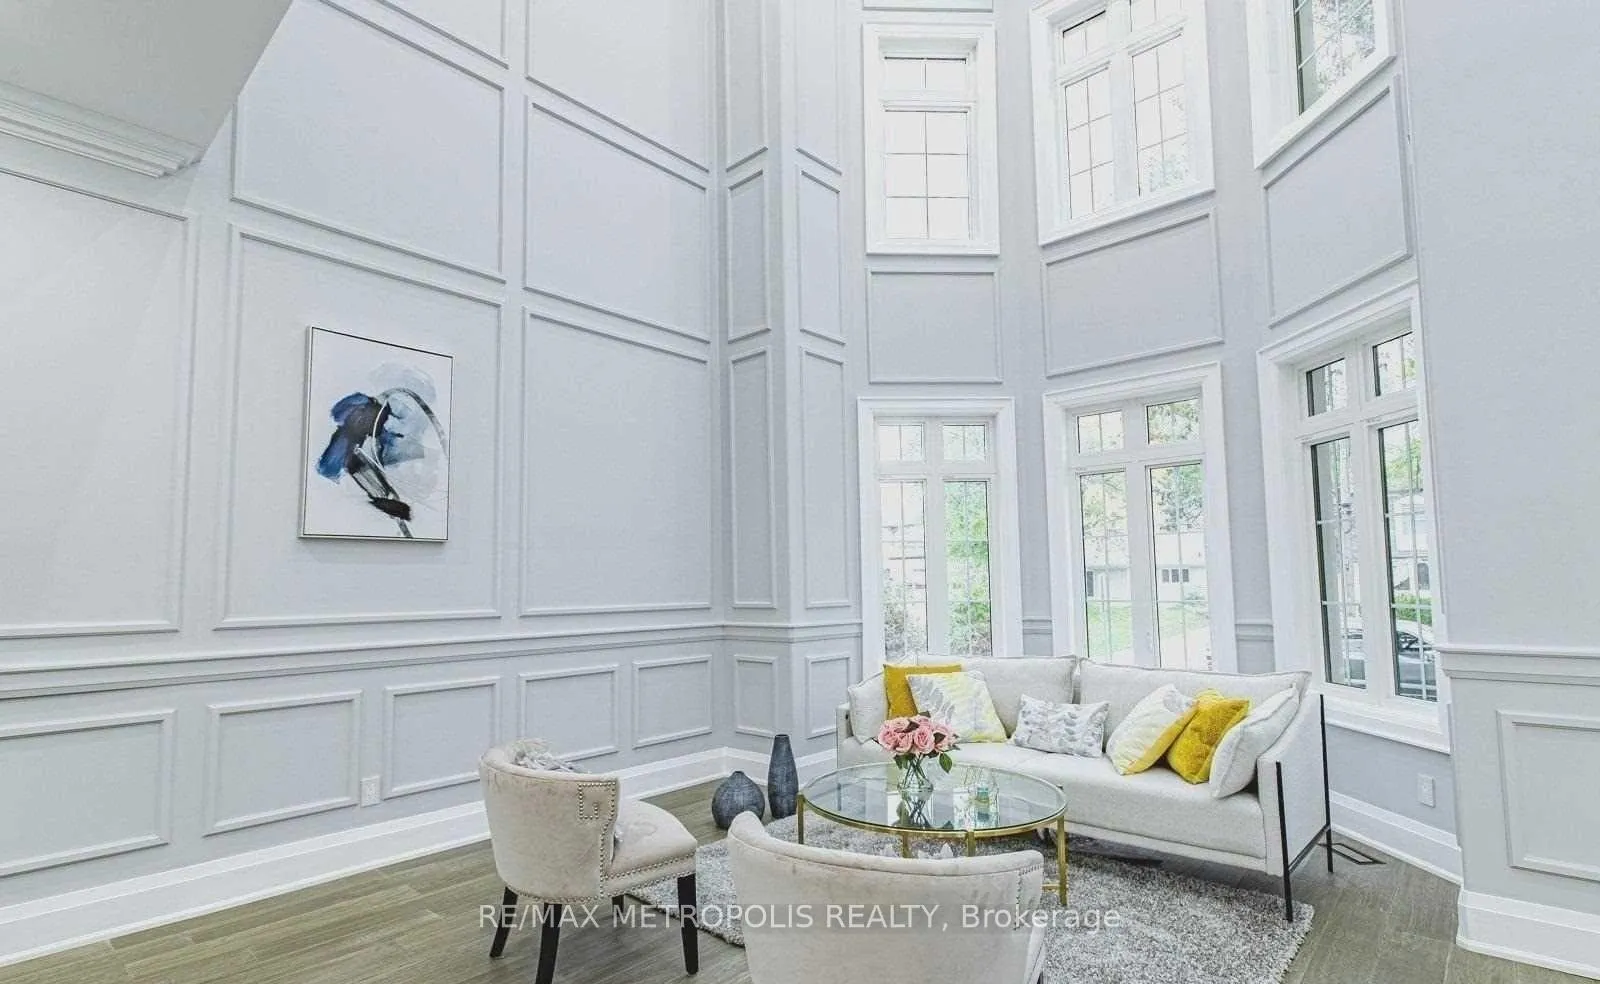 See all 21 photos
Property history
- $2,999,999ExpiredList: 2026-01-04|End: 2026-06-30|177 daysE12659734
- $2,750,000ExpiredList: 2025-09-17|End: 2025-12-31|105 daysE12409493
- $2,999,000TerminatedList: 2025-05-21|End: 2025-09-11|113 daysE12164105
Facts and features
- BasementFinished
- Age of homeNew
- Price per sq ft~$647
- Water, sewerMunicipal
- Second kitchen
- Separate entrance
- Fireplace
- Central air
The homeDetached, 2-storey, New
- Type: Detached
- Style: 2-storey
- Age: New
- Living space: 3,500–5,000 sq ft
- Basement: Finished, separate entrance
InsideFireplace Yes, Other, Rooms above ground 10
- Fireplace: Yes
- Features: Other
- Rooms above ground: 10
- Rooms in the basement: 4
- Bedrooms: 4 + 3 in the basement
- Bathrooms: 6
- Kitchens: 2
- Family room: Yes
Outside and lotStone, Unknown, Unknown
- Exterior: Stone
- Roof: Unknown
- Foundation: Unknown
- Size: 56 × 150 ft
Parking2 Garage, Built-in, Private
- Spaces: 2 Garage
- Garage: Built-in
- Driveway: Private
Heating, water and powerForced air, gas, Central air, Municipal water
- Heating: Forced air, gas
- Cooling: Central air
- Water: Municipal water
- Sewer: Municipal sewer
Costs and taxesTaxes $13,091 a year, HST included in the price, Hot water tank
- Taxes, 2025: $13,091 a year
- HST: HST included in the price
- Rental items: Hot water tank
Included in the saleKitchen appliances, electrical light fixtures, window coverings
- Included: Kitchen appliances, electrical light fixtures, window coverings
Listing detailsE12409493, Expired, Sep 17, 2025
- MLS® number: E12409493
- Status: Expired
- Listed on: Sep 17, 2025
- Days on market: 105
- Updated: Dec 31, 2025
- Possession: Other
- Occupied by: Owner+tenant
- Listing brokerage: RE/MAX METROPOLIS REALTY
About this home
50 Bellefontaine Street, Scarborough (L'Amoreaux), ON M1S 1J7
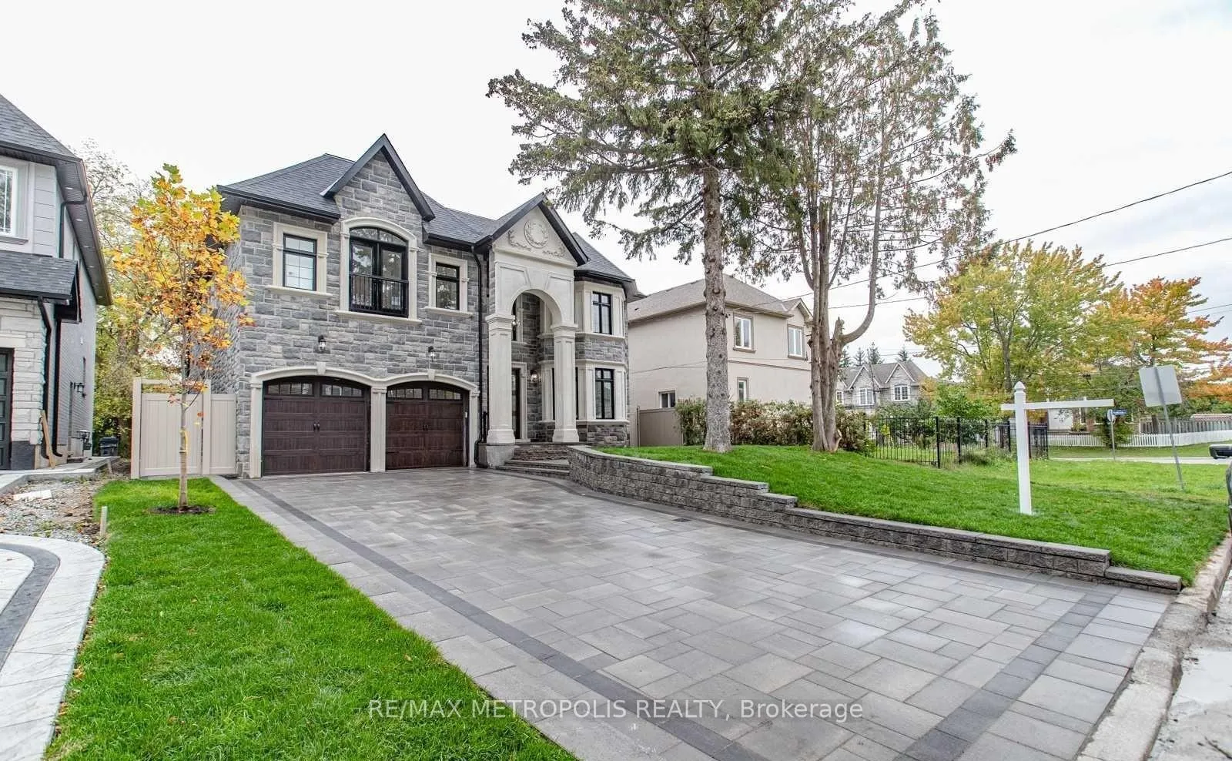
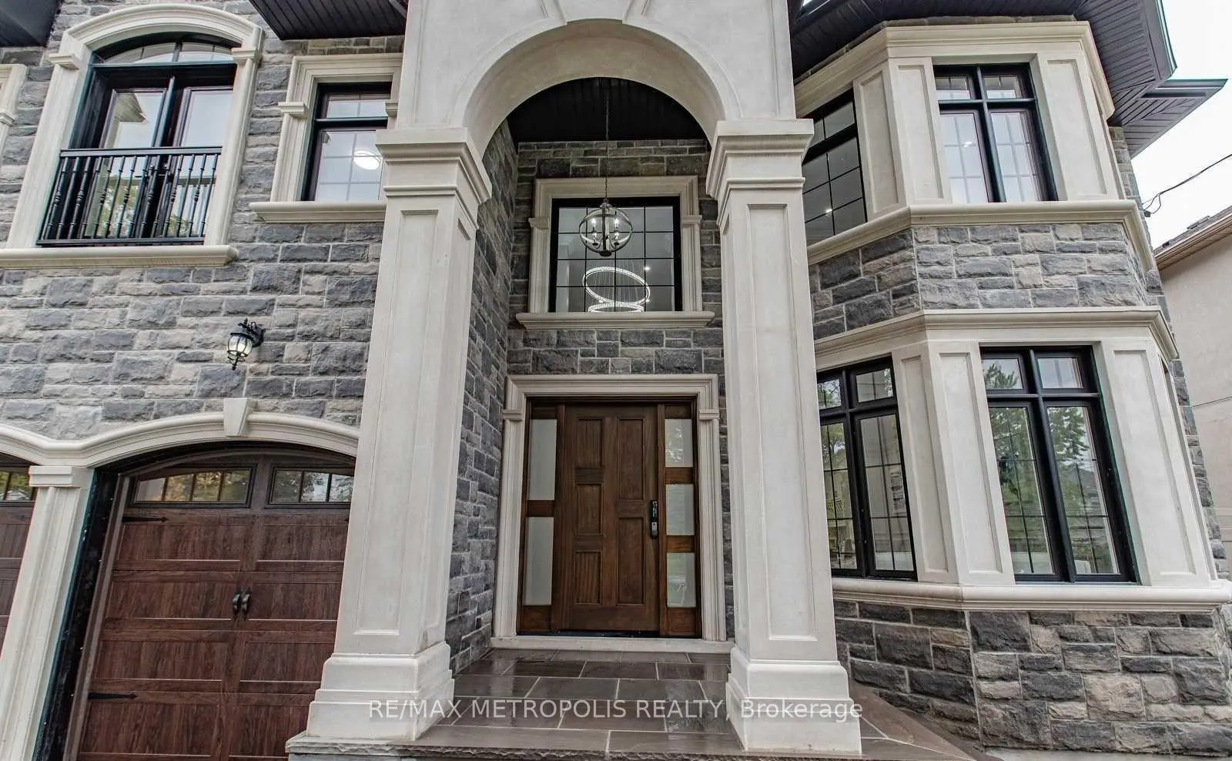
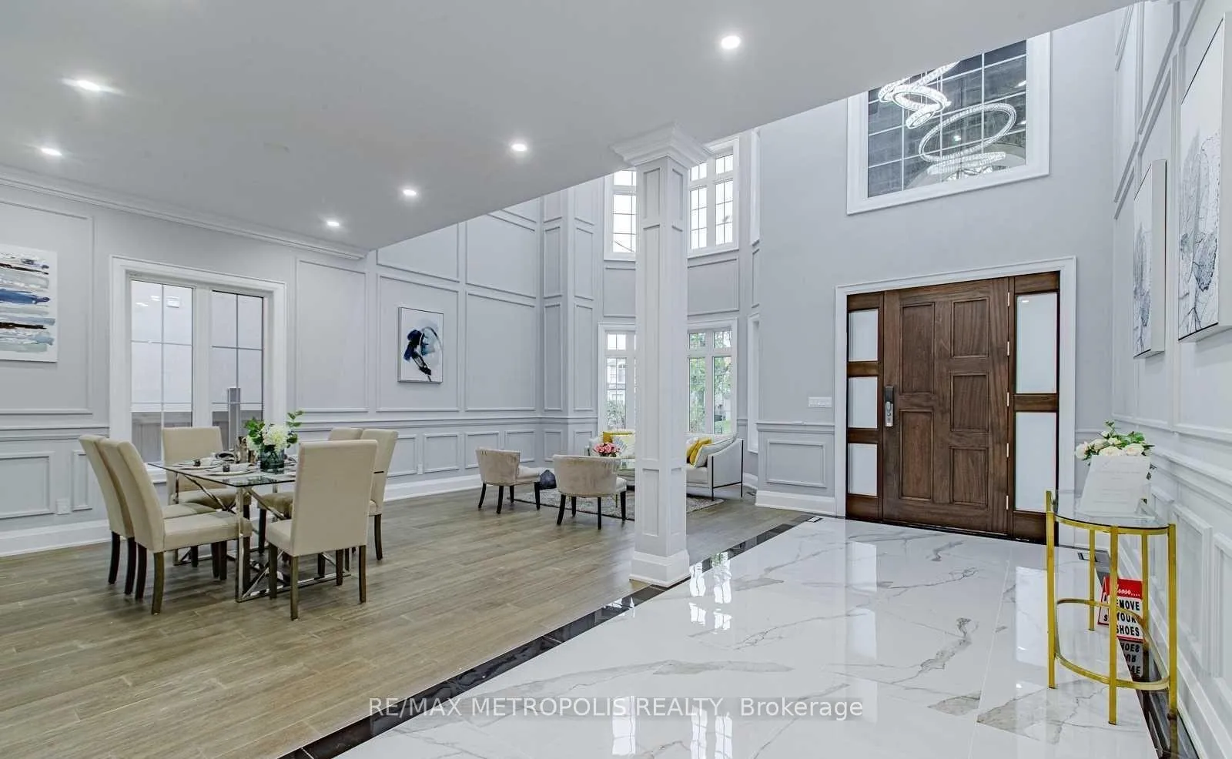
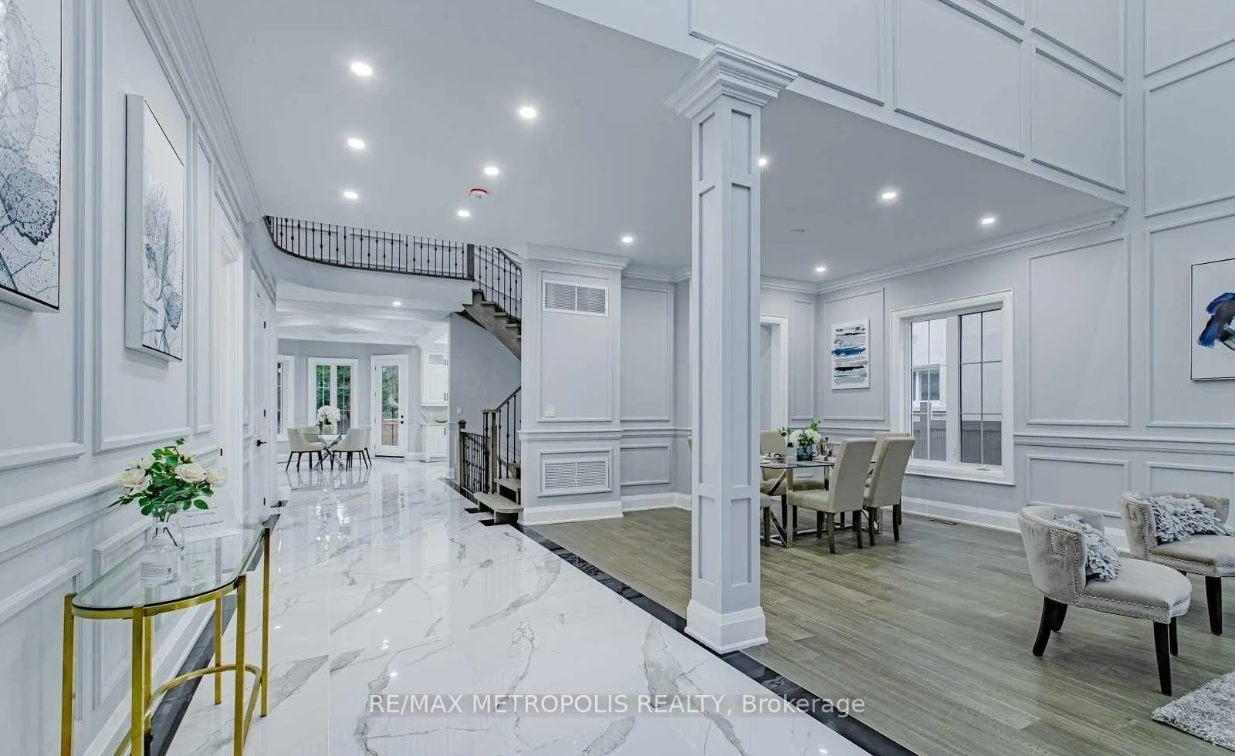
Beautiful Custom Built Home Located In One of the Most Sought After Neighborhoods in Scarborough. This house is approximately 4400 sq ft above grade plus a finished basement. It features a Stone Exterior and high ceilings throughout including a 20 Feet High Ceiling In Living Room & Entrance. Highlights of the House include Built-In Branded Stainless Steel Appliances, Coffered Ceilings In the Family Room And Breakfast Area, Circular Floating Stairs From Basement To 2nd Floor, Pot Lights Through-Out and a Large Walk-Up Entrance To The Basement in the Backyard. Close To Hwy 404 & 401, Shopping Centres, High Ranking Public School, Banks, TTC, GO Station...
Ask about this home
A HOMEH agent will answer your questions about this home.
Around this home
Daily convenience, out of 100, from the distances below
Schools nearby
School rating, out of 10.
Helpful calculators
Your HOMEH agent

"I would see it this week."