

50 Coalport Drive
50 Coalport Drive
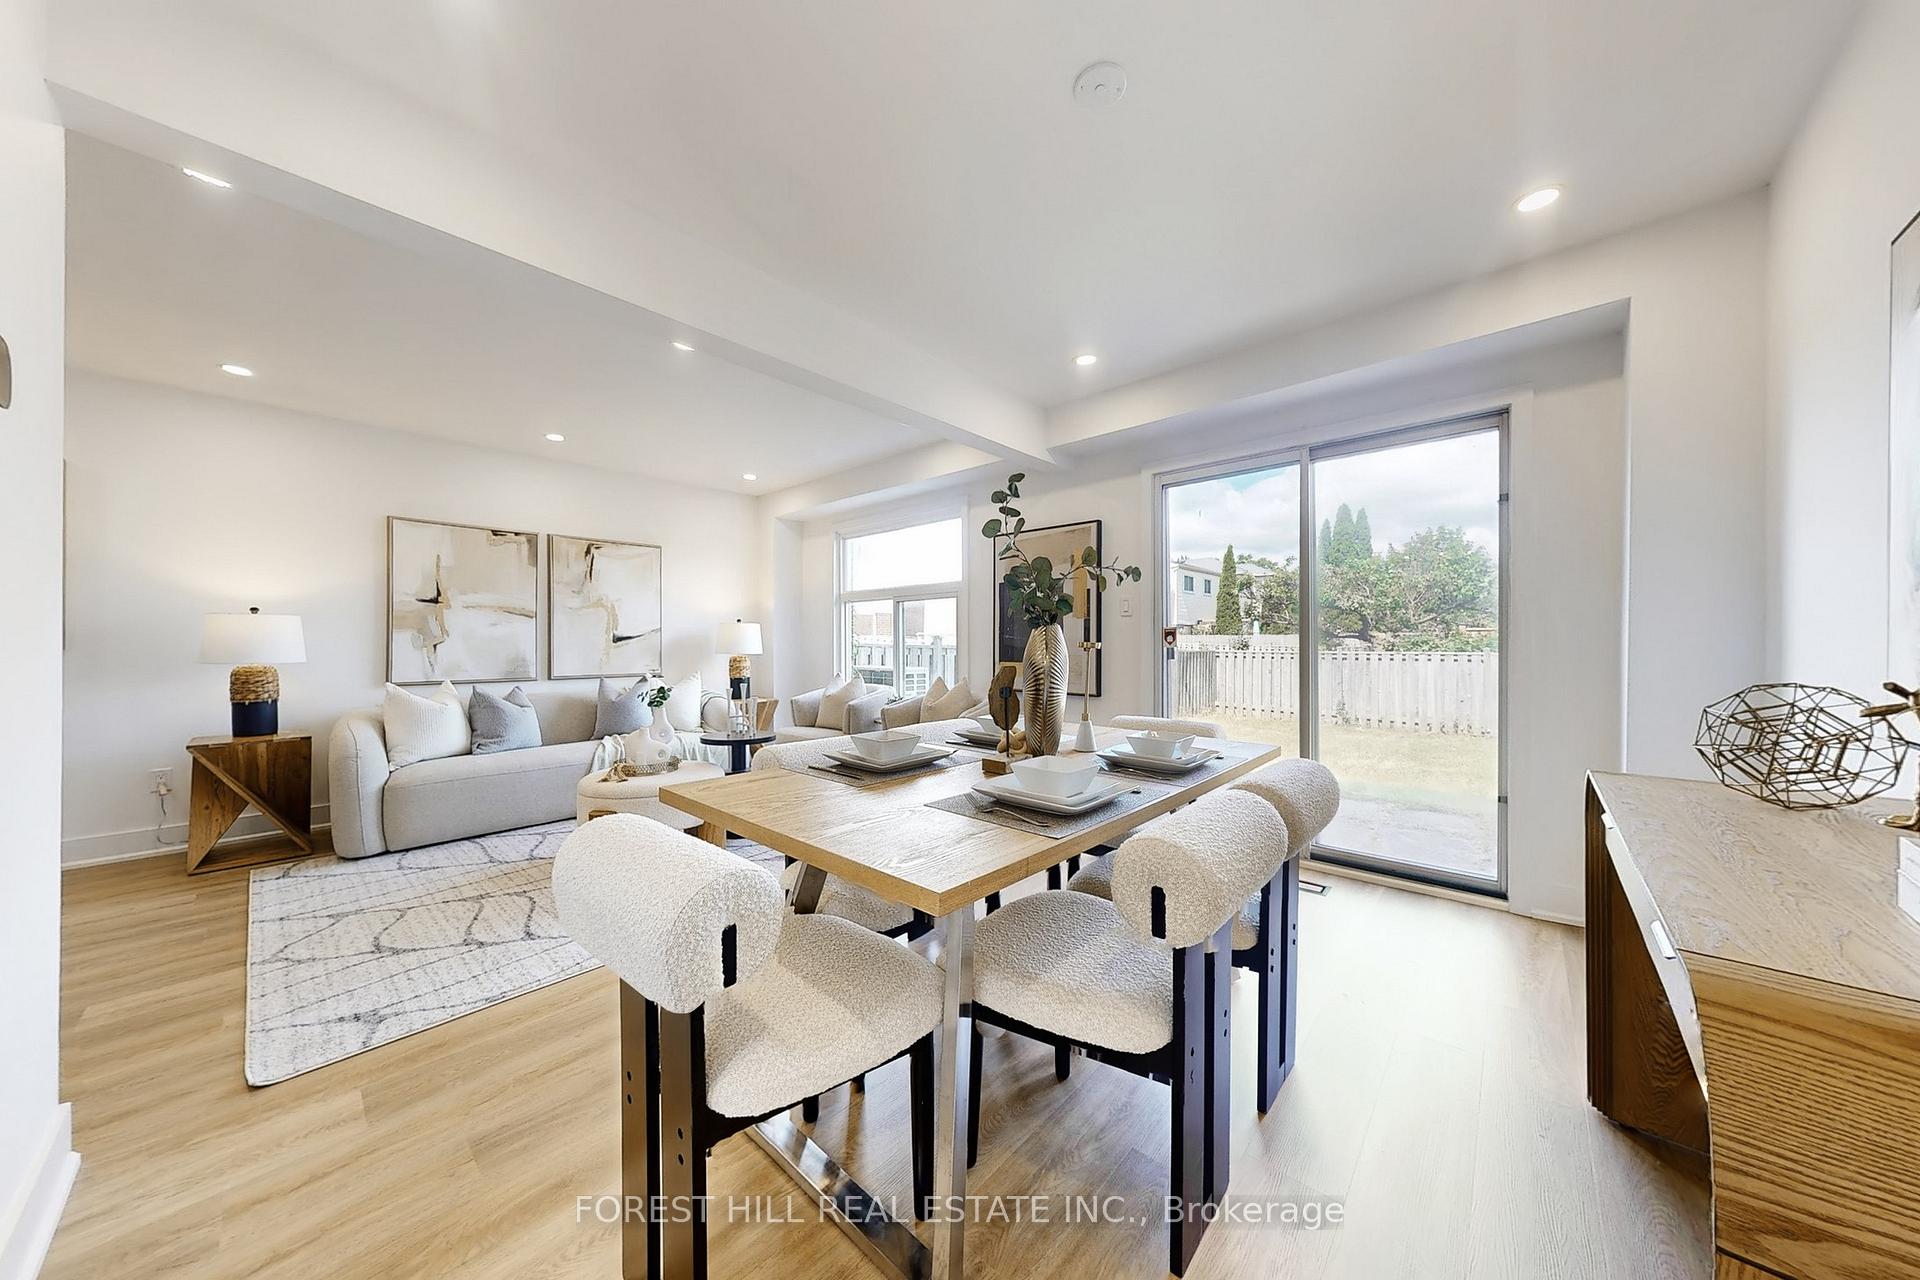 See all 30 photos
Property history
Facts and features
- BasementFinished
- Water, sewerMunicipal
- Lot shapeRectangular
- HeatingForced air
- Central air
The homeDetached, 2-storey, 1,500–2,000 sq ft
- Type: Detached
- Style: 2-storey
- Living space: 1,500–2,000 sq ft
- Basement: Finished
InsideLower level, Central vacuum, Rooms above ground 9
- Laundry: Lower level
- Features: Central vacuum
- Rooms above ground: 9
- Bedrooms: 3
- Bathrooms: 3
- Kitchens: 1
Outside and lotBrick, concrete, Asphalt shingle, Concrete
- Exterior: Brick, concrete
- Roof: Asphalt shingle
- Foundation: Concrete
- Size: 24.93 × 109.9 ft
- Shape: Rectangular
- Zoning: Residential
Parking1 Garage, Attached, Private
- Spaces: 1 Garage
- Garage: Attached
- Driveway: Private
Heating, water and powerForced air, gas, Central air, Municipal water
- Heating: Forced air, gas
- Cooling: Central air
- Water: Municipal water
- Sewer: Municipal sewer
Costs and taxesTaxes $5,579 a year, HST included in the price, Hot water heater
- Taxes, 2024: $5,579 a year
- HST: HST included in the price
- Rental items: Hot water heater
Included in the saleAll elf's, all appliances, dryer (as-is condition) and central vacuum (as-is condition), Not included None
- Included: All elf's, all appliances, dryer (as-is condition) and central vacuum (as-is condition)
- Not included: None
NearbyFenced yard, public transit, park
- Close to: Fenced yard, public transit, park
Listing detailsE12358616, Sold, Aug 22, 2025
- MLS® number: E12358616
- Status: Sold
- Listed on: Aug 22, 2025
- Days on market: 12
- Updated: Sep 3, 2025
- Possession: 2025-09-01 / Flexible
- Occupied by: Vacant
- Listing brokerage: FOREST HILL REAL ESTATE INC.
About this home
50 Coalport Drive, Scarborough (Birchcliffe-Cliffside), ON M1N 4B6
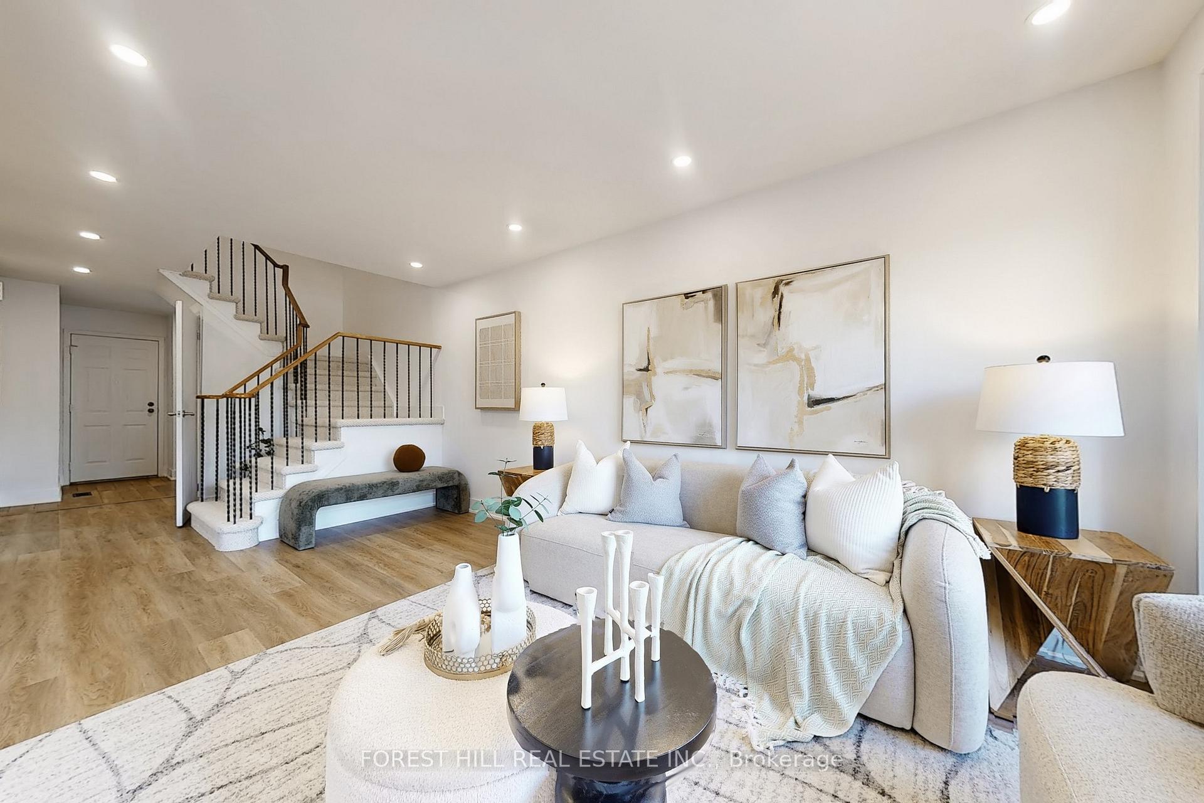
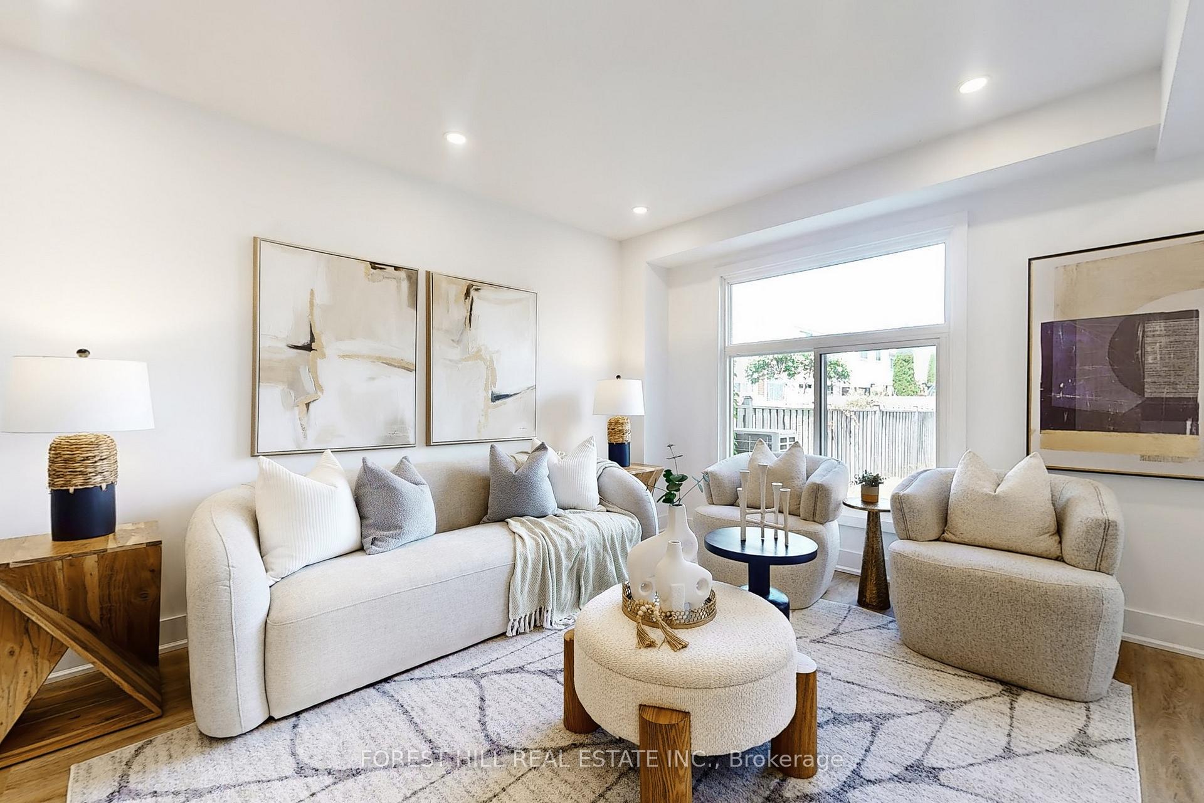
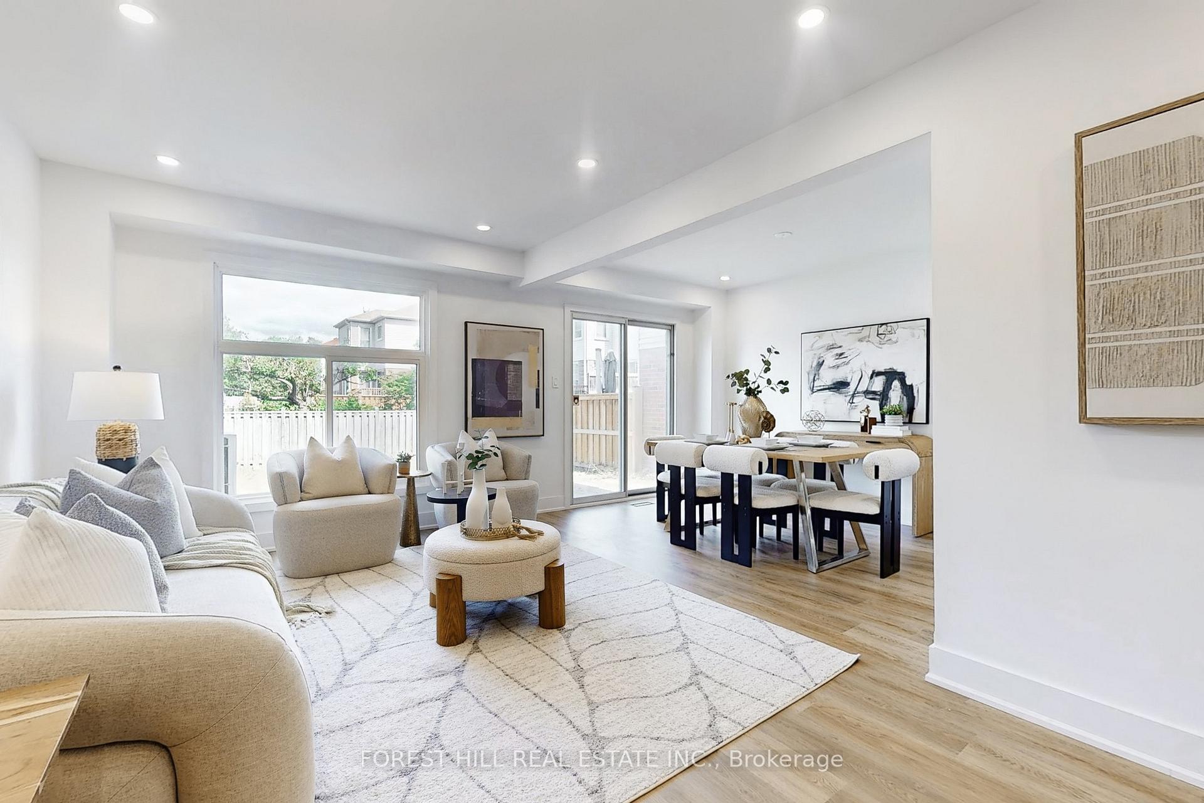
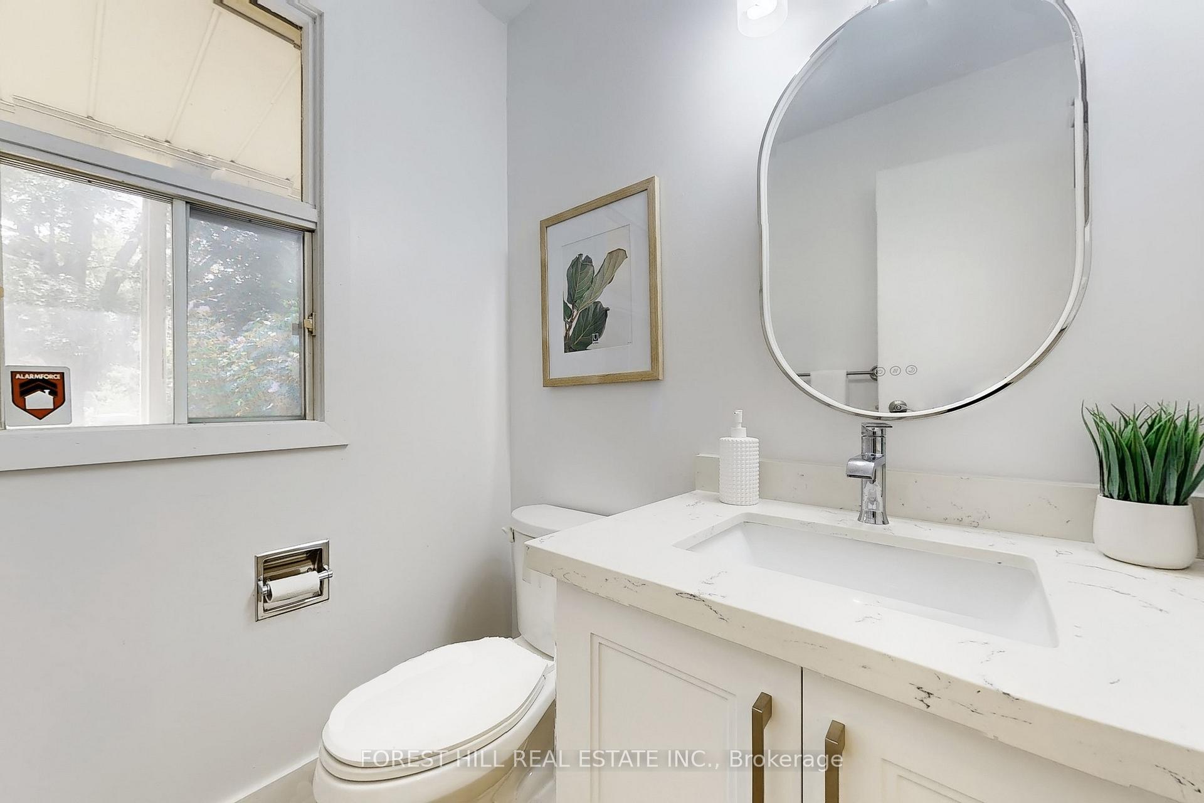
Welcome to 50 Coalport Dr., a rare offering that has never before been on the market. With approximately 2200 square ft of living space, this home has been lovingly maintained by its original owners. This home truly ticks all of the boxes. Inside, you'll find spacious and sun-filled rooms, thoughtfully updated to combine modern comfort with timeless character. Extensive recent improvements include key mechanical upgrades and quality finishes, giving peace of mind to future owners. The home's functional layout provides both flow and flexibility, ideal for family living or entertaining. This is a home that offers not just a place to live, but a lifestyle of connection, comfort, and long-term value. With its combination of location, updates, and the rare benefit of single-owner care, this property stands out as a special opportunity for the discerning buyer. In the highly sought after Malvern Collegiate Institute, steps away from Ballantyre Park, minutes from prestigious 'The Toronto Hunt Club', transit, and close to the infamous Toronto Beaches. Embrace your new life in Birch Cliff-Cliffside.
Ask about this home
A HOMEH agent will answer your questions about this home.
Around this home
Daily convenience, out of 100, from the distances below
Schools nearby
School rating, out of 10.
Helpful calculators
Your HOMEH agent

"I would see it this week."