

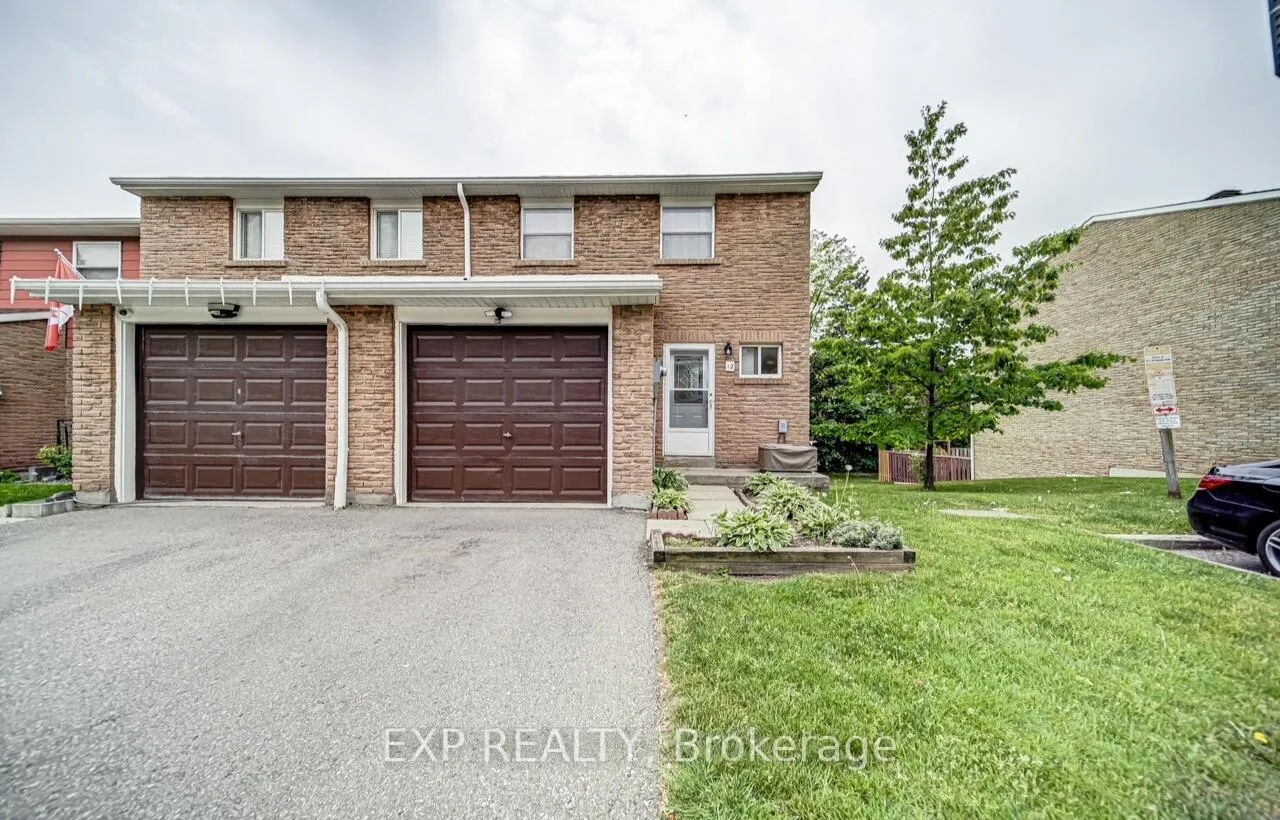
Unit 12, 50 Dundalk Drive
Unit 12, 50 Dundalk Drive
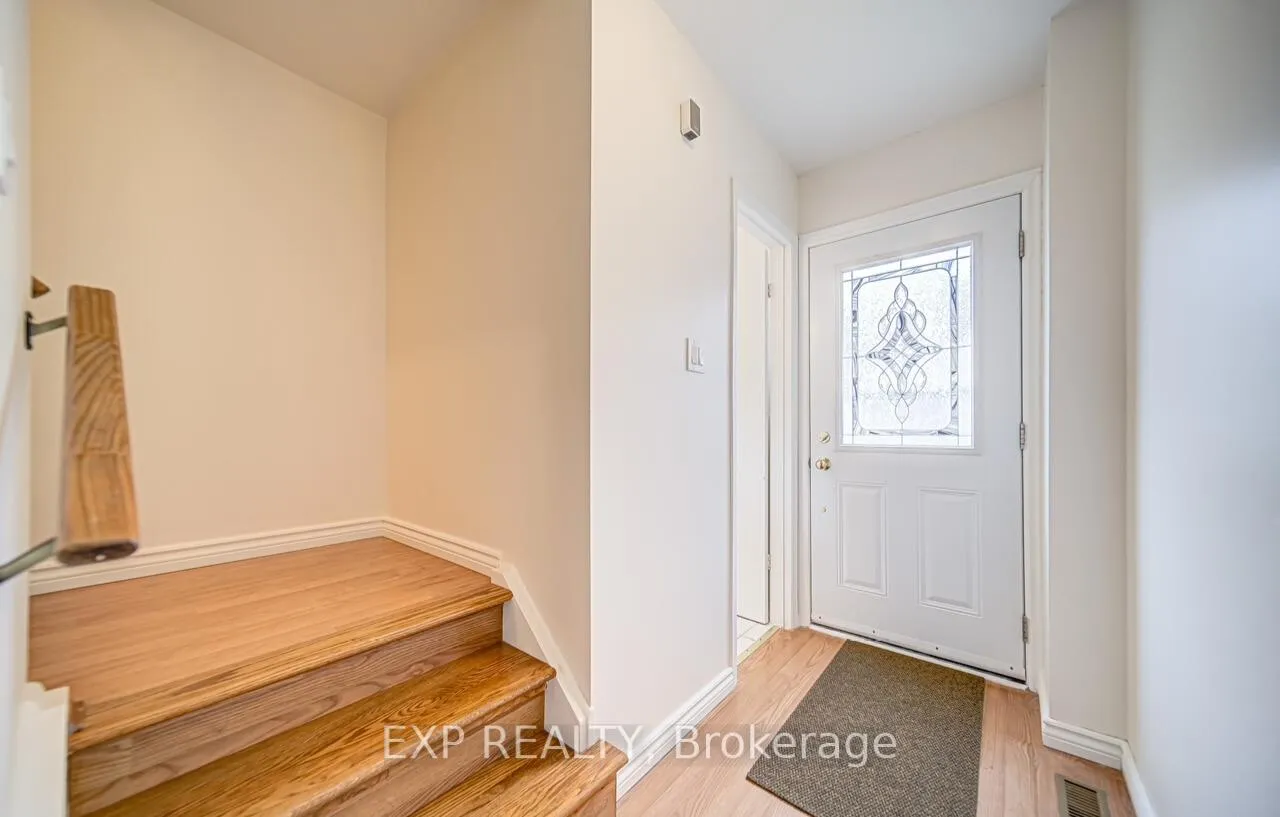
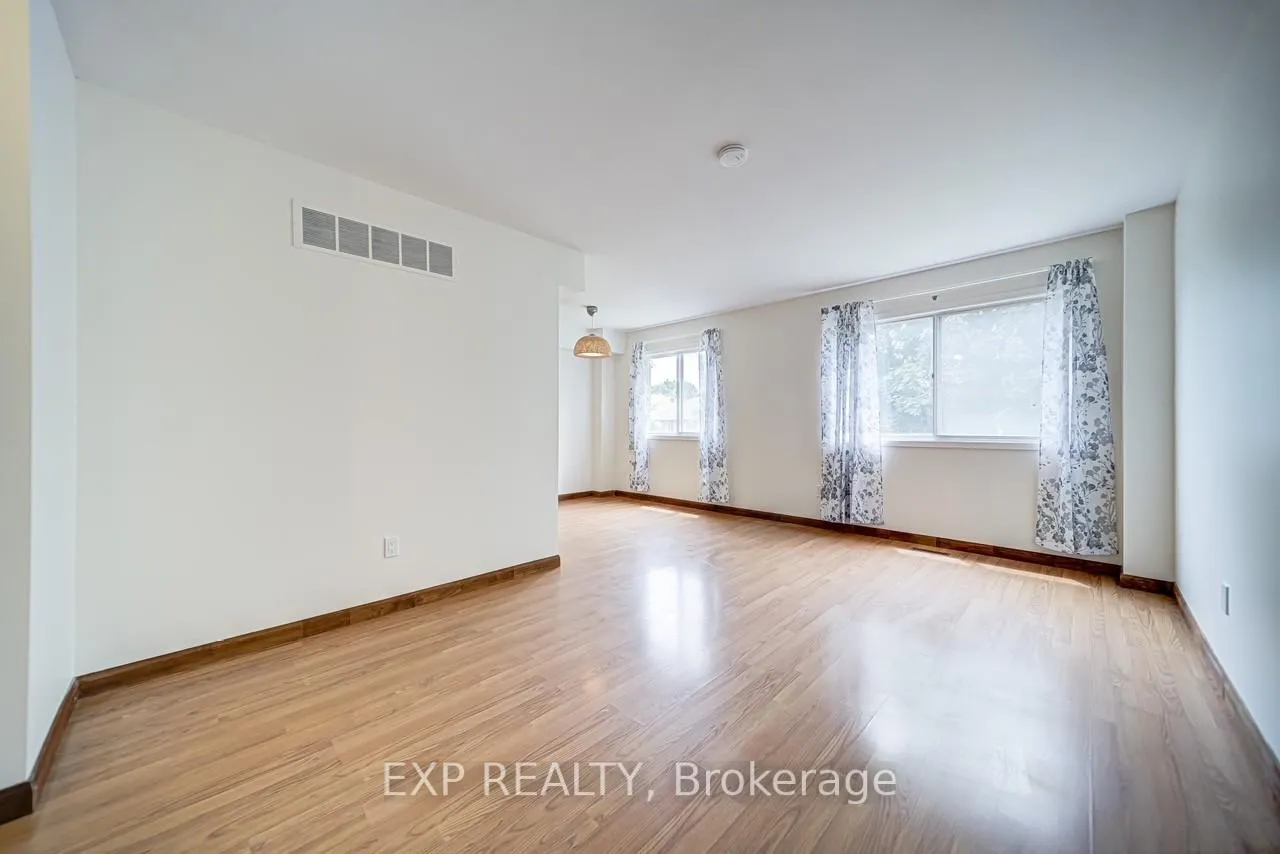
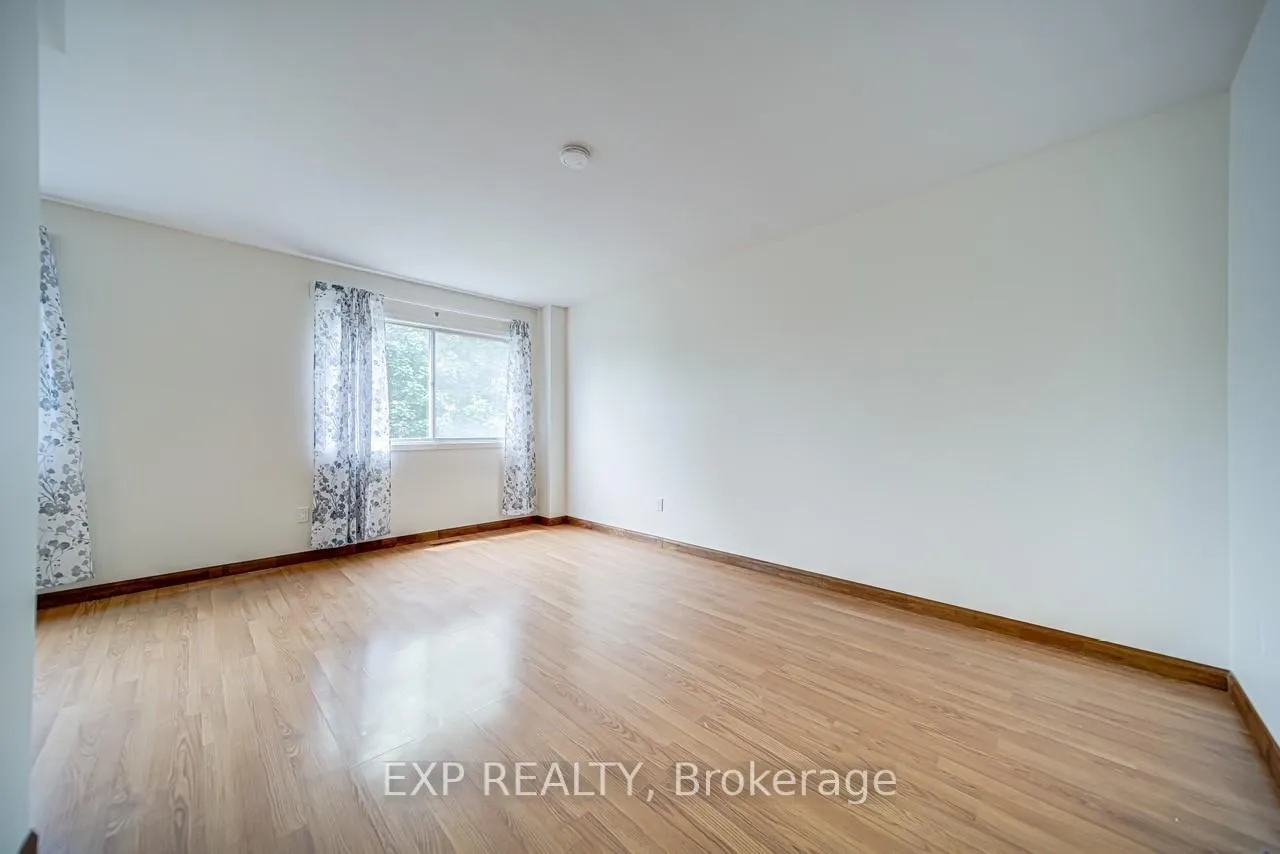
 See all 20 photos
Property history
Facts and features
- BasementWalk-out
- LaundryEnsuite
- Lease term12 months
- PetsAllowed
- Central air
The homeCondo Townhouse, 2-storey, 1,200–1,399 sq ft
- Type: Condo Townhouse
- Style: 2-storey
- Living space: 1,200–1,399 sq ft
- Basement: Finished with walk-out
- Exposure: South
InsideEnsuite, Rooms above ground 7, 3 + 1 in the basement
- Laundry: Ensuite
- Rooms above ground: 7
- Bedrooms: 3 + 1 in the basement
- Bathrooms: 2
- Kitchens: 1
- Family room: Yes
OutsideBrick, Balcony None
- Exterior: Brick
- Balcony: None
Parking and locker2 Parking (1 garage + 1 drive), Attached, Parking type Owned
- Spaces: 2 Parking (1 garage + 1 drive)
- Garage: Attached
- Parking type: Owned
- Driveway: Private
- Locker: None
Building50-80 Dundalk Drive Townhomes, Storeys 2, Units 66
- Name: 50-80 Dundalk Drive Townhomes
- Storeys: 2
- Units: 66
- Registered: 1975
- Condo corporation: 224
- Pets: Allowed
Heating, water and powerForced air, electric, Central air
- Heating: Forced air, electric
- Cooling: Central air
Rent and termsRent $3,000 a month, Entire property, Unfurnished
- Rent: $3,000 a month
- Space for rent: Entire property
- Furnished: Unfurnished
- Lease: 12 months
- Paid: Monthly
- Deposit: Required
- Credit check: Required
- Employment letter: Required
- Rental application: Required
- References: Required
IncludedBefore the new tenants move in, the landlord will: - redo the caulking and grout in the upstairs washrooms - replace the toilet and vanity in the powder room - replace parts of the carpet in the basement - complete paint touch-ups throughout the house
- Included: Before the new tenants move in, the landlord will: - redo the caulking and grout in the upstairs washrooms - replace the toilet and vanity in the powder room - replace parts of the carpet in the basement - complete paint touch-ups throughout the house
NearbyPublic transit
- Close to: Public transit
Listing detailsE12110146, Rented, Apr 29, 2025
- MLS® number: E12110146
- Status: Rented
- Listed on: Apr 29, 2025
- Days on market: 15
- Updated: May 14, 2025
- Possession: 2025-06-01 / Flexible
- Occupied by: Tenant
- Listing brokerage: eXp Realty
About this home
Unit 12, 50 Dundalk Drive, Scarborough (Dorset Park), ON M1P 4T7
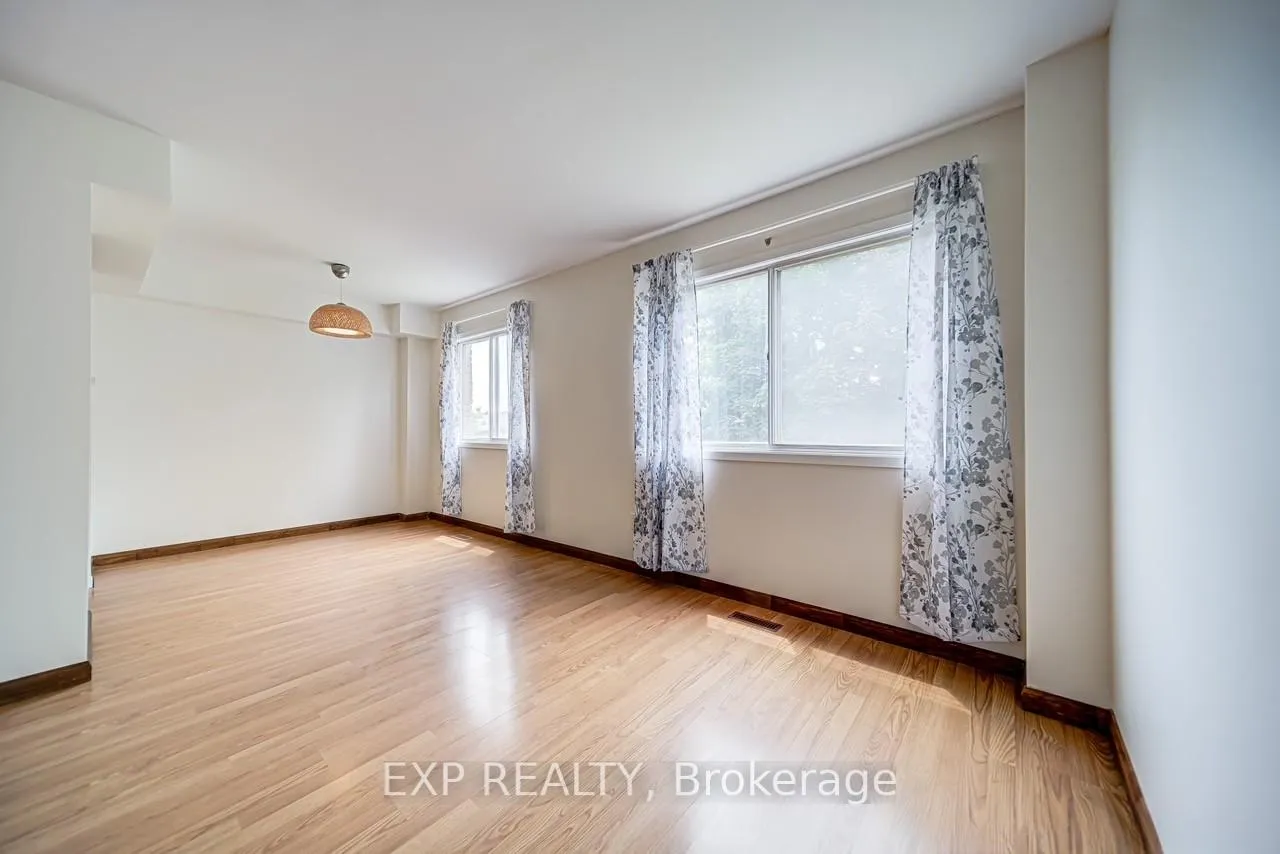
Welcome to Unit 12 - 50 Dundalk Drive, a beautifully maintained end-unit townhome offering a perfect blend of comfort, convenience, and modern style. This sun-filled home features three generously sized bedrooms and sleek laminate flooring throughout, making it ideal for growing families or anyone seeking extra space. Enjoy an open-concept living and dining area, perfect for entertaining or relaxing with loved ones. The renovated modern bathroom adds a lovely touch, while the bright walk-out basement provides endless possibilities, whether you need a cozy family room, home office, or in-law suite. Located in a family-friendly neighbourhood, this home is just steps from grocery stores, restaurants, banks, shops, and more. Commuting is a breeze with easy access to public transit and Highway 401 just minutes away. You're also close to schools, parks, and all the amenities that make daily life a breeze. Don't miss this opportunity to rent a stylish, move-in-ready townhome in one of Scarborough's most convenient and connected communities!
Ask about this home
A HOMEH agent will answer your questions about this home.
Know more about 50-80 Dundalk Drive Townhomes
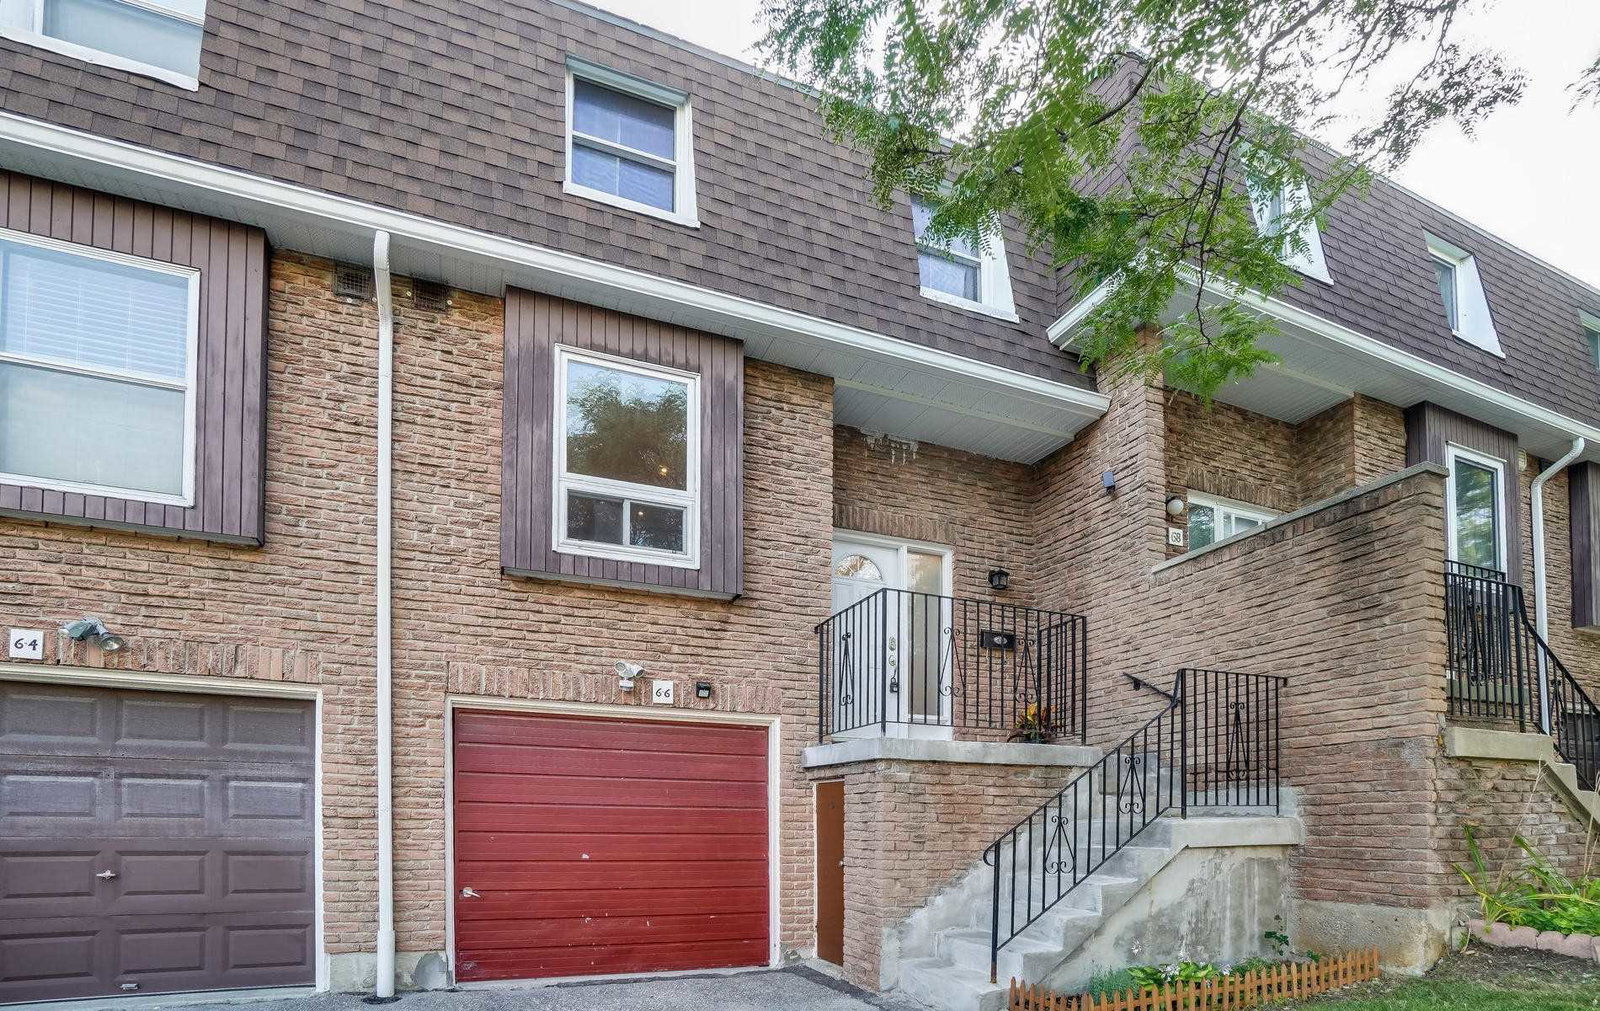
Condo building · 50-80 Dundalk Drive
50-80 Dundalk Drive Townhomes is a 2-storey condo with 66 suites, built in 1975 by Unknown. No units are on the market here right now.
- 2storeys
- 66suites
- 1975built
No similar units for rent in 50-80 Dundalk Drive Townhomes right now.
Around this home
Daily convenience, out of 100, from the distances below
Schools nearby
School rating, out of 10.
Helpful calculators
Your HOMEH agent

"I would see it this week."