
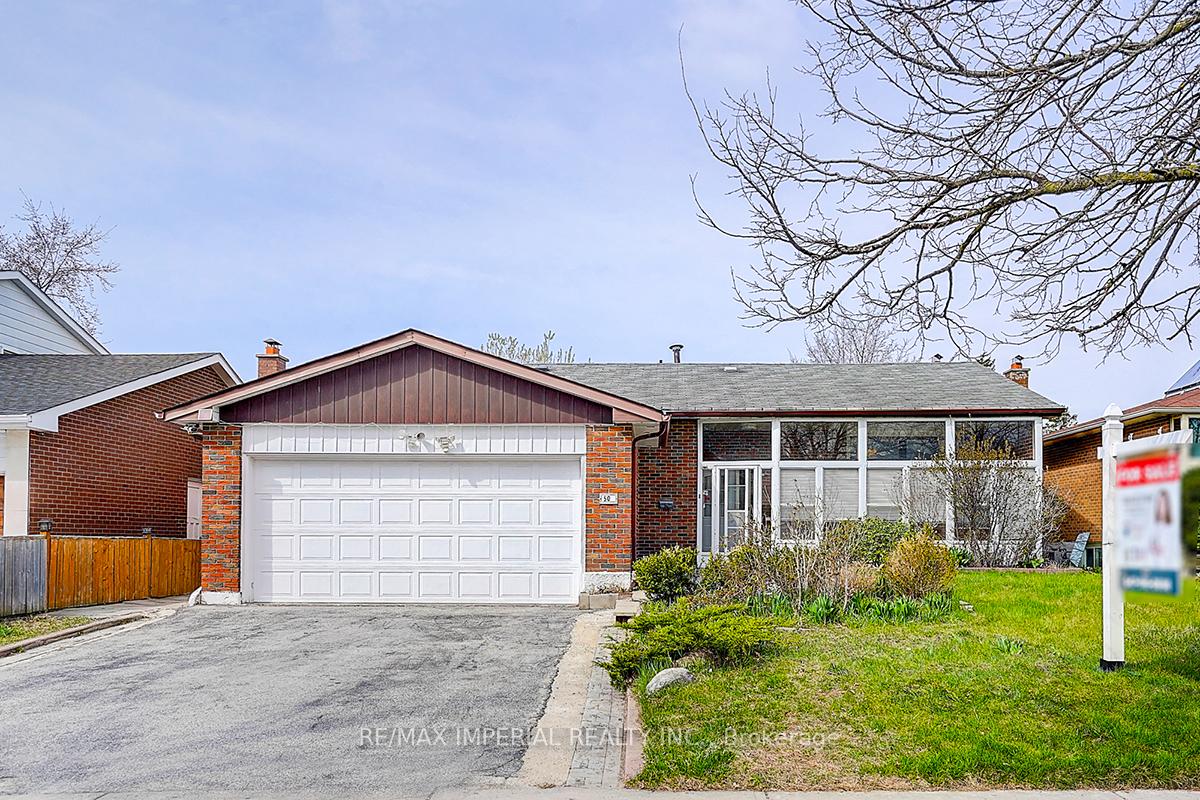
50 Glendower Circuit
Scarborough (L'Amoreaux)Terminated
1/50Ontario Real Estate › Scarborough › L'Amoreaux
50 Glendower Circuit
Scarborough (L'Amoreaux)Terminated
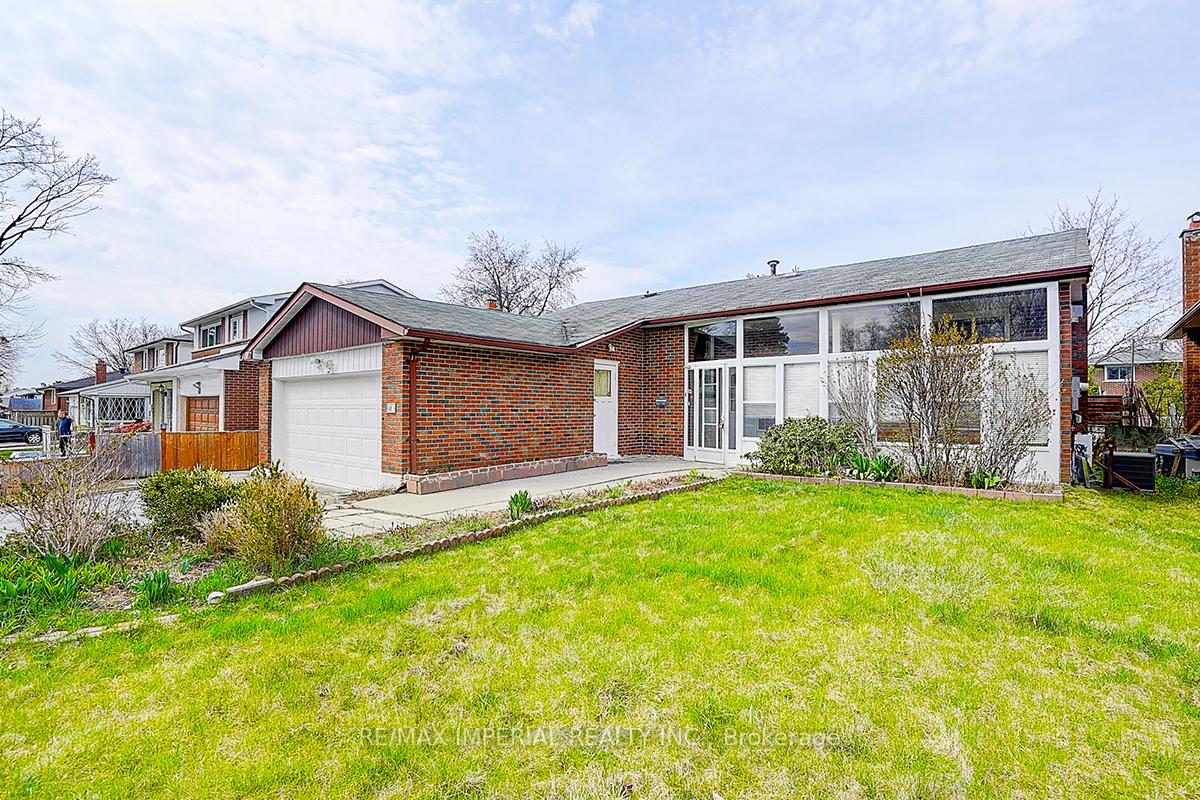
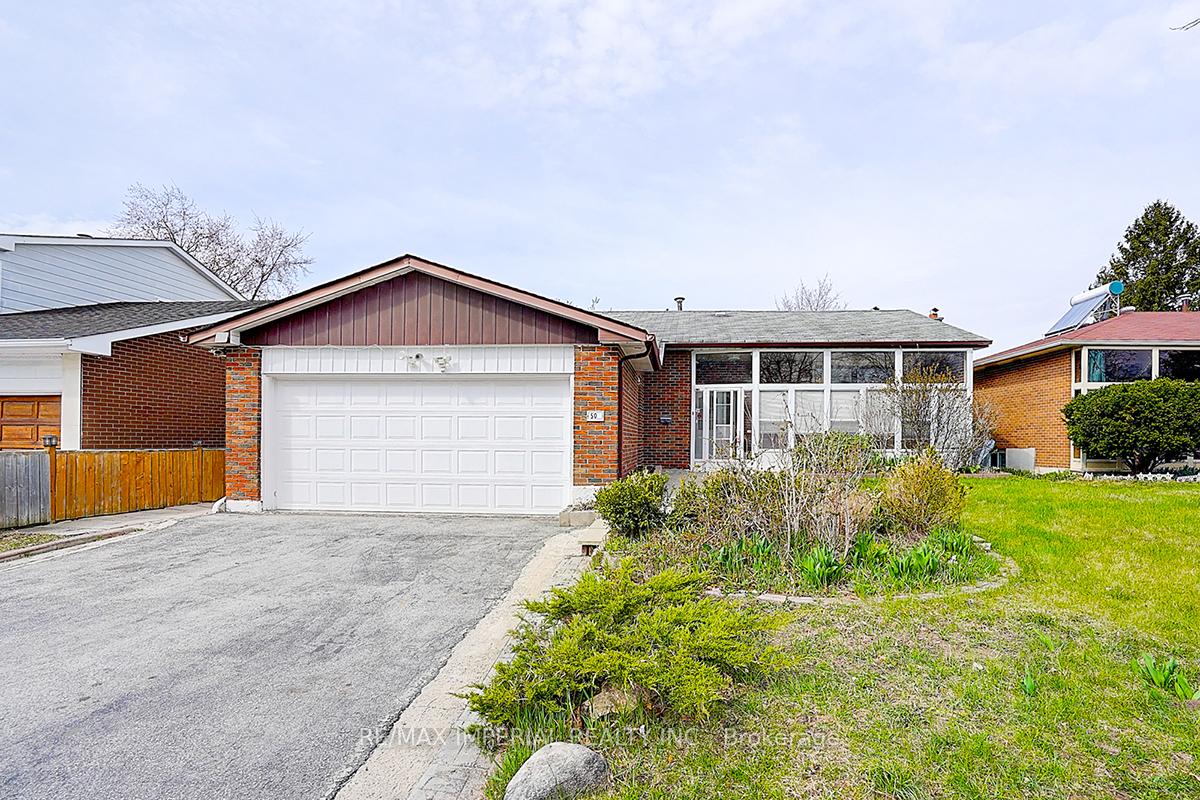
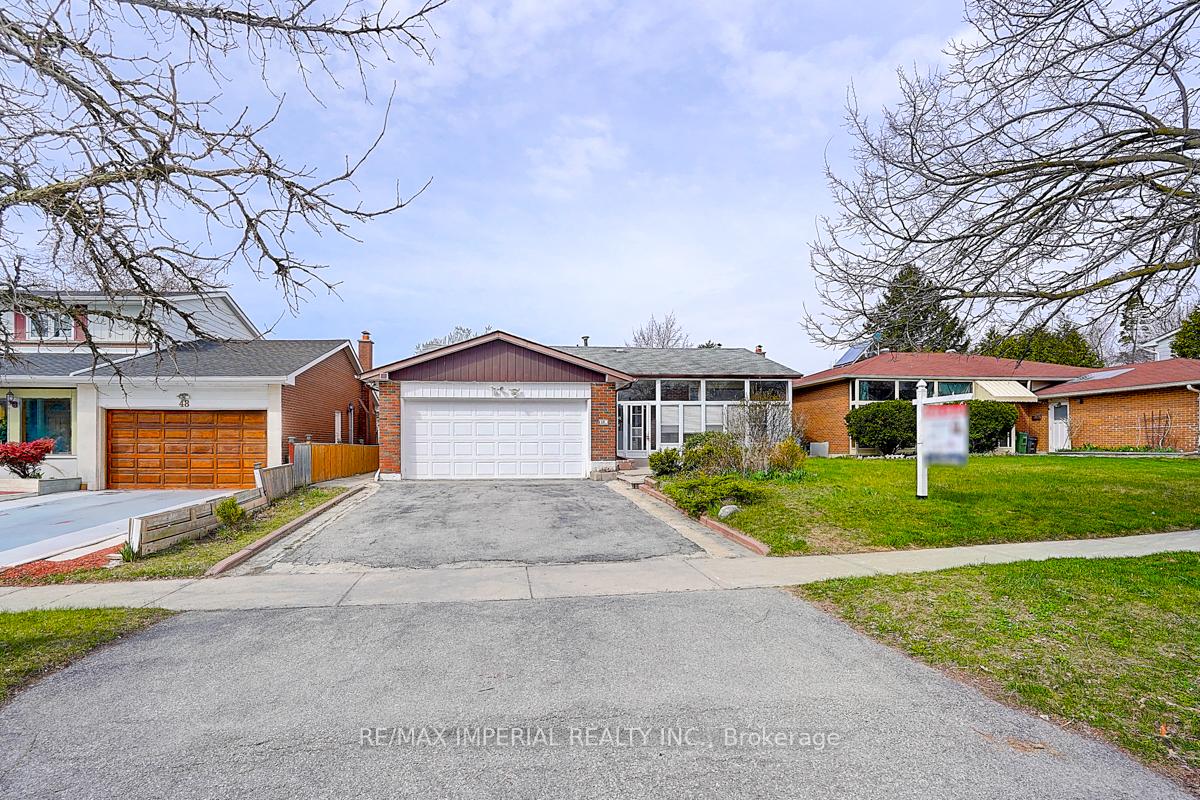
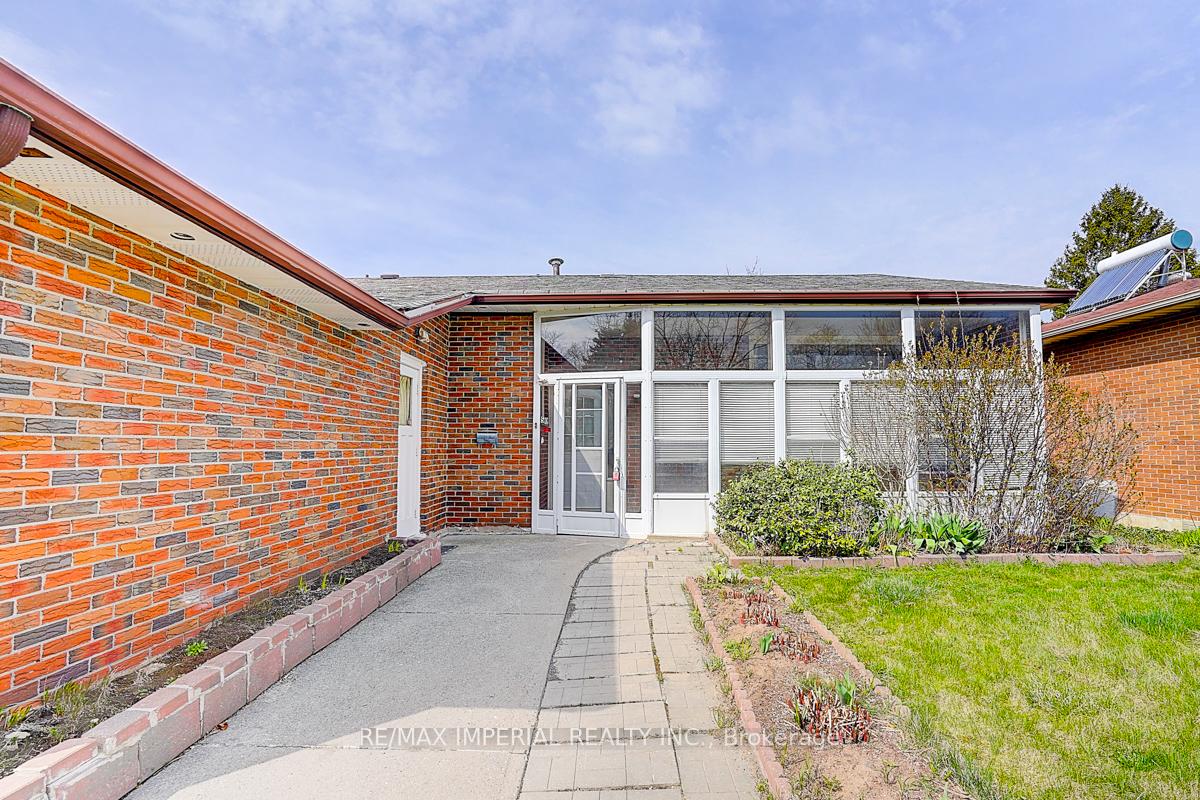 See all 50 photos
3+3 Bedrooms
4 Bathrooms
2 Garage
1.1K~1.5K Sq.Ft.
55 x 110 ft Lot
$5,694 Tax/yr
Property history
$1,180,000first asked
$1,080,000last asked
▼ 8%since April
AprMayJulAug
SuspendedAug 10, 2025
$1,080,000MLS® E12301992
Listed for saleJul 22, 2025
$1,080,000MLS® E12301992
TerminatedJul 22, 2025
$998,000MLS® E12201315
Listed for saleJun 6, 2025
$998,000MLS® E12201315
TerminatedJun 5, 2025
$1,180,000MLS® E12103575
Listed for saleApr 25, 2025
$1,180,000MLS® E12103575

This listing has ended. It is no longer available.
Property not available for sale or for rent.
Ask about this home
A HOMEH agent will answer your questions about this home.Ask a question
Ask HOMEH
Ask about this home
About this home
50 Glendower Circuit, Scarborough
Large 55 X 110 Lot Bungalow In Demand Huntingwood Area, Separate Entrance To 2 Individualized Basement Apartment Units With Own Kitchen & 3 Pc Bath, Ample Sunlight, All Basement Rooms With Large Above Ground Windows. Steps To School, Park, TTC and all Amenities. Potential Income Investment.
Read more
Carpet FreeIn-Law SuitePrimary Bedroom - Main FloorParkPublic TransitSchool
Facts & features
TypeDetached
StyleBungalow
Size1.1K~1.5K Sq.Ft.
Lot55 x 110 ft
Tax$5,694 (2024)
HeatingForced air, gas
CoolingCentral air
BasementSeparate entrance
Parking2 drive
WaterMunicipal
Ask about this home
A HOMEH agent will answer your questions about this home.
Ask a question
Rooms
11 rooms · 4 bathrooms
Main floor6 rooms
- Living room16′8″ × 16′2″270 sq.ft.
- Dining room10′11″ × 10′1″110 sq.ft.
- Kitchen16′2″ × 10′162 sq.ft.
- Primary bedroom14′9″ × 12′177 sq.ft.
- Bedroom 213′8″ × 9′7″131 sq.ft.
- Bedroom 310′7″ × 10′7″112 sq.ft.
Basement5 rooms
- Recreation14′2″ × 11′8″165 sq.ft.
- Kitchen12′8″ × 12′9″161 sq.ft.
- Bedroom12′6″ × 9′4″117 sq.ft.
- Bedroom15′4″ × 8′4″128 sq.ft.
- Bedroom13′1″ × 10′7″139 sq.ft.
Bathrooms4
3-pcMain3-pcBasement3-pcBasement2-pcMain
Thinking of selling your home?See what your home is worth today.
Around this home
Birchmount/ Huntingwood
Listing details
MLS® numberE12201315
Listed onJun 6, 2025
Days on market46
UpdatedJul 22, 2025
Listing brokerageRE/MAX IMPERIAL REALTY INC.
Possession2025-06-06 / Flexible
Helpful tools
Mortgage calculator
Closing costs
Land transfer tax
Buyer guide
Your HOMEH agent
KimHOMEH agent · Scarborough
"I would see it this week."
Ask Kim
Ask HOMEH about this home
Price, neighbourhood, monthly cost. Ask anything.
HOMEH Intelligent Agent is an AI, not a licensed representative. Check anything important with your agent.