
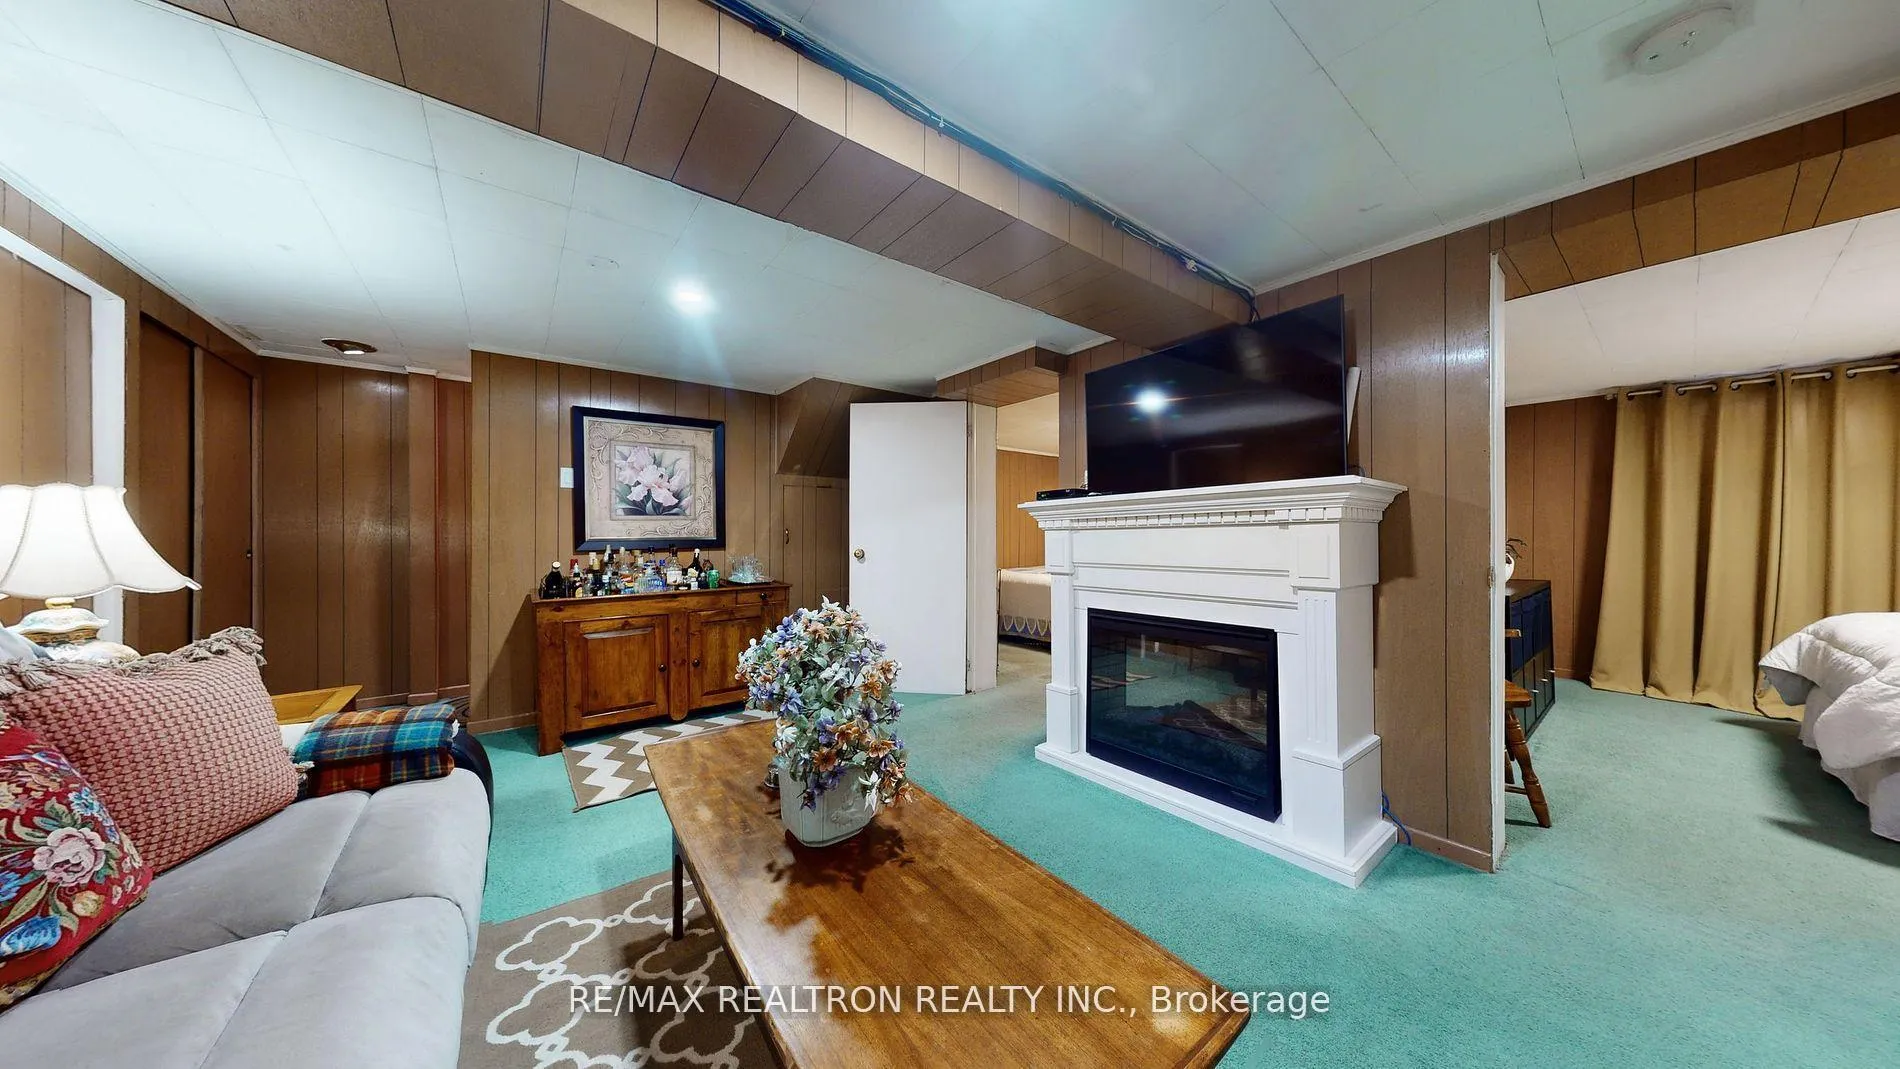
50 Karnwood DriveScarborough (Clairlea-Birchmount), ON M1L 2Z6
3+2 bd · 2 ba · 1 garage
1/28Ontario Real Estate › Scarborough › Clairlea-Birchmount
50 Karnwood DriveScarborough (Clairlea-Birchmount), ON M1L 2Z6
Sold
3+2 bd · 2 ba · 1 garage
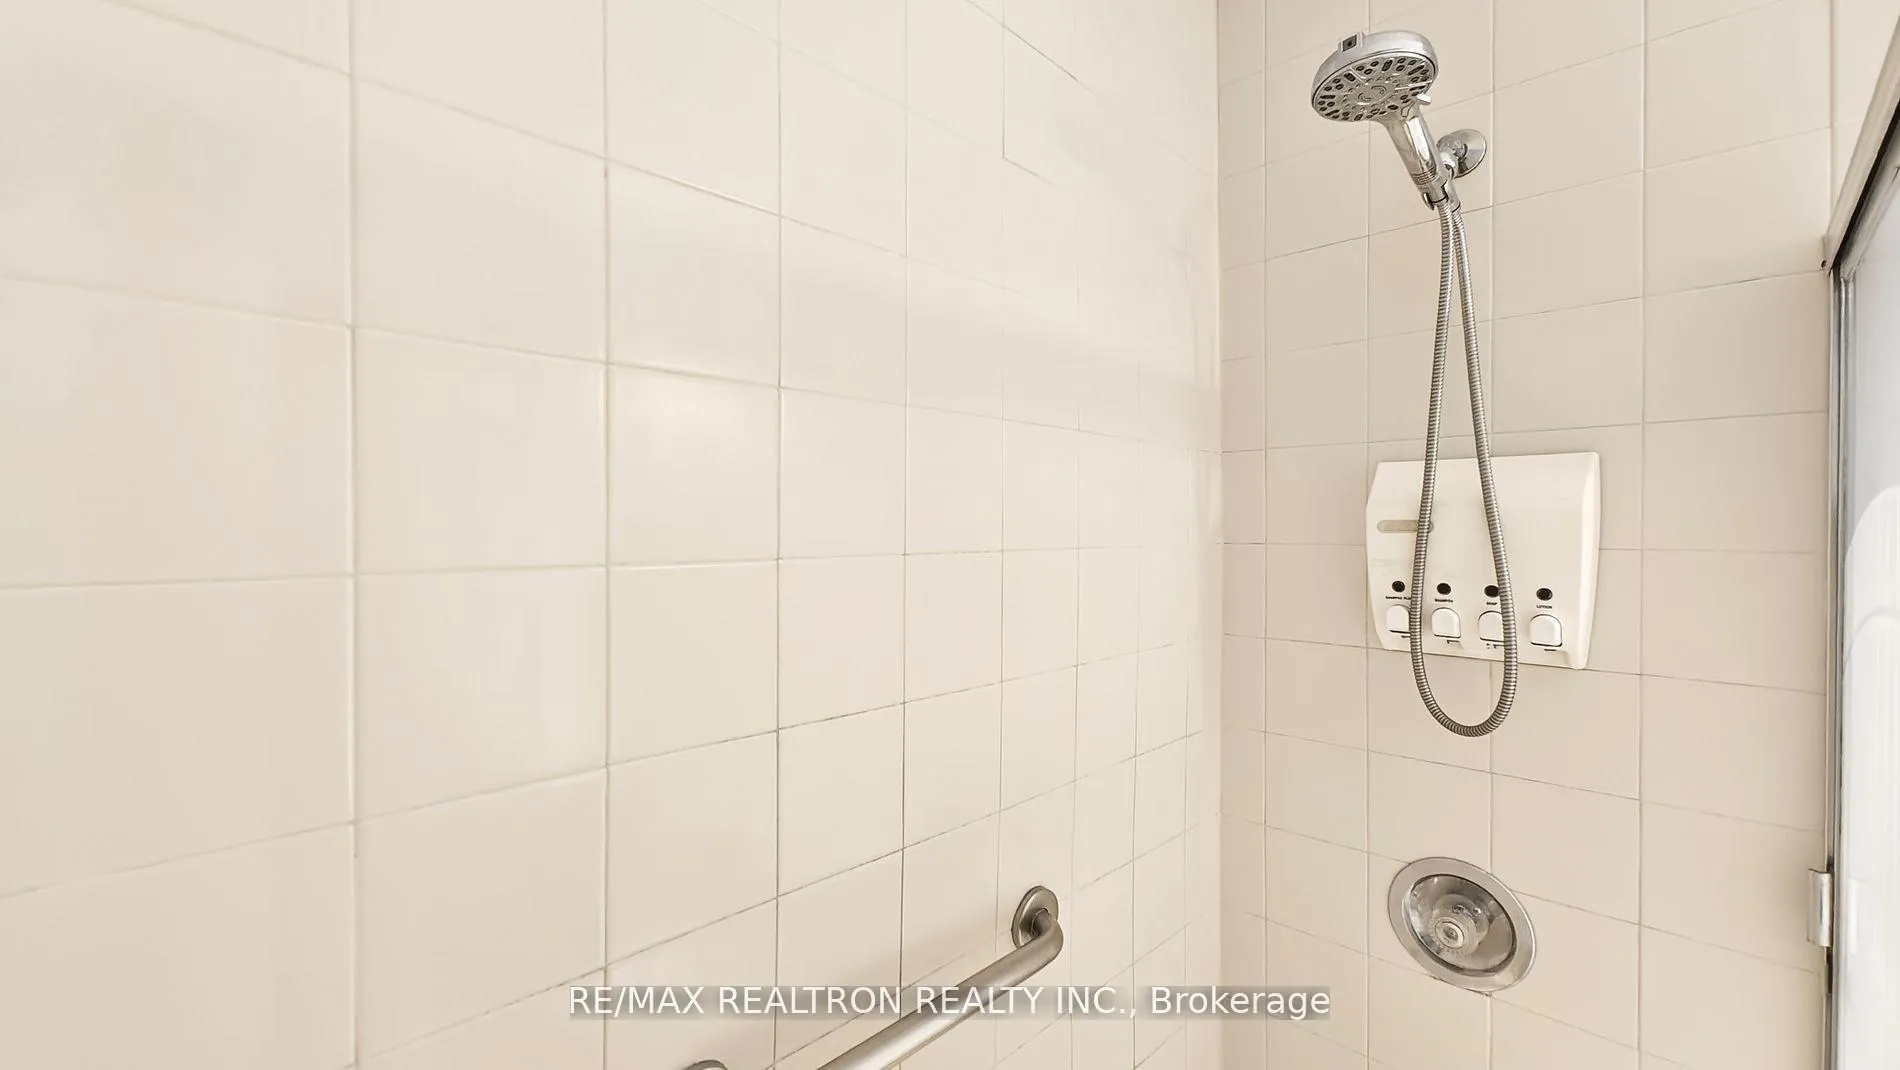 See all 28 photos
3+2 Bedrooms
2 Bathrooms
1 Garage
700~1.1K Sq.Ft.
40 x 125 ft Lot
$4,479 Tax/yr
Property history
$998,000first asked
$850,000asking now
▼ 15%since September
SepFebJunNow
Listed for saleMay 25, 2026
$850,000
Taken off marketDec 31, 2025
$998,000
Listed for saleSep 22, 2025
$998,000
Book a viewing
Wed28
Thu29
Fri30
Sat31
Pick a time
Ask HOMEH
Ask about this home
50 Karnwood Drive, Scarborough
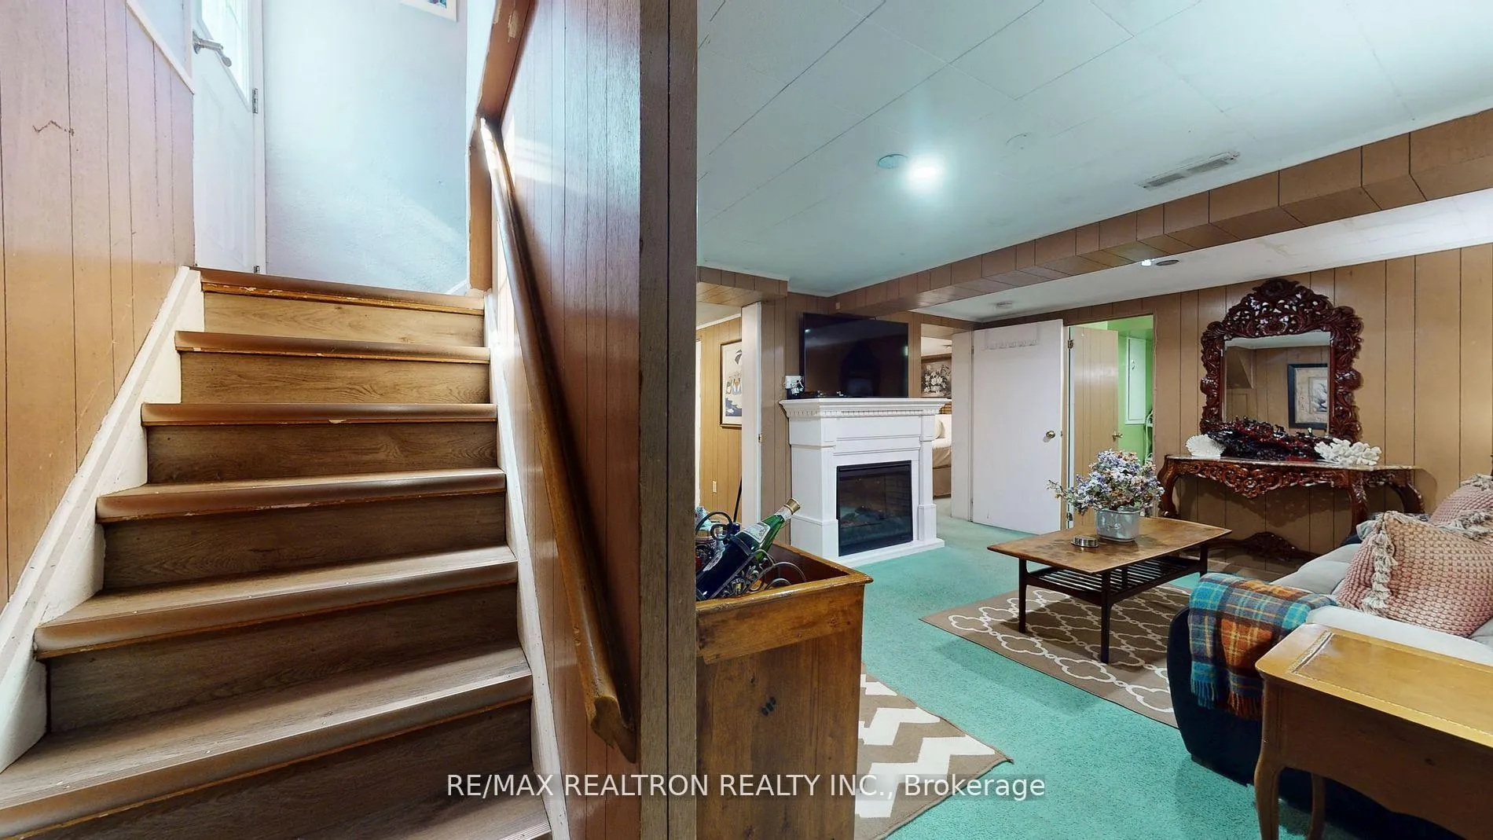
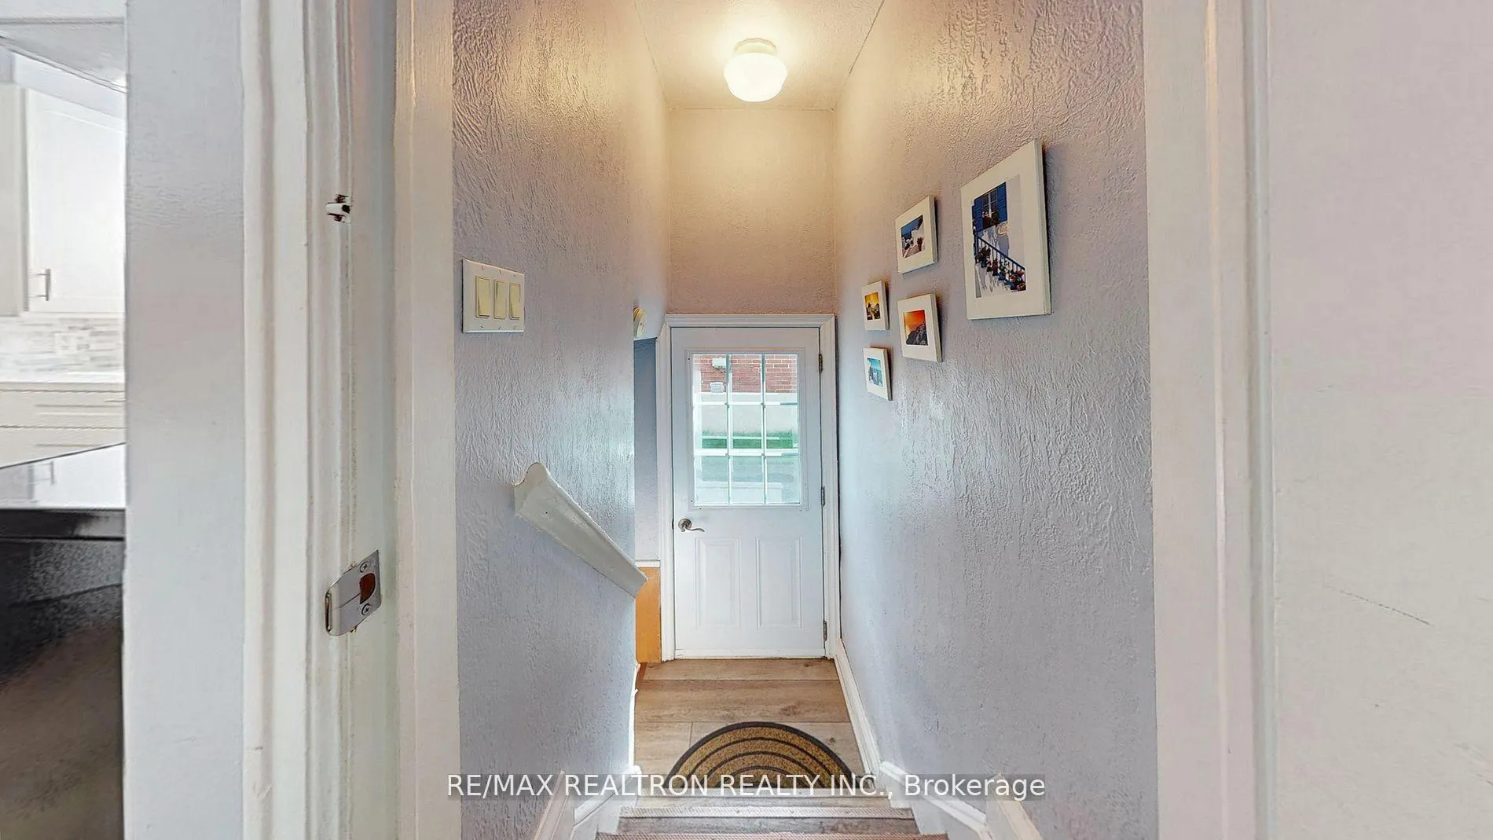
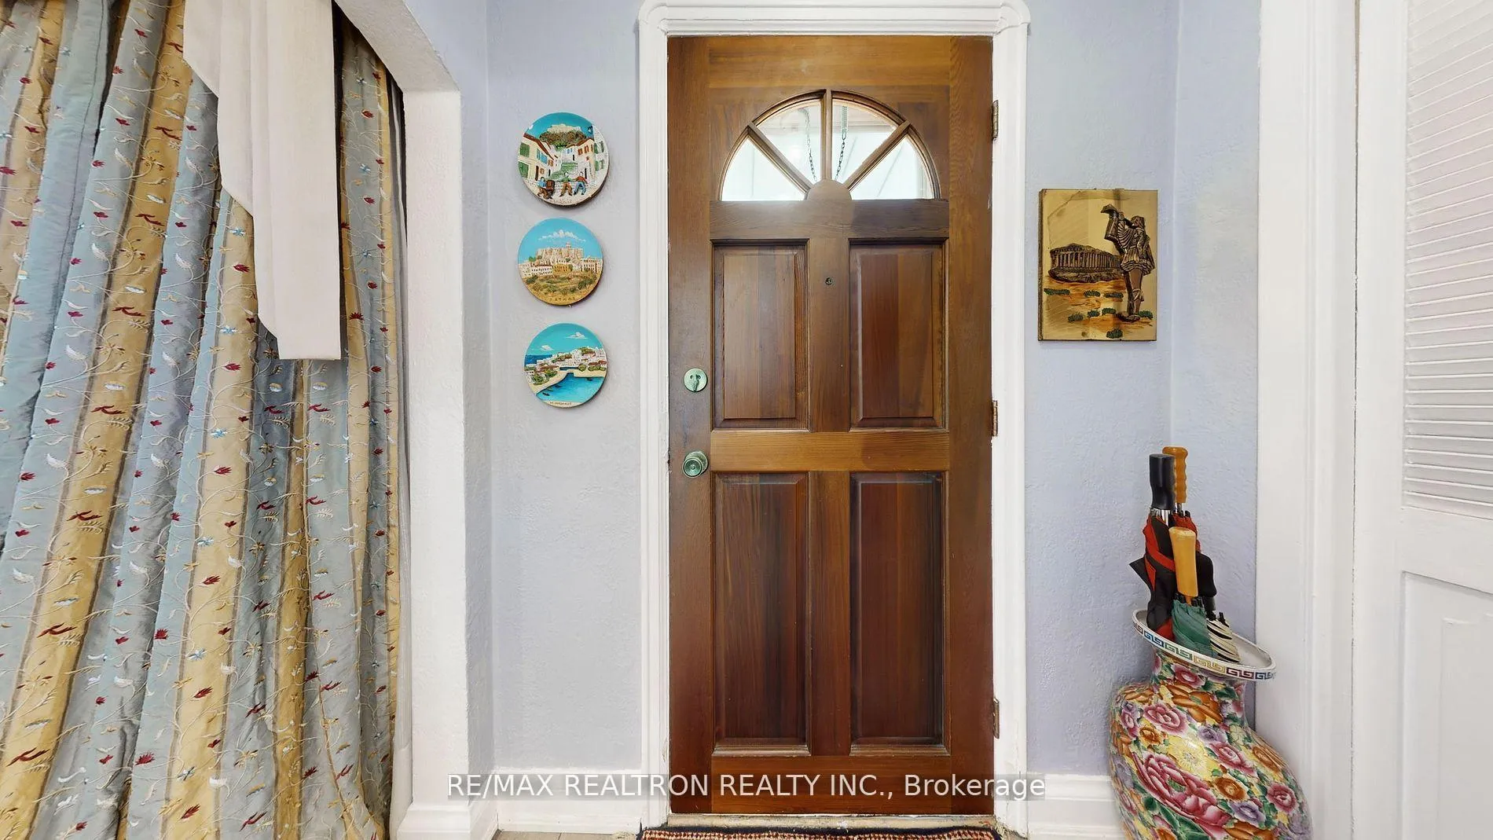
.Welcome to 50 Karnwood Drive, a solid bungalow, just steps to TTC bus stop on Pharmacy Ave., a short 13 minute bus ride to Victoria Park Subway. This home features 3 bedrooms, updated kitchen, and a backyard oasis with luscious gardens to satisfy any gardener. A separate entrance to the basement allows great potential for an accessory dwelling for extra income or extended family. Long private driveway leads to a detached oversized single car garage. Close to shopping, parks, schools, DVP and Hwy 401.
Read more
OtherGarden
Facts & features
TypeDetached
StyleBungalow
Size700~1.1K Sq.Ft.
Lot40 x 125 ft
Tax$4,479 (2025)
HeatingForced air, gas
CoolingCentral air
BasementSeparate entrance
Parking4 drive
WaterMunicipal
FireplaceYes
Book a viewing
Wed28Oct
Thu29Oct
Fri30Oct
Sat31Oct
Sun1Nov
Pick a time
Rooms
10 rooms · 2 bathrooms
Main floor6 rooms
- Living room12′3″ × 14′6″178 sq.ft.
- Dining room8′6″ × 8′11″76 sq.ft.
- Kitchen8′1″ × 9′11″80 sq.ft.
- Primary bedroom11′2″ × 9′10″110 sq.ft.
- Bedroom 29′6″ × 10′7″101 sq.ft.
- Bedroom 37′10″ × 11′6″90 sq.ft.
Basement4 rooms
- Recreation11′6″ × 14′10″171 sq.ft.
- Bedroom 411′6″ × 10′10″124 sq.ft.
- Bedroom10′10″ × 10′2″110 sq.ft.
- Utility room12′7″ × 22′8″285 sq.ft.
Bathrooms2
4-pcMain2-pcBasement
Thinking of selling your home?See what your home is worth today.
Around this home
Pharmacy / St Clair E
Listing details
MLS® numberE13174836
Listed onMay 25, 2026
Days on market26
UpdatedJun 20, 2026
Listing brokerageRE/MAX REALTRON REALTY INC.
Possession60-89 days
Helpful tools
Mortgage calculator
Closing costs
Land transfer tax
Buyer guide
Your HOMEH agent

KimHOMEH agent · Scarborough
"I would see it this week."
Ask Kim
Ask HOMEH about this home
Price, neighbourhood, monthly cost. Ask anything.
HOMEH Intelligent Agent is an AI, not a licensed representative. Check anything important with your agent.