

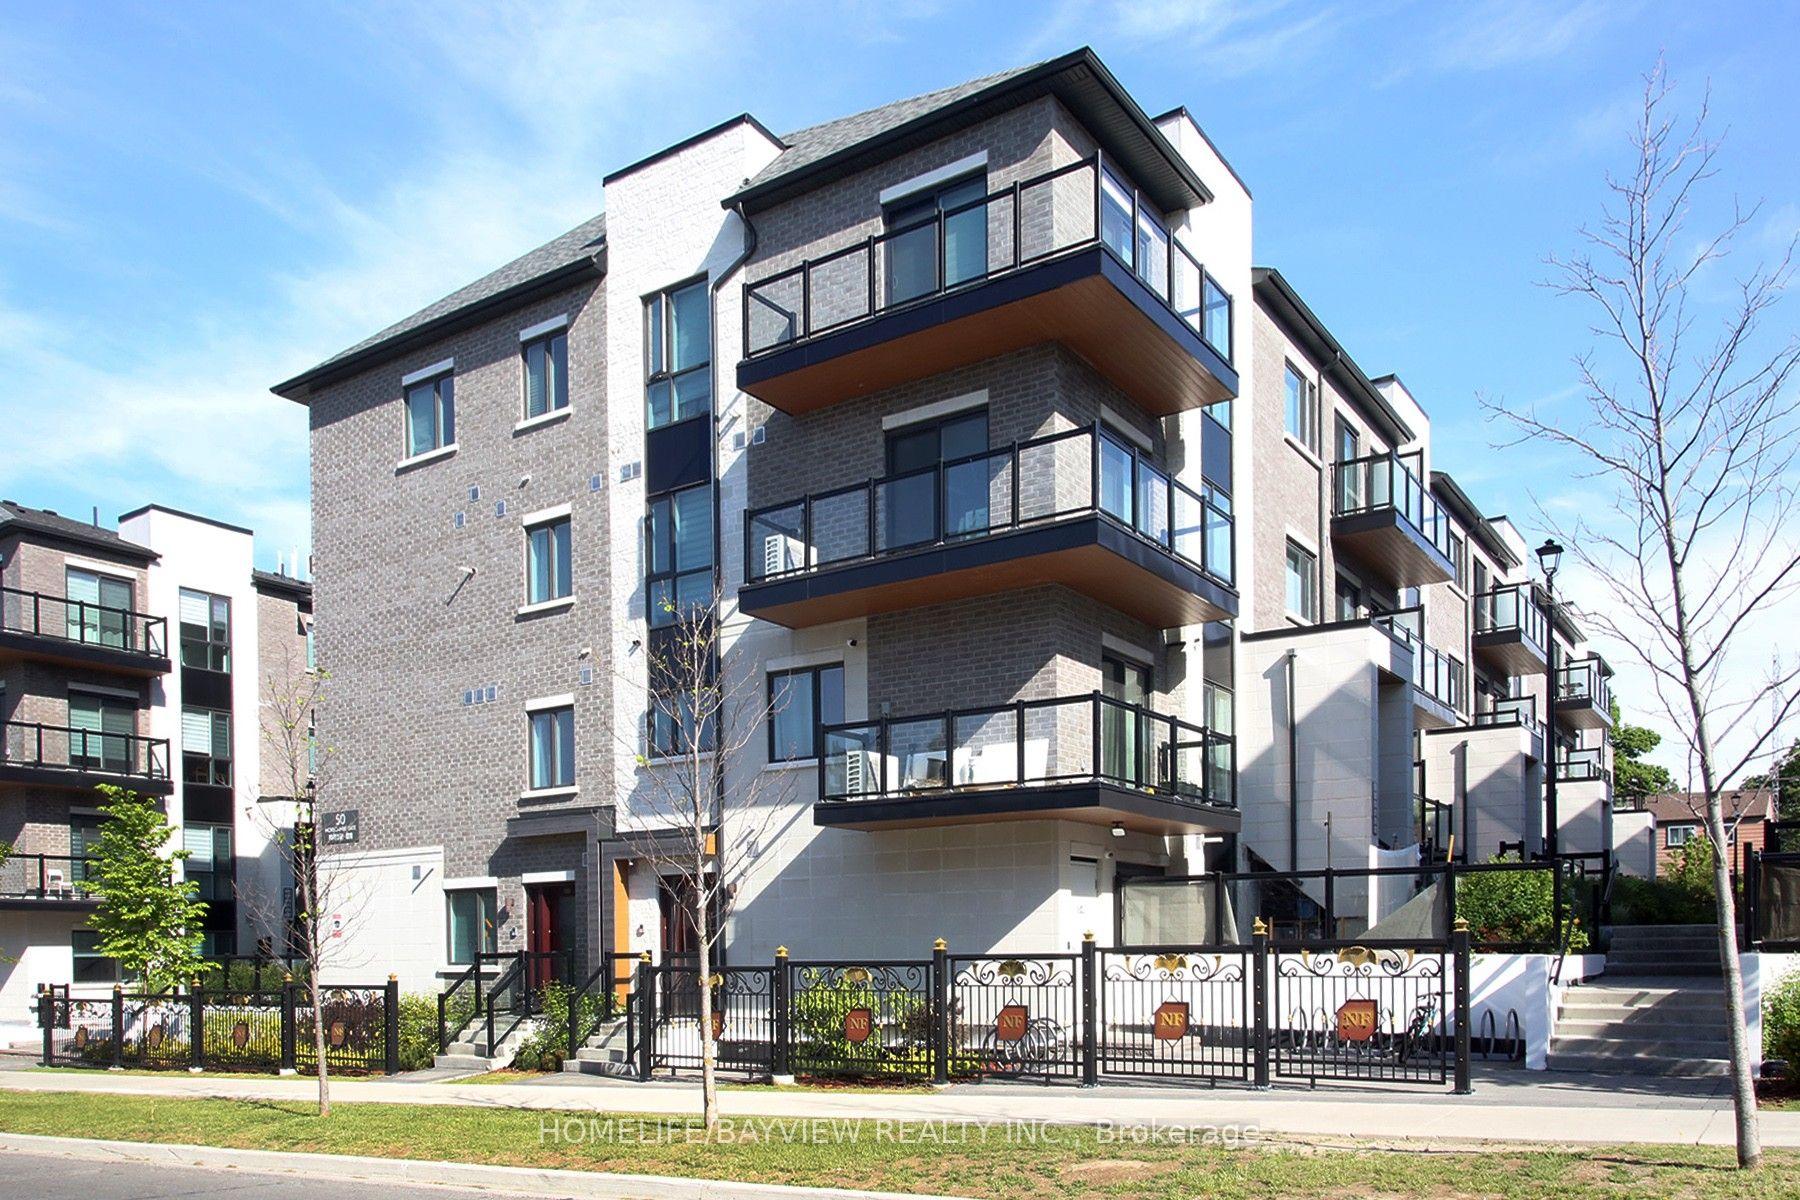
Unit B108, 50 Morecambe Gate
Unit B108, 50 Morecambe Gate
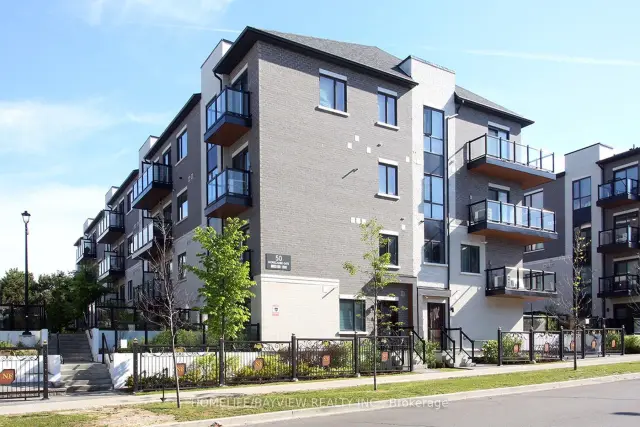
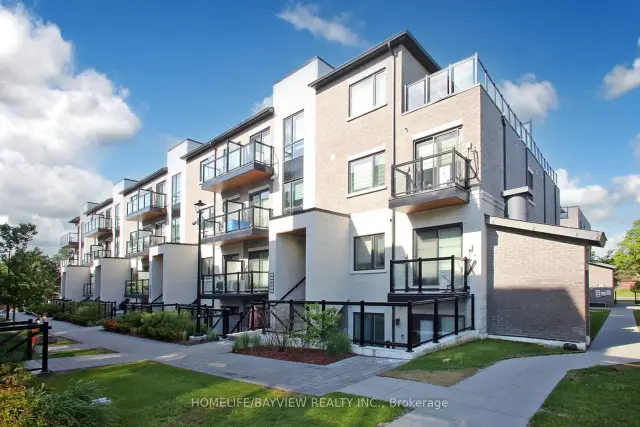
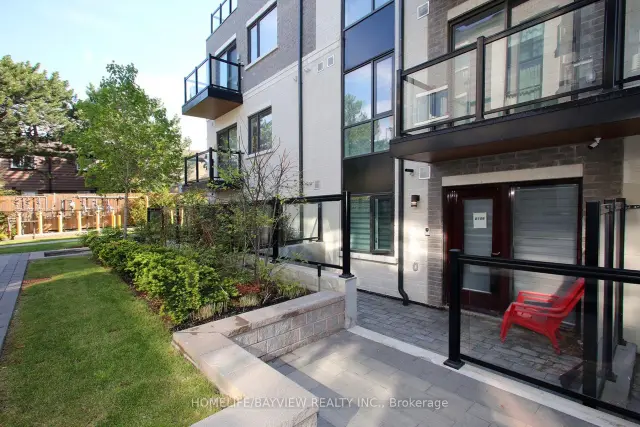
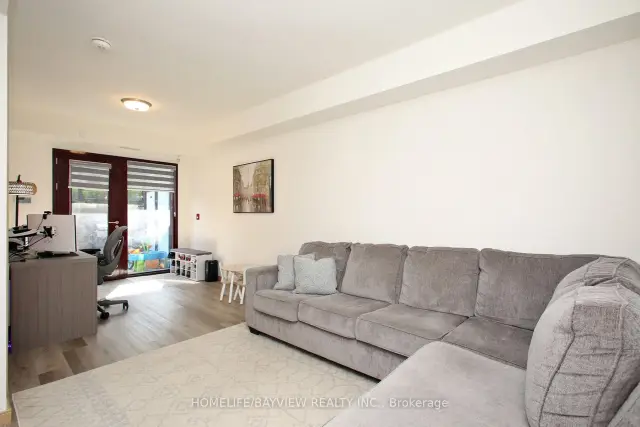 See all 24 photos
Property history
Facts and features
- BasementNone
- LaundryEnsuite
- Lease term12 months
- PetsAllowed
- Central air
The homeCondo Townhouse, Stacked townhouse, New
- Type: Condo Townhouse
- Style: Stacked townhouse
- Age: New
- Living space: 1,200–1,399 sq ft
- Basement: None
- Exposure: East West
InsideEnsuite, Carpet free, Rooms above ground 7
- Laundry: Ensuite
- Features: Carpet free
- Rooms above ground: 7
- Bedrooms: 2
- Bathrooms: 2
- Kitchens: 1
OutsideBrick, concrete, Terrace
- Exterior: Brick, concrete
- Balcony: Terrace
Parking and locker1 Parking, Underground, Parking type Owned
- Spaces: 1 Parking
- Garage: Underground
- Parking type: Owned
- Driveway: Underground
- Locker: Owned
BuildingVictoria Garden, Storeys 4, Units 142
- Name: Victoria Garden
- Storeys: 4
- Units: 142
- Registered: 2024
- Condo corporation: 3033
- Pets: Allowed
Heating, water and powerForced air, gas, Central air
- Heating: Forced air, gas
- Cooling: Central air
Rent and termsRent $2,650 a month, Entire property, Unfurnished
- Rent: $2,650 a month
- Space for rent: Entire property
- Furnished: Unfurnished
- Lease: 12 months
- Paid: Monthly
- Rent includes: Building insurance, common elements, parking
- Deposit: Required
- Credit check: Required
- Employment letter: Required
- Rental application: Required
- References: Required
- Rental items: Hvac and hot water tank
IncludedStainless steel fridge, stove, dishwasher, washer & dryer, window coverings, electric light fixtures, security cameras.
- Included: Stainless steel fridge, stove, dishwasher, washer & dryer, window coverings, electric light fixtures, security cameras.
Listing detailsE14030108, Rented, Oct 14, 2026
- MLS® number: E14030108
- Status: Rented
- Listed on: Oct 14, 2026
- Days on market: 15
- Updated: Oct 29, 2026
- Possession: Immediate
- Occupied by: Vacant
- Listing brokerage: HOMELIFE/BAYVIEW REALTY INC.
About this home
Unit B108, 50 Morecambe Gate, Scarborough (L'Amoreaux), ON M1W 2N5
Welcome to Victoria Gardens, a highly sought-after community ideally situated at Victoria Park & Finch in the heart of North York.This newer, beautifully upgraded residence offers an exceptionally rare and versatile layout featuring two spacious living areas, two dining spaces, two bedrooms with walk-in closets, and two separate entrances with private terraces. Each section of the unit has its own private living space and washroom, making it perfect for multi-generational living, work-from-home flexibility, or as an income-generating rental property.The unit also features an in-suite washer and dryer, with only the kitchen and laundry conveniently shared between both living spaces, giving each occupant maximum privacy and independence.Thoughtfully designed with thousands spent in upgrades, this stunning home showcases modern laminate flooring, upgraded bathrooms, and a chef-inspired kitchen complete with quartz countertops and stainless steel appliances.Enjoy unbeatable convenience just steps to transit, Seneca College, grocery stores, restaurants, and shopping, and just minutes to Highways 404 and 401 and Fairview Mall for effortless commuting and everyday living.A unique opportunity to own a stylish, functional, and income-flexible home in one of North York's most connected neighbourhoods. Don't miss this exceptional property. Tenant to pay all utilities and Hvac and HWT rental.
Ask about this home
A HOMEH agent will answer your questions about this home.
Know more about Victoria Garden
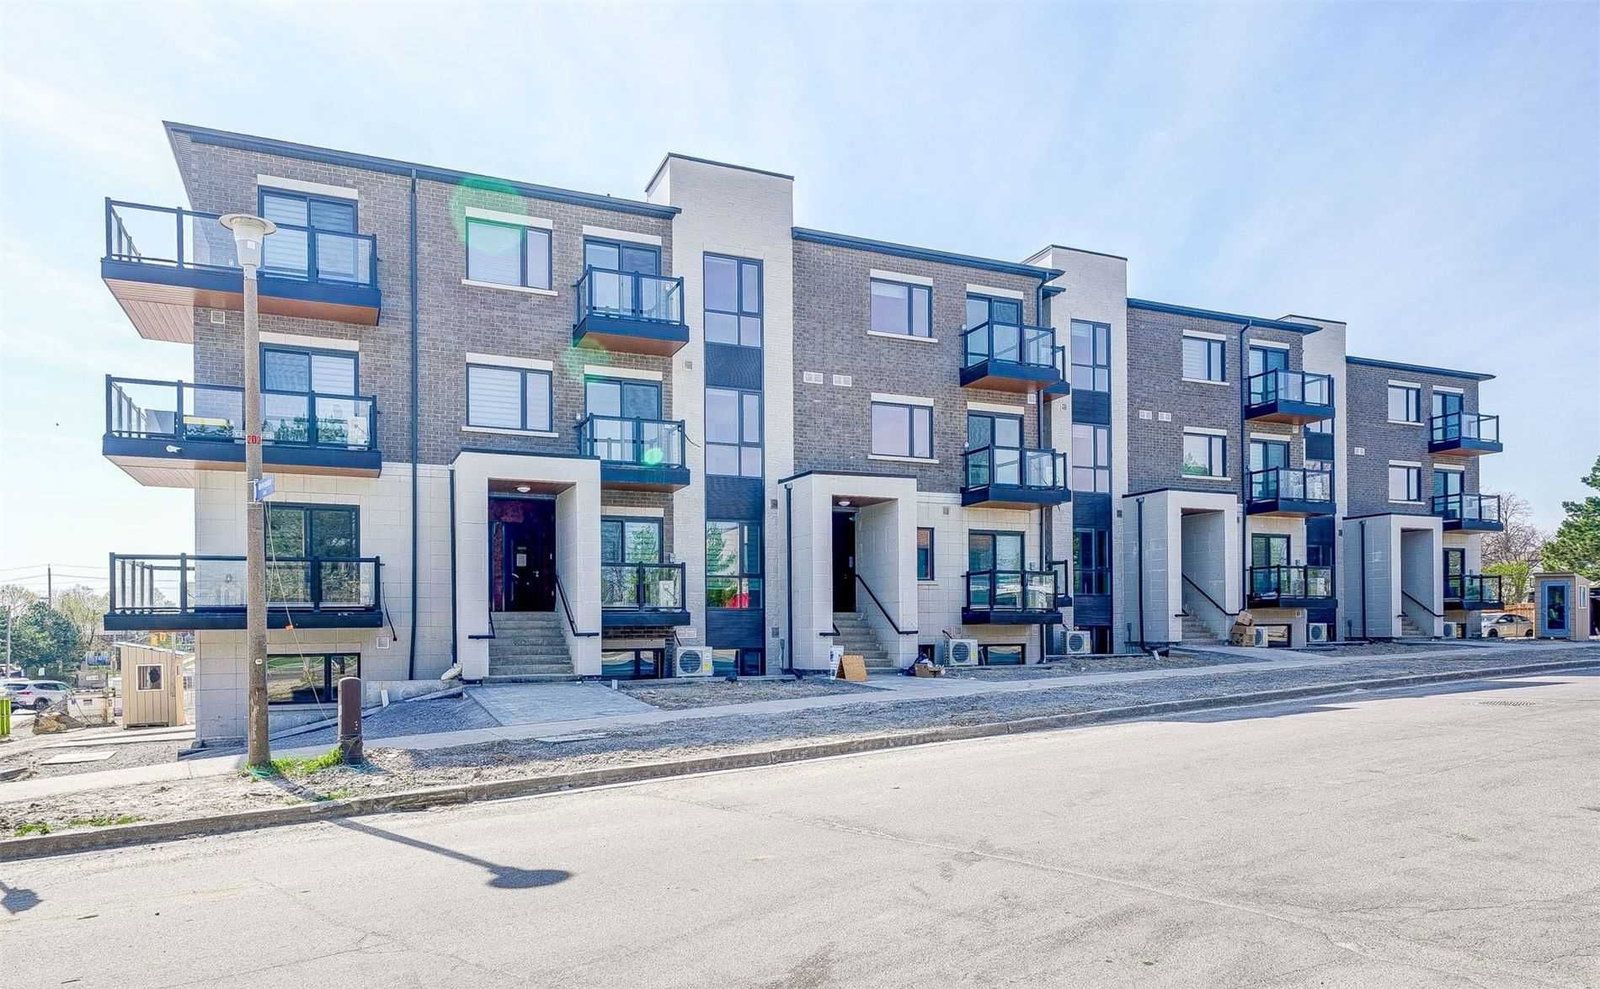
Condo building · 50 Morecambe Gate
Victoria Garden is a 4-storey condo with 142 suites, built in 2024 by 95 Developments. Right now 1 for sale and 1 for rent are on the market here.
- 4storeys
- 142suites
- $588/sq ft
- 2024built
No similar units for rent in Victoria Garden right now.
Around this home
Daily convenience, out of 100, from the distances below
Schools nearby
School rating, out of 10.
Helpful calculators
Your HOMEH agent

"I would see it this week."