

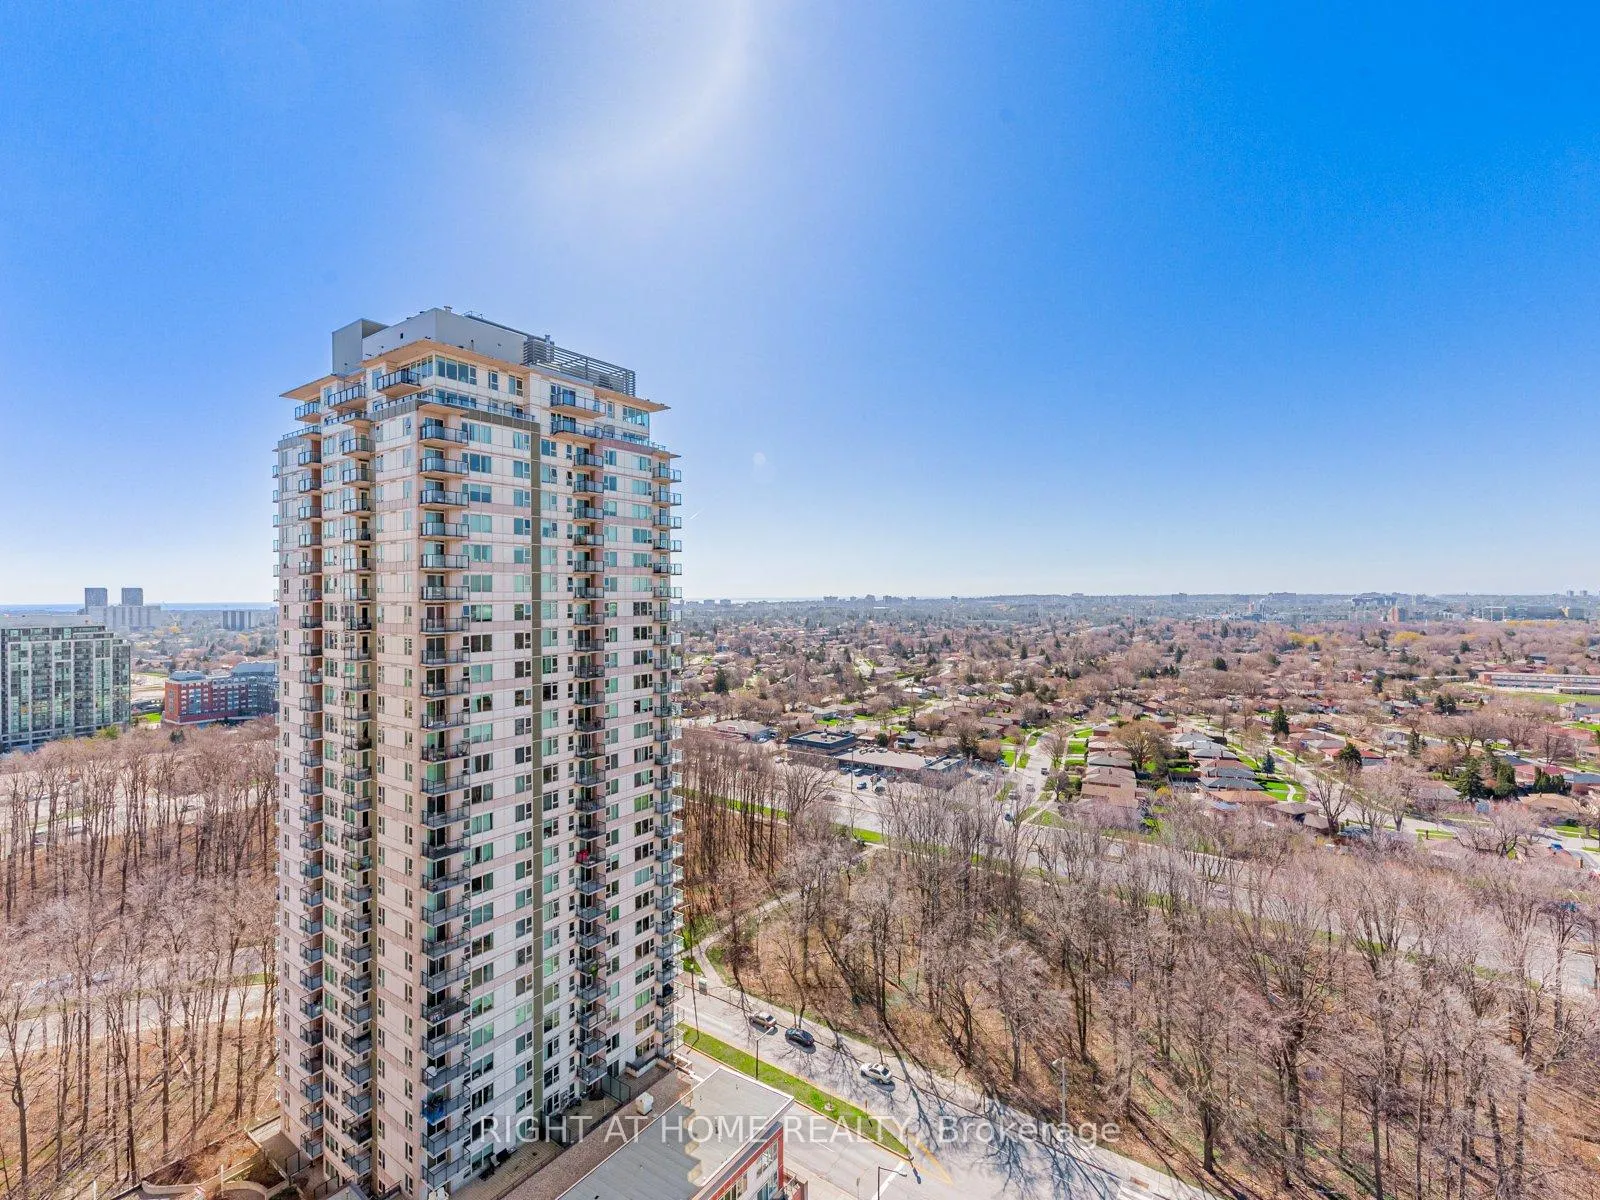
Unit 2311, 50 Town Centre Court
Unit 2311, 50 Town Centre Court
 See all 17 photos
Property history
Facts and features
- ExposureSouth
- LaundryIn-suite
- LockerOwned
- BalconyEnclosed
- Central air
- Concierge
- Exercise room
- Party room/meeting room
The homeCondo Apartment, Apartment, 600–699 sq ft
- Type: Condo Apartment
- Style: Apartment
- Living space: 600–699 sq ft
- Basement: None
- Exposure: South
- View: City, park/greenbelt, lake
InsideTile, Window floor to ceiling, Broadloom, In-suite laundry, main level, Separate heating controls
- Flooring: Tile, Window floor to ceiling, Broadloom
- Laundry: In-suite laundry, main level
- Features: Separate heating controls
- Security: Concierge/security, monitored, carbon monoxide detectors, smoke detector, security guard
- Elevator: Yes
- Rooms above ground: 5
- Rooms in the basement: 1
- Bedrooms: 1 + 1 in the basement
- Bathrooms: 1
- Kitchens: 1
OutsideConcrete, other, Enclosed, Wheelchair access, doors swing in, hallway width 42 inches or more, level within dwelling, open floor plan
- Exterior: Concrete, other
- Balcony: Enclosed
- Accessibility: Wheelchair access, doors swing in, hallway width 42 inches or more, level within dwelling, open floor plan
Parking and locker1 Parking, Underground, Parking type Owned
- Spaces: 1 Parking
- Garage: Underground
- Parking type: Owned
- Driveway: Underground
- Spot: 98
- Locker: Owned
- Locker number: 71
- Locker level: Level 2
BuildingEncore at Equinox Condos, Storeys 39, Units 403
- Name: Encore at Equinox Condos
- Storeys: 39
- Units: 403
- Registered: 2013
- Condo corporation: 2347
- Amenities: Concierge, exercise room, visitor parking, party room/meeting room, media room, guest suites
- Pets: Allowed
Heating, water and powerForced air, gas, Central air
- Heating: Forced air, gas
- Cooling: Central air
Rent and termsRent $2,300 a month, Entire property, Unfurnished
- Rent: $2,300 a month
- Space for rent: Entire property
- Furnished: Unfurnished
- Lease: 12 months
- Paid: Monthly
- Rent includes: Central air conditioning, heat, parking, water
- Deposit: Required
- Credit check: Required
- Employment letter: Required
- Rental application: Required
- References: Required
NearbyClear view, library, public transit, rec./commun.centre, school, wooded/treed
- Close to: Clear view, library, public transit, rec./commun.centre, school, wooded/treed
Listing detailsE12280504, Rented, Jul 11, 2025
- MLS® number: E12280504
- Status: Rented
- Listed on: Jul 11, 2025
- Days on market: 11
- Updated: Jul 22, 2025
- Possession: 2025-08-01 / 1-29 days
- Occupied by: Tenant
- Listing brokerage: RIGHT AT HOME REALTY
About this home
Unit 2311, 50 Town Centre Court, Scarborough (Bendale), ON M1P 0A9
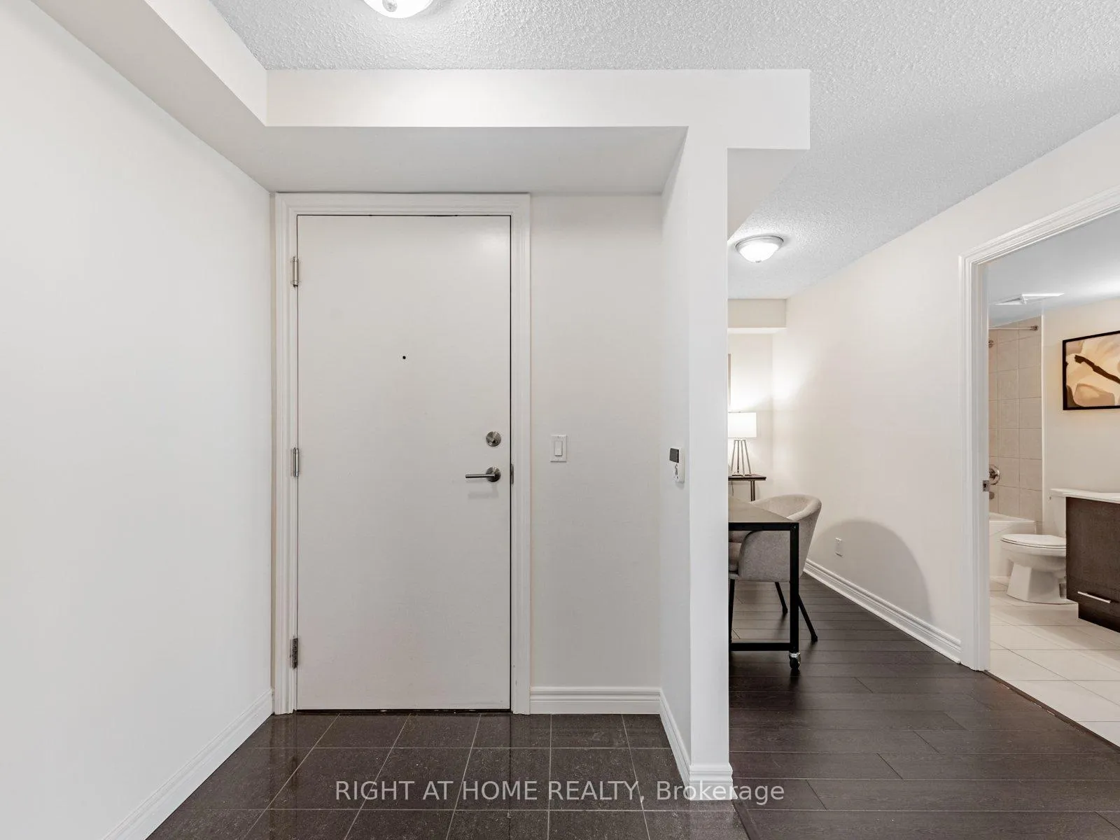
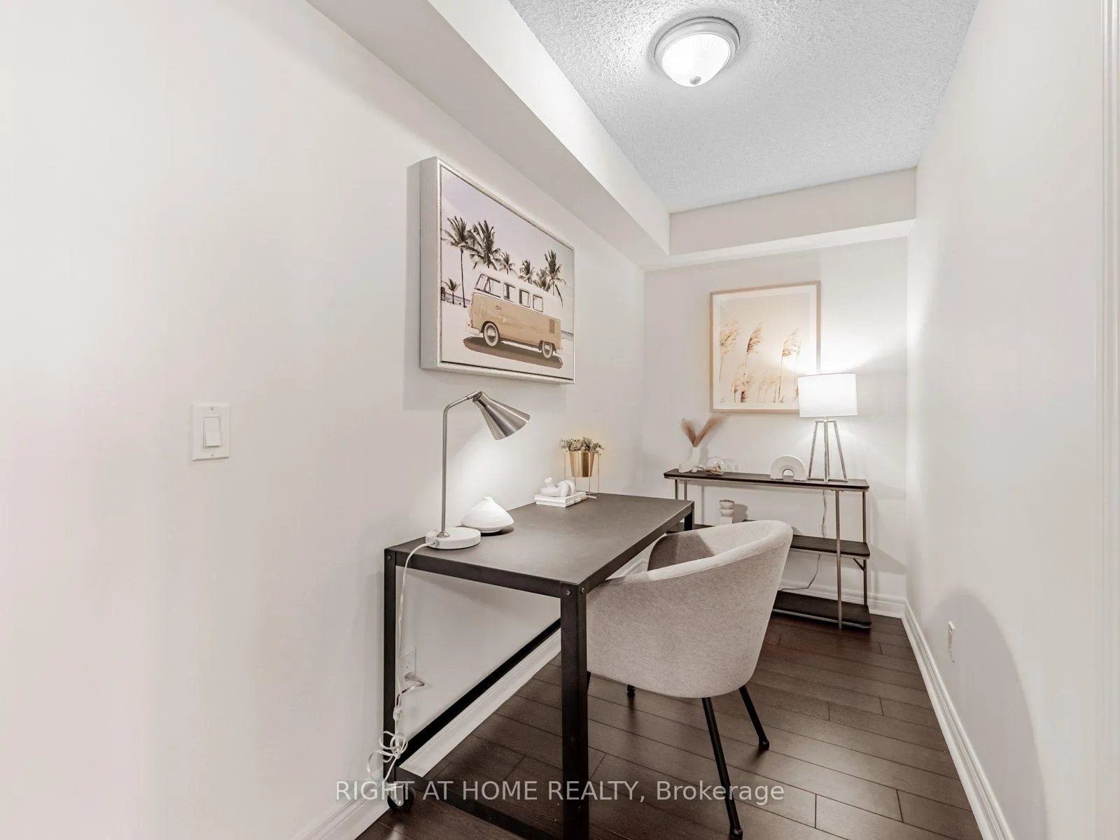
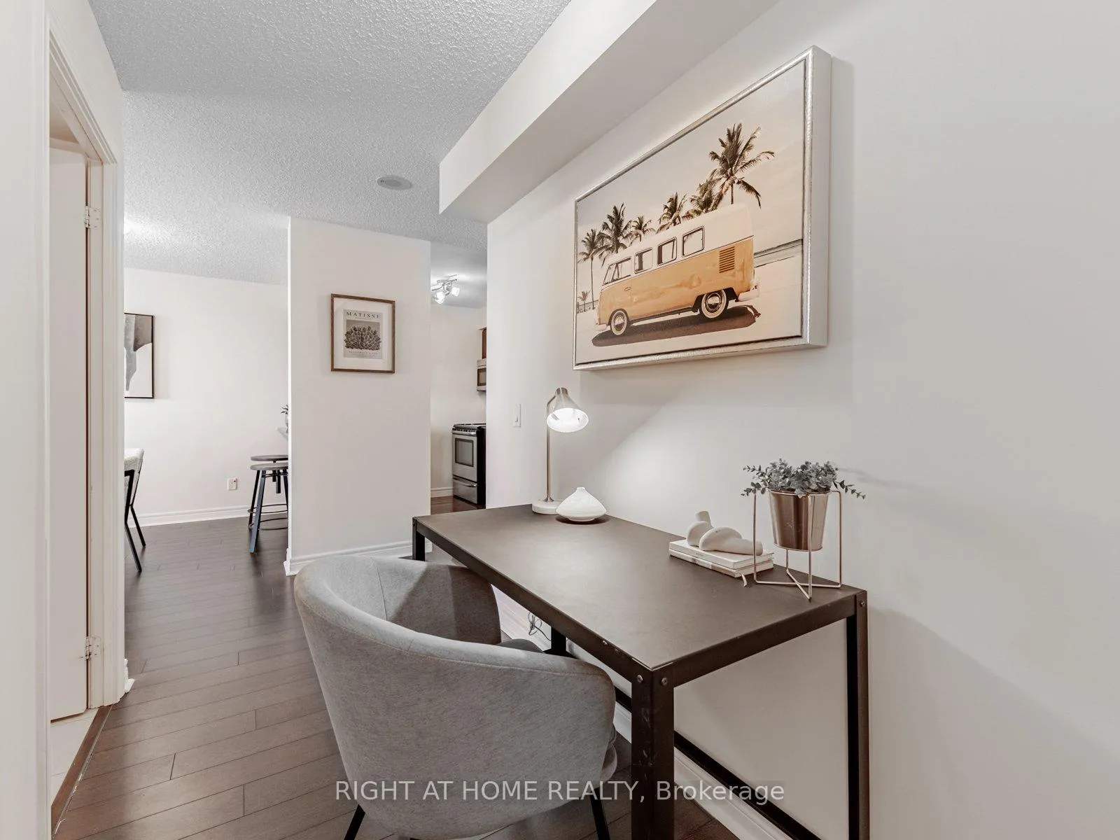
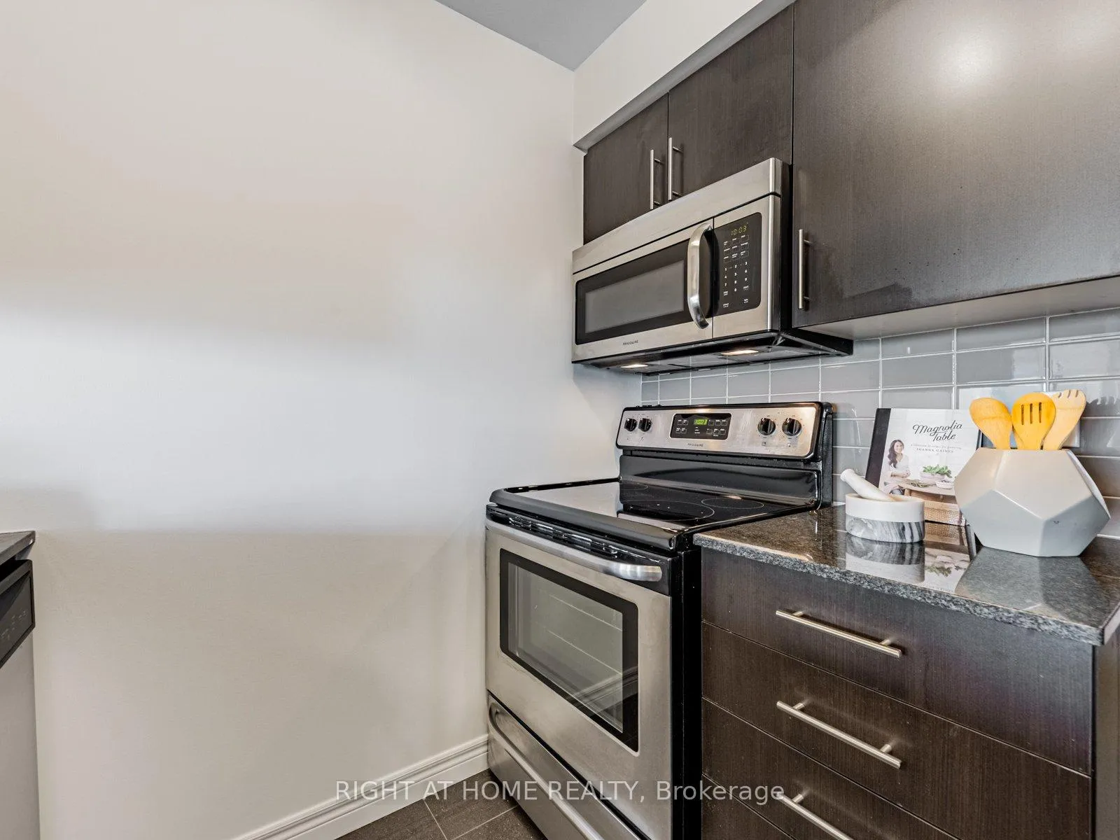
This bright, south-facing 1-bedroom plus den at Encore @ Equinox is spacious (about 668 sqft, plus a 35 sqft balcony) and the layout feels incredibly open and airy. You get tons of natural light flooding the space, and the view is amazing, and totally unobstructed. On a clear day, you can see all the way down to Lake Ontario. The living and dining area is perfect for entertaining. The contemporary kitchen has plenty of storage and counter space. Plus, cleanup is easy thanks to the full-sized stainless steel appliances, quartz countertops, and ceramic backsplash. The den is a great size and makes for a perfect dedicated office space. The bedroom is also bright, with floor-to-ceiling windows. Its big enough to fit your bed and a desk or a dresser, and the large closet can hold your whole wardrobe. You also get a parking spot and a locker unit. The condo community has some awesome amenities, including 24-hour security, a concierge, a fitness center, movie theatre, guest suites, and games and party rooms. And the location? It can't be beat. You're just steps away from everything at Scarborough Town Centre, including Walmart, FreshCo, BestBuy, IKEA, and The Bay, plus tons of great shopping, dining, and cafes. Getting around is easy too, with 17 different TTC bus routes, plus Greyhound, GO Bus, and FlixBus connections. If you drive, the Highway 401 exit is just two minutes away. This unit is available from August 1st. Speak to your Tenant Rep about the Rent Discount
Ask about this home
A HOMEH agent will answer your questions about this home.
Know more about Encore at Equinox Condos
Condo building · 50 Town Centre Court
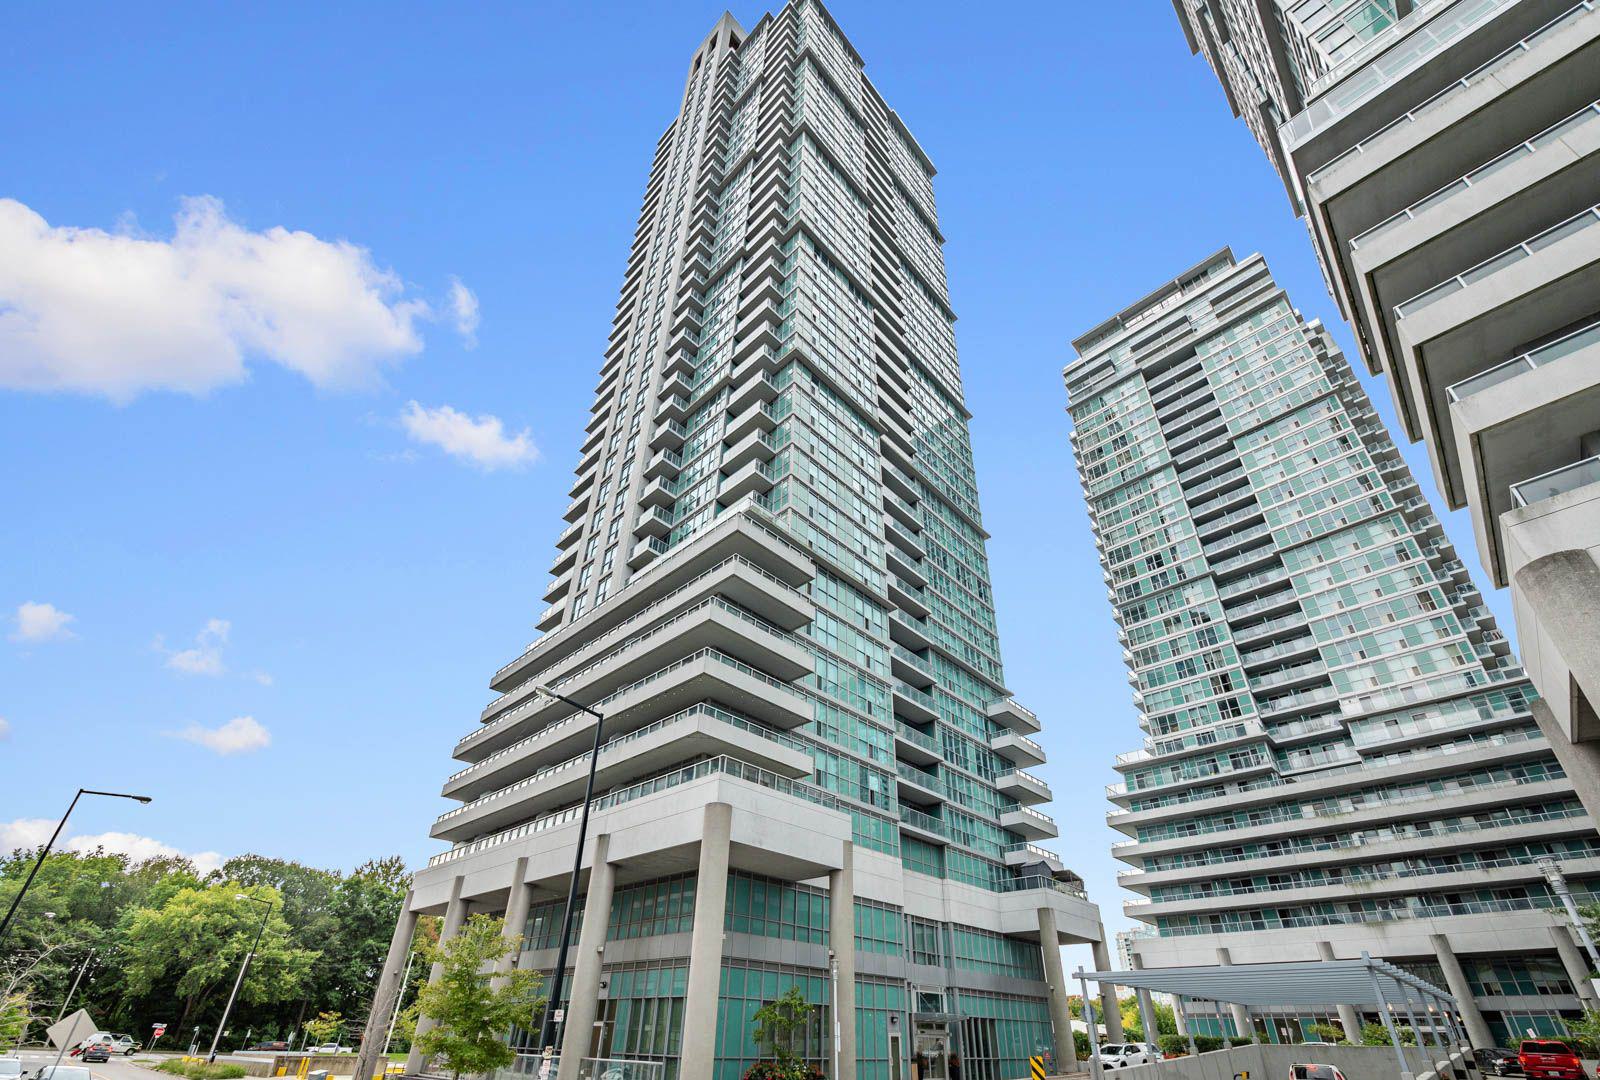
Encore at Equinox Condos is a 39-storey condo with 403 suites, built in 2013 by Monarch Group. Right now 2 for sale and 16 for rent are on the market here.
- 39storeys
- 403suites
- $666/sq ft
- 2013built
No similar units for rent in Encore at Equinox Condos right now.
Around this home
Daily convenience, out of 100, from the distances below
Schools nearby
School rating, out of 10.
Helpful calculators
Your HOMEH agent

"I would see it this week."