

Unit 2910, 50 Town Centre Court
Unit 2910, 50 Town Centre Court
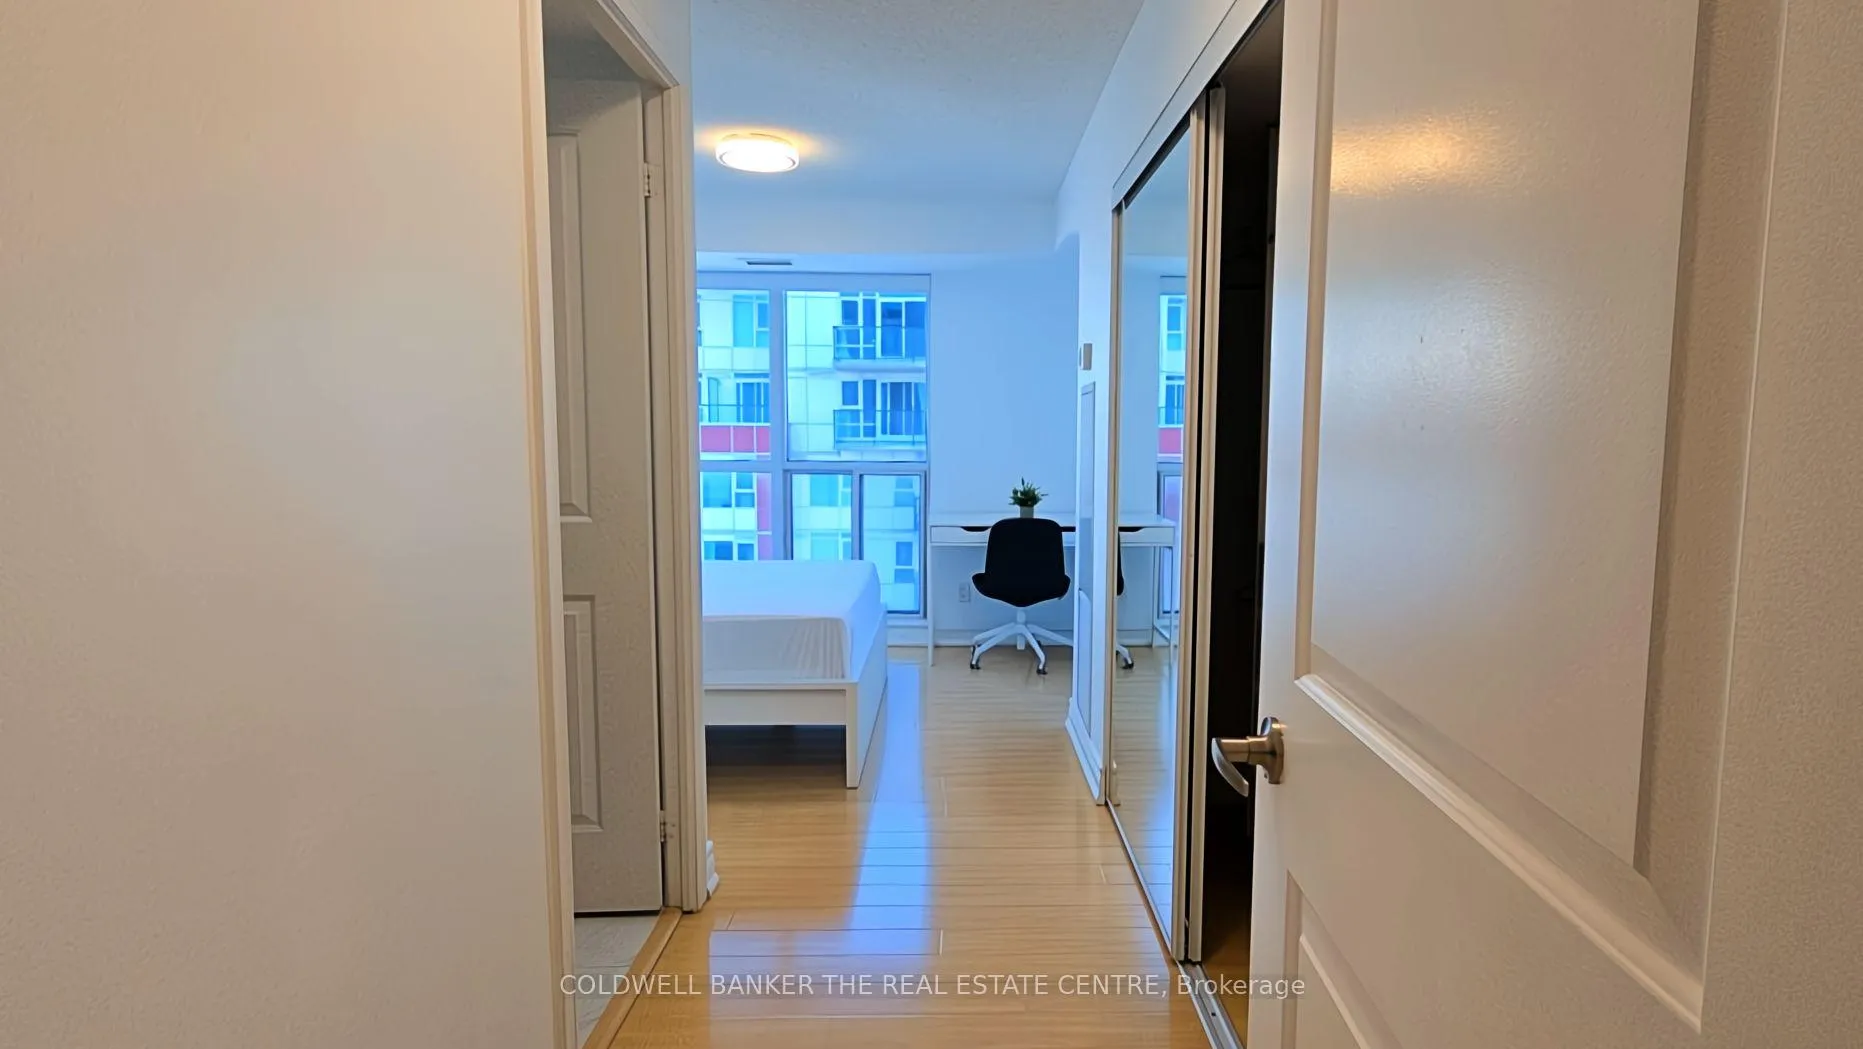 See all 21 photos
Facts and features
- ExposureSouth east
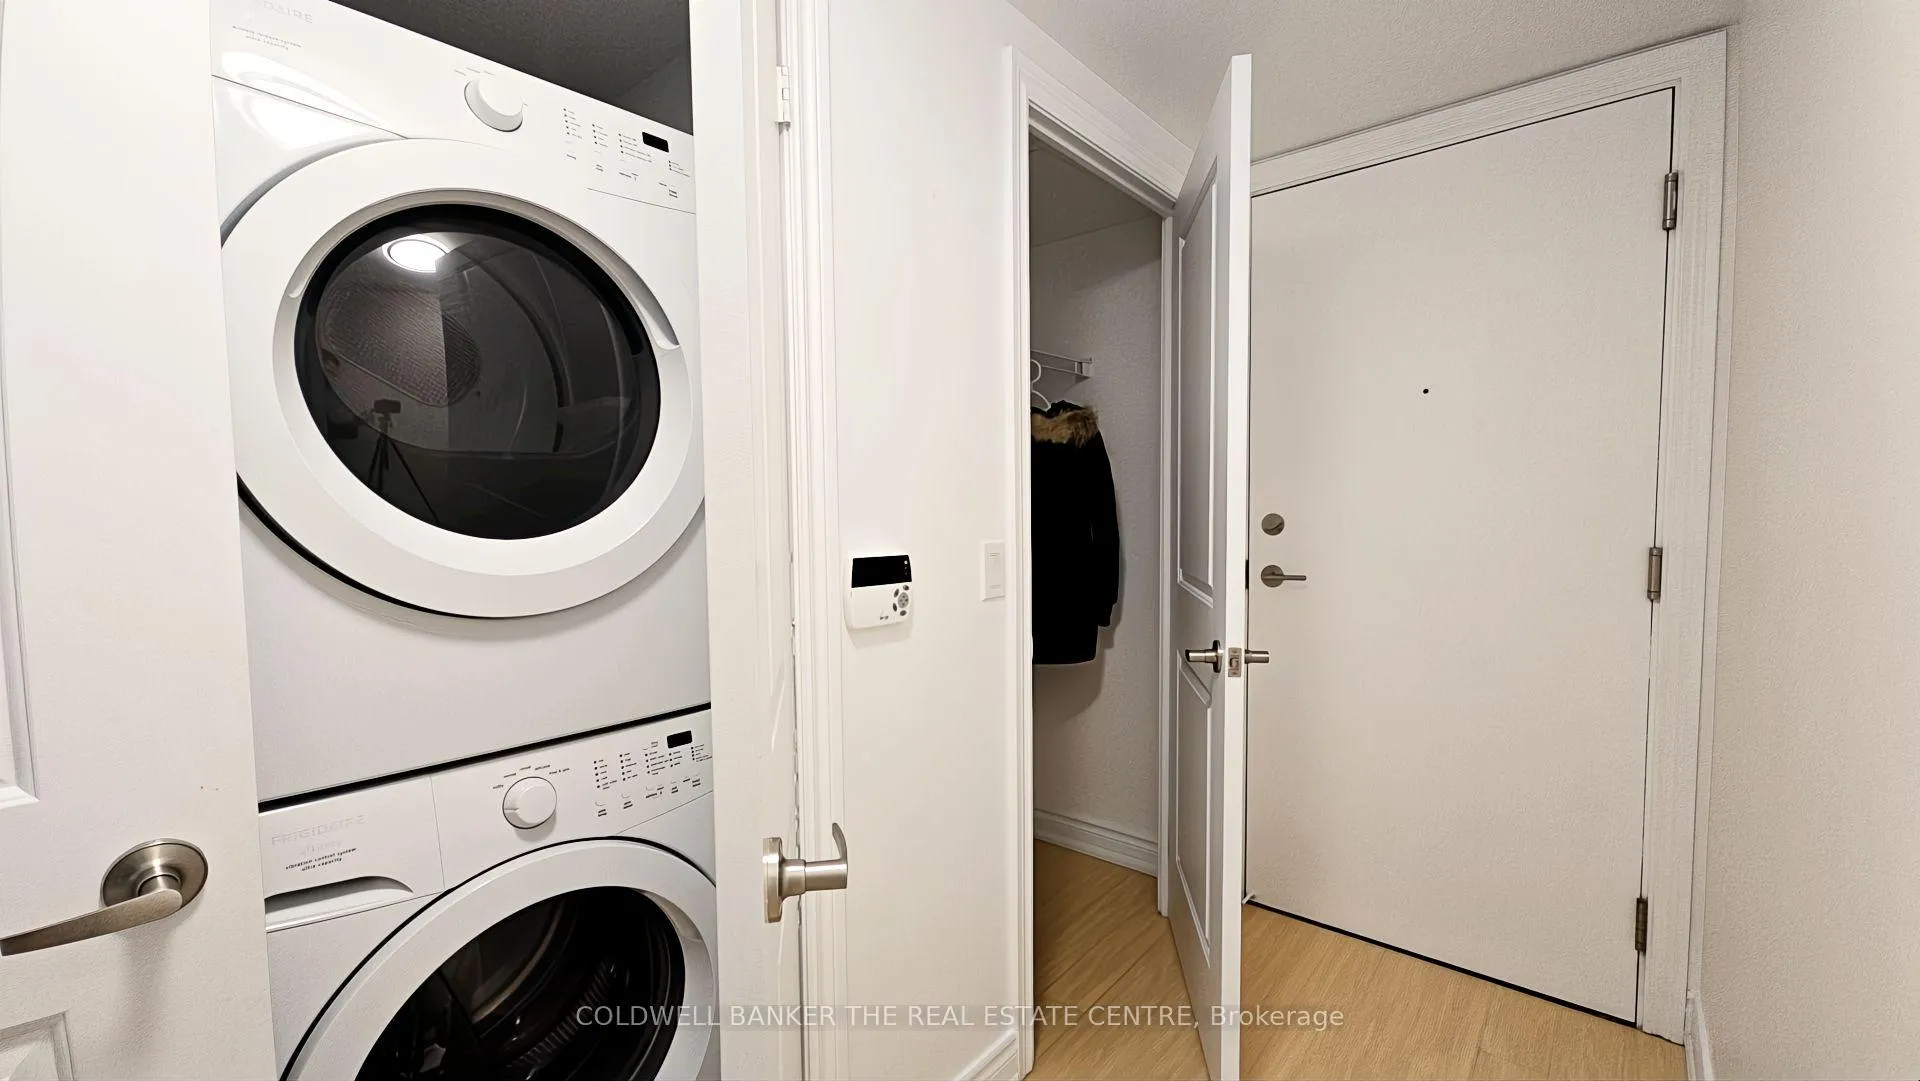
- LaundryIn-suite laundry, closet
- LockerOwned
- BalconyOpen
- Central air
- Exercise room
- Party room/meeting room
- Gym
The homeCondo Apartment, Apartment, Age 6–10 years
- Type: Condo Apartment
- Style: Apartment
- Age: 6–10 years
- Living space: 800–899 sq ft
- Basement: None
- Exposure: South East
- View: Panoramic
InsideIn-suite laundry, laundry closet, Built-in oven, carpet free, countertop range, storage area lockers, ventilation system, guest accommodations, Carbon monoxide detectors, concierge/security, smoke detector, security guard
- Laundry: In-suite laundry, laundry closet
- Features: Built-in oven, carpet free, countertop range, storage area lockers, ventilation system, guest accommodations
- Security: Carbon monoxide detectors, concierge/security, smoke detector, security guard
- Elevator: Yes
- Rooms above ground: 7
- Bedrooms: 2 + 1 in the basement
- Bathrooms: 2
- Kitchens: 1
OutsideConcrete, Open
- Exterior: Concrete
- Balcony: Open
Parking and locker1 Parking, Underground, Parking type Owned
- Spaces: 1 Parking
- Garage: Underground
- Parking type: Owned
- Locker: Owned
- Locker number: #34
- Locker level: L1
BuildingEncore at equinox, Storeys 39, Units 403
- Name: Encore at equinox
- Storeys: 39
- Units: 403
- Registered: 2013
- Condo corporation: 2347
- Amenities: Exercise room, game room, media room, party room/meeting room, visitor parking, gym
- Pets: Allowed
Heating, water and powerForced air, gas, Central air
- Heating: Forced air, gas
- Cooling: Central air
Rent and termsRent $2,900 a month, Entire property, Furnished
- Rent: $2,900 a month
- Space for rent: Entire property
- Furnished: Furnished
- Lease: 12 months
- Paid: Monthly
- Rent includes: Building insurance, central air conditioning, heat, parking, water
- Deposit: Required
- Credit check: Required
- Employment letter: Required
- Rental application: Required
- References: Required
IncludedCouch, coffee table, 5 barstools, fridge, all b/i appliances, small desk and chair, storage bench, balcony furniture, beds, plants and planters (furniture is optional)
- Included: Couch, coffee table, 5 barstools, fridge, all b/i appliances, small desk and chair, storage bench, balcony furniture, beds, plants and planters (furniture is optional)
NearbyClear view, public transit
- Close to: Clear view, public transit
Listing detailsE12247020, Rented, Jun 26, 2025
- MLS® number: E12247020
- Status: Rented
- Listed on: Jun 26, 2025
- Days on market: 7
- Updated: Jul 3, 2025
- Possession: Immediate
- Occupied by: Vacant
- Listing brokerage: COLDWELL BANKER THE REAL ESTATE CENTRE
About this home
Unit 2910, 50 Town Centre Court, Scarborough (Bendale), ON M1P 0A9
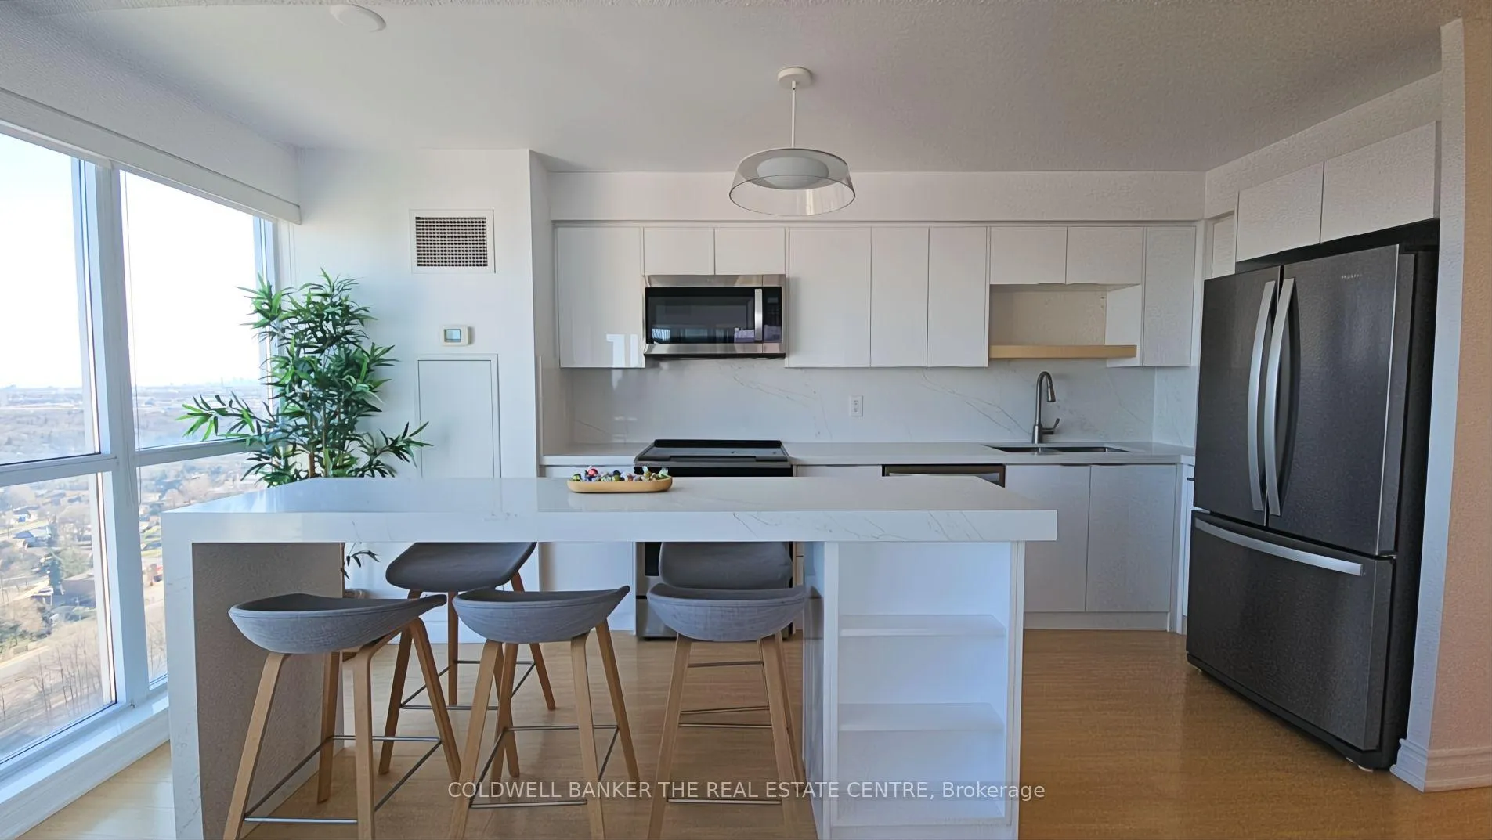
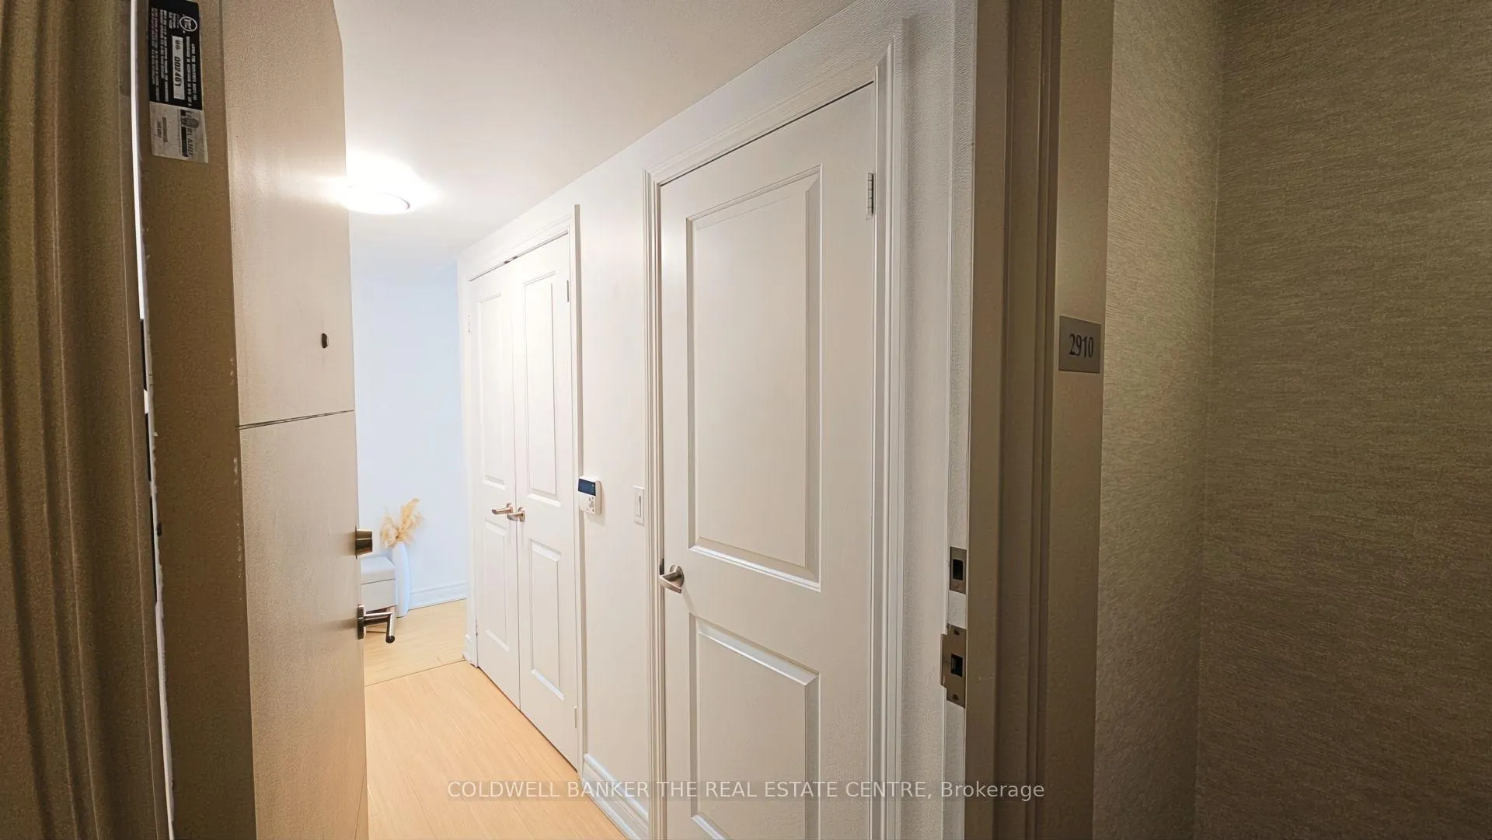
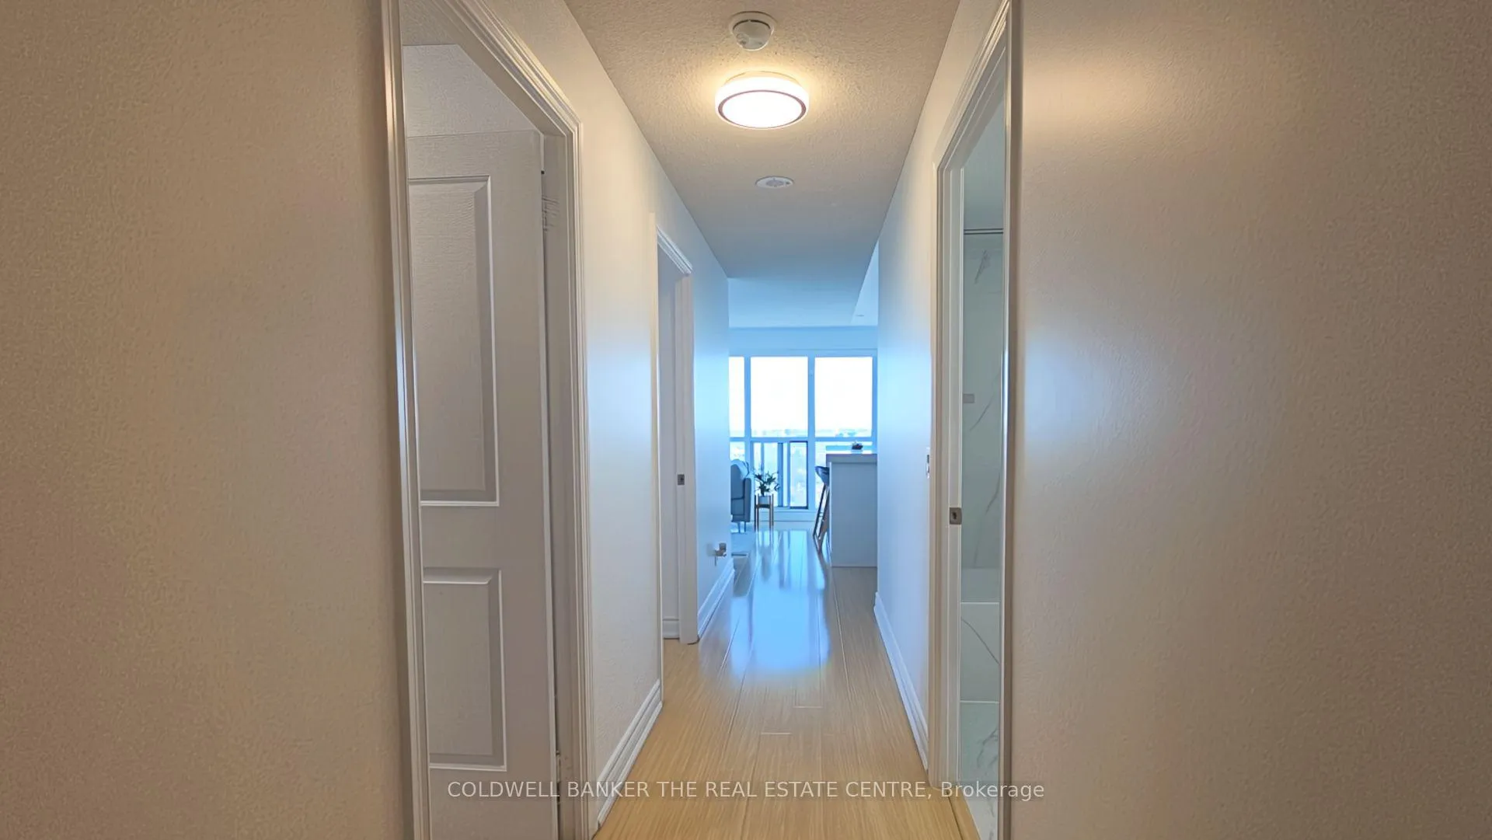
Welcome to Suite 2910 at 50 Town Centre Court, a stunning, sun-filled corner unit in the vibrant heart of Scarborough. This beautifully upgraded, furnished (optional) 2+1 bedroom condo offers generous living space, panoramic views, and thoughtful design touches, including a quartz center island and quartz backsplash. Custom media + office built-ins, perfect for working or relaxing in style. Sip your morning coffee on your balcony, finished with acacia wood tiles. You can enjoy the convenience of 1 parking spot and a locker, all included. Residents can access top-tier amenities like a theatre room, a fully equipped fitness center, and more. Located just steps from Scarborough Town Centre, top restaurants, grocery stores, Centennial College, and the University of Toronto. With TTC, GO Transit, and Hwy 401 just minutes away, this is truly a commuter's dream!
Ask about this home
A HOMEH agent will answer your questions about this home.
Know more about Encore at Equinox Condos
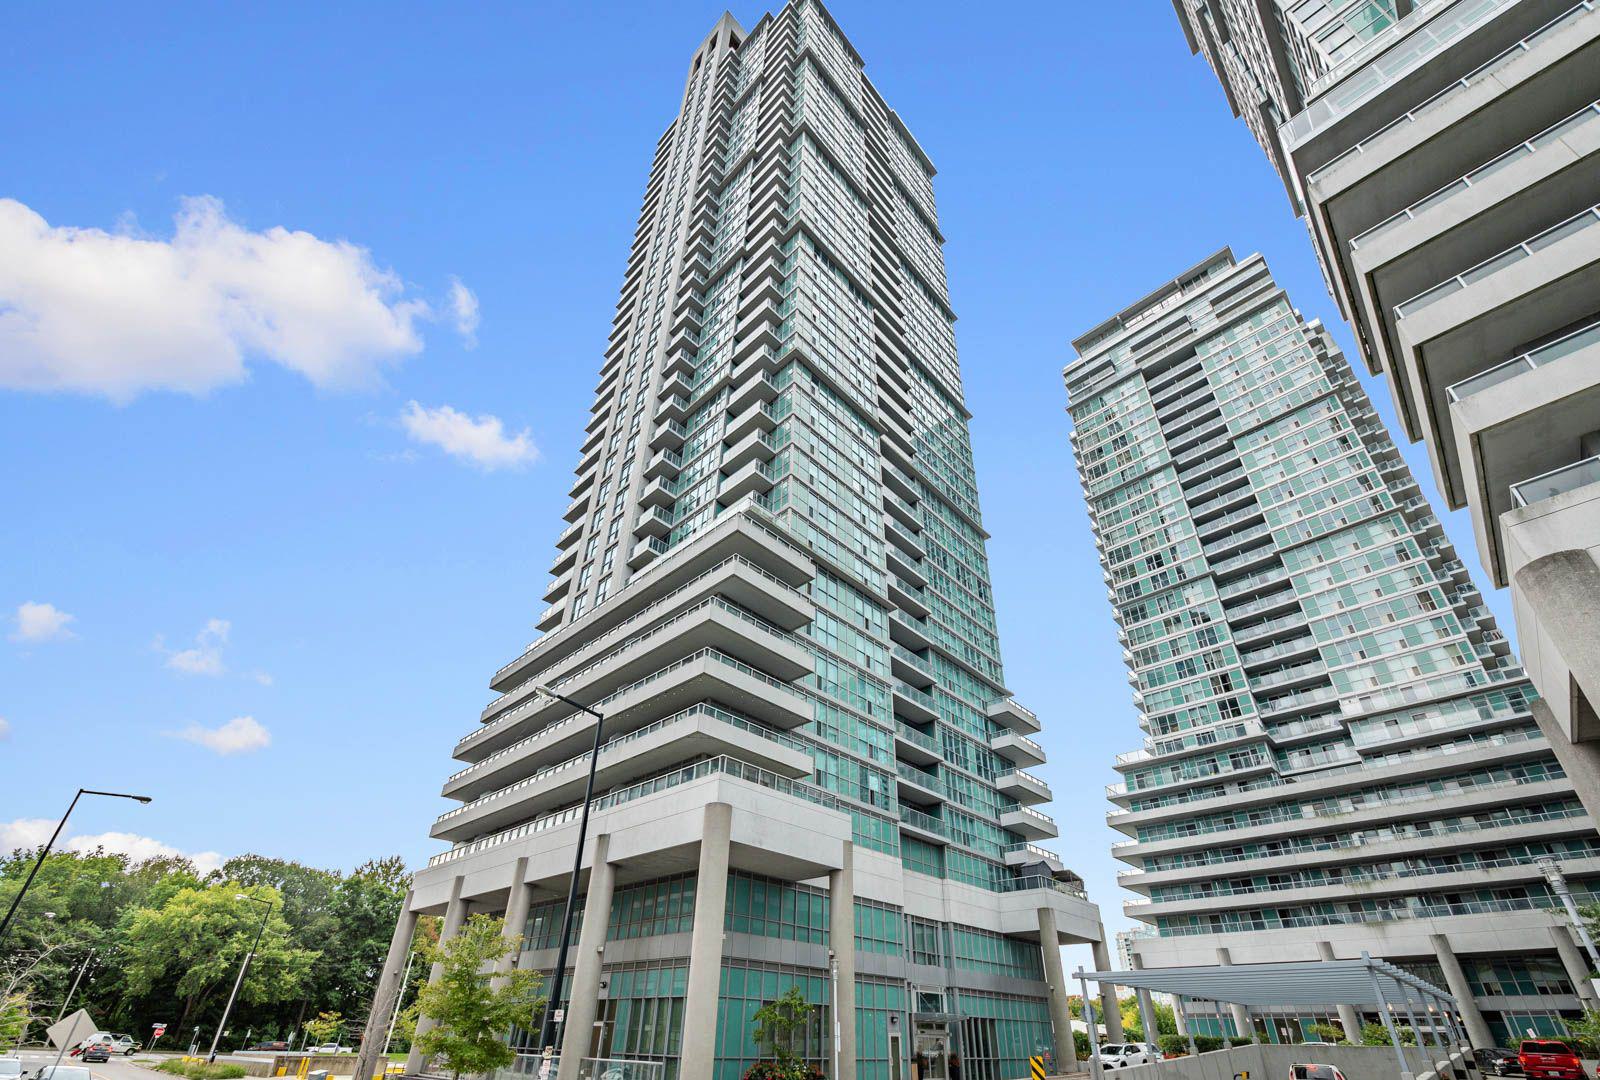
Condo building · 50 Town Centre Court
Encore at Equinox Condos is a 39-storey condo with 403 suites, built in 2013 by Monarch Group. Right now 2 for sale and 16 for rent are on the market here.
- 39storeys
- 403suites
- $666/sq ft
- 2013built
No similar units for rent in Encore at Equinox Condos right now.
Around this home
Daily convenience, out of 100, from the distances below
Schools nearby
School rating, out of 10.
Helpful calculators
Your HOMEH agent

"I would see it this week."