

Unit 345, 500 Kingbird Grove
Unit 345, 500 Kingbird Grove
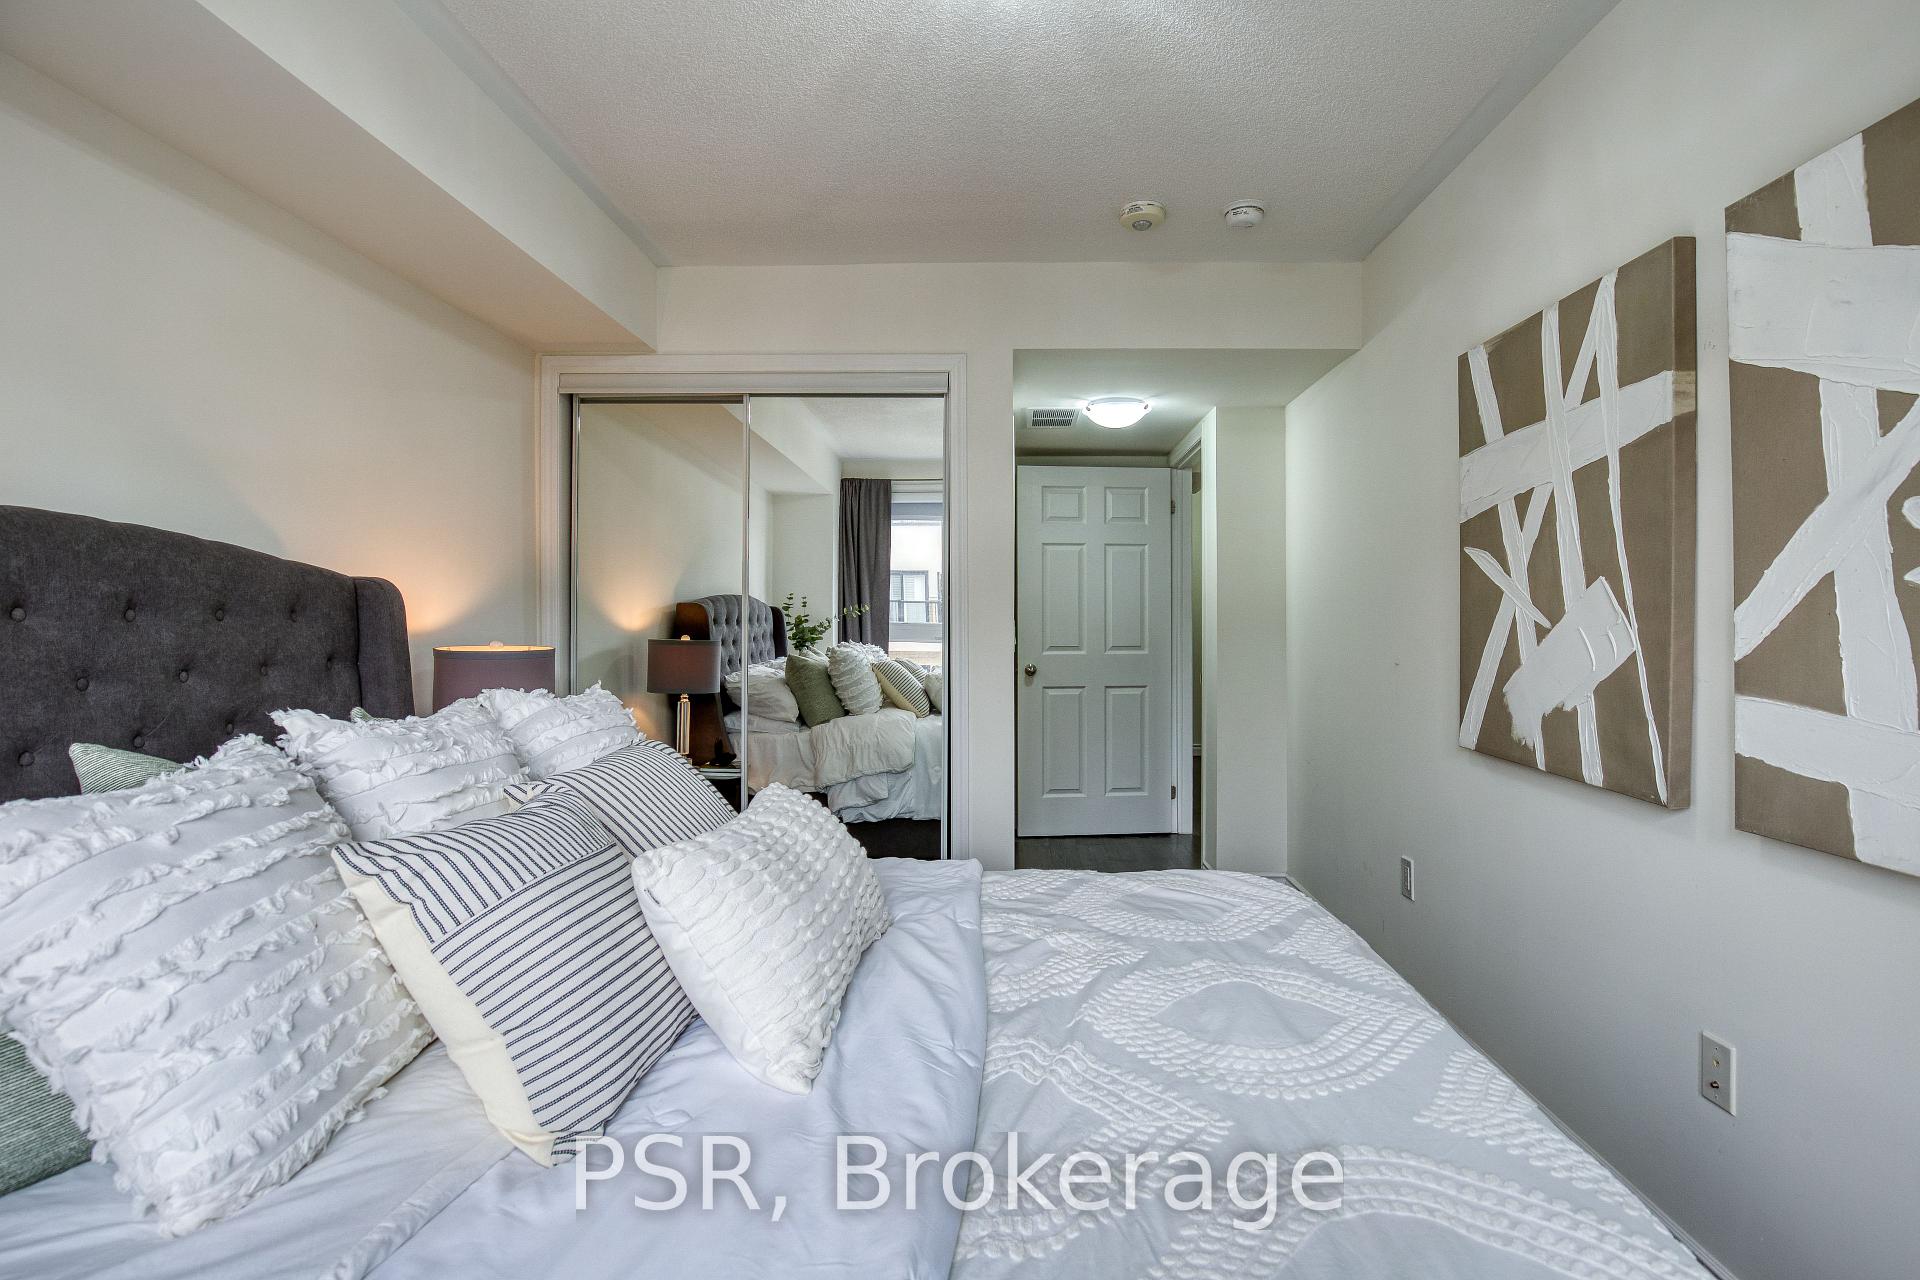 See all 29 photos
Property history
Facts and features
- BasementNone
- Age of home6–10 years
- ExposureNorth
- LaundryIn-suite
- Central air
- Rooftop deck/garden
The homeCondo Townhouse, Stacked townhouse, Age 6–10 years
- TypeCondo Townhouse
- StyleStacked townhouse
- Age6–10 years
- Living space1,200–1,399 sq ft
- BasementNone
- ExposureNorth
InsideIn-suite laundry, Carpet free, Rooms above ground 10
- LaundryIn-suite laundry
- FeaturesCarpet free
- Rooms above ground10
- Bedrooms3
- Bathrooms3
- Kitchens1
OutsideBrick, stucco (plaster), Terrace
- ExteriorBrick, stucco (plaster)
- BalconyTerrace
Parking and locker1 Parking, Underground, Parking type Owned
- Spaces1 Parking
- GarageUnderground
- Parking typeOwned
- LockerOwned
- Locker unitA202
BuildingTowns at Rouge Valley, Storeys 3, Units 144
- NameTowns at Rouge Valley
- Storeys3
- Units144
- Registered2019
- Condo corporation2780
- AmenitiesBbqs allowed, rooftop deck/garden, elevator, visitor parking
- PetsAllowed
Heating, water and powerForced air, gas, Central air
- HeatingForced air, gas
- CoolingCentral air
Costs and taxesTaxes $3,765 a year, Condo fee $557 a month, Building insurance included, parking included
- Taxes, 2024$3,765 a year
- Condo fee$557 a month
- Fee includesBuilding insurance included, parking included
- HSTHST included in the price
- Rental itemsHot water tank
- Under contractHot water heater
Included in the saleExisting s/s fridge, stove, oven, microwave rangehood, dishwasher, washer & dryer, all existing window covering and elfs, Not included None
- IncludedExisting s/s fridge, stove, oven, microwave rangehood, dishwasher, washer & dryer, all existing window covering and elfs
- Not includedNone
NearbyPark, place of worship, public transit, rec./commun.centre, school
- Close toPark, place of worship, public transit, rec./commun.centre, school
Listing detailsE12194923, Sold, Jun 4, 2025
- MLS® numberE12194923
- StatusSold
- Listed onJun 4, 2025
- Days on market23
- UpdatedJun 27, 2025
- PossessionImmediate
- Occupied byOwner
- Listing brokeragePSR
About this home
Unit 345, 500 Kingbird Grove, Scarborough (Rouge), ON M1B 0E4
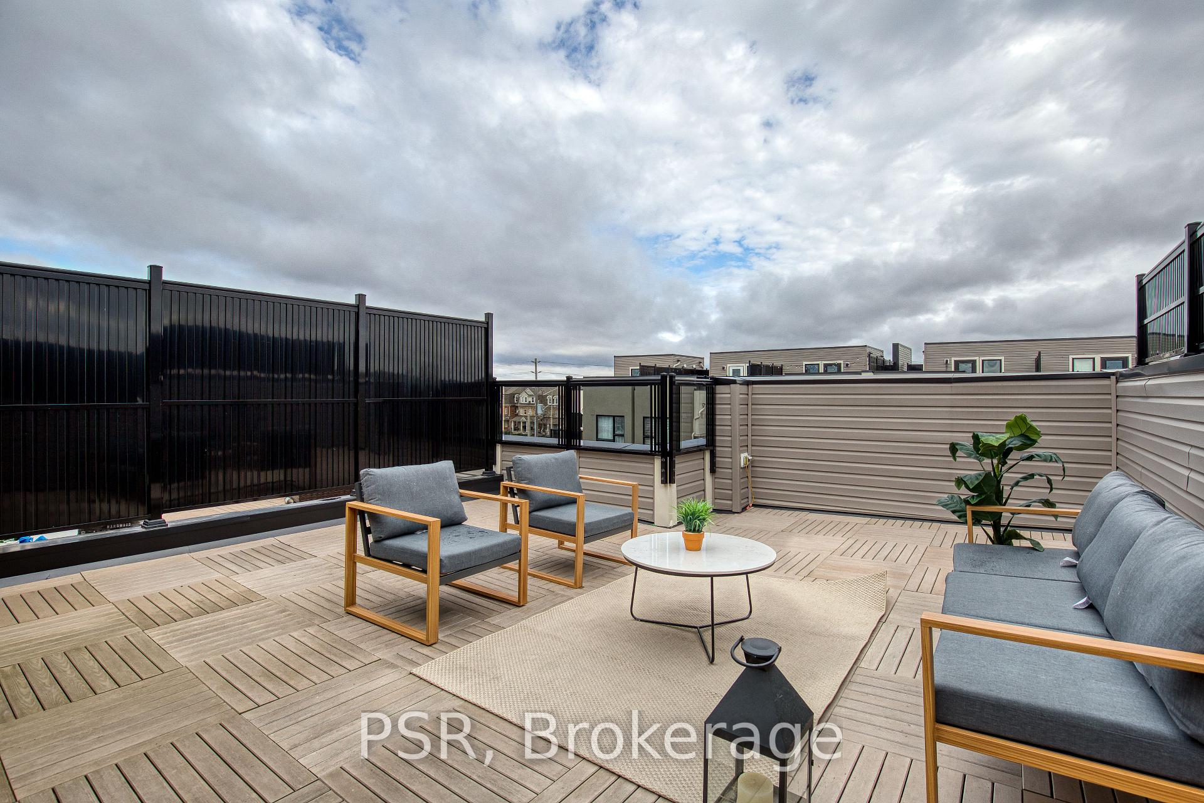
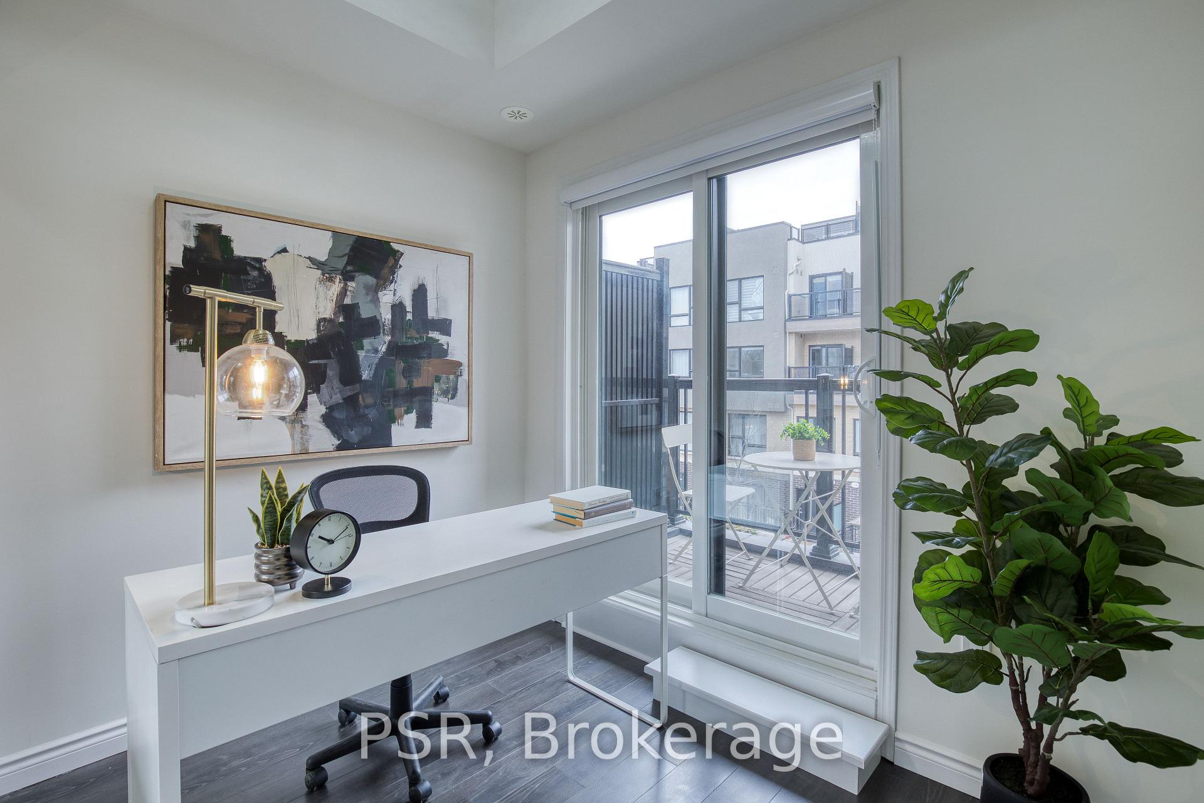
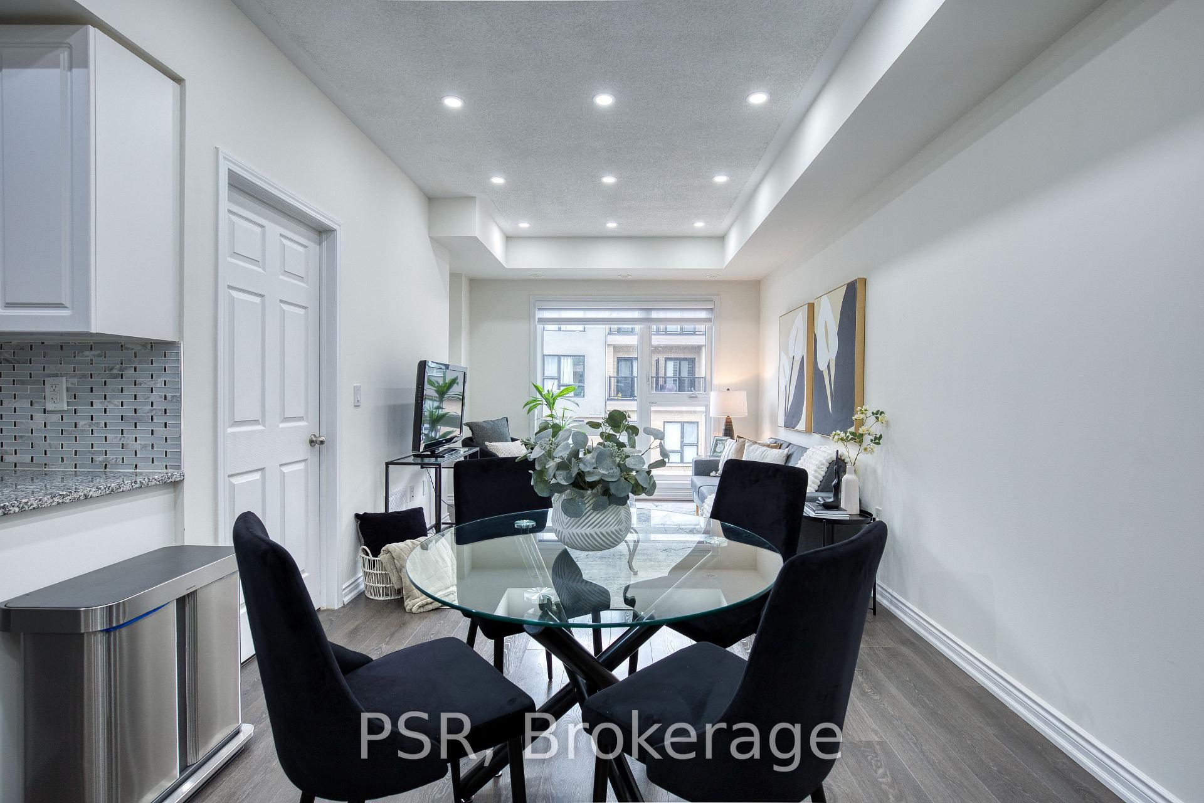
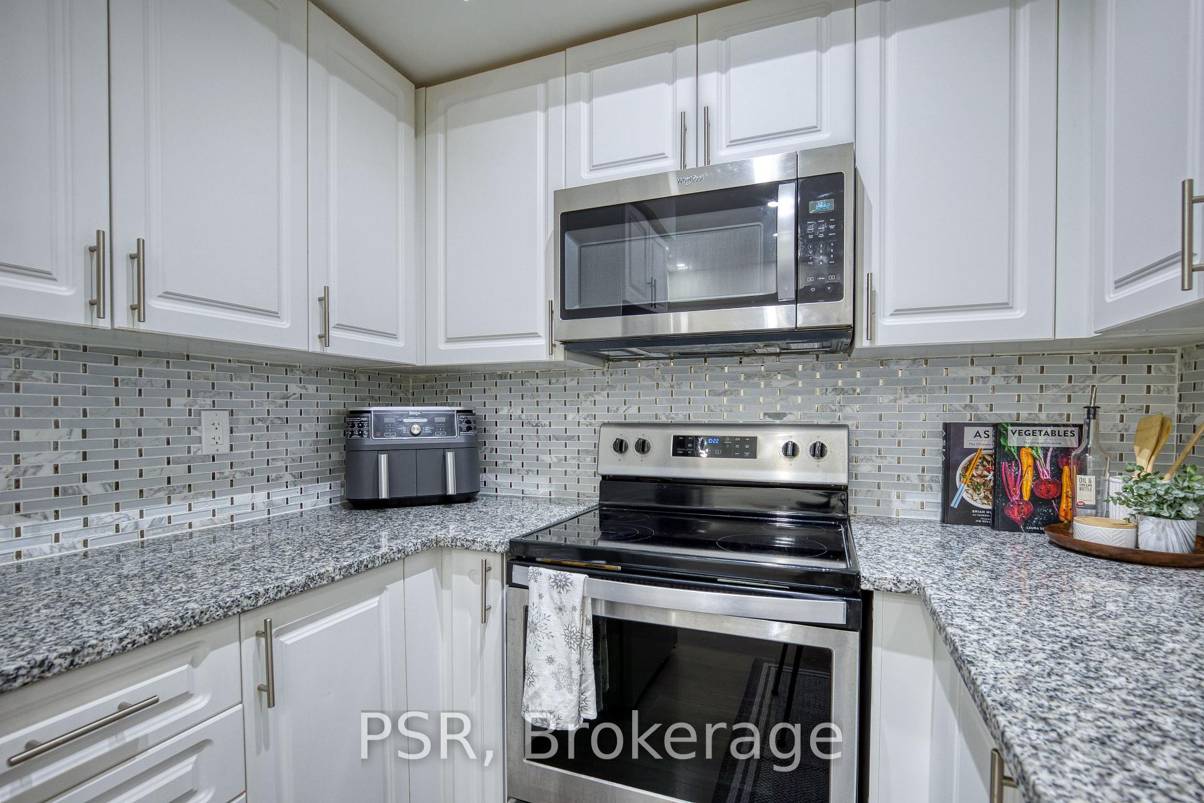
Welcome to contemporary living in this beautifully maintained townhome in Rouge Village - an ideal choice for families, professionals, or first-time buyers seeking both comfort and convenience. This bright, carpet-free home offers 3 bedrooms, a versatile den perfect for a home office or study area, and 2.5 bathrooms, including a private 3-piece ensuite in the primary bedroom for added privacy and comfort. The thoughtfully designed open-concept layout is filled with natural light, complemented by pot lights throughout to create a warm and inviting atmosphere. The stylish kitchen features stainless steel appliances, a modern tile backsplash, and generous cabinet space, ideal for both everyday cooking and entertaining. The seamless flow between the kitchen, dining, and living areas makes it easy to host guests or simply enjoy quiet evenings at home. The two secondary bedrooms each have walk-out access to private balconies, one located on the main floor and the other on the second floor, offering great outdoor space on different levels. The spacious rooftop terrace is a true highlight, an ideal retreat for unwinding, enjoying morning coffee, or hosting friends and family under the open sky. The primary bedroom is a peaceful sanctuary, complete with large windows and a private ensuite bath. Upstairs laundry, conveniently located near the bedrooms, adds to the home's practicality. For additional ease and security, the home includes owned underground parking and a private storage locker, perfect for seasonal items or larger belongings. Located just steps from the TTC and minutes from Port Union GO Station, commuting into downtown Toronto is a breeze. You'll also find yourself close to Hwy 401, the University of Toronto Scarborough campus, Centennial College, parks, nature trails, the Toronto Zoo, Scarborough Town Centre, and The Shops at Pickering Centre, putting every amenity you need right at your doorstep.
Ask about this home
A HOMEH agent will answer your questions about this home.
Know more about Towns at Rouge Valley
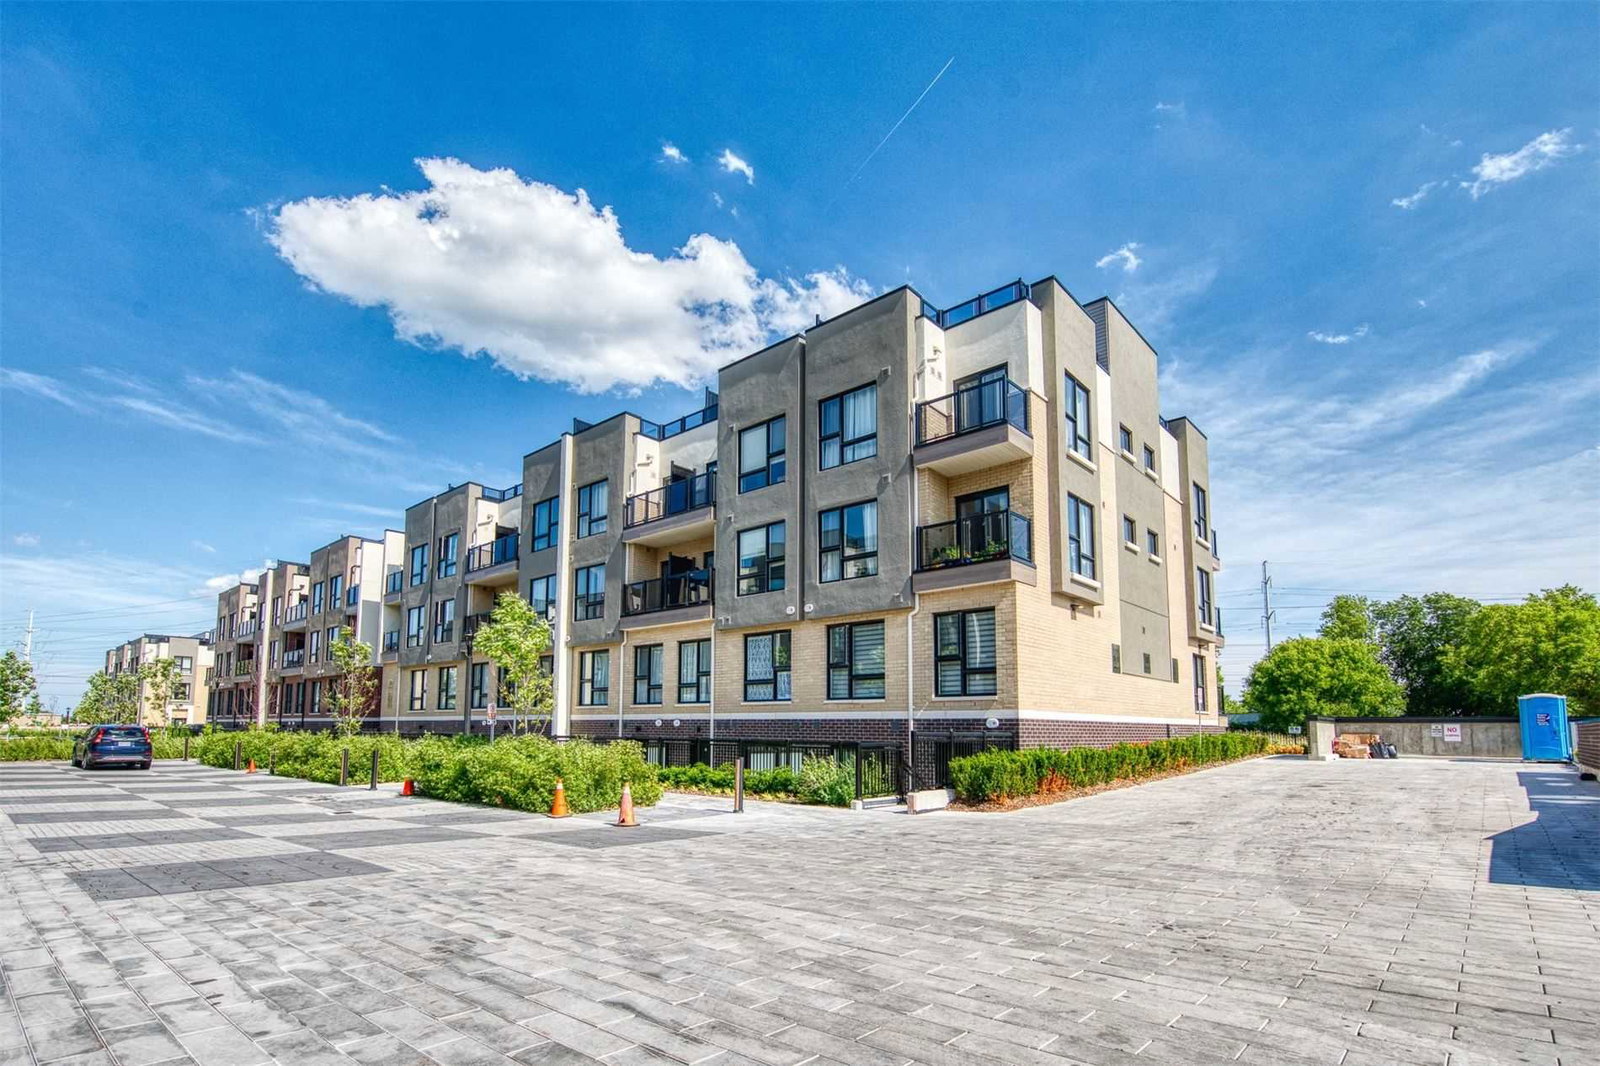
Condo building · 500-515 Kingbird Grv
Towns at Rouge Valley is a 3-storey condo with 144 suites, built in 2019 by Tribute Communities. Right now 1 for sale and 1 for rent are on the market here.
- 3storeys
- 144suites
- $557/sq ft
- 2019built
No similar units for sale in Towns at Rouge Valley right now.
Around this home
Daily convenience, out of 100, from the distances below
Schools nearby
School rating, out of 10.
Helpful calculators
Your HOMEH agent

"I would see it this week."