

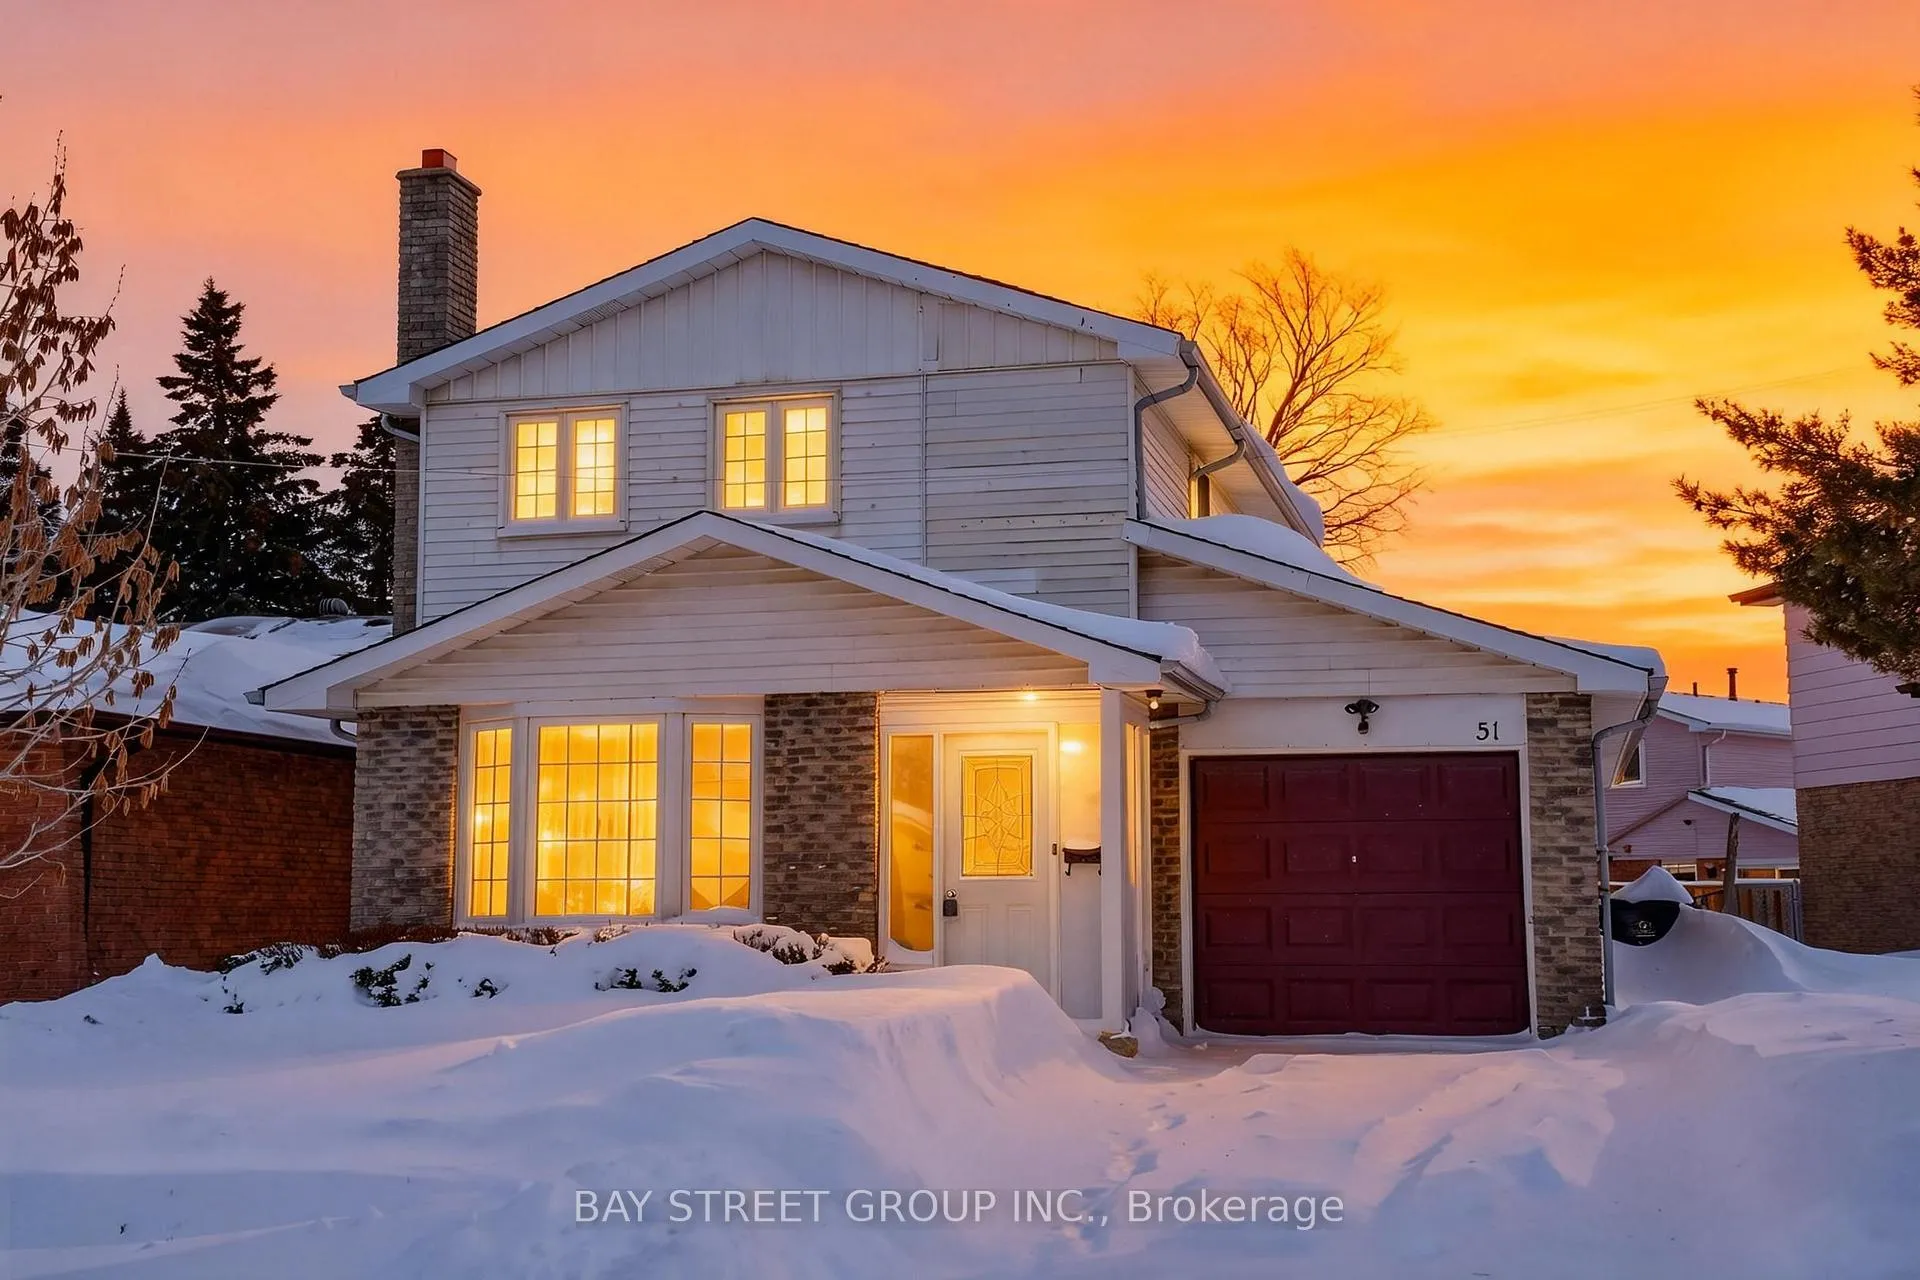
51 Bridley Drive
51 Bridley Drive
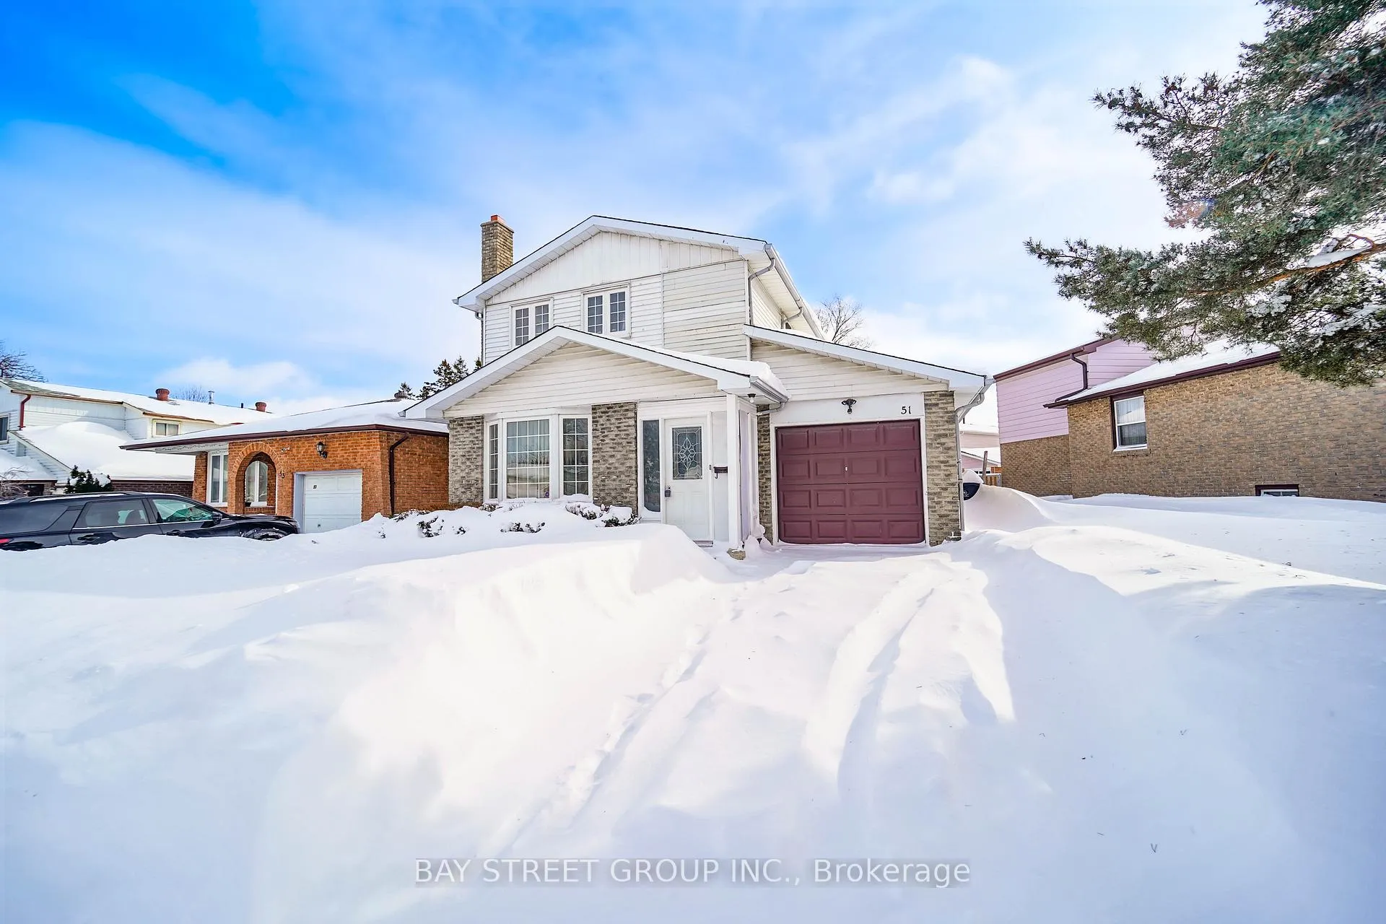
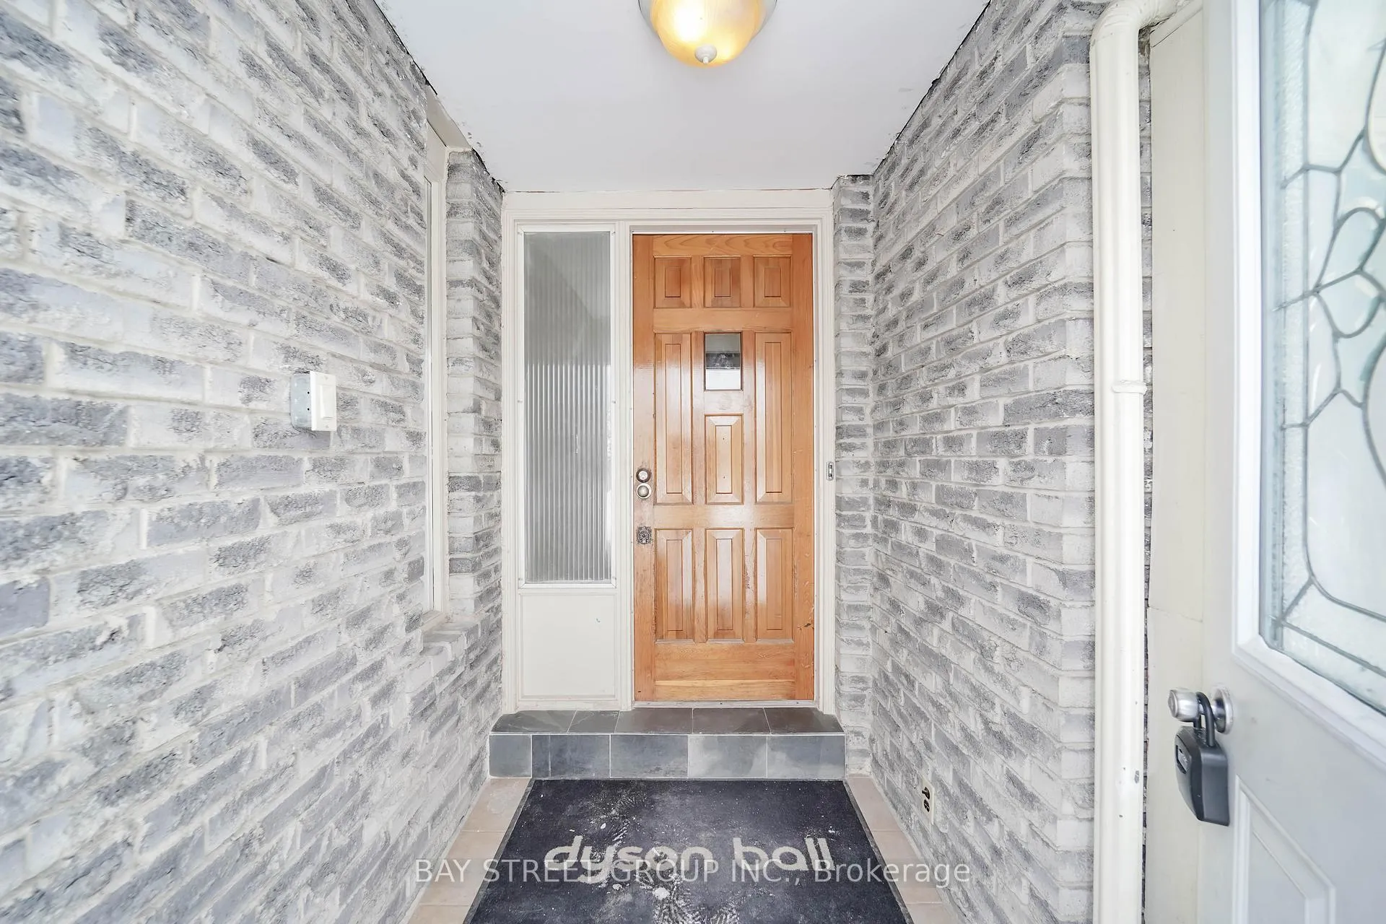
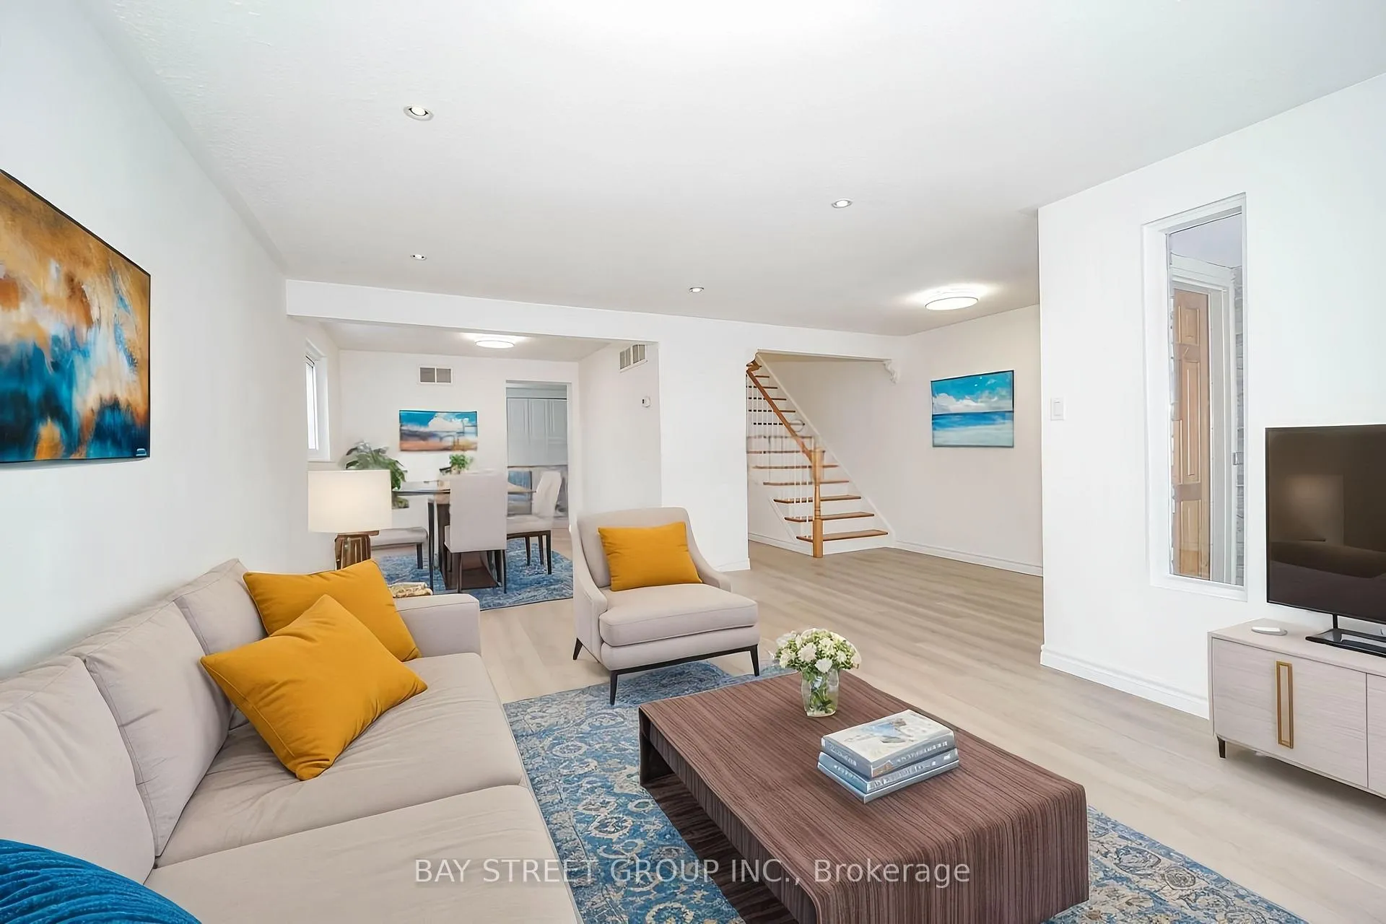
 See all 38 photos
Property history
Facts and features
- BasementApartment
- Water, sewerMunicipal
- HeatingForced air
- CoolingCentral air
- 3 kitchens
- Separate entrance
- Fireplace
- Central air
The homeDetached, 2-storey, 1,500–2,000 sq ft
- Type: Detached
- Style: 2-storey
- Living space: 1,500–2,000 sq ft
- Basement: Finished, separate entrance, apartment
InsideFireplace Yes, Ceramic, Carpet free, auto garage door remote
- Fireplace: Yes
- Flooring: Ceramic
- Features: Carpet free, auto garage door remote
- Rooms above ground: 8
- Rooms in the basement: 1
- Bedrooms: 4 + 1 in the basement
- Bathrooms: 5
- Kitchens: 3
- Family room: Yes
Outside and lotAluminum siding, brick, Asphalt shingle, Concrete
- Exterior: Aluminum siding, brick
- Roof: Asphalt shingle
- Foundation: Concrete
- Size: 54.73 × 110.07 ft
Parking1 Garage, Attached, Private double
- Spaces: 1 Garage
- Garage: Attached
- Driveway: Private double
Heating, water and powerForced air, gas, Central air, Municipal water
- Heating: Forced air, gas
- Cooling: Central air
- Water: Municipal water
- Sewer: Municipal sewer
Costs and taxesTaxes $4,886 a year, HST included in the price
- Taxes, 2025: $4,886 a year
- HST: HST included in the price
Included in the sale2 fridges, 2 stoves, dishwasher, basement washer&dryer, upstaris washer, alfs, window coverings
- Included: 2 fridges, 2 stoves, dishwasher, basement washer&dryer, upstaris washer, alfs, window coverings
Listing detailsE12734330, Sold, Jan 27, 2026
- MLS® number: E12734330
- Status: Sold
- Listed on: Jan 27, 2026
- Days on market: 29
- Updated: Feb 25, 2026
- Possession: 2026-02-09 / Immediate
- Occupied by: Owner
- Listing brokerage: BAY STREET GROUP INC.
About this home
51 Bridley Drive, Scarborough (Agincourt North), ON M1V 1B2
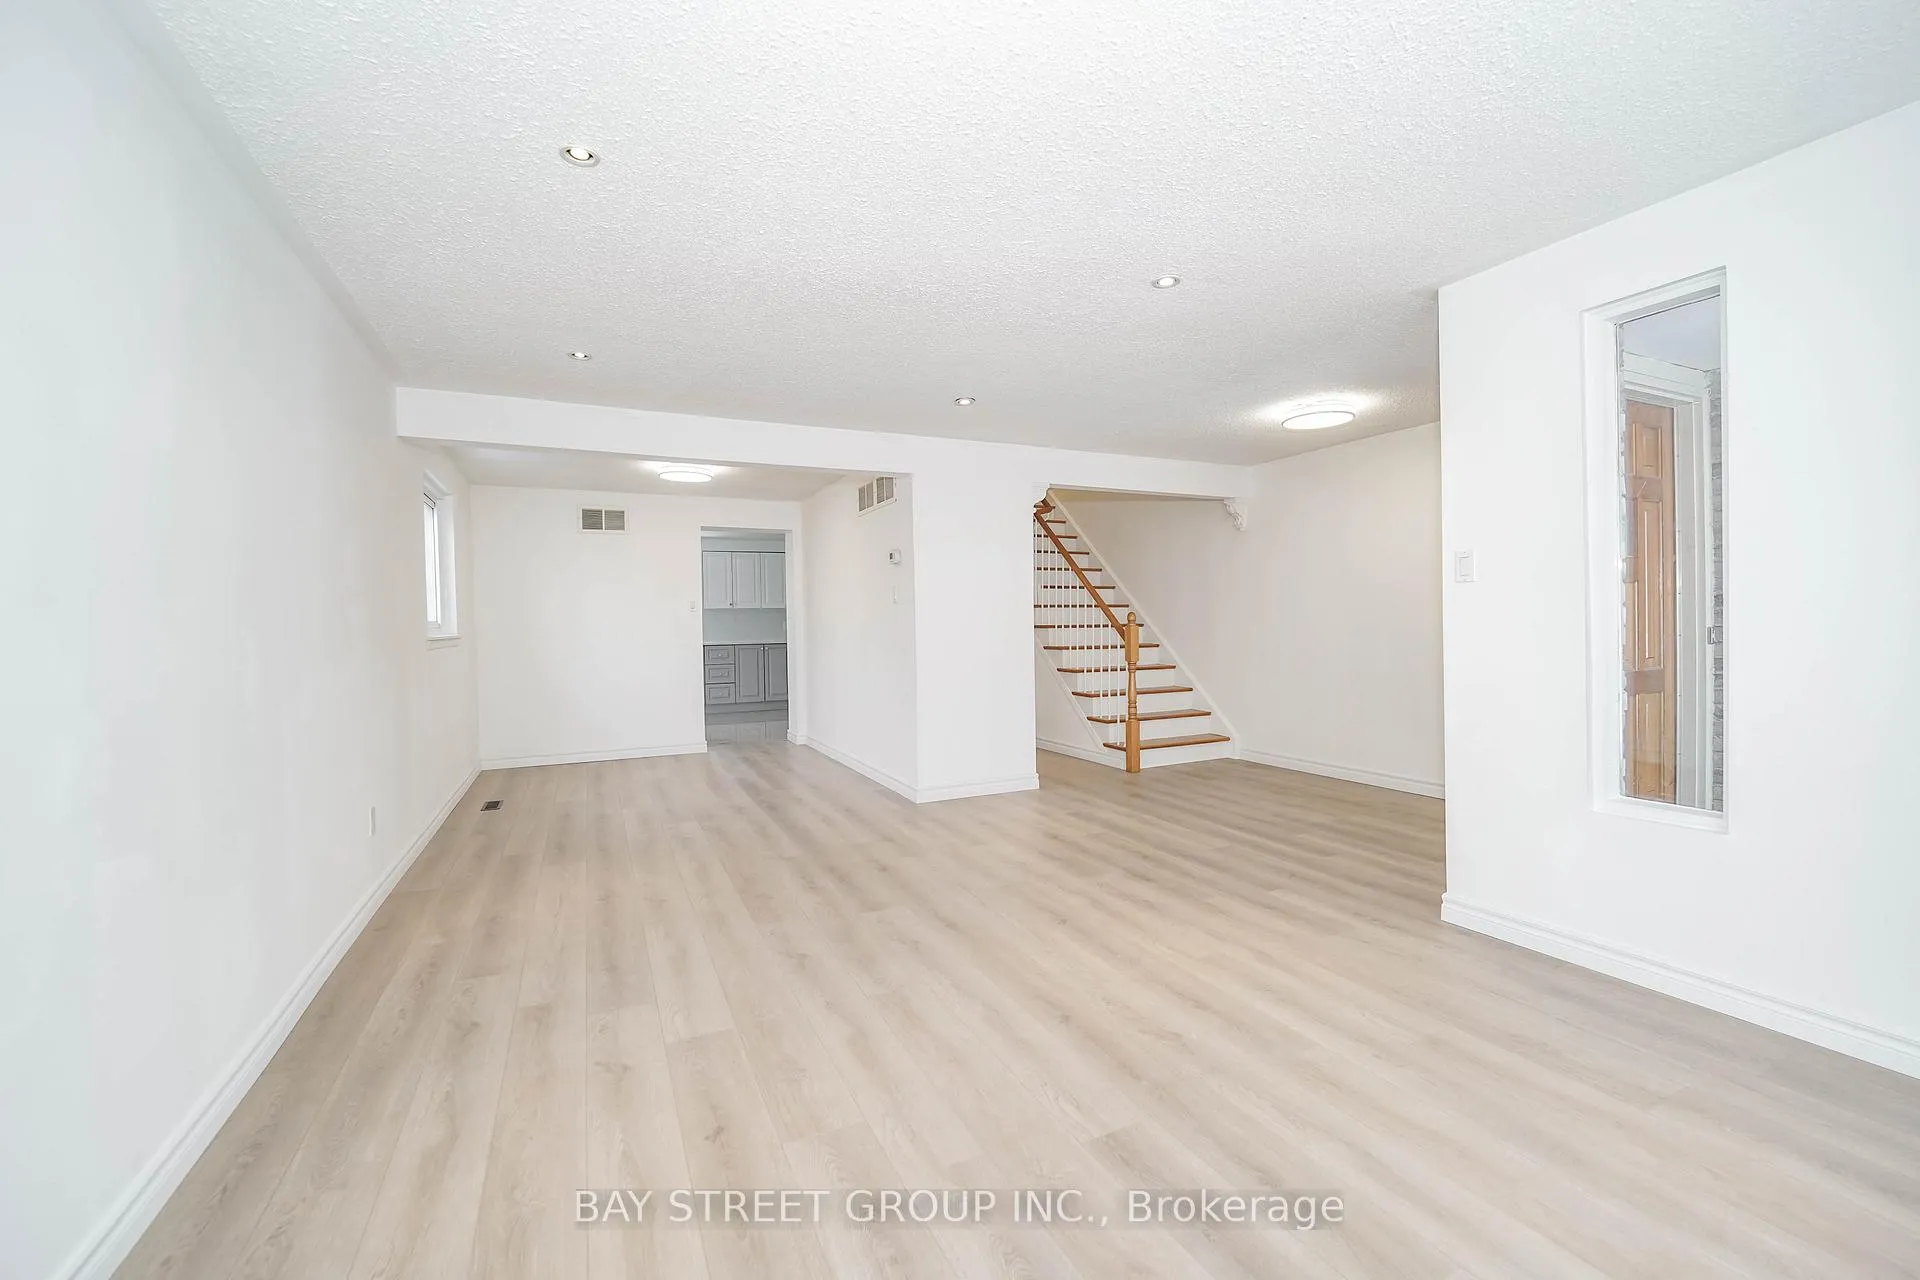
Beautifully Renovated 4+1 Bedroom, 5-Bath Detached Home With A Finished Basement Apartment Featuring A Separate Entrance. Professionally Renovated Main And Second Floors Offer A Bright, Great Layout With A Main-Level Bedroom Ideal For Senior Parents, Spacious Living Room, Separate Dining Area, And Large Eat-In Kitchen. Upper Level Features Three Generously Sized Bedrooms, Including A Primary Bedroom With 4-Piece Ensuite. Basement Includes Private Laundry Room, Large Bedroom With 4-Piece Ensuite, An Additional 4-Piece Bathroom, And A Full Kitchen-Ideal For Extended Family Or Strong Rental Potential. Driveway Parking For Up To 3 Cars. Owned Furnace (2021) And Hot Water Tank Rental (2021). Quiet Street Location With Easy Access To TTC, Schools, Shopping, Woodside Square, Pacific Mall, Brimley Woods Park, Recreation Centre, And Major Commuter Routes. Move-In Ready And Not To Be Missed.
Ask about this home
A HOMEH agent will answer your questions about this home.
Around this home
Daily convenience, out of 100, from the distances below
Schools nearby
School rating, out of 10.
Helpful calculators
Your HOMEH agent

"I would see it this week."