

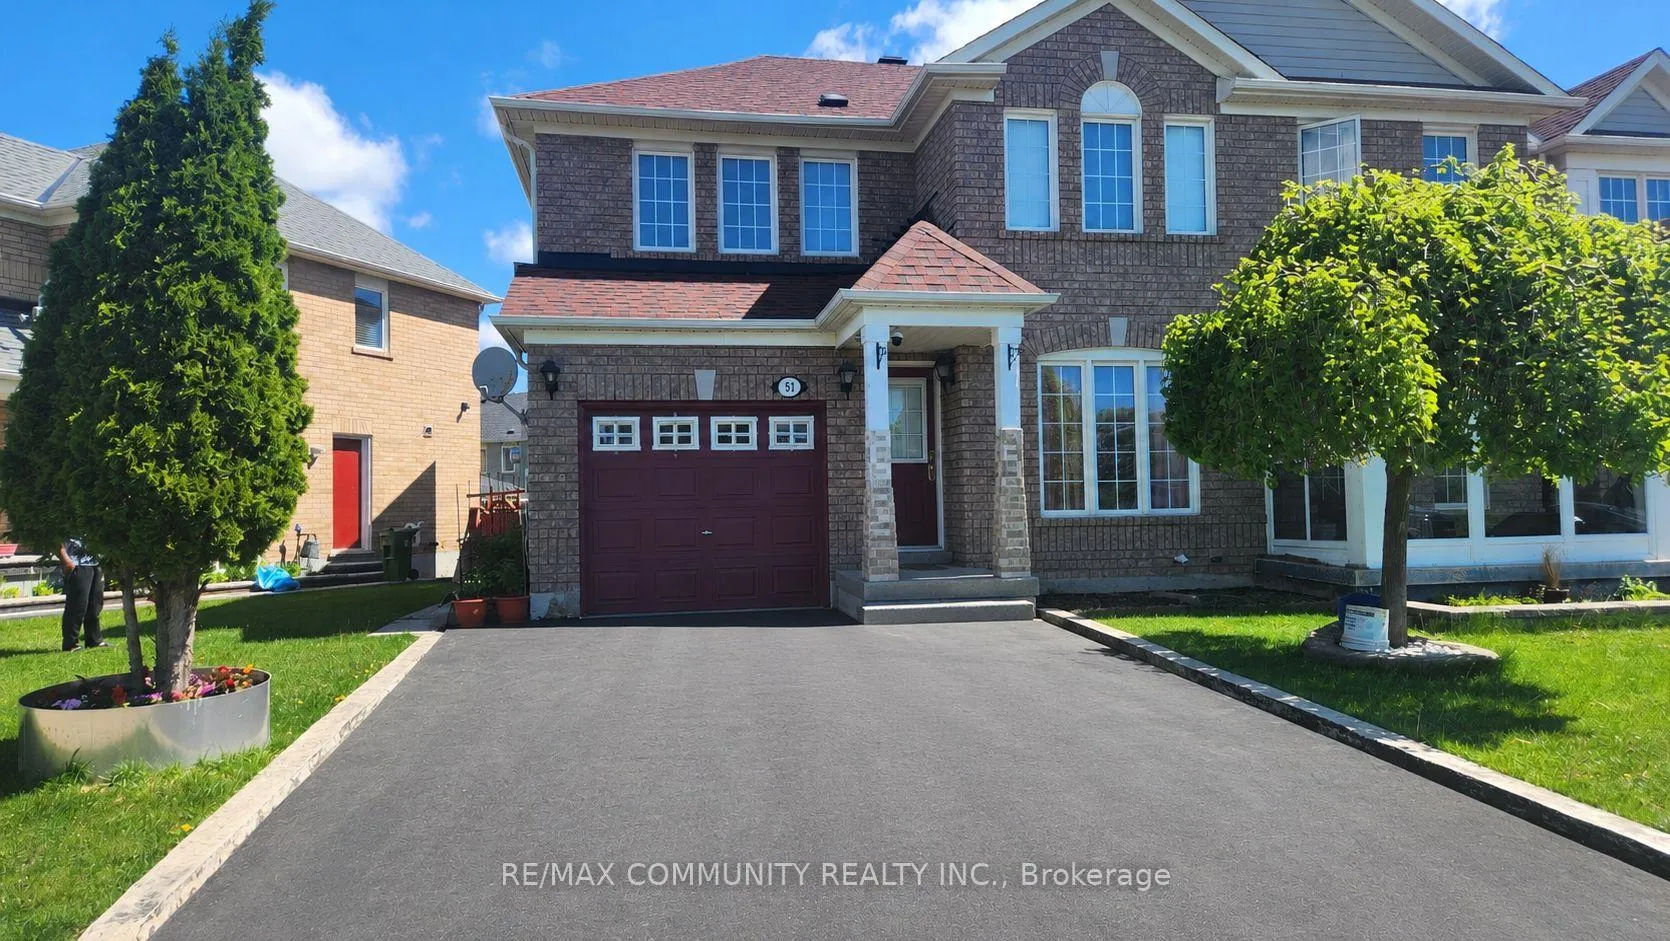
Basement, 51 Hummingbird Drive
Semi-Detached Expired
1/8Basement, 51 Hummingbird Drive
Semi-Detached Expired
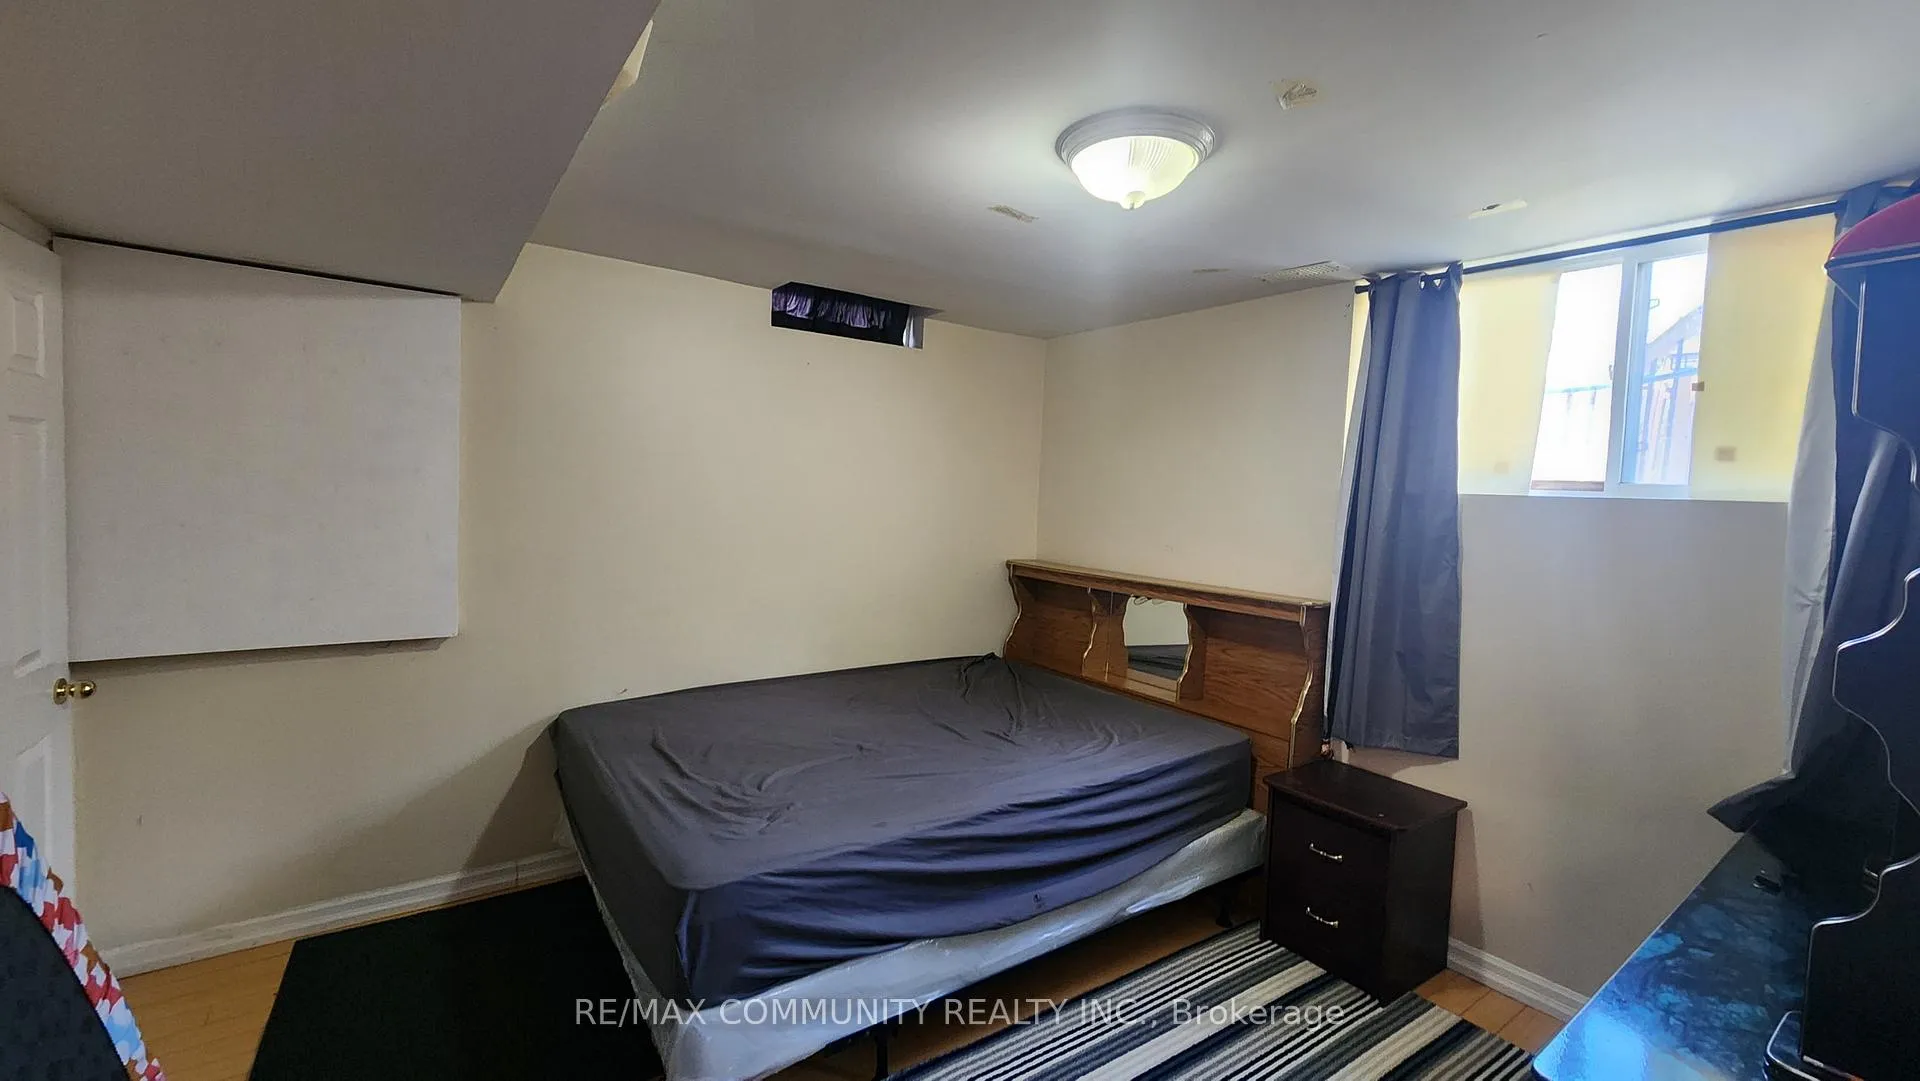 See all 8 photos
1 Bedroom
1 Bathroom
0 Garage
1.5K–2K sq.ft
Basement
— Unit
Property history
- $1,500ExpiredList: 2026-05-31|End: 2026-09-30|122 daysE13219414
Facts and features
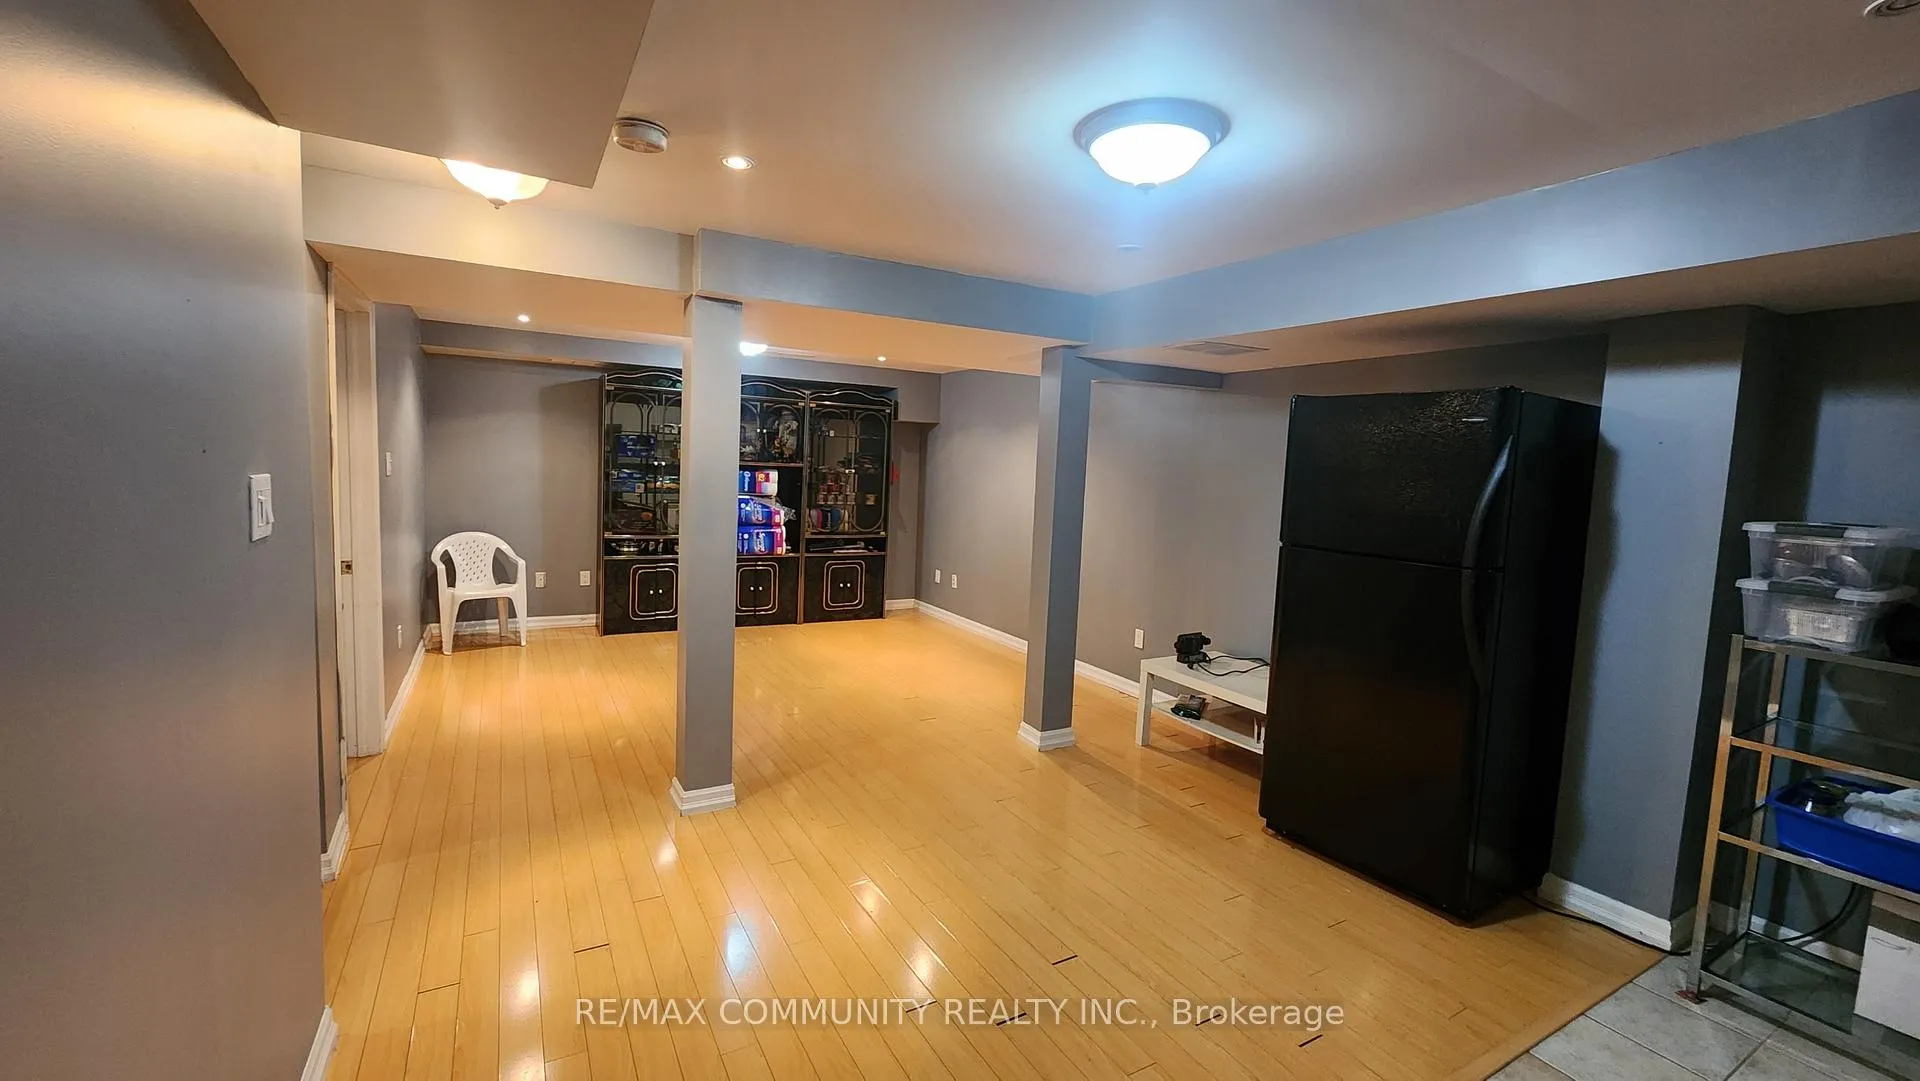
- BasementFinished
- Lot size62 × 106 ft
- Lease term12 months
- FurnishedUnfurnished
What stands out
- Separate entrance
- Central air
The homeSemi-Detached, Apartment, Age 16–30 years
- Type: Semi-Detached
- Style: Apartment
- Age: 16–30 years
- Living space: 1,500–2,000 sq ft
- Basement: Separate entrance, finished
InsideCeramic, Ensuite, Rooms above ground 3
- Flooring: Ceramic
- Laundry: Ensuite
- Rooms above ground: 3
- Bedrooms: 1
- Bathrooms: 1
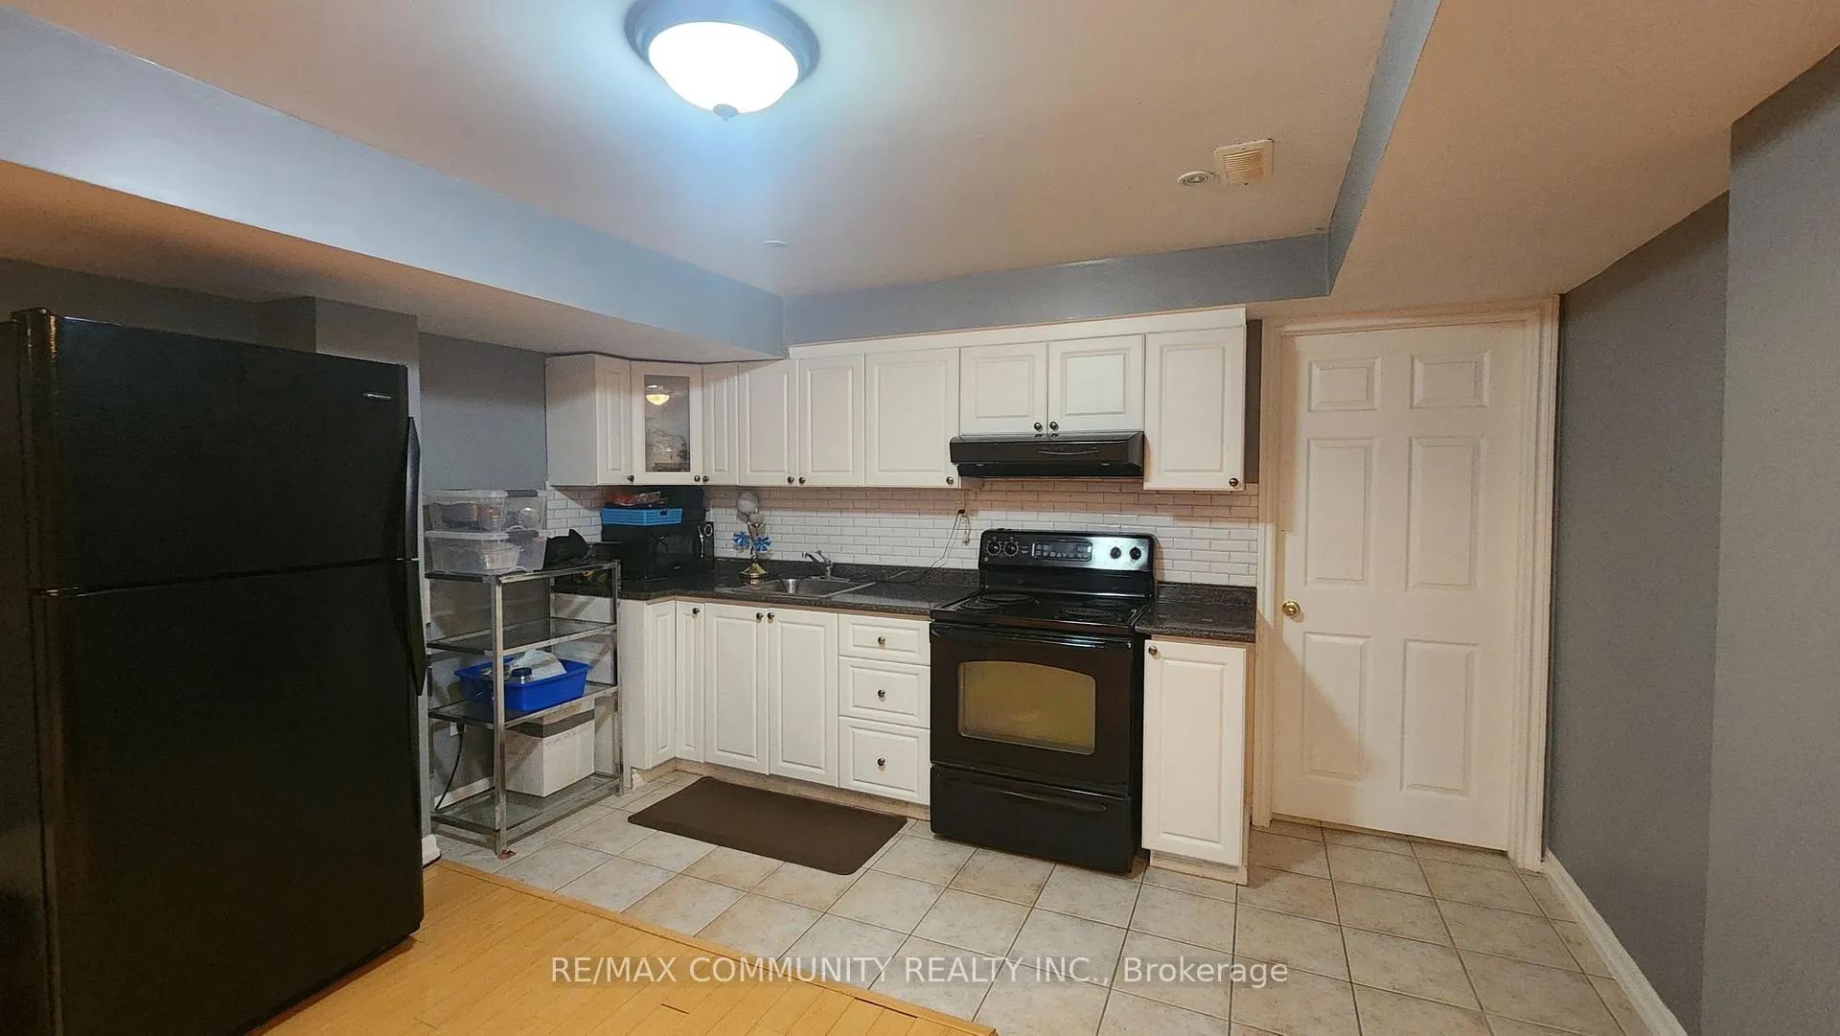
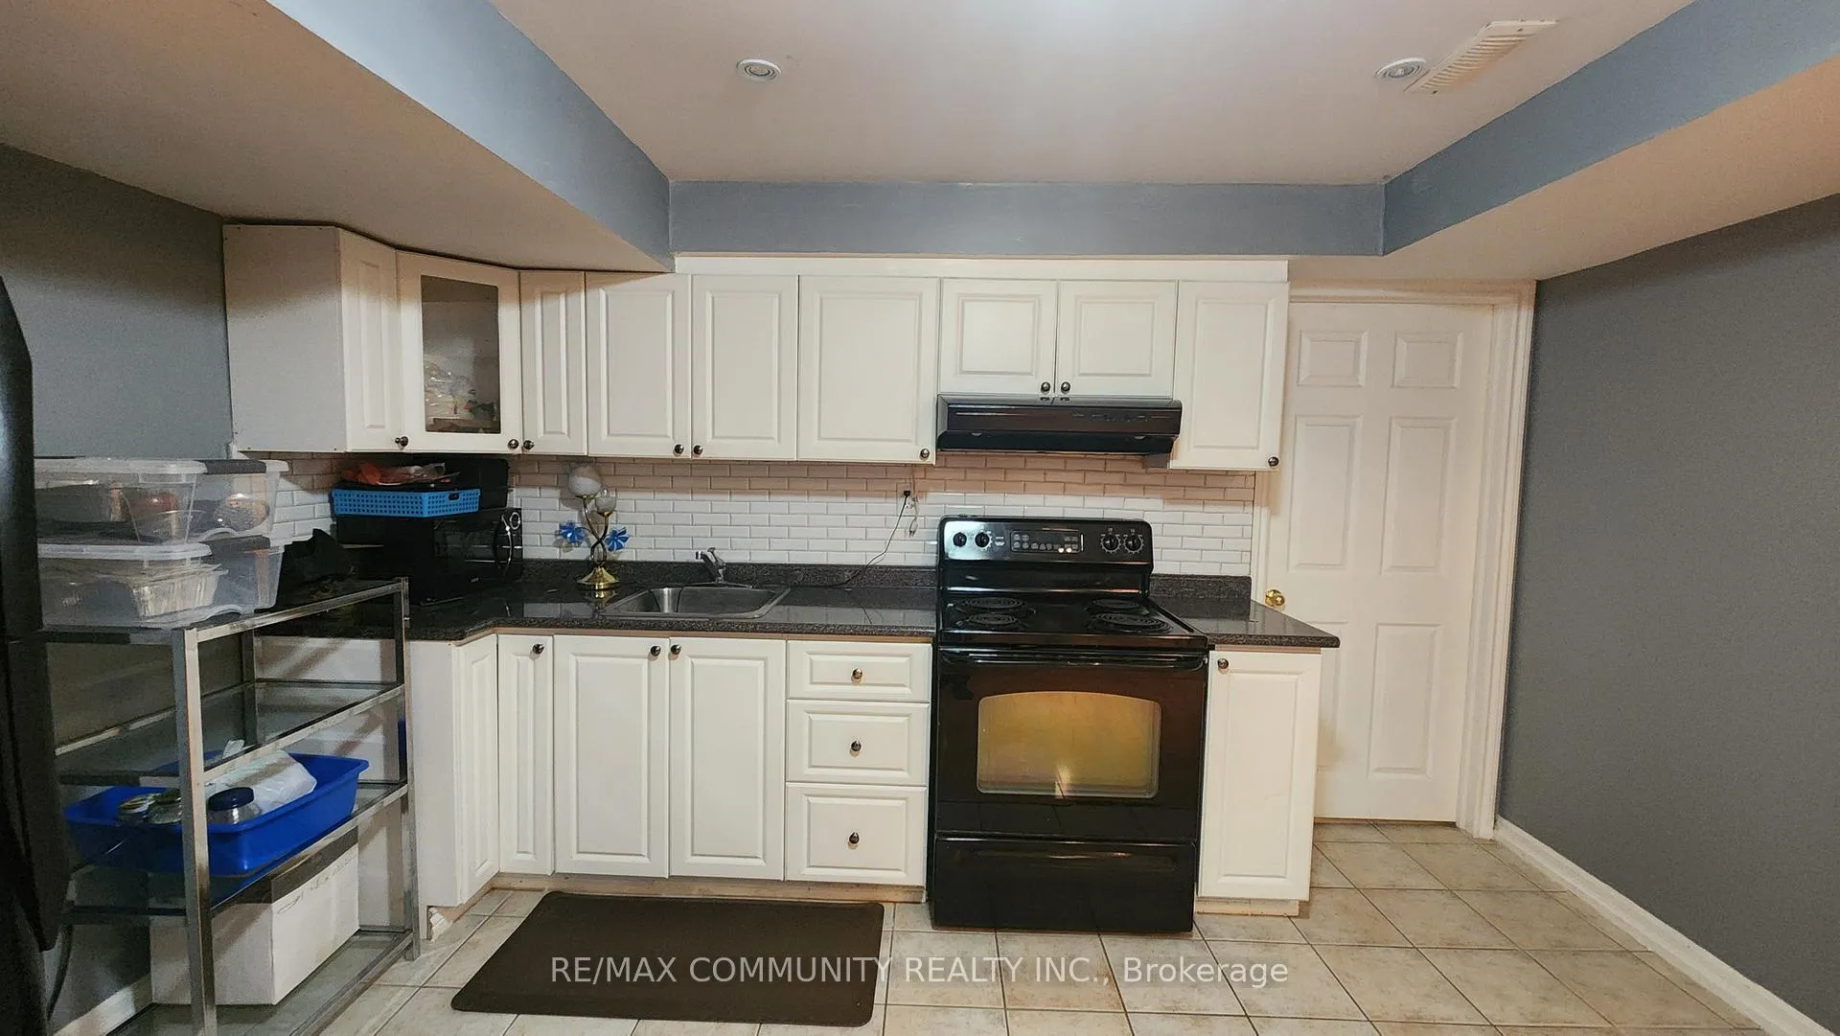
- Kitchens: 1
Outside and lotBrick, Asphalt shingle, Poured concrete
Outside
- Exterior: Brick
- Roof: Asphalt shingle
- Foundation: Poured concrete
- Size: 62.26 × 105.96 ft
Heating, water and powerForced air, gas, Central air, Municipal water
- Heating: Forced air, gas
- Cooling: Central air
- Water: Municipal water
- Sewer: Municipal sewer
Rent and termsRent $1,500 a month, Basement, Unfurnished
- Rent: $1,500 a month
- Space for rent: Basement
- Furnished: Unfurnished
- Lease: 12 months
- Paid: Monthly
- Rent includes: Heat, hydro, water
- Deposit: Required
- Credit check: Required
- Rental application: Required
- References: Required
IncludedFridge, stove, washer & dryer( shared).
- Included: Fridge, stove, washer & dryer( shared).
Listing detailsE13219414, Expired, May 31, 2026
- MLS® number: E13219414
- Status: Expired
- Listed on: May 31, 2026
- Days on market: 122
- Updated: Sep 30, 2026
- Possession: Immediate
- Occupied by: Vacant
- Listing brokerage: RE/MAX COMMUNITY REALTY INC.
About this home
Basement, 51 Hummingbird Drive, Scarborough (Rouge), ON M1X 1Y2
Absolutely stunning 1 bedroom basement apartment in the highly sought after Rouge community in Scarborough. Features one spacious bedroom with a large window and a full bathroom. The unit is finished with laminate flooring, fresh paint, and pot lights throughout. Rent includes all utilities. Conveniently located close to Highway 401, schools, parks, shopping, TTC, and much more.
Read more
Ask about this home
A HOMEH agent will answer your questions about this home.
Ask a question
Around this home
McNicoll/ Morningside
Errands
Parks
Schools
Daily convenience, out of 100, from the distances below
ParkHummingbird Park · 4 within 1 km2 min walk150 m
GroceryNew Spiceland Supermarket20 min walk1.3 km
SchoolBrookside Public School4 min walk250 m
Cafés & foodThe Nilgiris Restaurant · 2 within 1 km15 min walk914 m
Gym & rec centreGoodLife Fitness18 min walk1.1 km
WalkDriveStraight-line distance, open map data
Grocery1.3 km
Park0.1 km
Coffee1.0 km
Dining0.9 km
Gym1.1 km
Schools nearby
School rating, out of 10.
Brookside Public Schoolelementary · Public · 0.3 km
7.0/10Good
Profectus Academy of Torontosecondary · Private · 0.3 km
—
St. Pier Giorgio Frassati Catholic Schoolelementary · Catholic · 0.3 km
5.9/10Fair
Contact agent
Helpful calculators
Rent vs buy
Affordability
Mortgage
Down payment
Stress test
CMHC insurance
Your HOMEH agent

NimaHOMEH agent · Scarborough
"I would see it this week."
Ask Nima