

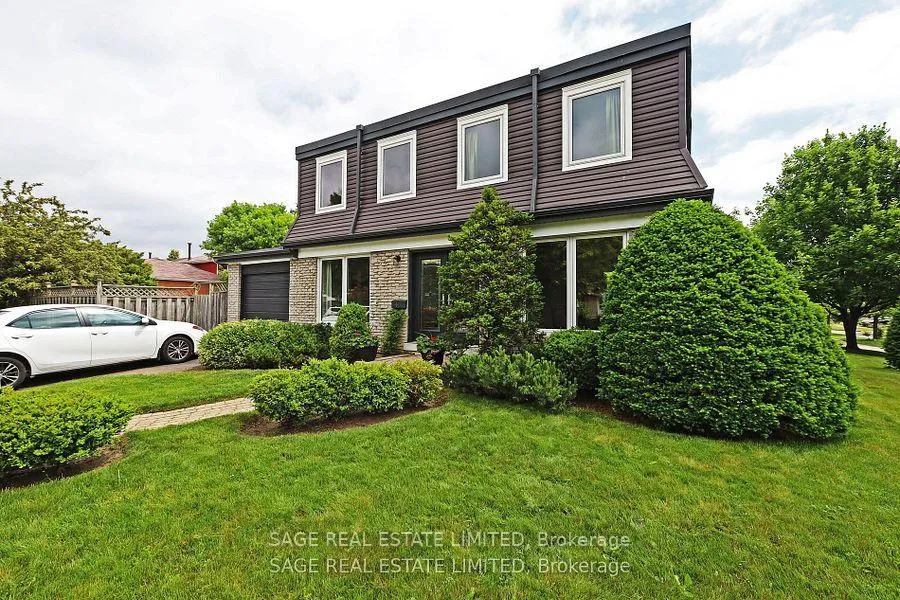
51 Prince Philip Boulevard
51 Prince Philip Boulevard
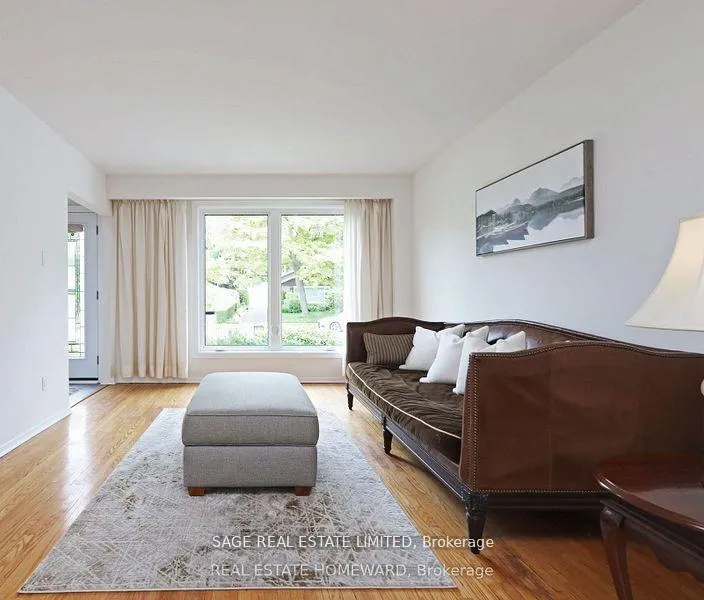 See all 27 photos
Property history
Facts and features
- BasementPart finished
- Water, sewerMunicipal
- HeatingForced air
- CoolingCentral air
- Hardwood floors
- Central air
- Inground pool
The homeDetached, 2-storey, 1,500–2,000 sq ft
- Type: Detached
- Style: 2-storey
- Living space: 1,500–2,000 sq ft
- Basement: Partially finished
InsideVinyl, Hardwood, Broadloom, Lower level, Water heater
- Flooring: Vinyl, Hardwood, Broadloom
- Laundry: Lower level
- Features: Water heater
- Rooms above ground: 8
- Rooms in the basement: 2
- Bedrooms: 4
- Bathrooms: 2
- Kitchens: 1
- Family room: Yes
Outside and lotBrick, vinyl siding, Other, Block
- Exterior: Brick, vinyl siding
- Roof: Other
- Foundation: Block
- Pool: Outdoor, inground
- Size: 55 × 110 ft
Parking2 Parking, Private
- Spaces: 2 Parking
- Driveway: Private
Heating, water and powerForced air, gas, Central air, Municipal water
- Heating: Forced air, gas
- Cooling: Central air
- Water: Municipal water
- Sewer: Municipal sewer
Costs and taxesTaxes $4,788 a year, Plus HST, Hot water tank
- Taxes, 2025: $4,788 a year
- HST: Plus HST
- Rental items: Hot water tank
Included in the saleExisting: s/steel fridge, gas stove/oven, rangehood, dishwasher., washer, dryer, electric light fixtures, gas burner and equipment, hot water tank (rental), central air conditioning, broadloom where laid, window coverings. the pool and pool equipment are sold in "as is condition".
- Included: Existing: s/steel fridge, gas stove/oven, rangehood, dishwasher., washer, dryer, electric light fixtures, gas burner and equipment, hot water tank (rental), central air conditioning, broadloom where laid, window coverings. the pool and pool equipment are sold in "as is condition".
Listing detailsE12536348, Sold, Nov 12, 2025
- MLS® number: E12536348
- Status: Sold
- Listed on: Nov 12, 2025
- Days on market: 89
- Updated: Feb 9, 2026
- Possession: Flexible
- Occupied by: Owner
- Listing brokerage: SAGE REAL ESTATE LIMITED
About this home
51 Prince Philip Boulevard, Scarborough (Guildwood), ON M1E 1J5
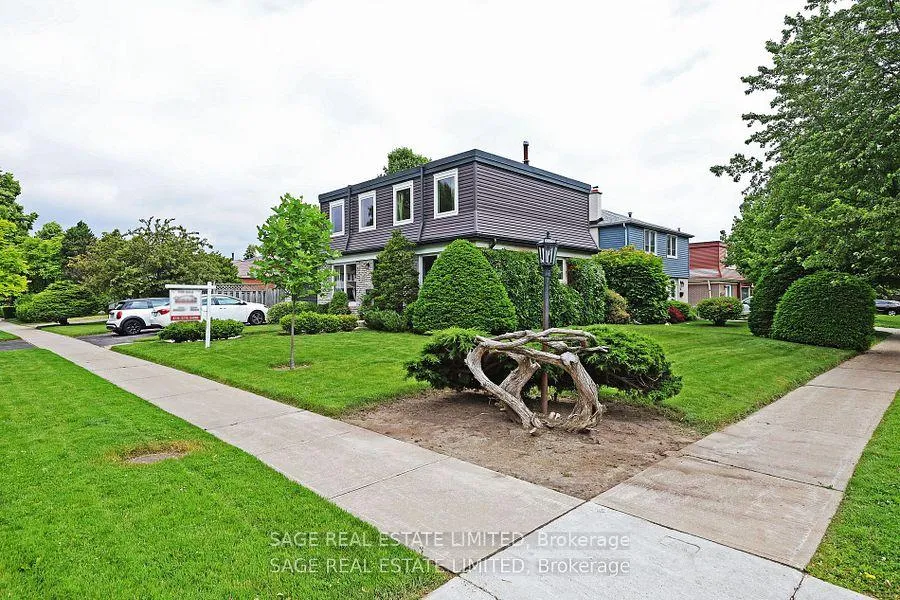
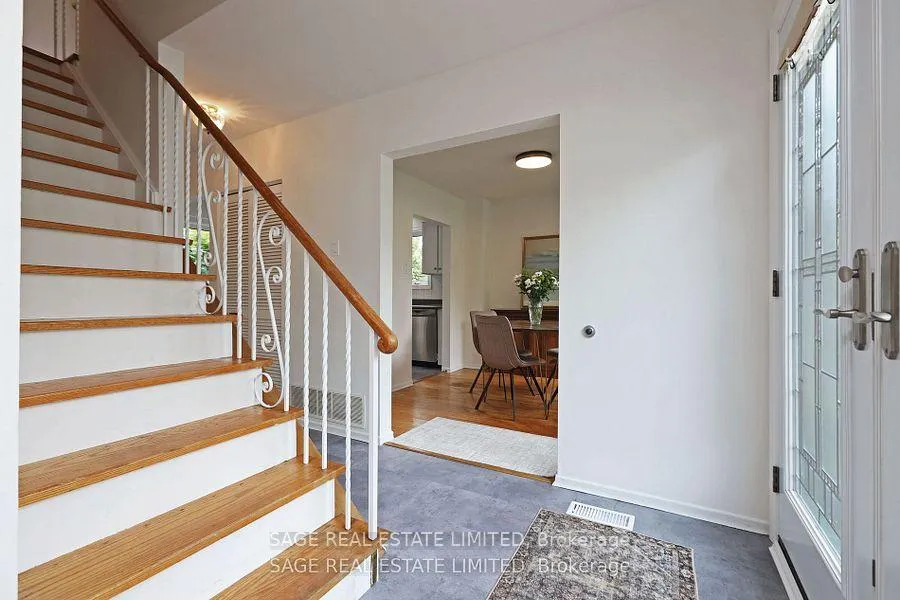
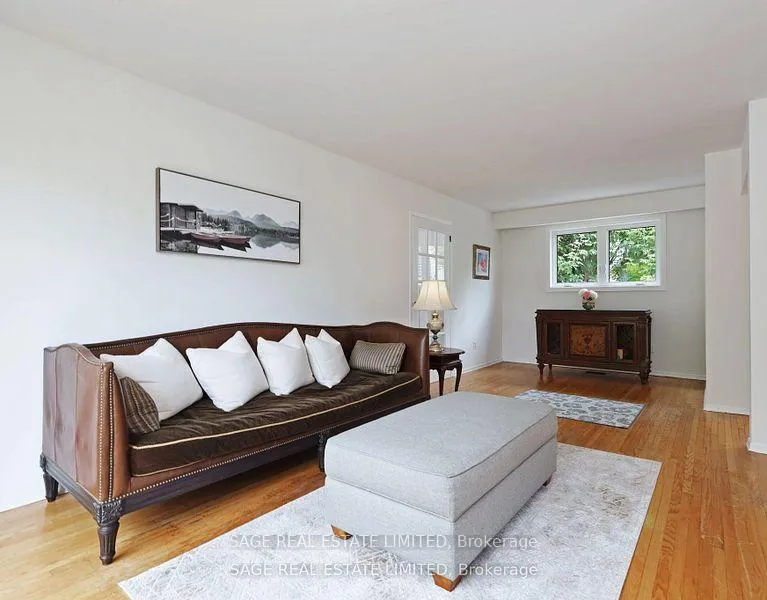
PEACEFUL ON PRINCE PHILLIP! Tucked into the heart of Guildwood Village, this detached 2-storey home sits proudly on a beautifully landscaped corner lot. It's the kind of place that feels calm the moment you arrive - bright, open, and full of life. Inside, natural light pours through every room. The living and dining areas offer an easy flow for everyday moments or gatherings, while the family room opens onto a private patio - perfect for relaxed afternoons or evening dinners outdoors. The kitchen has space for casual meals and features stainless steel appliances that make cooking feel effortless. Upstairs, four comfortable bedrooms and two bathrooms provide room for everyone, all finished with warm hardwood floors. The lower level extends the living space with a recreation room, home office, and utility area - adaptable for work, play, or quiet retreat. Recent updates - including the roof, siding, windows, doors, and deck (2019) - bring confidence and convenience to everyday living. Step outside and you'll find your own backyard escape: a beautiful in-ground pool surrounded by lush greenery and space to unwind. Whether you're hosting friends or soaking up a quiet moment, it's a setting that makes home feel like a getaway. Moments from the GO Train, TTC, schools, restaurants, the Bluffs, and the lake, this property blends connection, comfort, and charm - the best of Guildwood living.
Ask about this home
A HOMEH agent will answer your questions about this home.
Around this home
Daily convenience, out of 100, from the distances below
Schools nearby
School rating, out of 10.
Helpful calculators
Your HOMEH agent

"I would see it this week."