
51 Sloley Road
Scarborough (Cliffcrest)51 Sloley Road
Scarborough (Cliffcrest)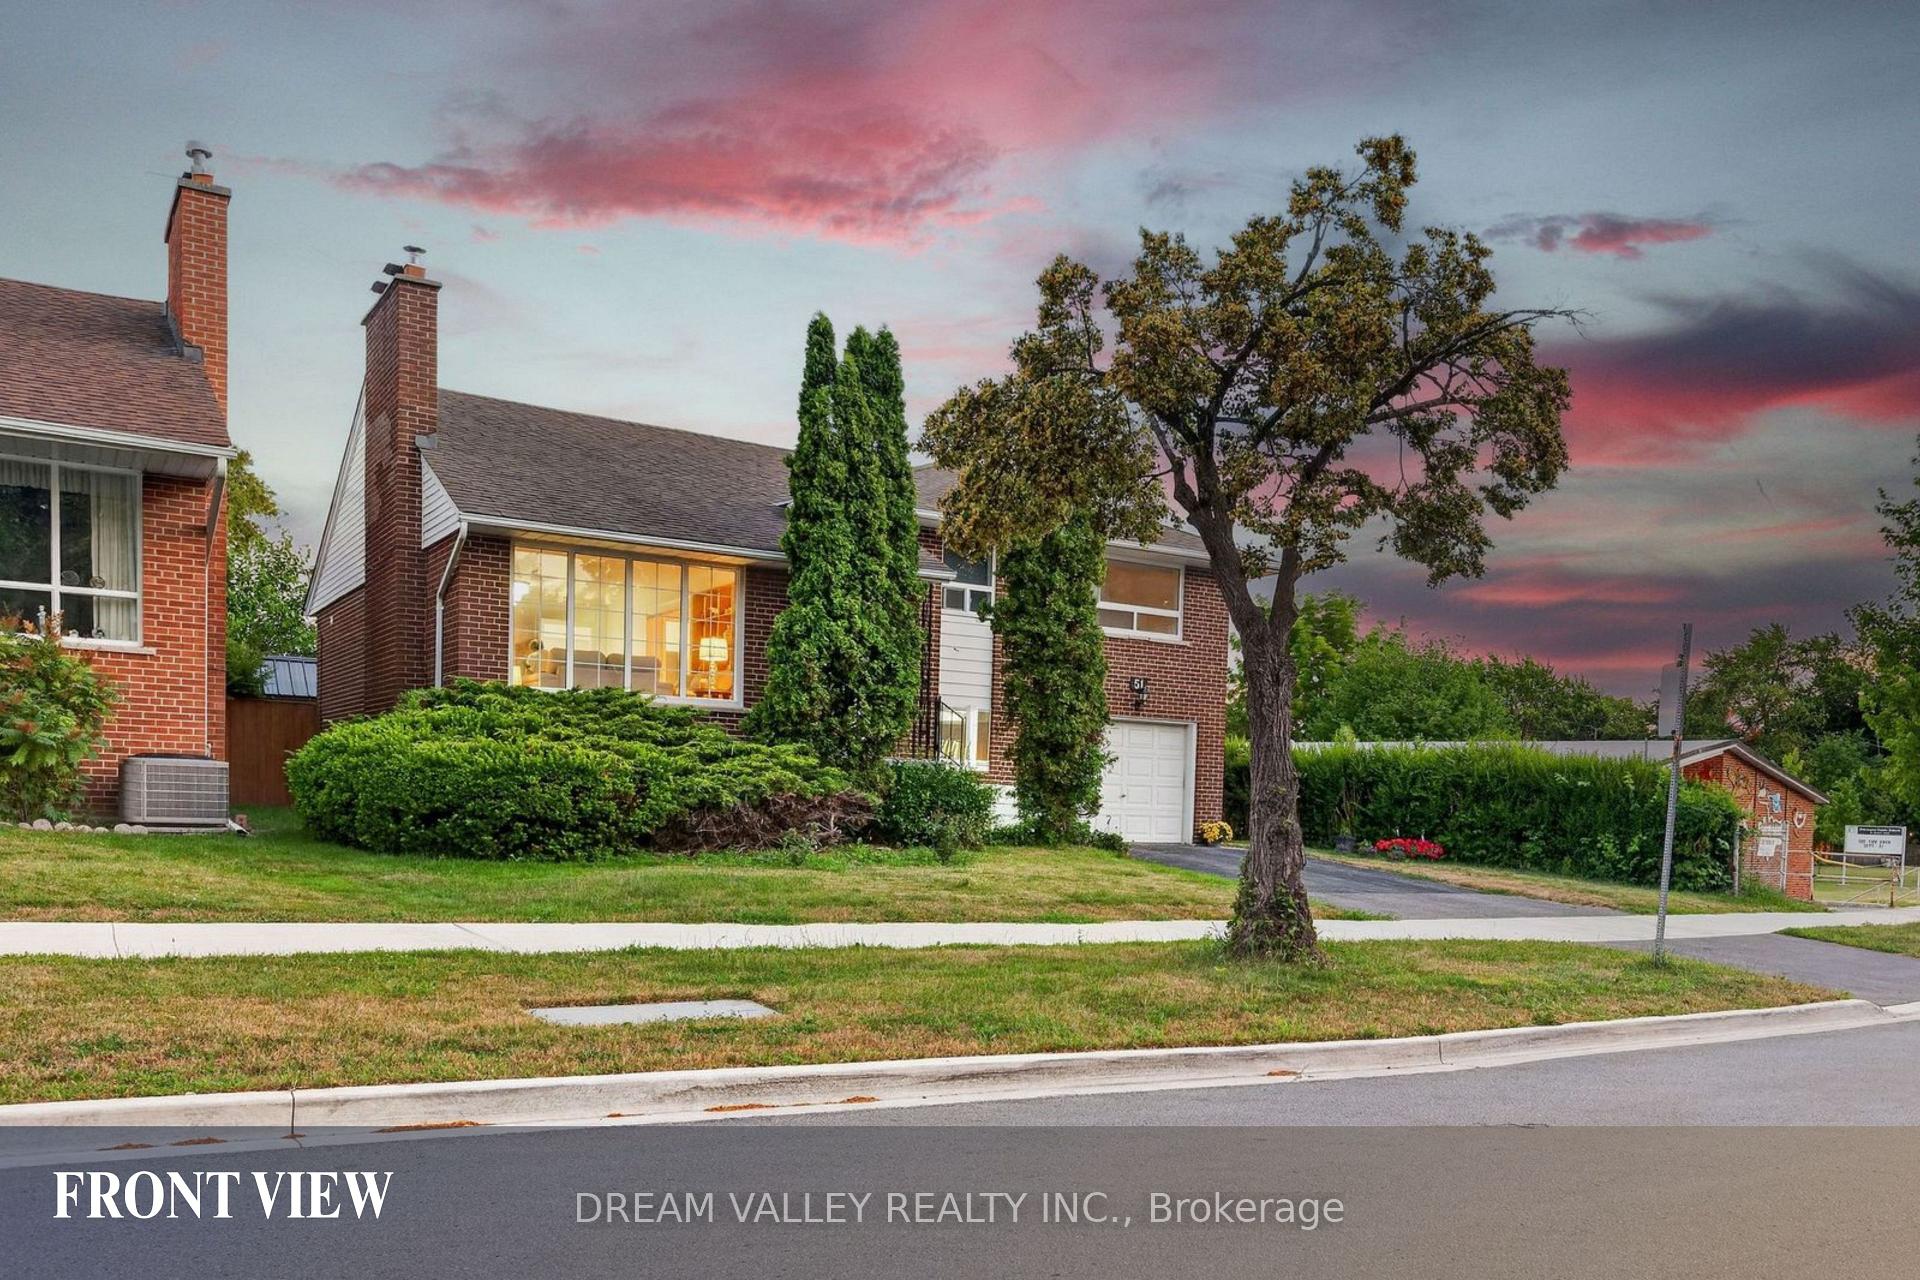
 See all 47 photos
Property history

This listing has ended. It is no longer available.
Property not available for sale or for rent.
Ask about this home
A HOMEH agent will answer your questions about this home.Ask HOMEH
About this home
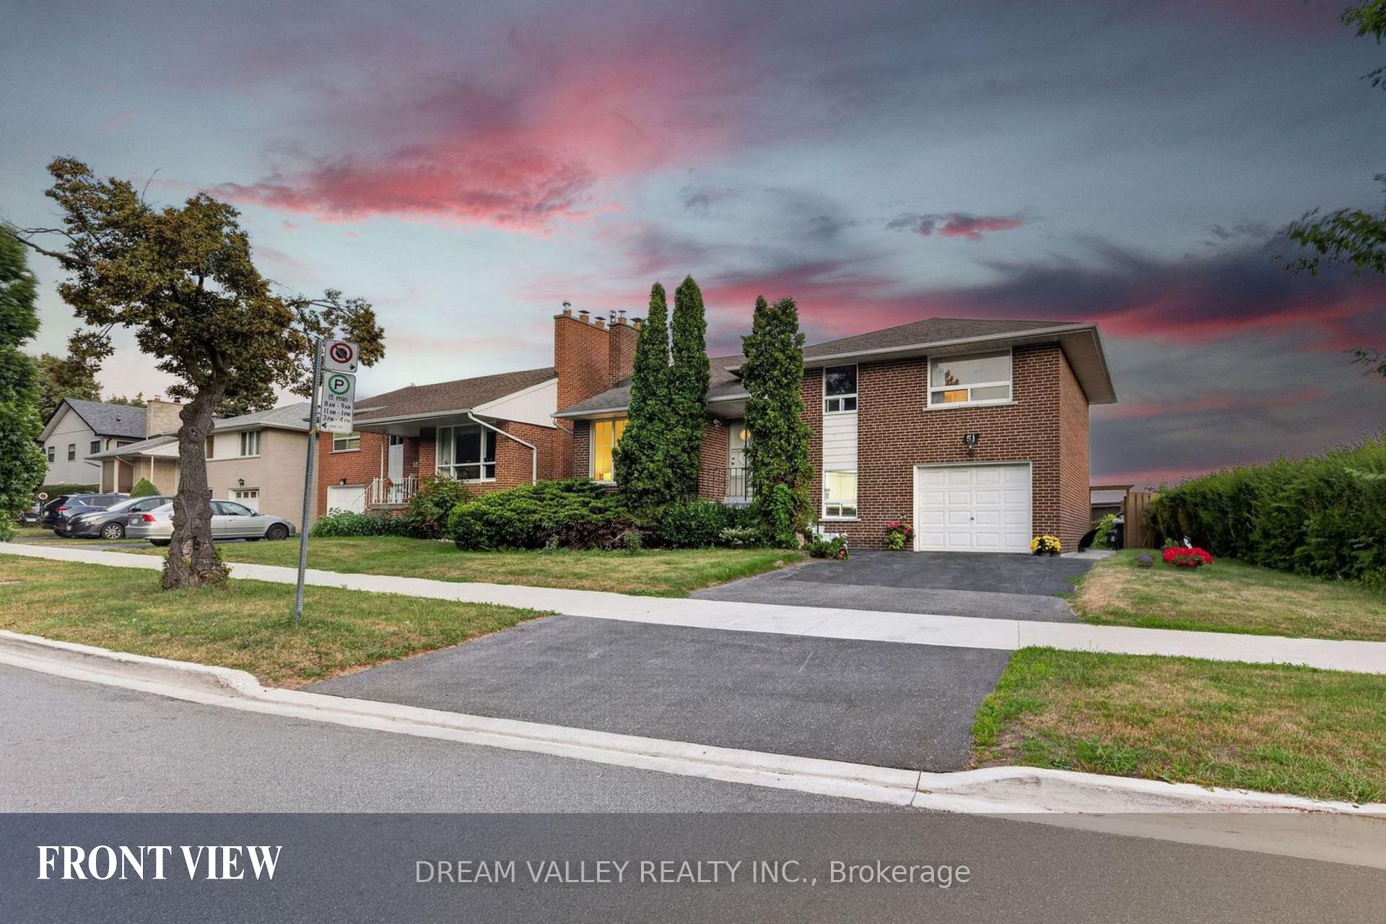
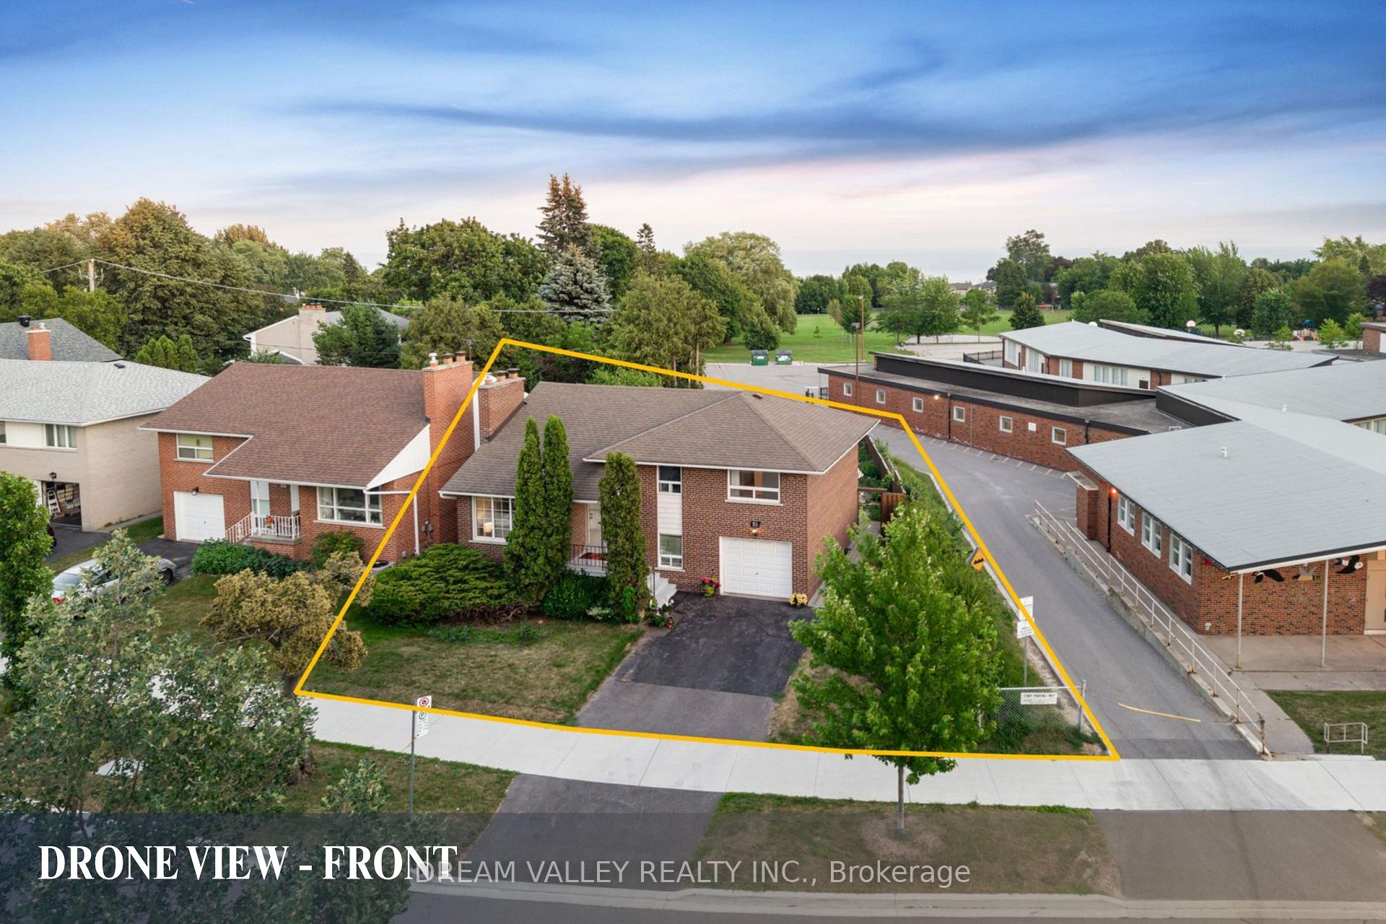
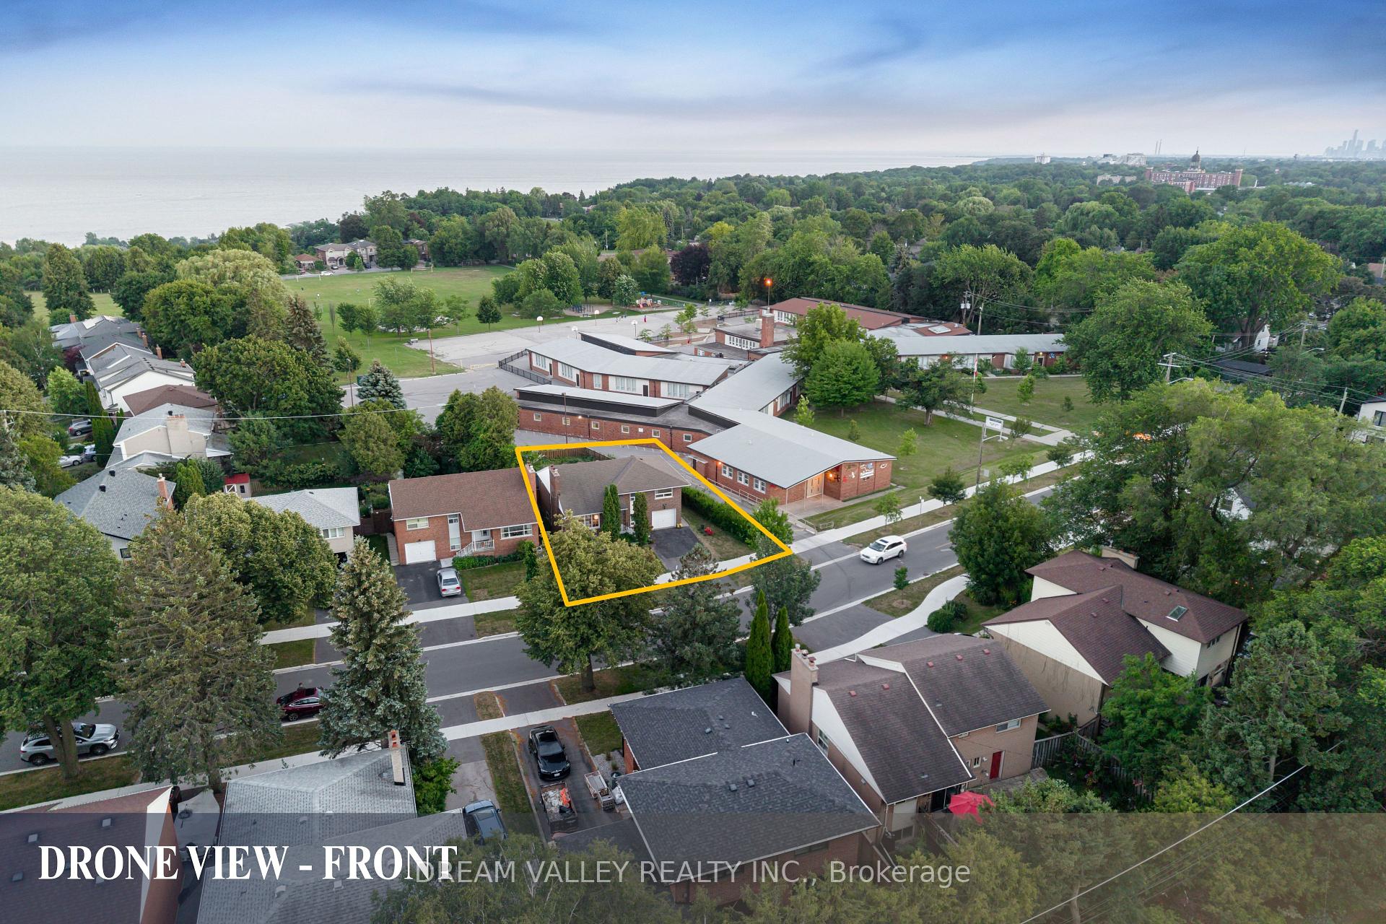
Exceptional opportunity to own a beautifully maintained 4-level side split in the highly sought-after Cliffcrest community. Situated on a premium 63.82 x 114.35 ft lot, this spacious home features a 3-bedroom, 2-bathroom main living area plus two additional basement living areas, each with its own private entrance, offering excellent potential for multi-generational living, rental income, or investment use, with the additional basement living areas awaiting applicable municipal approvals. Enjoy beautiful views of Lake Ontario from the kitchen and a functional layout that offers both comfort and flexibility. The lower level includes a 1-bedroom living area with its own kitchen and bathroom, while the basement features a 2-bedroom living area complete with a separate entrance, kitchen, and bathroom. Located within the highly desirable R.H. King Academy and Fairmount Public School catchment areas, this home is also just a short walk to Cathedral Bluffs Park, Cudia Park, and the iconic Bluffer's Park and Beach, where you can enjoy scenic waterfront trails, sandy beaches, playgrounds, splash pads, boating, and breathtaking lake views. With shopping, restaurants, public transit, GO Transit, and major highways all nearby, this property offers outstanding convenience, exceptional versatility, and an incredible opportunity to own in one of Toronto's most desirable lakeside neighbourhoods.
Facts & features
Ask about this home
A HOMEH agent will answer your questions about this home.
Rooms
14 rooms · 4 bathrooms
- Dining room11′1″ × 7′5″82 sq.ft.
- Foyer12′9″ × 4′6″57 sq.ft.
- Living room17′1″ × 11′2″191 sq.ft.
- Kitchen15′7″ × 11′1″173 sq.ft.
- Bedroom 39′8″ × 8′78 sq.ft.
- Bedroom 210′2″ × 9′8″98 sq.ft.
- Primary bedroom12′2″ × 11′10″143 sq.ft.
- Kitchen14′10″ × 6′1″90 sq.ft.
- Bedroom9′8″ × 8′11″86 sq.ft.
- Utility room10′5″ × 7′10″82 sq.ft.
- Bedroom 29′7″ × 7′6″72 sq.ft.
- Family room16′6″ × 15′3″252 sq.ft.
- Kitchen11′1″ × 10′8″118 sq.ft.
- Bedroom11′7″ × 8′1″94 sq.ft.
Around this home
Schools nearby
School rating, out of 10.
Listing details
Helpful tools
Your HOMEH agent
"I would see it this week."
Ask HOMEH about this home
Price, neighbourhood, monthly cost. Ask anything.
HOMEH Intelligent Agent is an AI, not a licensed representative. Check anything important with your agent.