

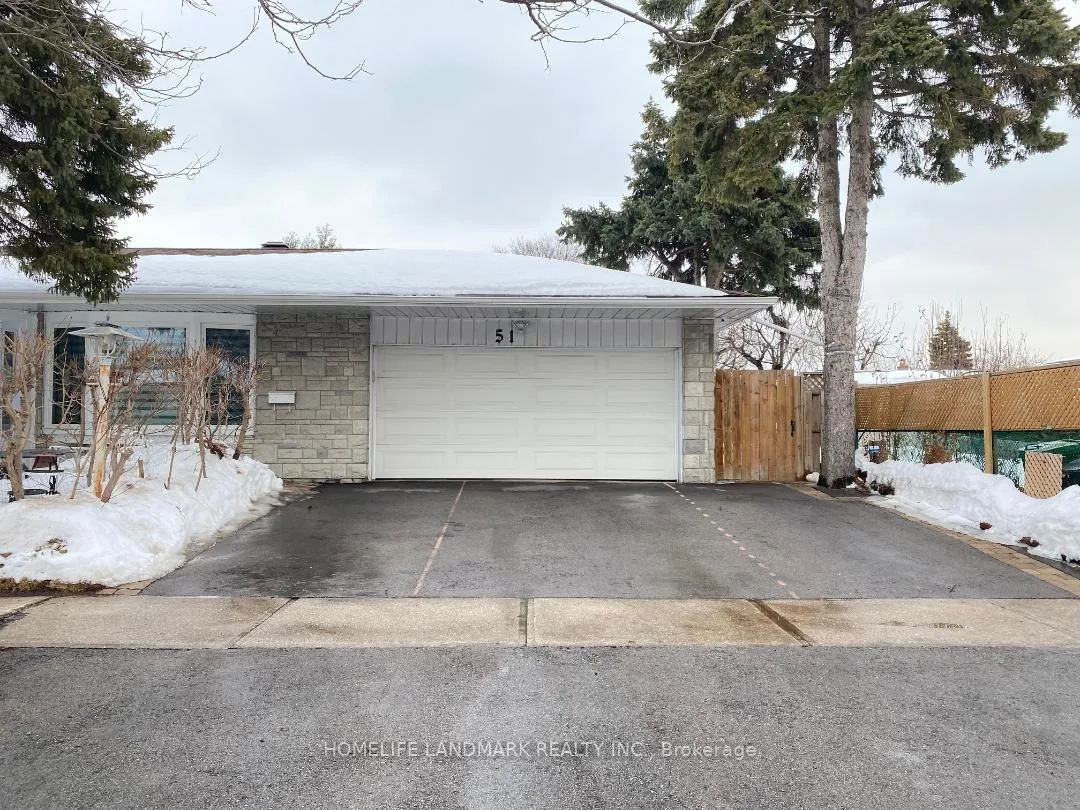
Lower #2, 51 Tidworth Square
Detached Terminated
1/21Lower #2, 51 Tidworth Square
Detached Terminated
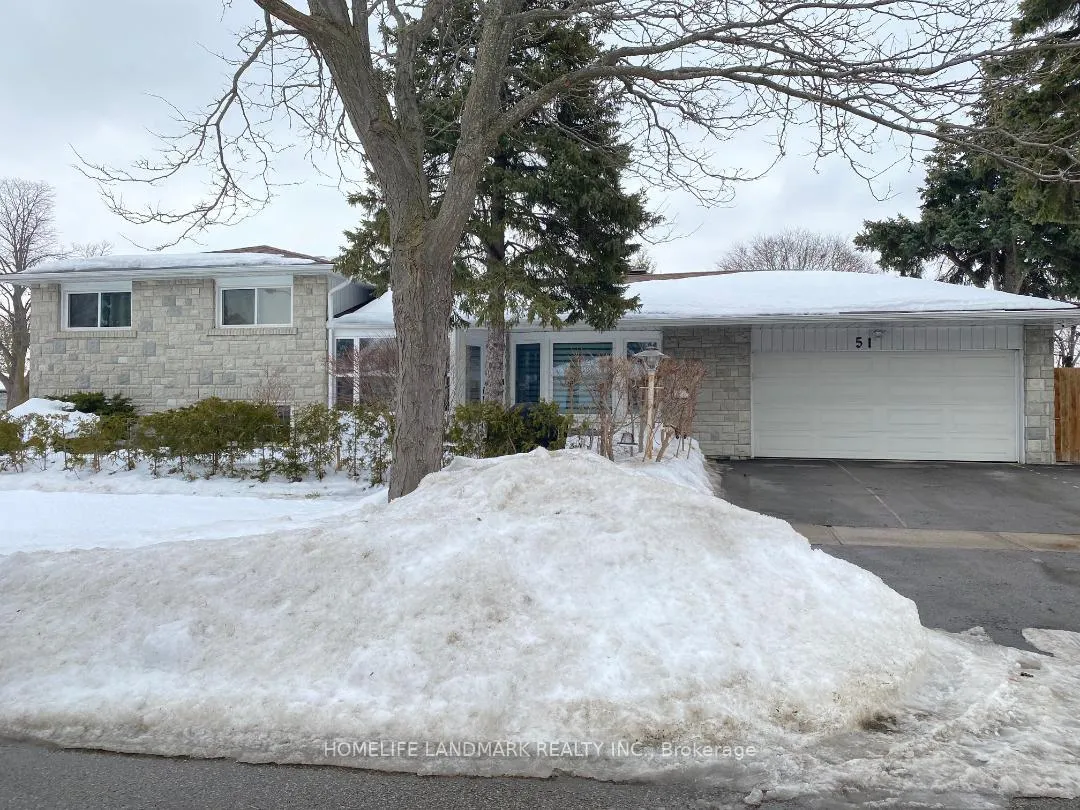
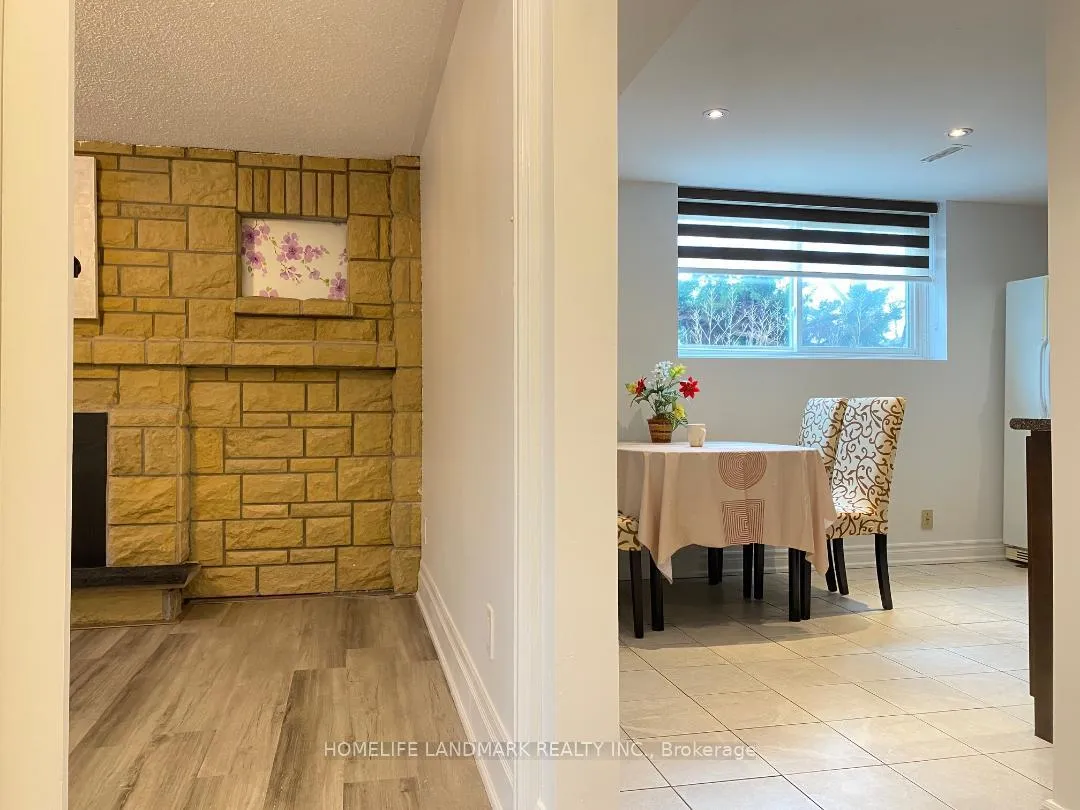
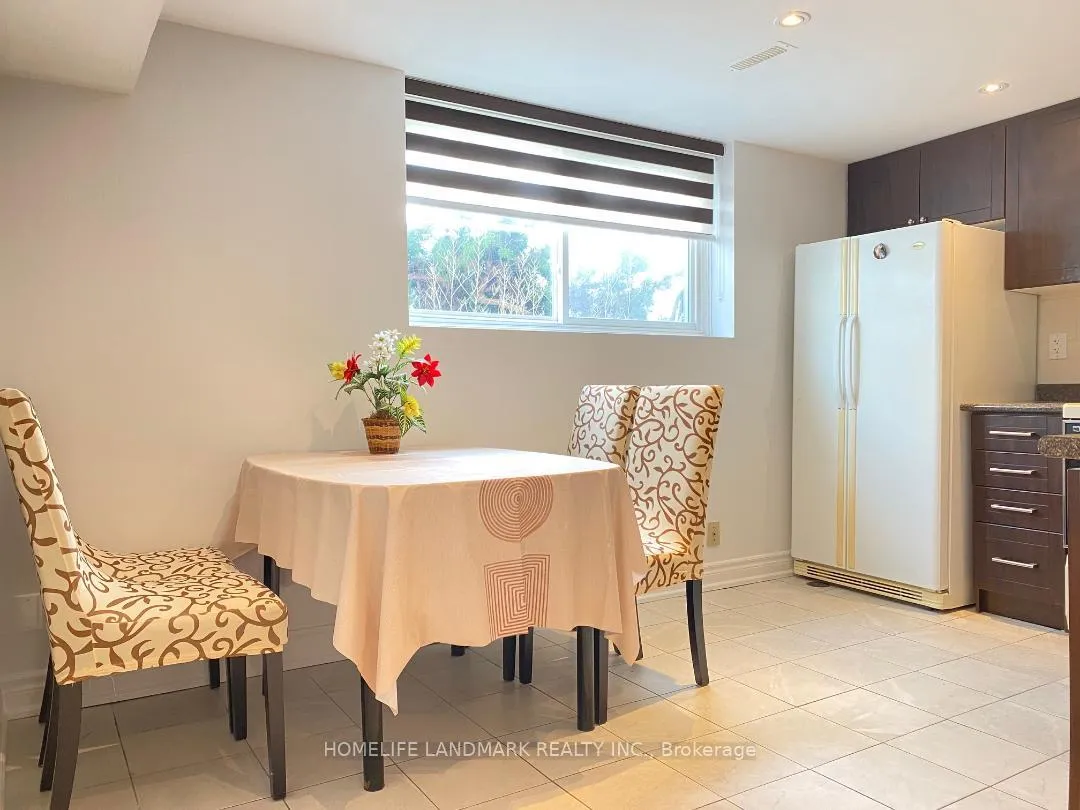 See all 21 photos
2 Bedrooms
1 Bathroom
0 Garage
— sq.ft
Basement
— Unit
Property history
- $1,750TerminatedList: 2025-02-26|End: 2025-04-29|62 daysE11990263
Facts and features
- BasementFinished
- Lease term12 months
- FurnishedPartially
- LaundryOther
What stands out
- Fireplace
- Central air
The homeDetached, Sidesplit 4, Finished
- Type: Detached
- Style: Sidesplit 4
- Basement: Finished
InsideFireplace Yes, electric, Tile, Vinyl, Other, lower level
- Fireplace: Yes, electric
- Flooring: Tile, Vinyl
- Laundry: Other, lower level
- Features: Water heater
- Rooms above ground: 3
- Bedrooms: 2
- Bathrooms: 1
- Kitchens: 1
Outside and lotBrick, Asphalt shingle, Unknown
- Exterior: Brick
- Roof: Asphalt shingle
- Foundation: Unknown
Parking1 Parking, Attached
- Spaces: 1 Parking
- Garage: Attached
Heating, water and powerForced air, gas, Central air, Municipal water
- Heating: Forced air, gas
- Cooling: Central air
- Water: Municipal water
- Sewer: Municipal sewer
Rent and termsRent $1,750 a month, Basement, Partially
- Rent: $1,750 a month
- Space for rent: Basement
- Furnished: Partially
- Lease: 12 months
- Paid: Monthly
- Rent includes: Exterior maintenance
- Deposit: Required
- Credit check: Required
- Employment letter: Required
- Rental application: Required
- References: Required
IncludedFridge, stove, microwave, range hood, washer and dryer. one driveway parking included. all furnitures as is.
- Included: Fridge, stove, microwave, range hood, washer and dryer. one driveway parking included. all furnitures as is.
Listing detailsE11990263, Terminated, Feb 26, 2025
- MLS® number: E11990263
- Status: Terminated
- Listed on: Feb 26, 2025
- Days on market: 62
- Updated: Apr 29, 2025
- Possession: 2025-02-26 / Immediate
- Occupied by: Owner+tenant
- Listing brokerage: HOMELIFE LANDMARK REALTY INC.
About this home
Lower #2, 51 Tidworth Square, Scarborough (Agincourt South-Malvern West), ON M1S 2V4
Water Heater
Welcome to this cozy and well-maintained home in a quiet, family-friendly neighbourhood of Scarborough. Steps to Park, TTC, Restaurants, Close To Hwy 401, Scarborough Town Centre, This property offers the perfect blend of convenience and comfort, All rooms are with large windows, Bright and Spacious, making it an ideal choice for professionals, couples, or small families. One driveway parking included.
Read more
Ask about this home
A HOMEH agent will answer your questions about this home.
Ask a question
Around this home
Sheppard & Brimley
Errands
Parks
Schools
Daily convenience, out of 100, from the distances below
ParkSnowhill Park · 3 within 1 km11 min walk682 m
GroceryBrimley Convenience2 min walk108 m
SchoolBethune International Collegiate3 min walk200 m
PharmacyMain Drug Mart12 min walk736 m
Cafés & foodKings Arms · 15 within 1 km2 min walk114 m
Gym & rec centreAgincourt Community Centre13 min walk783 m
WalkDriveStraight-line distance, open map data
Grocery0.1 km
Park0.7 km
Coffee0.1 km
Dining0.1 km
Gym0.9 km
Schools nearby
School rating, out of 10.
Bethune International Collegiatesecondary · Private · 0.2 km
—
C D Farquharson Junior Public Schoolelementary · Public · 0.2 km
8.1/10Excellent
St Bartholomew Catholic Schoolelementary · Catholic · 0.5 km
—
Contact agent
Helpful calculators
Rent vs buy
Affordability
Mortgage
Down payment
Stress test
CMHC insurance
Your HOMEH agent

NimaHOMEH agent · Scarborough
"I would see it this week."
Ask Nima