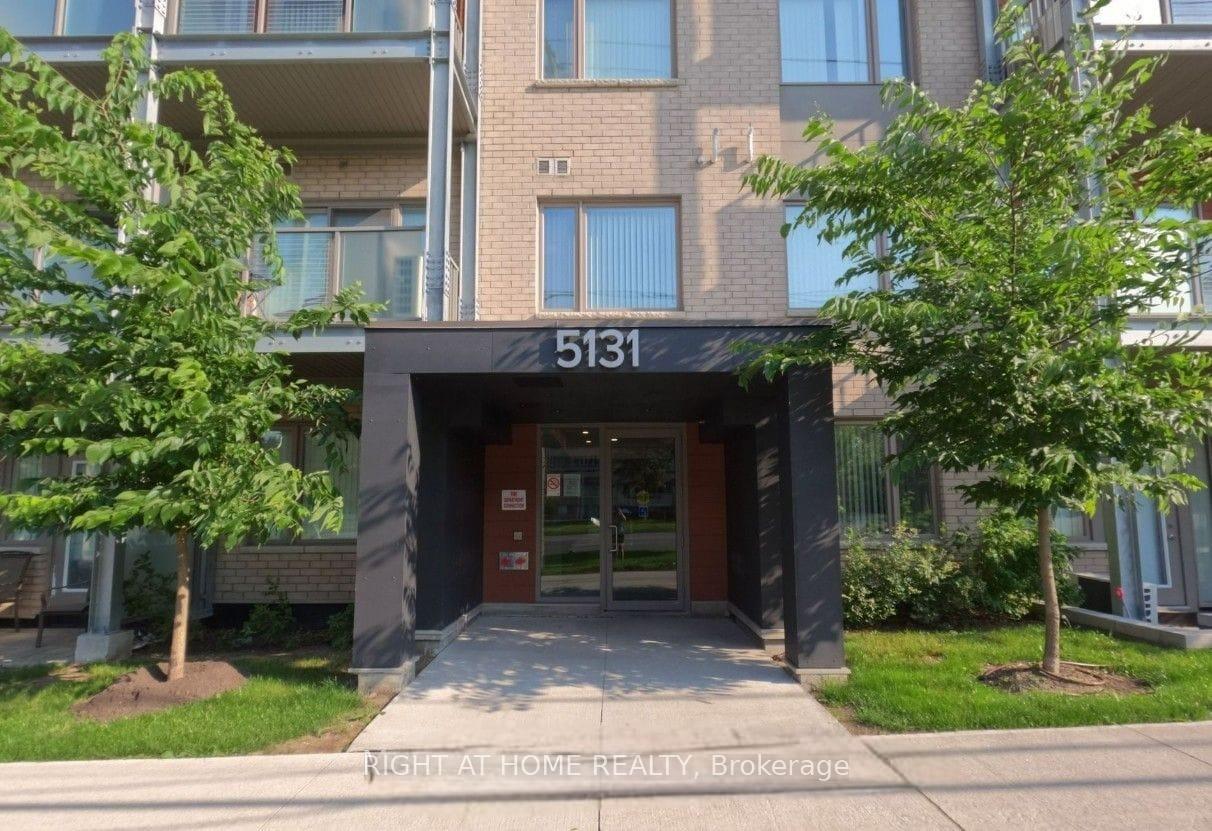
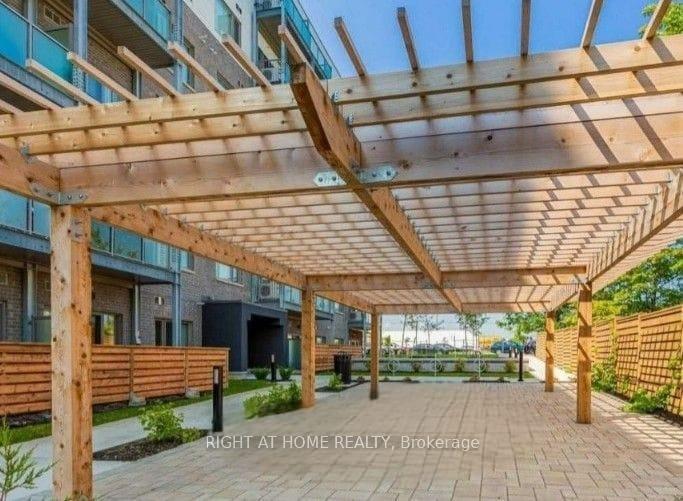
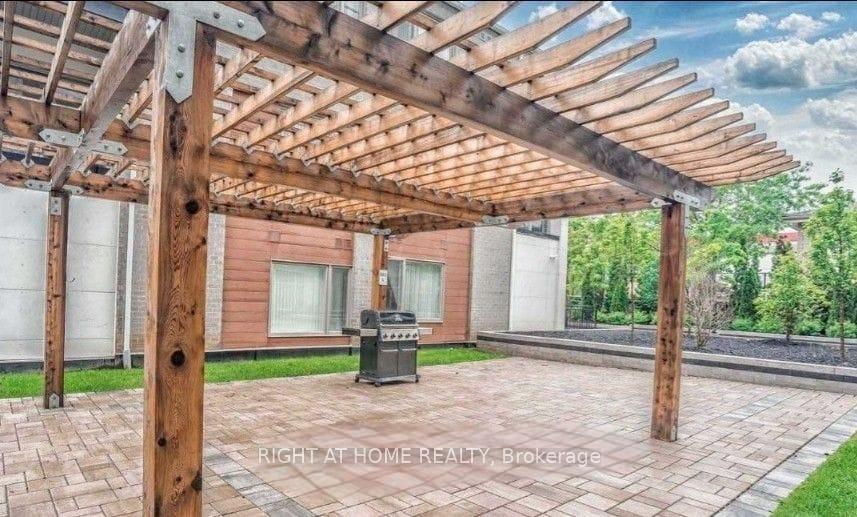
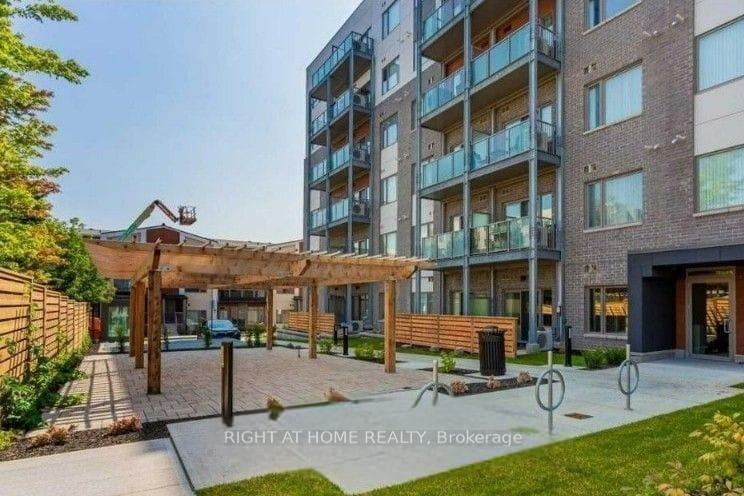
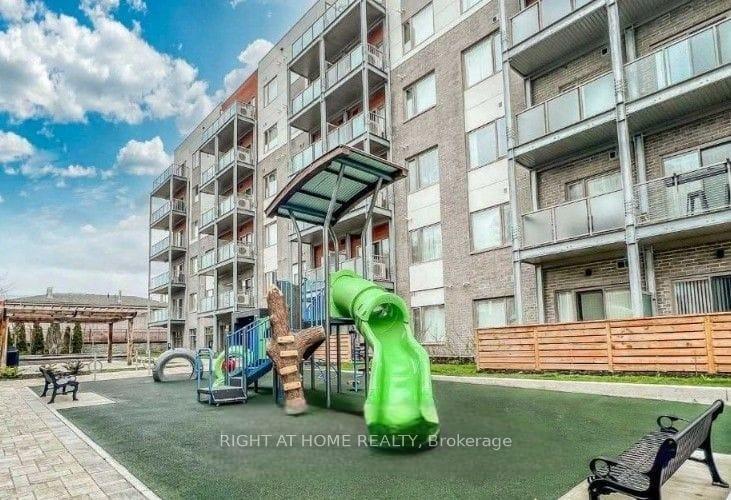
Modern Daniels Condo Available for Lease | Bright Interiors | Exceptional Convenience. Welcome to this beautifully designed Daniels condo available for lease, offering a bright and spacious open-concept layout that perfectly combines style, comfort, and functionality. The contemporary kitchen features sleek stainless steel appliances and seamlessly flows into the generous living and dining area, creating an inviting space for everyday living and entertaining. The versatile den can be used as a home office, study, nursery, or guest bedroom, providing flexibility to suit your lifestyle. Enjoy your morning coffee or unwind in the evening on the private balcony overlooking a peaceful street view. The thoughtfully designed floor plan also includes a generous in-suite laundry room with additional storage. The unit comes with parking and a locker and is situated in a vibrant community offering premium amenities, including a fitness centre, yoga studio, community garden, children's playground, BBQ area, visitor parking, and secure building access. Enjoy exceptional convenience with transit right outside your door and a future subway station just moments away. Grocery stores, banks, restaurants, and shopping are all within walking distance. Highway 401, the University of Toronto Scarborough, Centennial College, schools, parks, malls, and the community centre are all just minutes away. Ideal for professionals, students, families, or anyone looking for a comfortable and convenient home for lease. This move-in-ready condo offers the perfect combination of modern interiors, excellent amenities, and an unbeatable location. Available for Lease - Don't miss this opportunity to make this exceptional Daniels condo your new home!
Read more
ClearHospitalLibraryPlace Of WorshipPublic TransitSchool
Facts & features
TypeCondo Apartment
StyleApartment
Built0-5
Size600~699 Sq.Ft.
HeatingForced air, gas
CoolingCentral air
Book a viewing
Wed28Oct
Thu29Oct
Fri30Oct
Sat31Oct
Sun1Nov
Pick a time
Rooms
5 rooms · 1 bathroom
Main floor5 rooms
Kitchen9′6″ × 10′11″103 sq.ft.
Bathroom6′5″ × 6′5″41 sq.ft.
Room10′6″ × 9′5″99 sq.ft.
Den6′11″ × 5′8″39 sq.ft.
Primary bedroom8′11″ × 10′11″97 sq.ft.
Bathrooms1
4-pcMain
Around this home
Markham Rd And Sheppard Ave
7Walking
Schools nearby
School rating, out of 10.
Malvernelementary · Public · 0.6 km
3.9/10
Burrows Hallelementary · Public · 0.7 km
8.5/10
St Barnabaselementary · Private · 0.8 km
5.6/10
Listing details
MLS® numberE13632146
Listed onAug 3, 2026
Days on market18
UpdatedAug 21, 2026
Listing brokerageRIGHT AT HOME REALTY
Possession2026-08-04 / Immediate
Helpful tools
Mortgage calculator
Closing costs
Land transfer tax
Buyer guide
Your HOMEH agent
KimHOMEH agent · Scarborough
"I would see it this week."
Ask Kim
Ask HOMEH about this home
Price, neighbourhood, monthly cost. Ask anything.
HOMEH Intelligent Agent is an AI, not a licensed representative. Check anything important with your agent.

 See all 46 photos
