
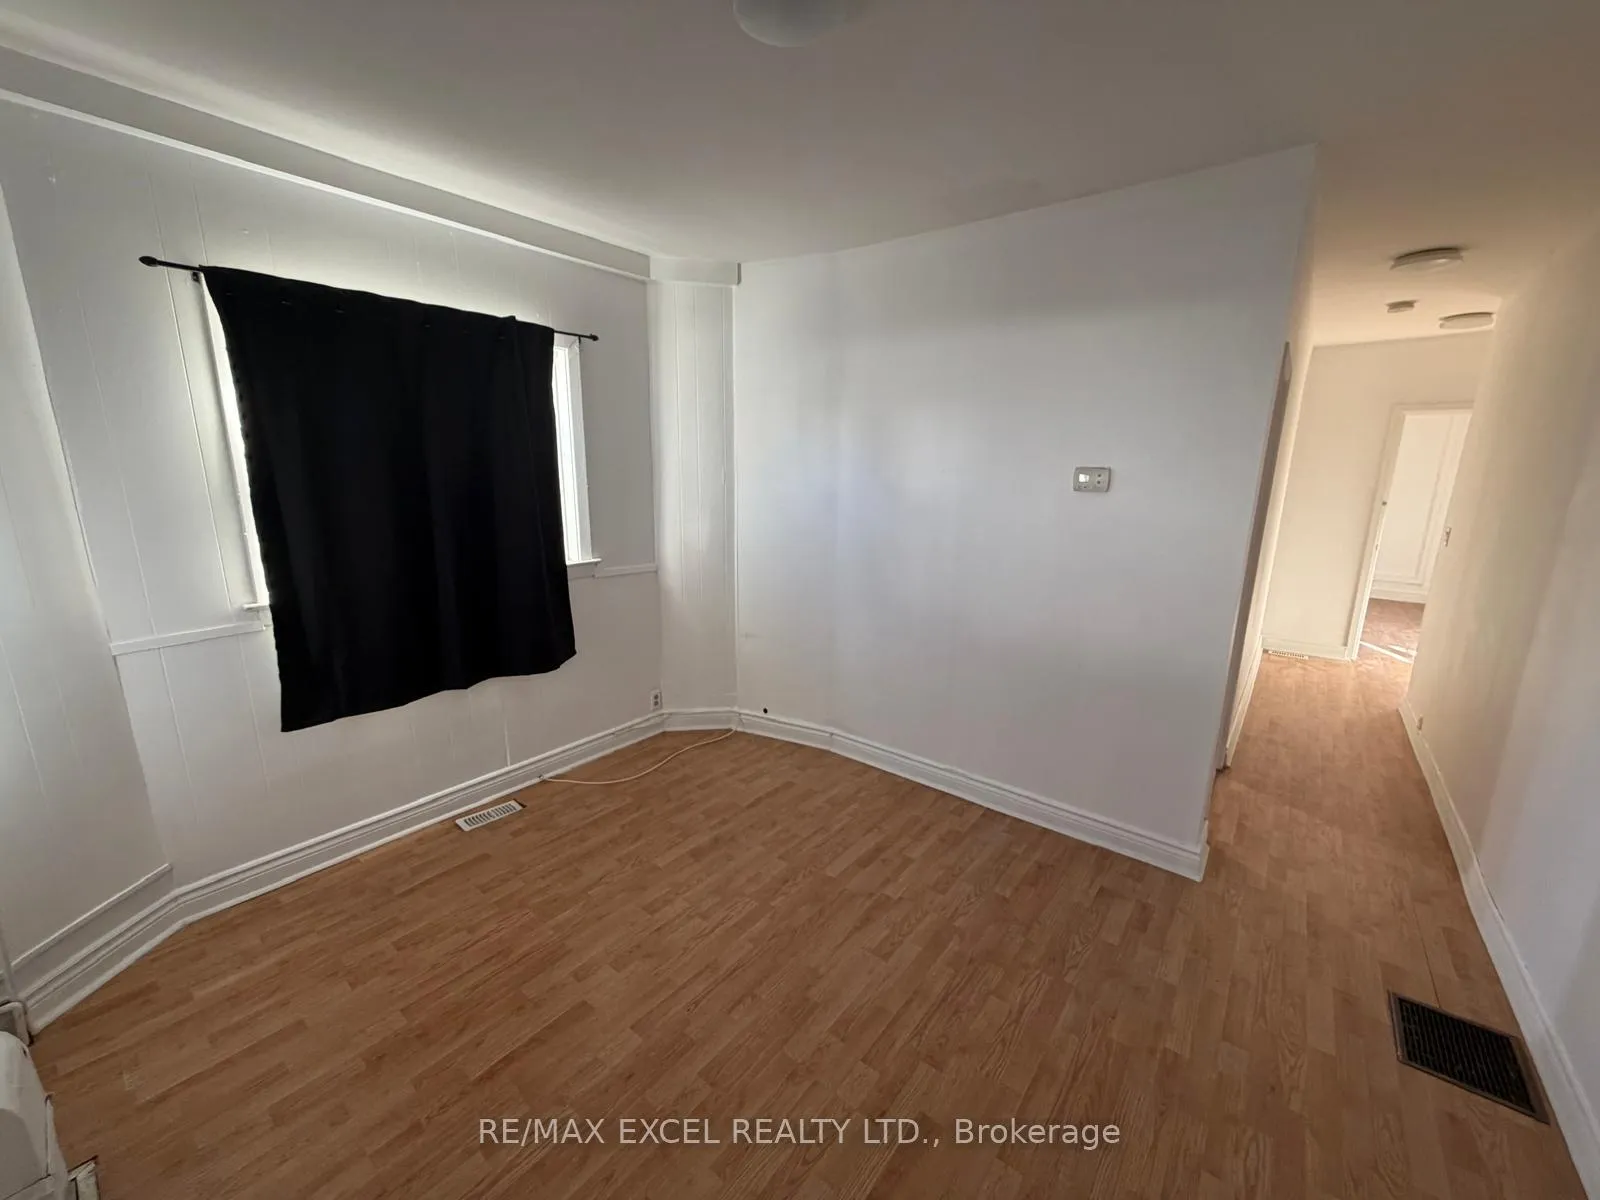
Main Flr & Bsmt, Unit A, 515 Warden Avenue
Scarborough (Oakridge), ON M1L 3Z2Terminated
1/19Ontario Real Estate › Scarborough › Oakridge
Main Flr & Bsmt, Unit A, 515 Warden Avenue
Scarborough (Oakridge), ON M1L 3Z2Terminated
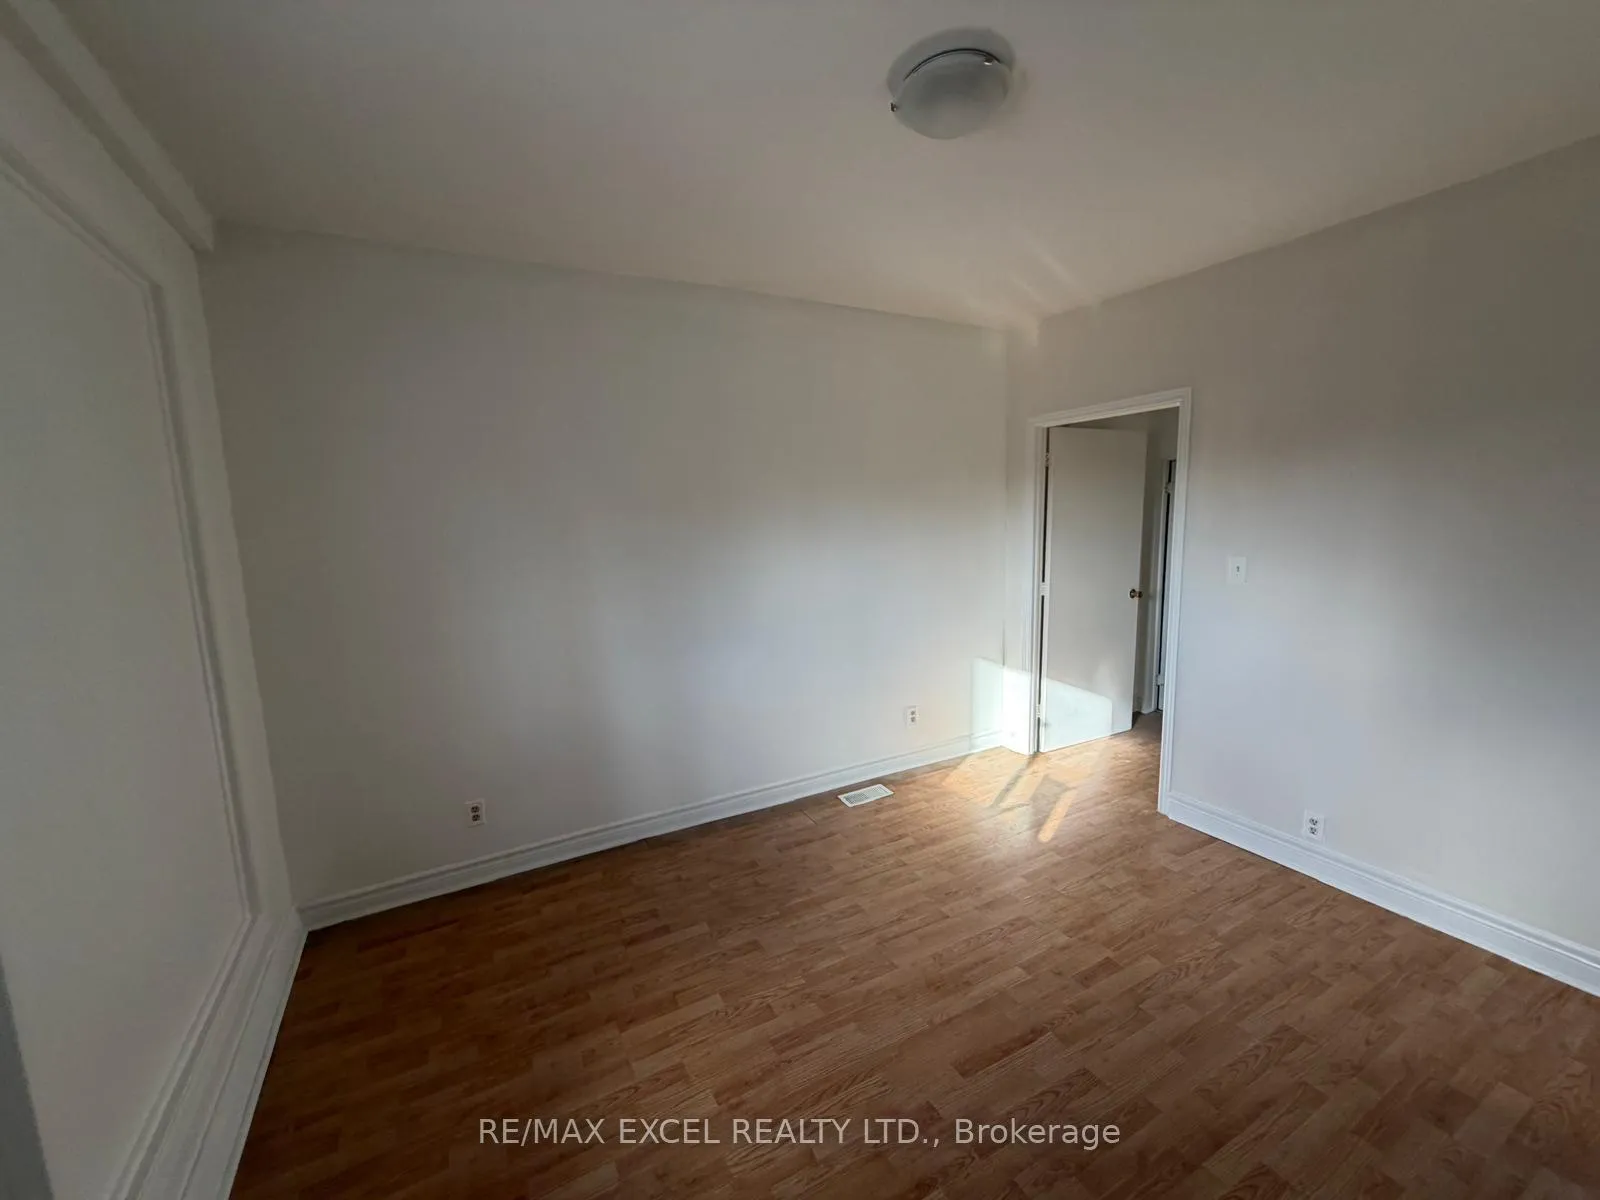 See all 19 photos
2 Bedrooms
2 Bathrooms
1 Garage
1.1K–1.5K sq.ft
Basement, Ma…
Property history
$2,300first asked
$1,800last asked
▼ 22%since November
NovFebJunSep
TerminatedSep 21, 2026
$1,800MLS® E13128910
TerminatedSep 21, 2026
$1,850MLS® E13099550
Listed for leaseMay 14, 2026
$1,800MLS® E13128910
Listed for leaseMay 7, 2026
$1,850MLS® E13099550
ExpiredMay 1, 2026
$2,100MLS® E12542500
TerminatedMar 6, 2026
$2,300MLS® E12542516
Listed for leaseNov 13, 2025
$2,100MLS® E12542500
Listed for leaseNov 13, 2025
$2,300MLS® E12542516
Ask about this homeA HOMEH agent will answer your questions about this home.
Ask a question
Ask HOMEH
Ask about this home
About this home
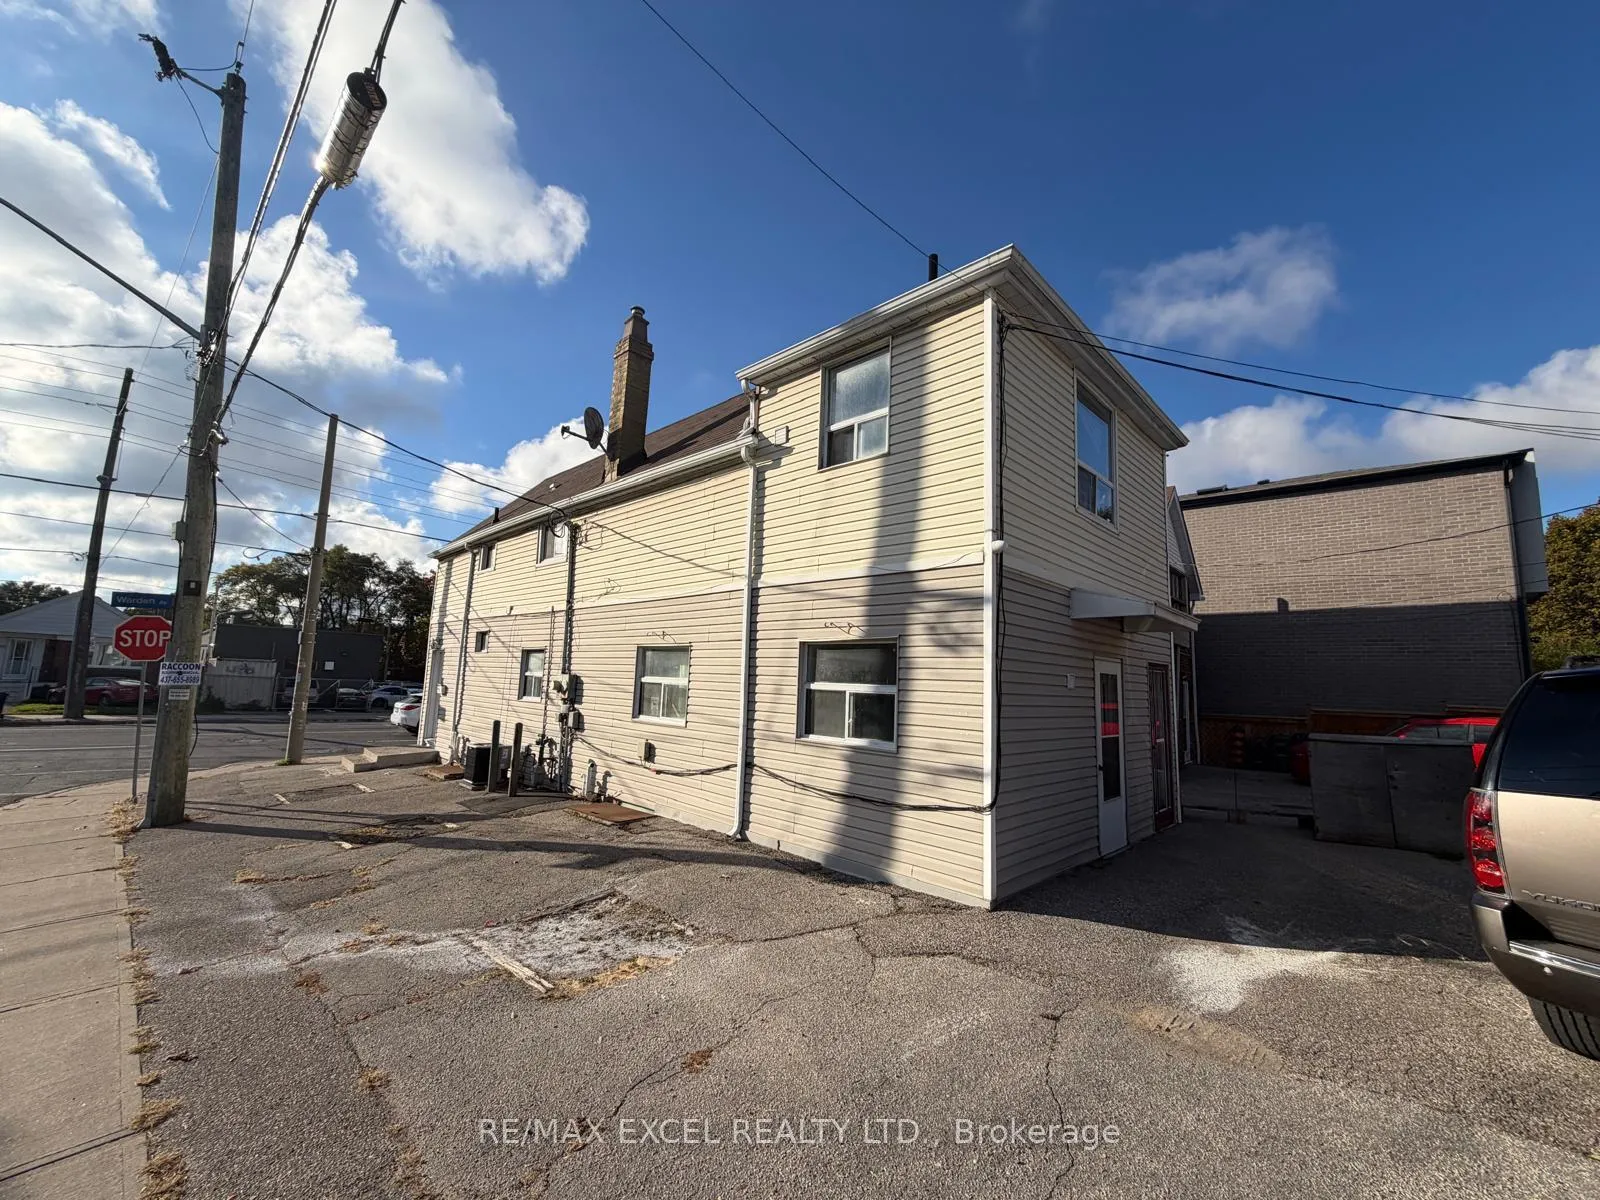
Main Flr & Bsmt, Unit A, 515 Warden Avenue, Scarborough
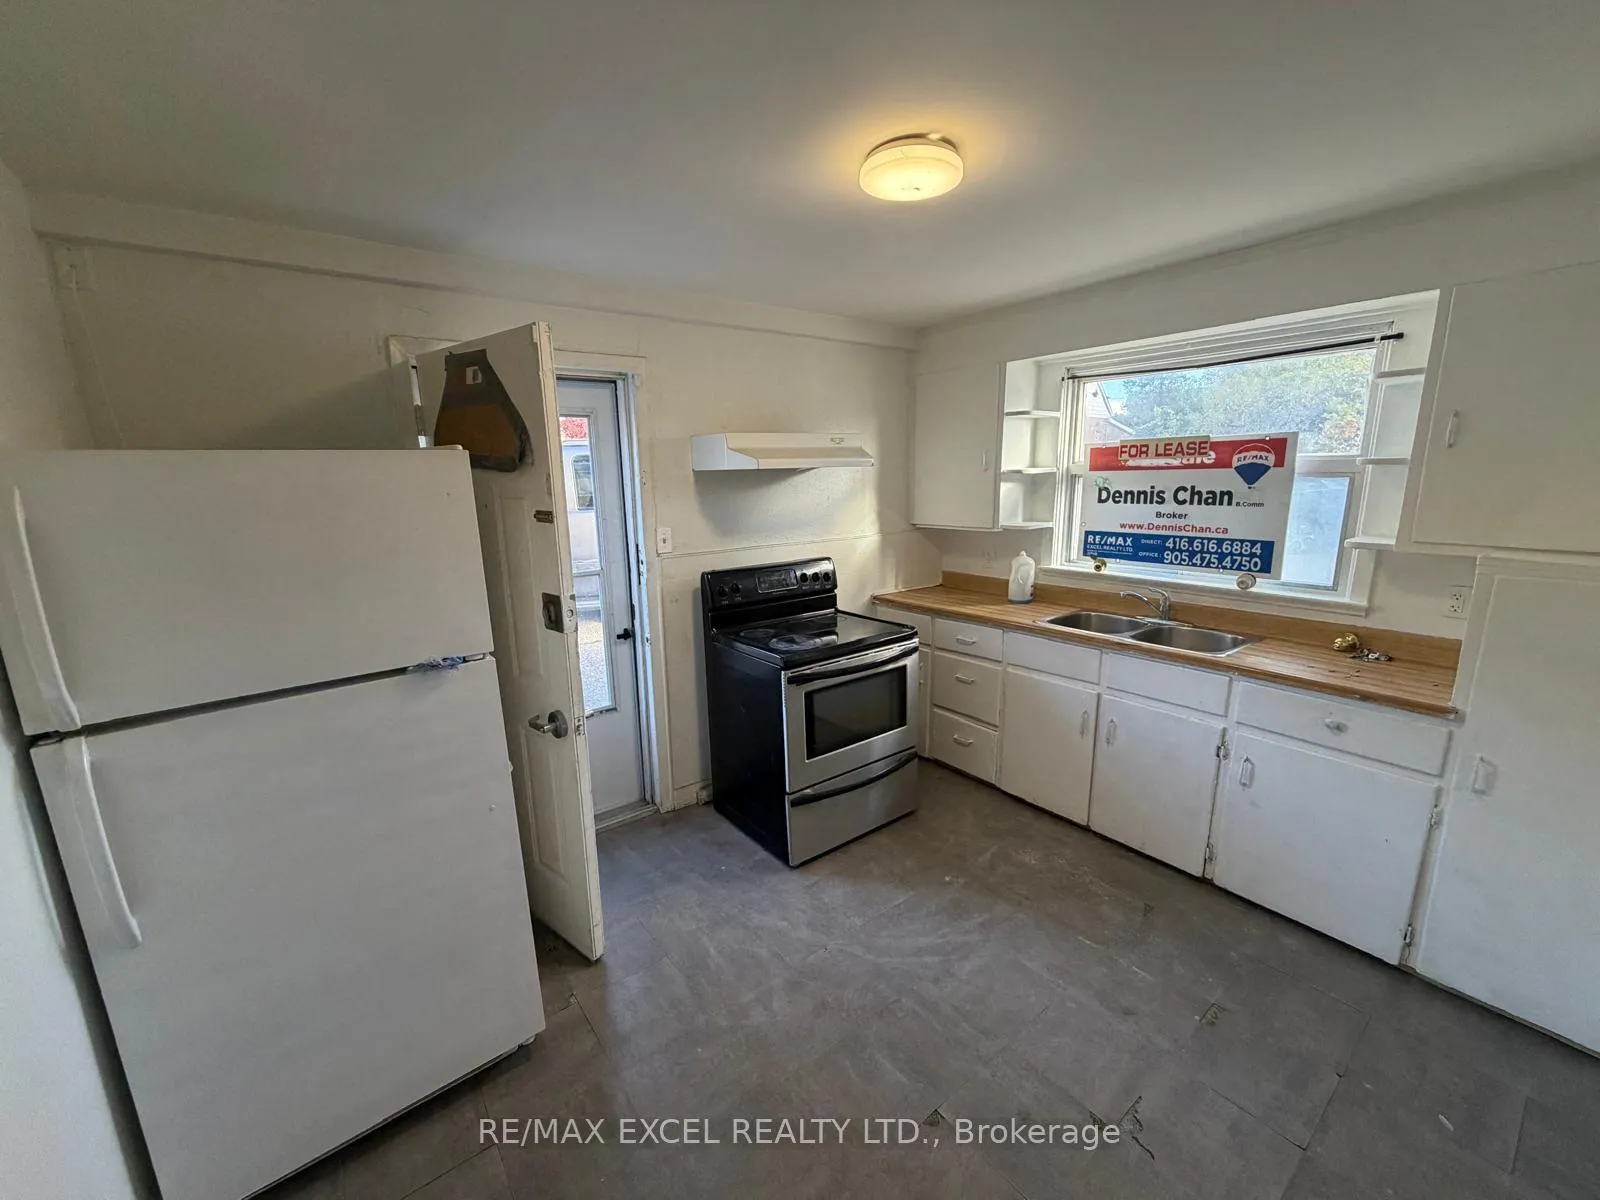
Valued Priced For Your Family, Includes Full Basement For Storage (Includes Only Main/Lower), Parking, Walk To Transit, Walk To Amenities. Great Alternative To Condo Living, Hardwood Flooring Main Floor. W/Up Full Bsmt. No laundry. There Is A Tenant On The Upper Level. Heat, Hydro, Water not included. Tenant To Clear Snow. No Pets, No Smoking.
Read more
Other
Facts & features
TypeDetached
StyleBungalow
Size1.1K–1.5K sq.ft
HeatingForced air, gas
BasementUnfinished
Parking1 Garage
WaterMunicipal
Ask about this home
A HOMEH agent will answer your questions about this home.
Ask a question
Rooms
5 rooms · 2 bathrooms
Main floor4 rooms
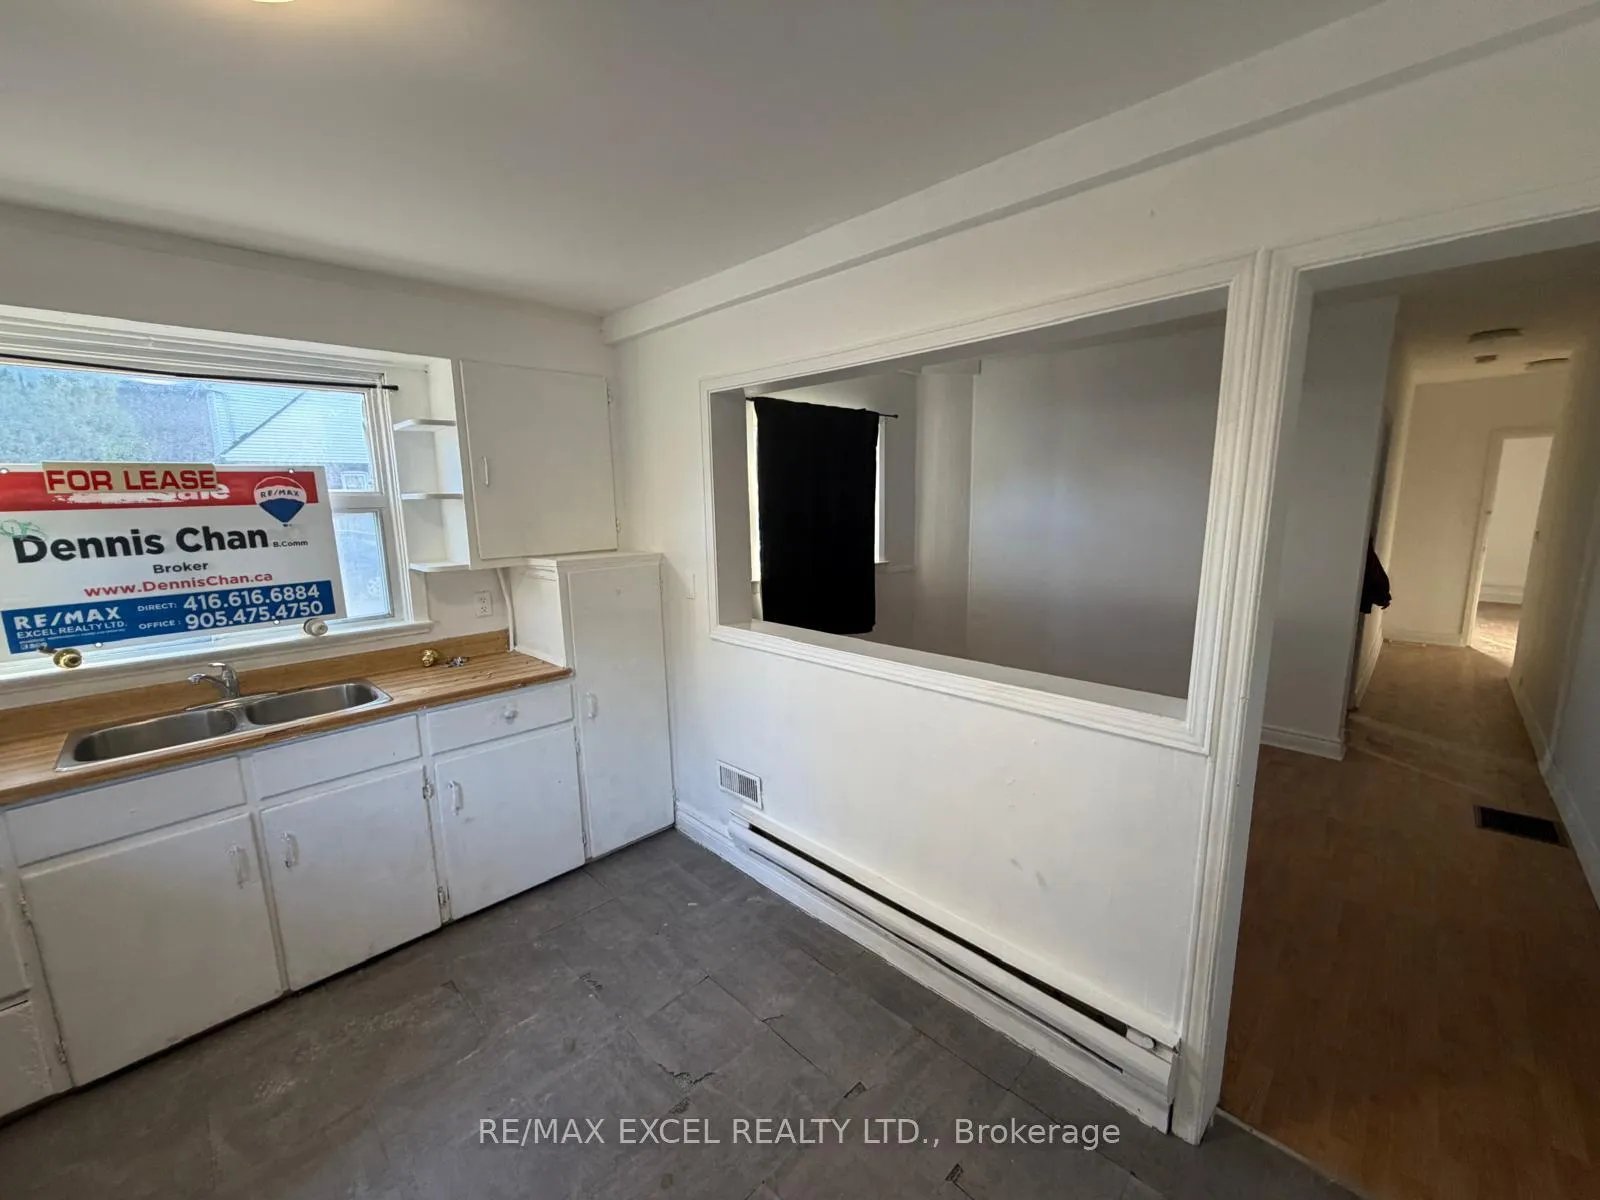
- Living room12′ × 10′3″124 sq.ft.
- Kitchen12′1″ × 9′6″115 sq.ft.
- Primary bedroom12′10″ × 12′4″159 sq.ft.
- Bedroom 211′7″ × 8′7″99 sq.ft.
Basement1 room
- Recreation11′9″ × 18′4″214 sq.ft.
Bathrooms2
4-pc3-pc
Around this home
Warden & Danforth
9Walking
Schools nearby
School rating, out of 10.
Warden Avenueelementary · Public · 0.5 km
2.8/10
St Dunstanelementary · Private · 0.9 km
6.8/10
Birch Cliffelementary · Public · 0.9 km
5.7/10
Listing details
MLS® numberE12542516
Listed onNov 13, 2025
Days on market113
UpdatedMar 6, 2026
Listing brokerageRE/MAX EXCEL REALTY LTD.
PossessionImmediate
Helpful tools
Mortgage calculator
Closing costs
Land transfer tax
Buyer guide
Your HOMEH agent

KimHOMEH agent · Scarborough
"I would see it this week."
Ask Kim
Ask HOMEH about this home
Price, neighbourhood, monthly cost. Ask anything.
HOMEH Intelligent Agent is an AI, not a licensed representative. Check anything important with your agent.