

52 Maresfield Drive
52 Maresfield Drive
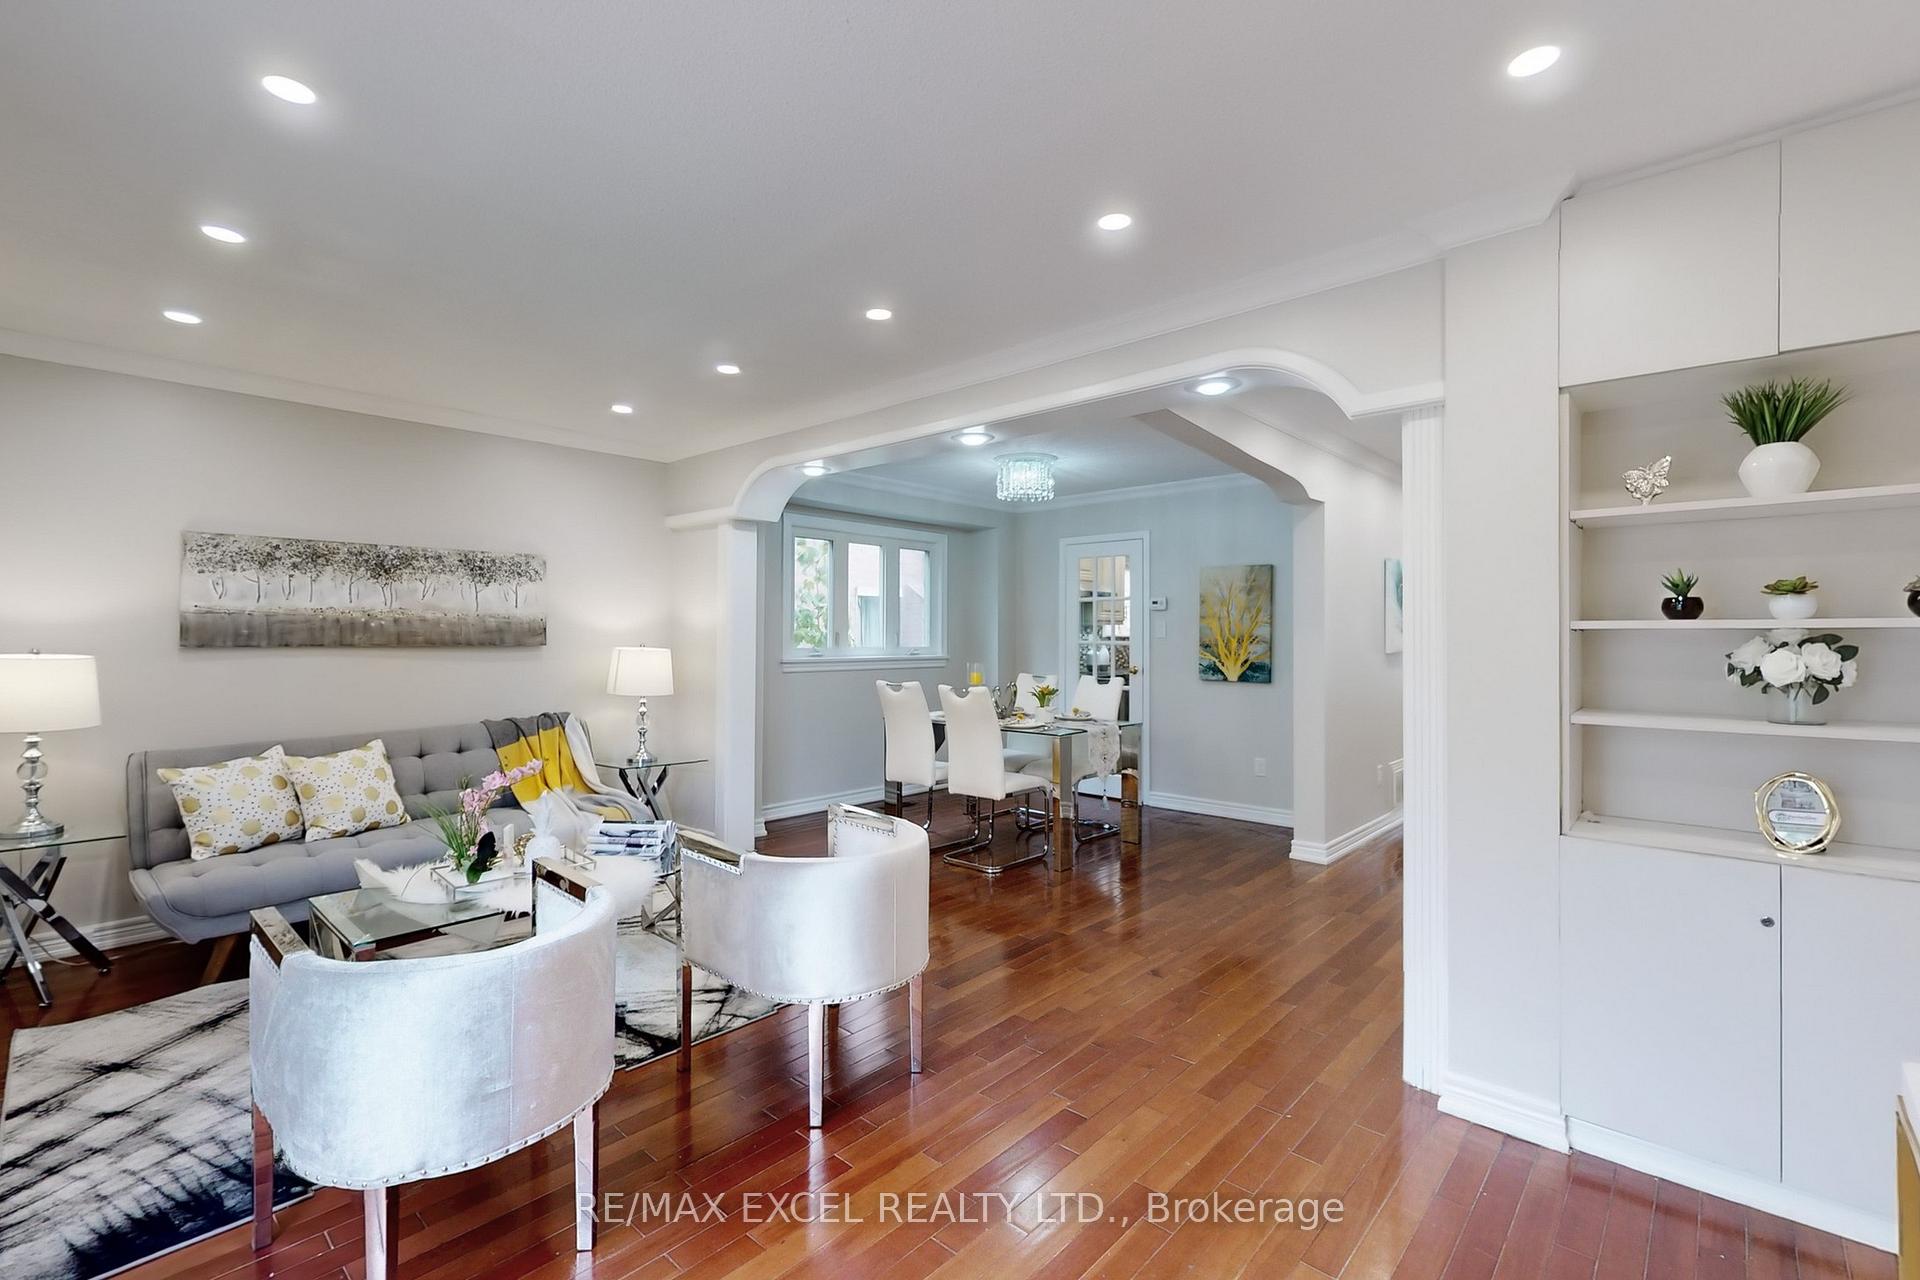 See all 49 photos
Property history
Facts and features
- BasementFinished
- Water, sewerMunicipal
- HeatingForced air
- CoolingCentral air
- Hardwood floors
- Central air
The homeDetached, 2-storey, 1,100–1,500 sq ft
- Type: Detached
- Style: 2-storey
- Living space: 1,100–1,500 sq ft
- Basement: Finished
InsideHardwood, Ceramic, Other, Rooms above ground 6
- Flooring: Hardwood, Ceramic
- Features: Other
- Rooms above ground: 6
- Rooms in the basement: 4
- Bedrooms: 3 + 2 in the basement
- Bathrooms: 4
- Kitchens: 1
Outside and lotBrick, aluminum siding, Other, Other
- Exterior: Brick, aluminum siding
- Roof: Other
- Foundation: Other
- Size: 30 × 110 ft
Parking1 Garage, Attached, Private
- Spaces: 1 Garage
- Garage: Attached
- Driveway: Private
Heating, water and powerForced air, gas, Central air, Municipal water
- Heating: Forced air, gas
- Cooling: Central air
- Water: Municipal water
- Sewer: Municipal sewer
Costs and taxesTaxes $4,184 a year, HST included in the price, Hot water tank rental
- Taxes, 2024: $4,184 a year
- HST: HST included in the price
- Rental items: Hot water tank rental
Included in the saleExisting ss fridge, new ss stove,new ss rangehood new ranghood,ss dishwasher,washer & dryer,all existing light fixtures.roof (2023),hot water tank(2023),furnace(9 yrs ),garage door(2025)
- Included: Existing ss fridge, new ss stove,new ss rangehood new ranghood,ss dishwasher,washer & dryer,all existing light fixtures.roof (2023),hot water tank(2023),furnace(9 yrs ),garage door(2025)
NearbyPark, public transit, library, place of worship, school, rec./commun.centre
- Close to: Park, public transit, library, place of worship, school, rec./commun.centre
Listing detailsE12167908, Sold, May 23, 2025
- MLS® number: E12167908
- Status: Sold
- Listed on: May 23, 2025
- Days on market: 26
- Updated: Jun 18, 2025
- Possession: Immediate
- Occupied by: Vacant
- Listing brokerage: RE/MAX EXCEL REALTY LTD.
About this home
52 Maresfield Drive, Scarborough (Milliken), ON M1V 2X1
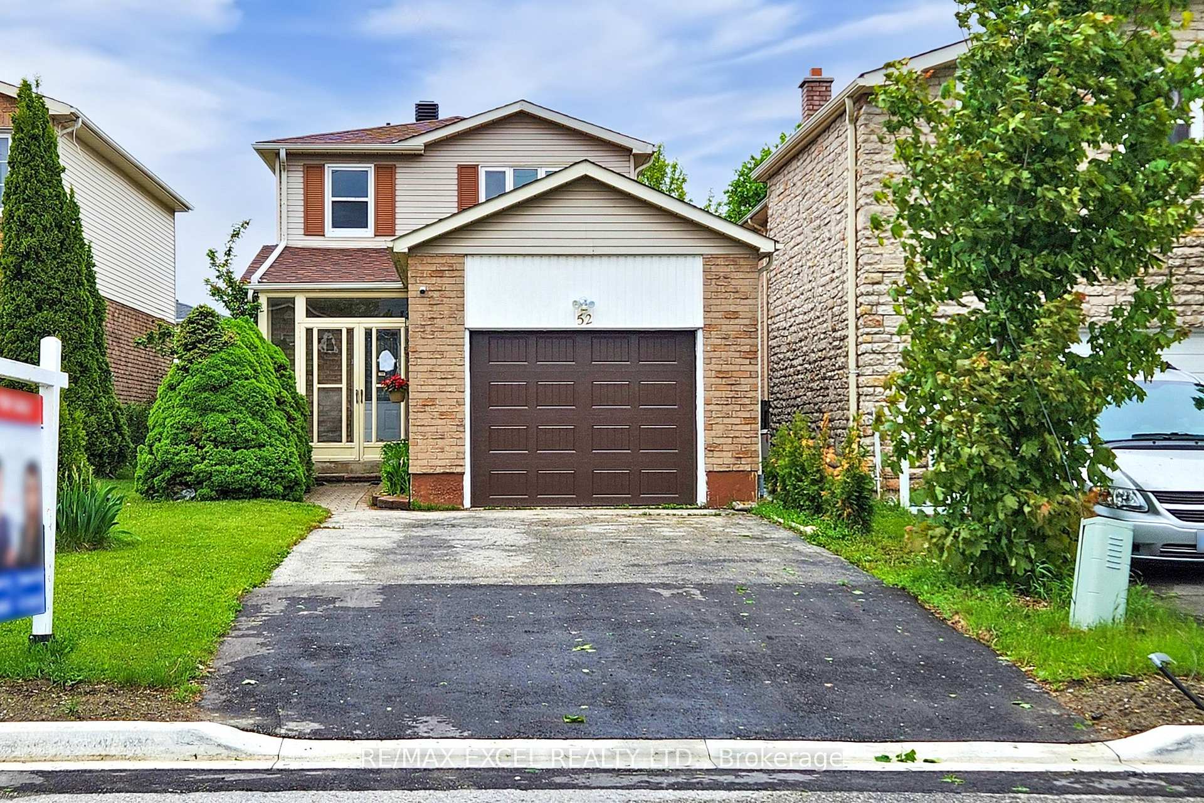
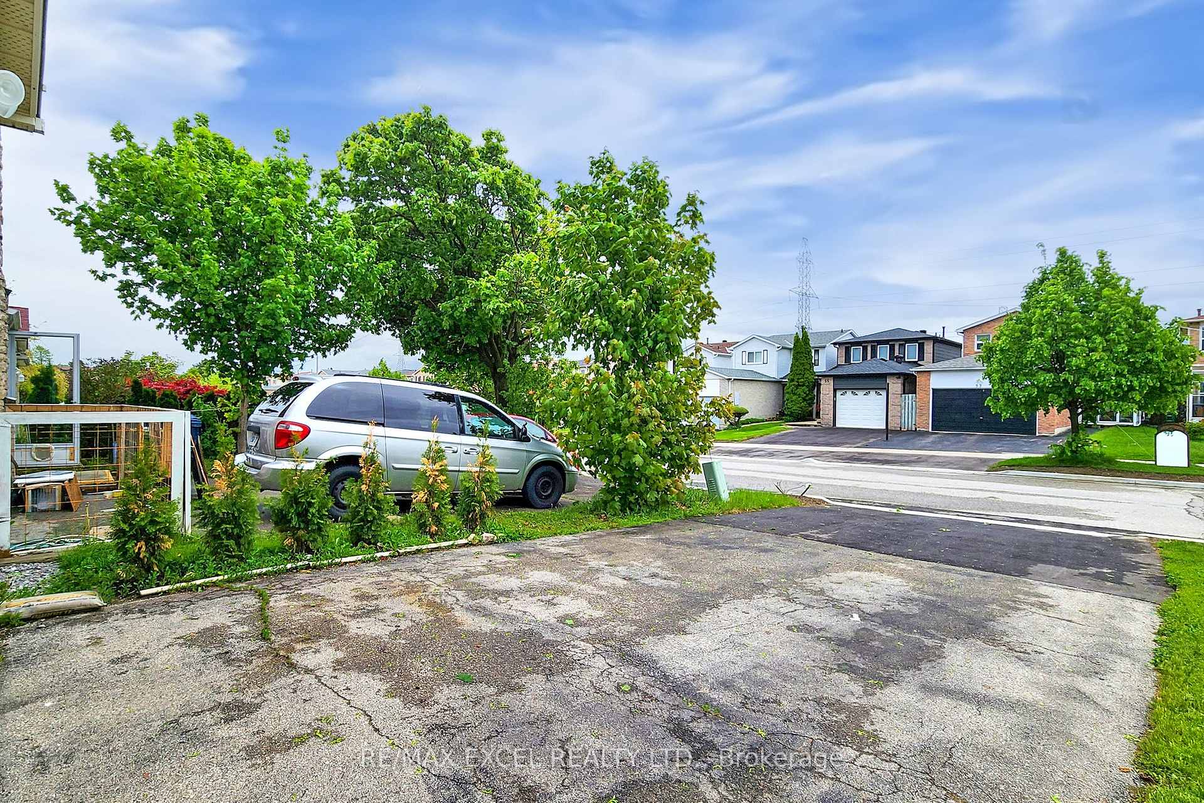
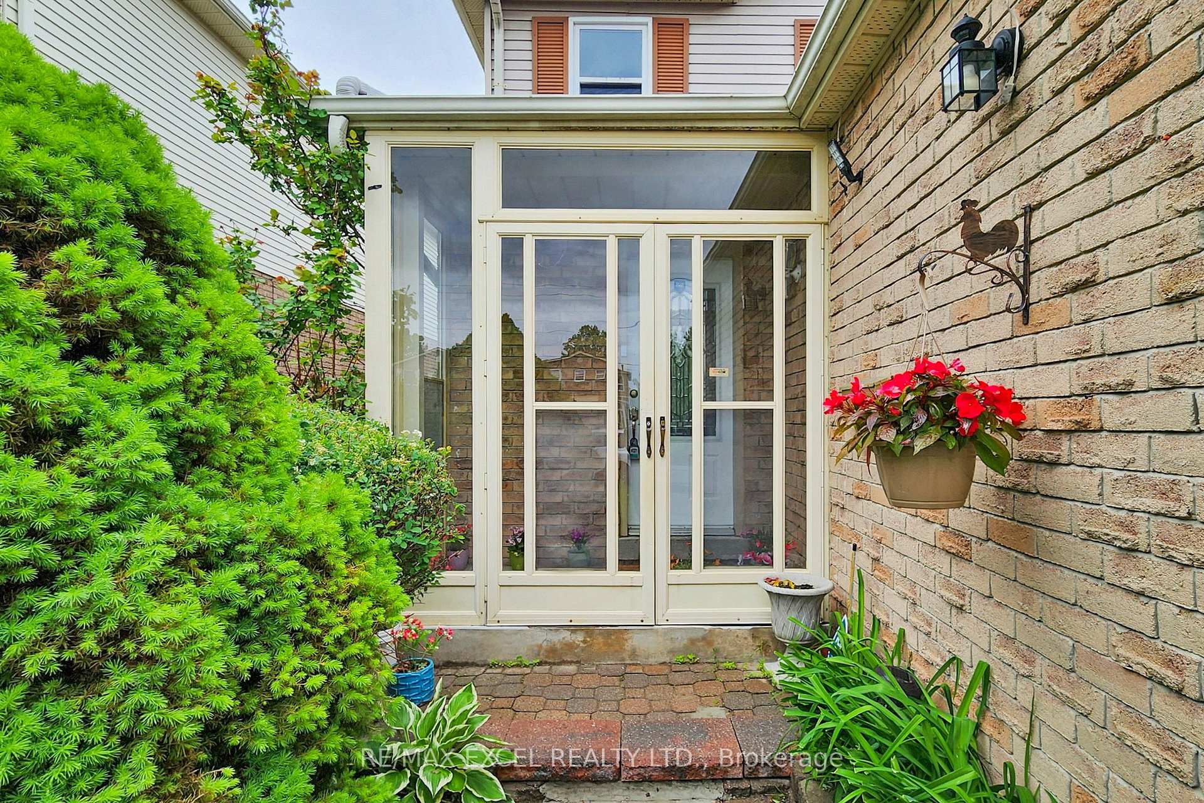
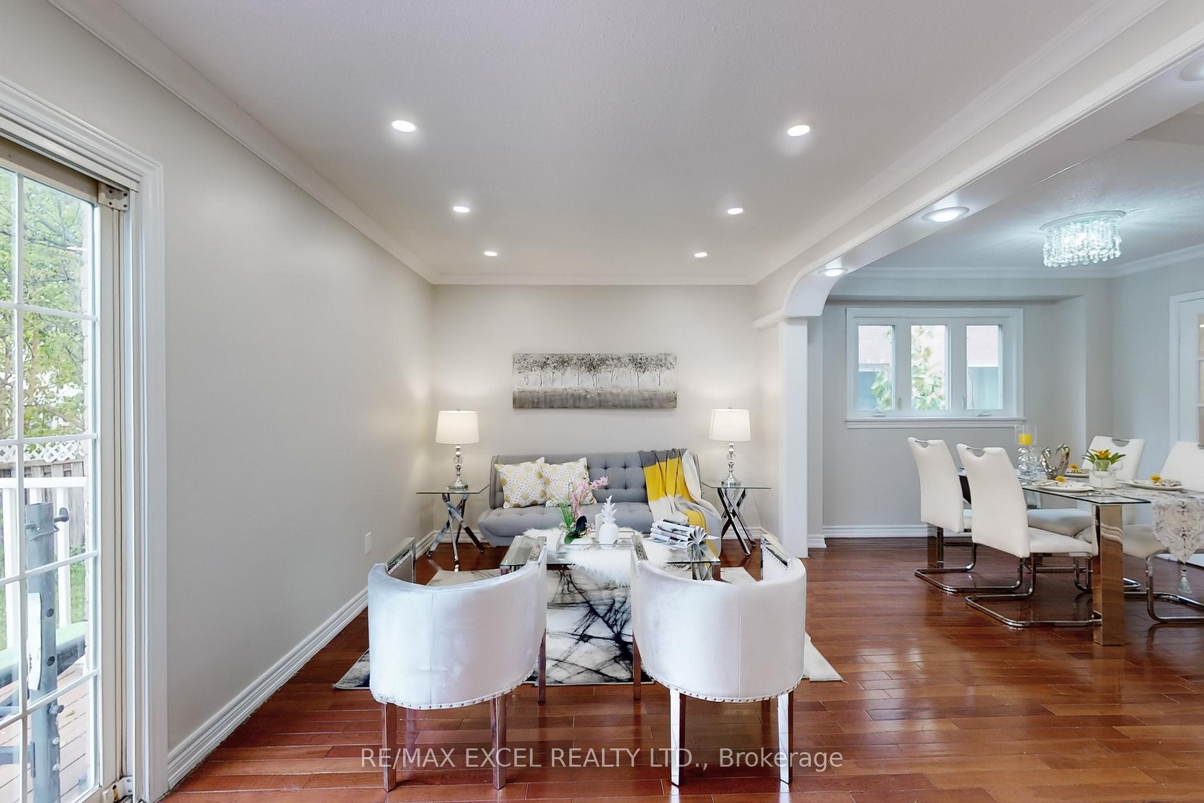
Amazing Opportunity To Own This Bright Spacious 3+2 Brs 4 Baths Sweet Detached Home In Desirable The Heart Of Milliken.Located On A Quiet & Family Oriented Street Close To All Amenities,Don't Miss!!***Fresh Painted*Bright And Spacious, Perfect Functional Layout.Main Fl Hardwood Flr* Large Open Concept Living Room Combined W/Dining RM O/L Fully Fenced Private Yard***Family Sized Kitchen Combined W/Eat-In Breakfast Bar * *Brand New Engineering Wood Flr @2nd Level***Gracious Sized Brms,Prim Br W/Large Closet and 3 Pc Ensuite Bathroom.Finished Basement/2 Rms/Potential Kitchen/3Pc Bath/Laundry.Wide Driveway 4 Cars Parking.Beautiful Fully Fenced Backyard Enjoying The Peace & Privacy.Excellent Investment/Income Property Or Live-In.Walk To Parks, Schools,Close To Pacific Mall, Grocery, Supermarkets, Restaurants, Community Centre,Shops, Go Transit, 24Hr Ttc...Roof (2023),Hot Water Tank(2023),Garage Door(2025)
Ask about this home
A HOMEH agent will answer your questions about this home.
Around this home
Daily convenience, out of 100, from the distances below
Schools nearby
School rating, out of 10.
Helpful calculators
Your HOMEH agent

"I would see it this week."