

52 Merrian Road
Detached Sold
1/352 Merrian Road
Detached Sold
 See all 3 photos
3 Bedrooms
2 Bathrooms
0 Garage
700–1.1K sq.ft
60×83.41 ft
$3,891/yr
Property history
Facts and features
- BasementFinished
- Water, sewerMunicipal
- HeatingForced air
- CoolingCentral air
What stands out
- Separate entrance
- Central air
The homeDetached, Bungalow, 700–1,100 sq ft
- Type: Detached
- Style: Bungalow
- Living space: 700–1,100 sq ft
- Basement: Finished, separate entrance
InsideVinyl, Ceramic, Rooms above ground 5, Bedrooms 3
- Flooring: Vinyl, Ceramic
- Rooms above ground: 5
- Bedrooms: 3
- Bathrooms: 2
- Kitchens: 1
- Family room: Yes
Outside and lotBrick, Asphalt shingle, Concrete block
Outside
- Exterior: Brick
- Roof: Asphalt shingle
- Foundation: Concrete block
- Size: 60 × 83.41 ft
Parking3 Parking
- Spaces: 3 Parking
Heating, water and powerForced air, gas, Central air, Municipal water
- Heating: Forced air, gas
- Cooling: Central air
- Water: Municipal water
- Sewer: Municipal sewer
Costs and taxesTaxes $3,891 a year, HST included in the price
- Taxes, 2025: $3,891 a year
- HST: HST included in the price
Included in the saleFridge, stove, microwave, washing machine, hot water tank, all window coverings, 2 sheds.
- Included: Fridge, stove, microwave, washing machine, hot water tank, all window coverings, 2 sheds.
Listing detailsE12463038, Sold, Oct 15, 2025
- MLS® number: E12463038
- Status: Sold
- Listed on: Oct 15, 2025
- Days on market: 44
- Updated: Nov 28, 2025
- Possession: 2025-11-01 / Immediate
- Occupied by: Vacant
- Listing brokerage: PLEX REALTY CORPORATION
About this home
52 Merrian Road, Scarborough (Kennedy Park), ON M1K 3M7
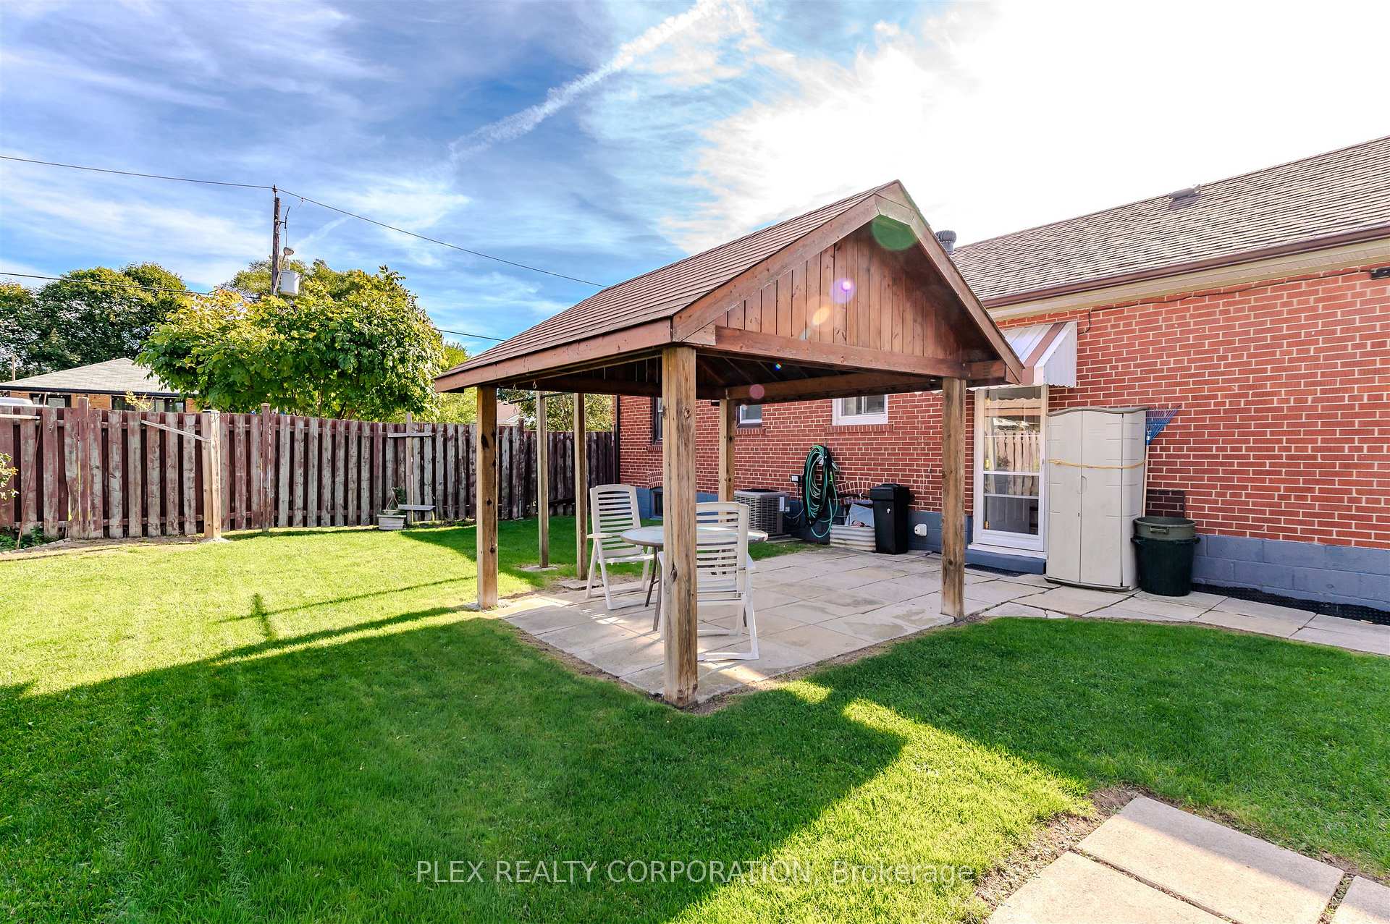
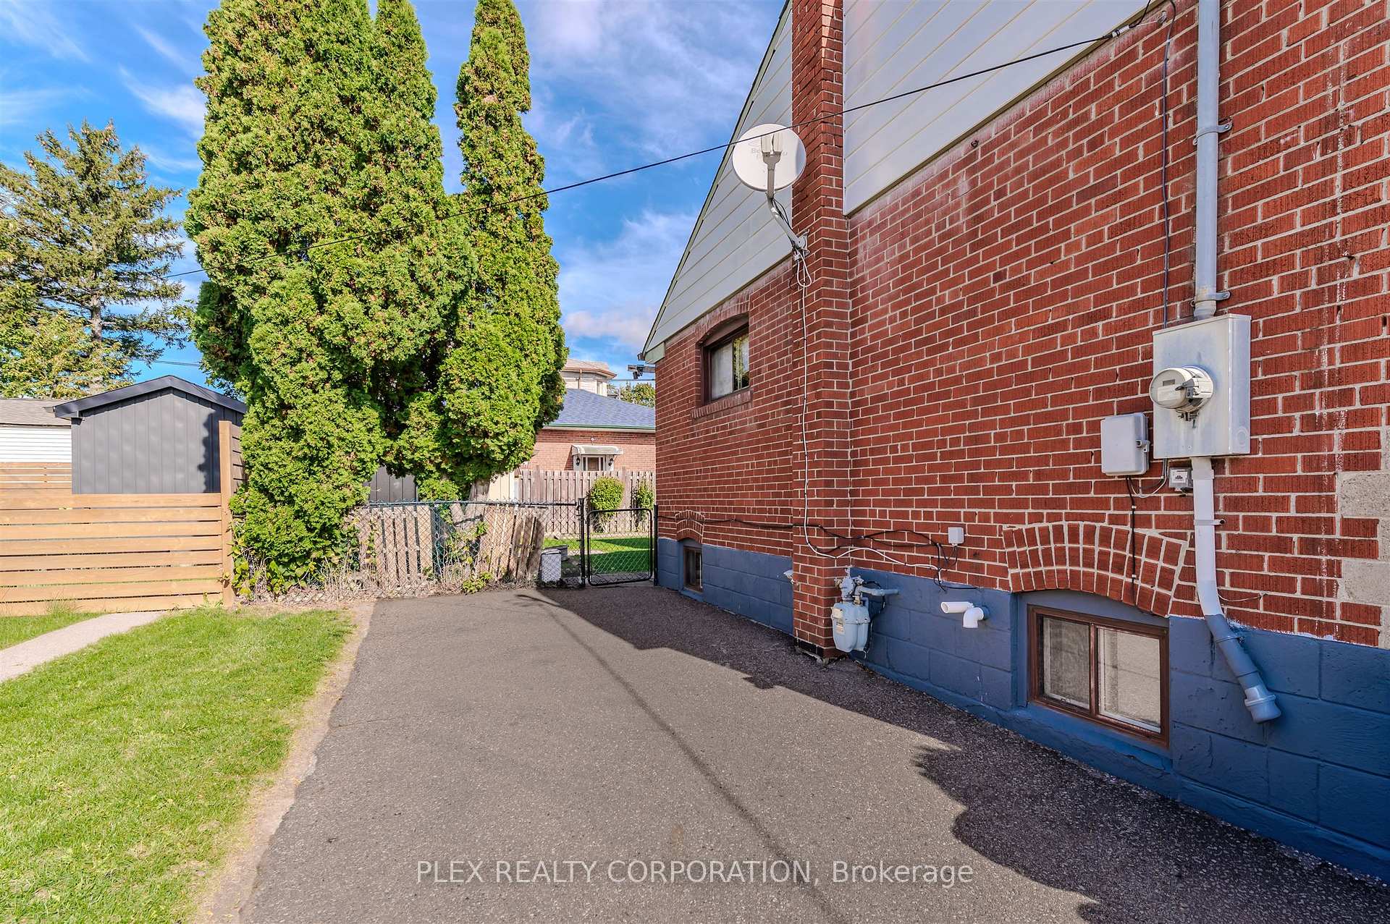
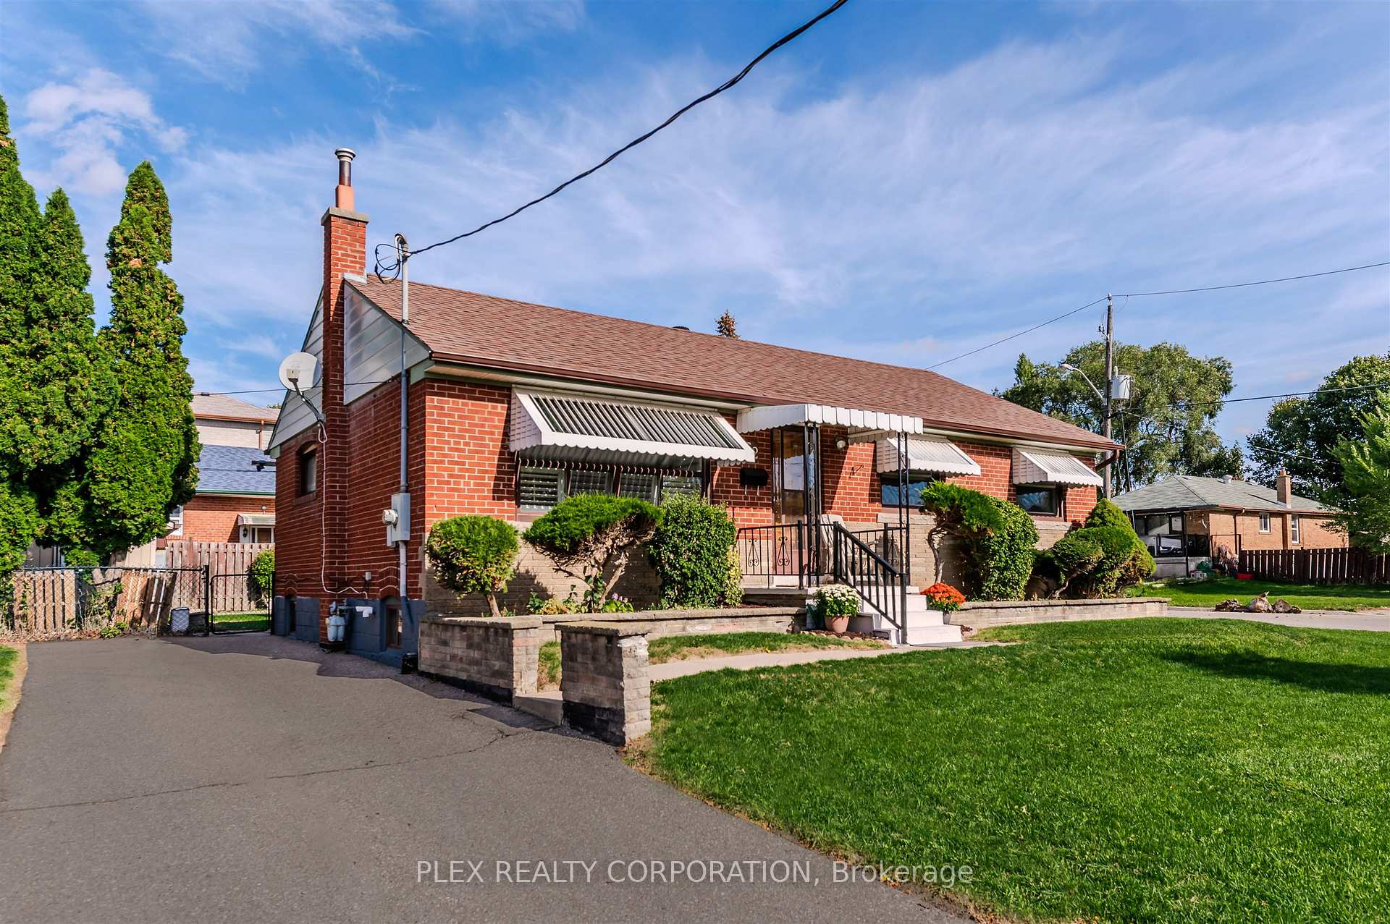
Fabulous 3 bedroom, 2 bathroom detached property on a large corner lot. South exposure allows for a lot of light throughout. Separate entrance and kitchen roughed in for potential basement apartment. Can be 2 bedrooms in basement as well as large family room. Large backyard with patio, pergola and two sheds. Walking distance to parks, schools and shopping on Kennedy Rd. Close to Kennedy TTC subway and new Eglinton Cross Town route.
Read more
Ask about this home
A HOMEH agent will answer your questions about this home.
Ask a question
Thinking of selling your home?See what your home is worth today.
Around this home
Kennedy & Eglinton
Errands
Transit
Parks
Schools
Daily convenience, out of 100, from the distances below
ParkCorvette Park · 9 within 1 km3 min walk179 m
GroceryAl Baaqi7 min walk408 m
SchoolCorvette Junior Public School4 min walk240 m
SubwayPassenger Pick Up and Drop Off7 min walk434 m
PharmacyPharmasave10 min walk594 m
Cafés & foodInner Circle Caribbean Cuisine · 15 within 1 km5 min walk303 m
Gym & rec centreOlympian School of Swimming (Midland Location)6 min walk348 m
LibraryToronto Public Library - Kennedy/Eglinton13 min walk804 m
WalkDriveStraight-line distance, open map data
Grocery0.4 km
Park0.2 km
Coffee0.4 km
Dining0.3 km
Gym0.3 km
Passenger Pick Up and Drop Off0.4 km
Schools nearby
School rating, out of 10.
Corvette Junior Public Schoolelementary · Public · 0.2 km
2.9/10Low
St Maria Goretti Catholic Schoolelementary · Catholic · 0.4 km
5.6/10Fair
Scarborough Centre for Alternative Studisecondary · Public · 0.4 km
—
Contact agent
Helpful calculators
Mortgage
Affordability
Closing costs
Land transfer tax
Property tax
Down payment
CMHC insurance
Stress test
Cashback Rebate
Your HOMEH agent

NimaHOMEH agent · Scarborough
"I would see it this week."
Ask Nima