

52 Queensbury Avenue
52 Queensbury Avenue
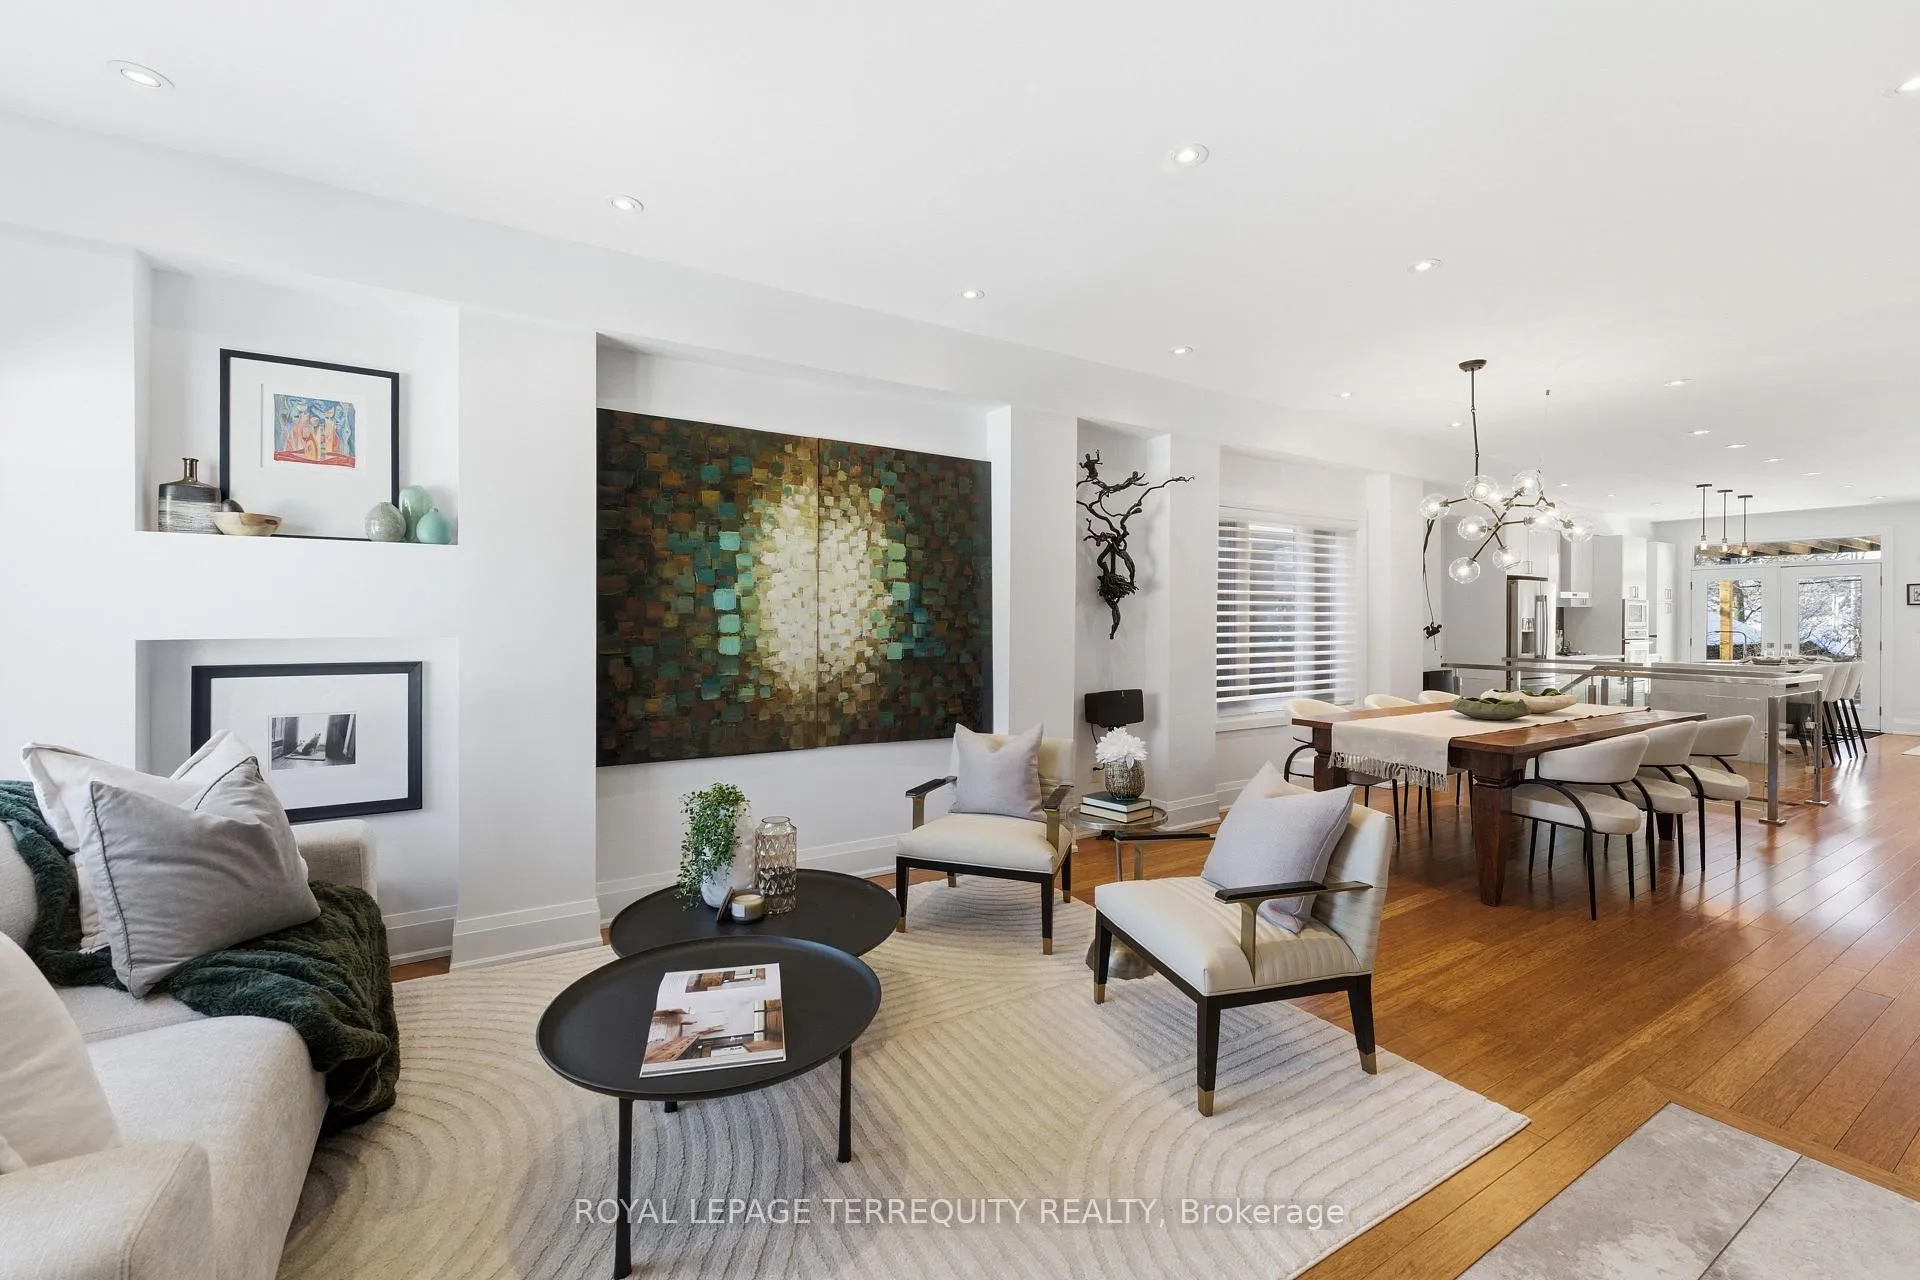 See all 48 photos
Property history
Facts and features
- BasementApartment
- Water, sewerMunicipal
- HeatingForced air
- CoolingCentral air
- Second kitchen
- Separate entrance
- Hardwood floors
- Fireplace
- Central air
The homeDetached, 2-storey, 1,500–2,000 sq ft
- Type: Detached
- Style: 2-storey
- Living space: 1,500–2,000 sq ft
- Basement: Apartment, separate entrance, finished
InsideFireplace Yes, electric, family room, Hardwood, Window floor to ceiling, Lower level
- Fireplace: Yes, electric, family room
- Flooring: Hardwood, Window floor to ceiling
- Laundry: Lower level
- Features: Carpet free, bar fridge, built-in oven, countertop range, in-law suite
- Security: Alarm system, smoke detector
- Rooms above ground: 8
- Rooms in the basement: 3
- Bedrooms: 3 + 1 in the basement
- Bathrooms: 4
- Kitchens: 2
- Family room: Yes
Outside and lotStucco (plaster), wood, Membrane, flat, Concrete
- Exterior: Stucco (plaster), wood
- Roof: Membrane, flat
- Foundation: Concrete
- Features: Canopy, paved yard, private pond, landscaped, landscape lighting, patio
- Size: 25 × 182.16 ft
Parking2 Parking, Private
- Spaces: 2 Parking
- Driveway: Private
Heating, water and powerForced air, gas, Central air, Municipal water
- Heating: Forced air, gas
- Cooling: Central air
- Water: Municipal water
- Sewer: Municipal sewer
Costs and taxesTaxes $7,835 a year, HST included in the price, Hot water tank
- Taxes, 2025: $7,835 a year
- HST: HST included in the price
- Rental items: Hot water tank
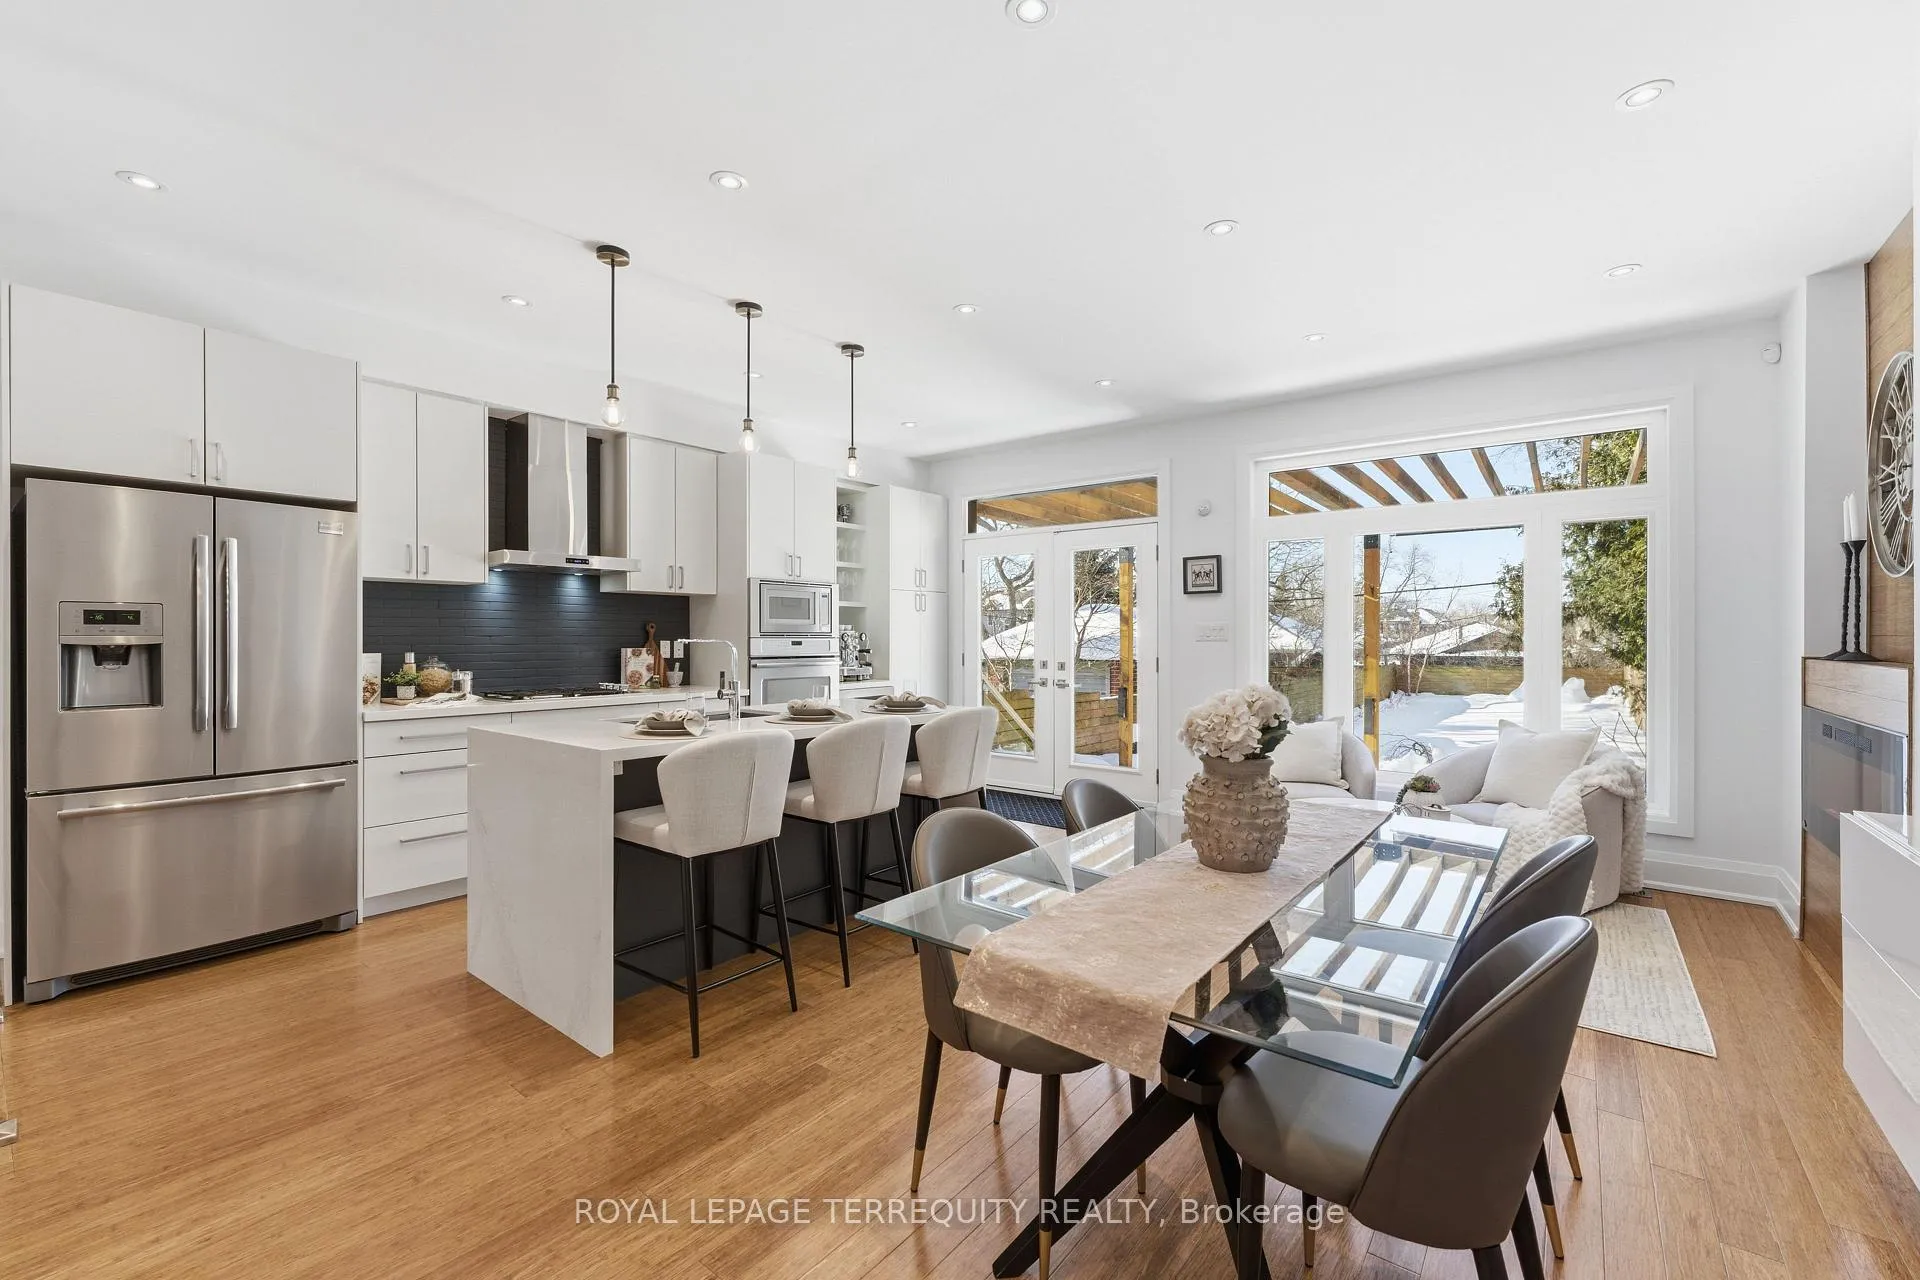
Included in the saleAll elfs, gas cooktop, s/s french double door fridge, s/s range hood, s/s dishwasher, b/i wall oven, b/i wall microwave, s/s double sink, oversized island, b/i wine fridge, washer & dryer unit on the second floor, washer & dryer unit in the basement, window coverings, gas line, bbq, skylight in the primary ensuite and hallway on the second floor, brand new s/s fridge in the basement, brand new s/s glass stove in the basement, brand new furnace (2026), basement separate entry capability through side door.
- Included: All elfs, gas cooktop, s/s french double door fridge, s/s range hood, s/s dishwasher, b/i wall oven, b/i wall microwave, s/s double sink, oversized island, b/i wine fridge, washer & dryer unit on the second floor, washer & dryer unit in the basement, window coverings, gas line, bbq, skylight in the primary ensuite and hallway on the second floor, brand new s/s fridge in the basement, brand new s/s glass stove in the basement, brand new furnace (2026), basement separate entry capability through side door.
NearbyBeach, golf, lake/pond, park, school, public transit
- Close to: Beach, golf, lake/pond, park, school, public transit
Listing detailsE12765480, Sold, Feb 6, 2026
- MLS® number: E12765480
- Status: Sold
- Listed on: Feb 6, 2026
- Days on market: 95
- Updated: May 12, 2026
- Possession: 30-59 days
- Occupied by: Owner
- Listing brokerage: ROYAL LEPAGE TERREQUITY REALTY
About this home
52 Queensbury Avenue, Scarborough (Birchcliffe-Cliffside), ON M1N 2X7
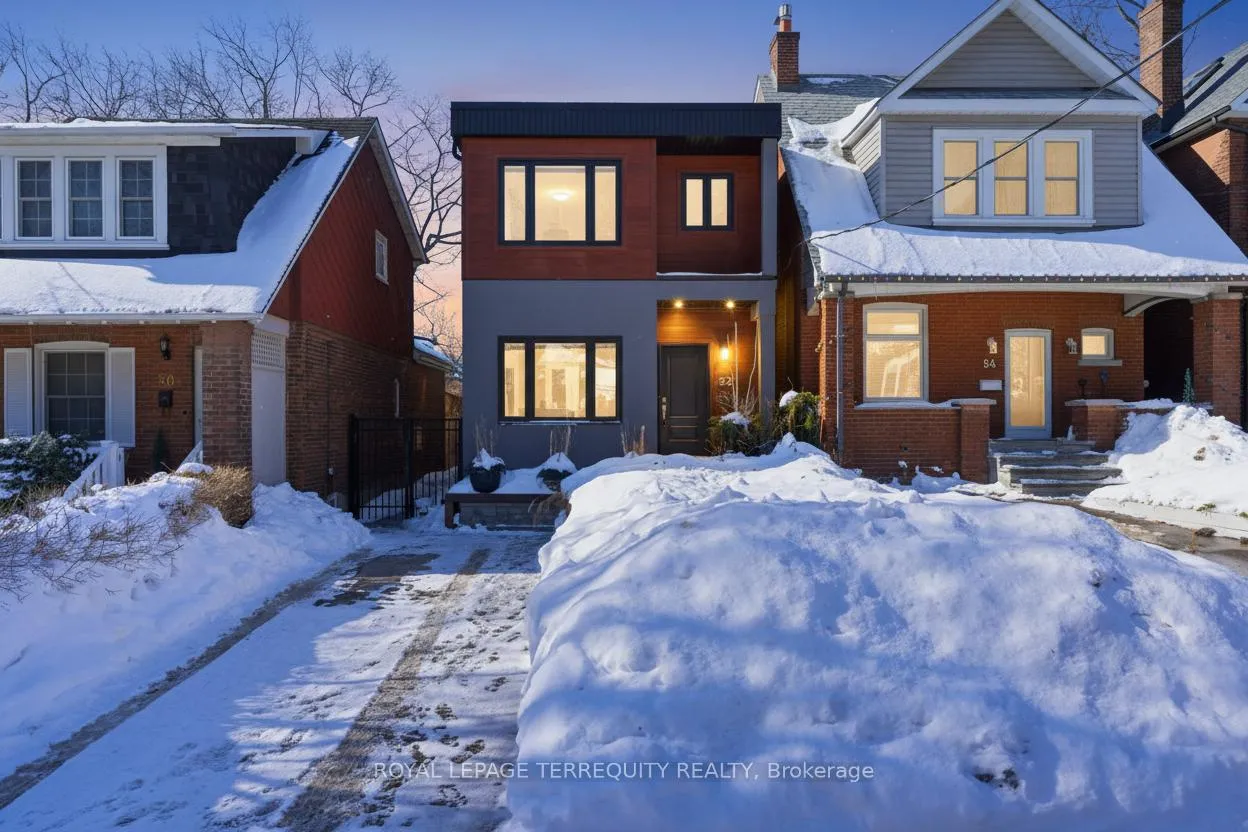
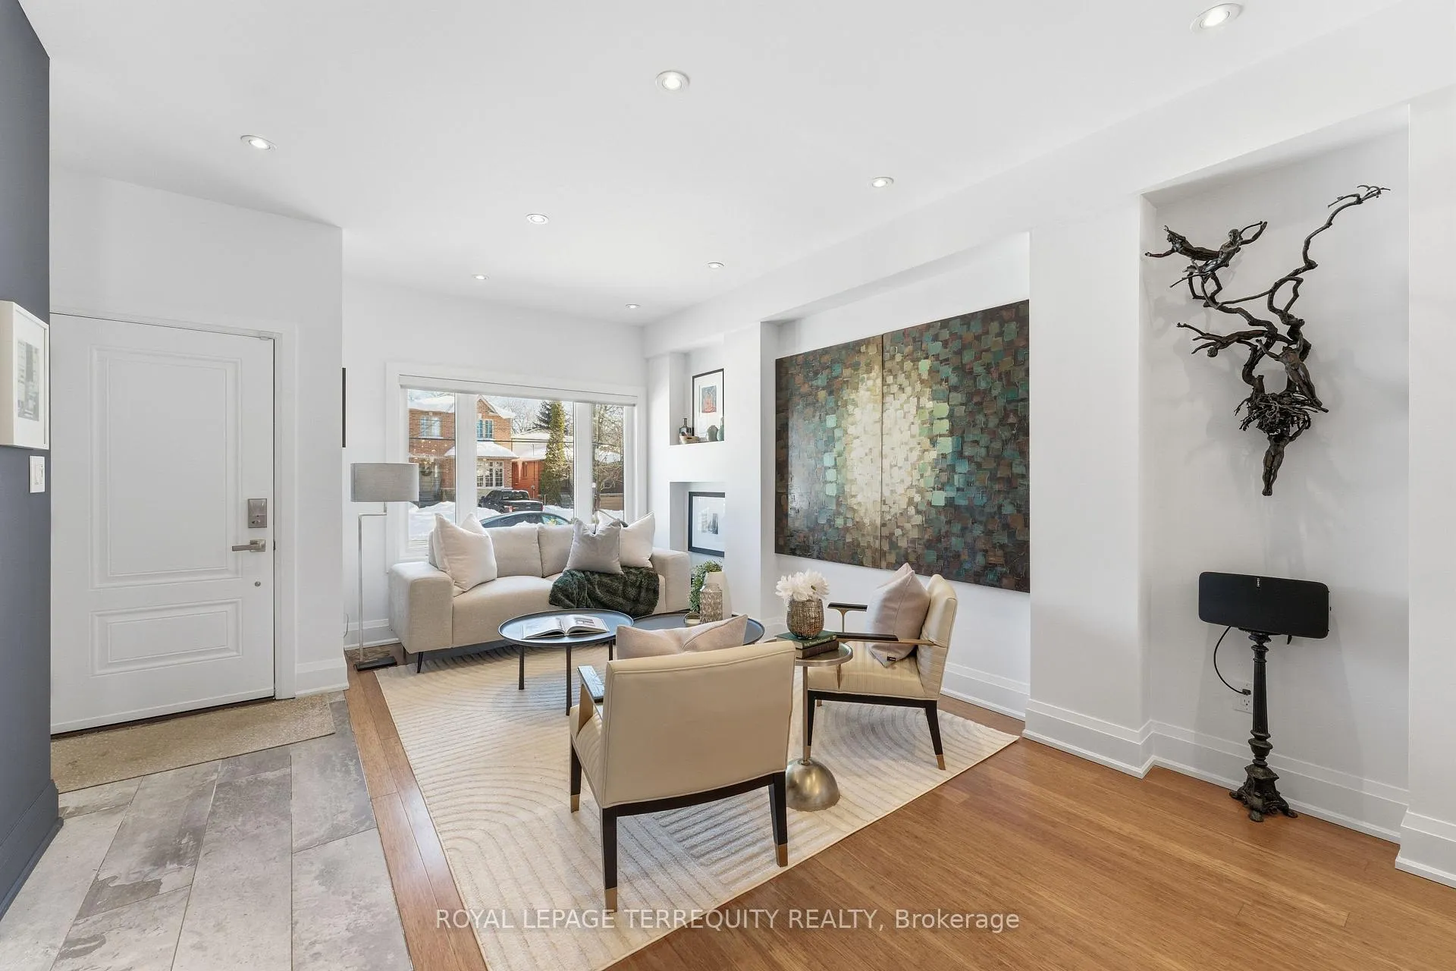
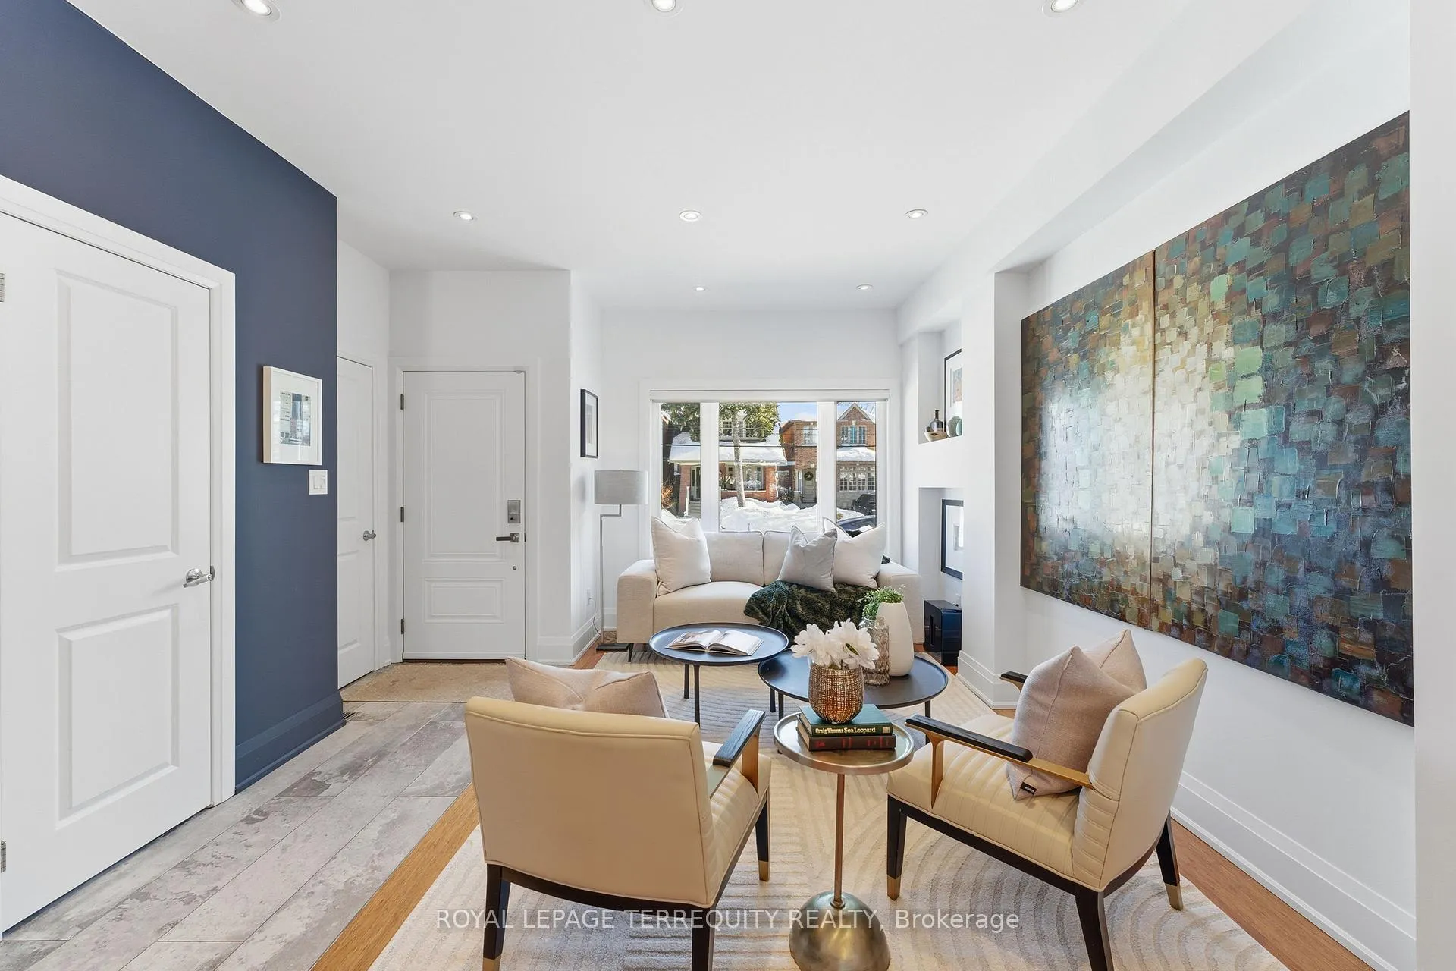
Tucked away on a quiet, leafy street where Queensbury softly gives way to the prestige of the Hunt Club, 52 Queensbury Ave is a rare city retreat - where birdsong replaces traffic and nature feels woven into the architecture. This modern, detached home is both grounded and elevated, offering a life that feels calm, connected, and beautifully lived. Thoughtfully reimagined, the main floor unfolds in an airy open-concept design balancing effortless entertaining with intimate family moments. Custom cabinetry and refined finishes anchor the space, while generous windows frame the charming streetscape - sunlight filtering in and a sense of ease settling over every room. Upstairs, the serene primary retreat features a walk-in closet and private ensuite with freestanding tub and skylight - an inviting escape at day's end. Two additional well-proportioned bedrooms offer large closets and expansive windows, while a skylight brightens the upper level. The fully finished lower level, with potential for a separate entrance, offers flexibility ideal - as an in-law suite, home office, or income opportunity. Out back, the impressive 180-ft deep lot reveals a thoughtfully designed outdoor escape. A custom wood-covered pergola and spacious stone deck set the stage for long al fresco dinners, candlelit soirées, and effortless BBQs from afternoon into evening. The depth of the lot offers endless possibilities - cabana, hot tub, gazebo, or garden retreat-your private sanctuary waiting to be imagined. With lush landscaping and total privacy, it's cottage living without leaving the city. Just steps away is Lynndale Parkette - the neighbourhood's best-kept secret and community heart. Known locally as "the secret park," it hosts scavenger hunts, playdates, shared BBQs, and winter hockey under open skies. Wander to charming cafés and shops, explore nearby parks, the beach, or the Scarborough Bluffs. This isn't just a home - it's a lifestyle defined by ease, connection, and quiet magic.
Ask about this home
A HOMEH agent will answer your questions about this home.
Around this home
Daily convenience, out of 100, from the distances below
Schools nearby
School rating, out of 10.
Helpful calculators
Your HOMEH agent

"I would see it this week."