
 See all 76 photos
Property history

This listing has ended. It is no longer available.
Property not available for sale or for rent.
Book a viewing
Ask HOMEH
About this home
52 Revlis Crescent, Scarborough
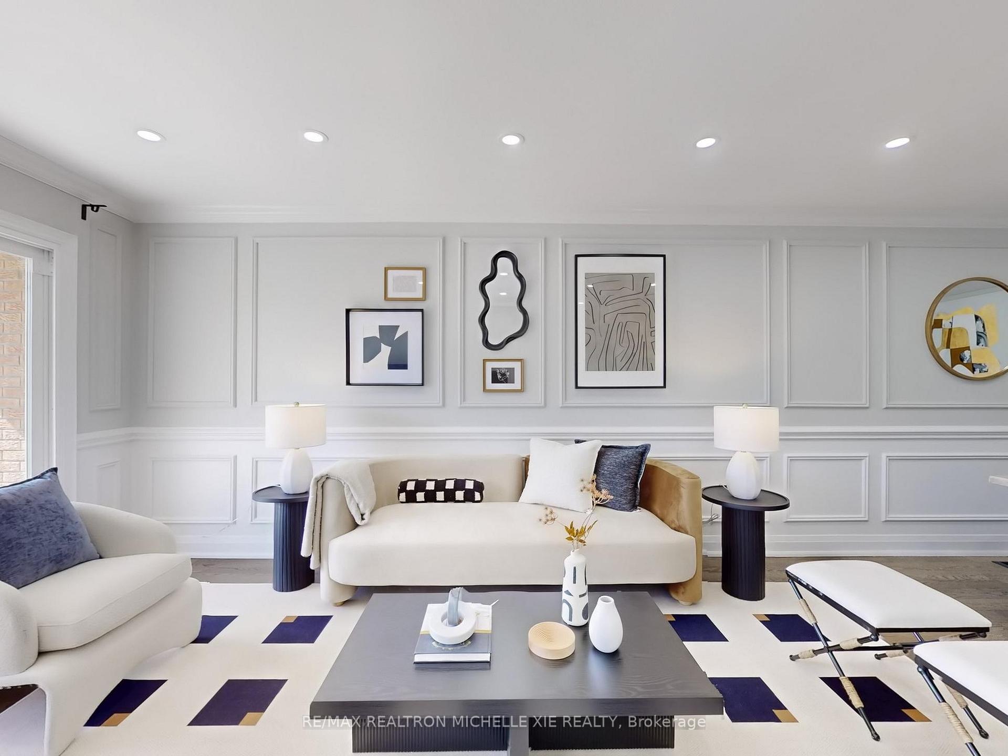
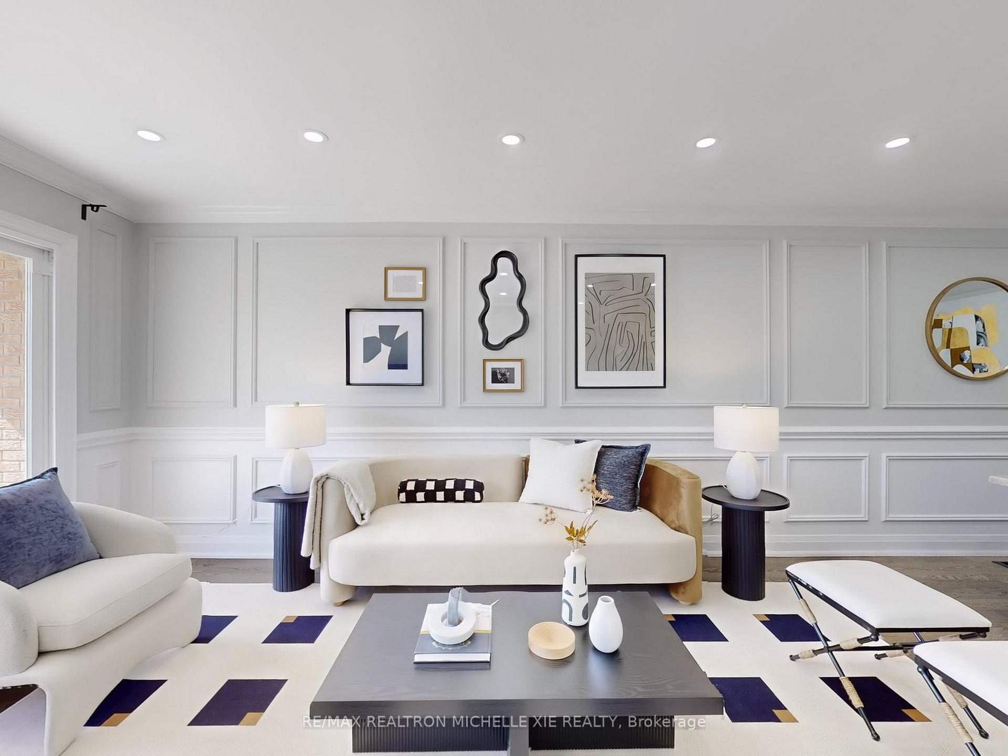
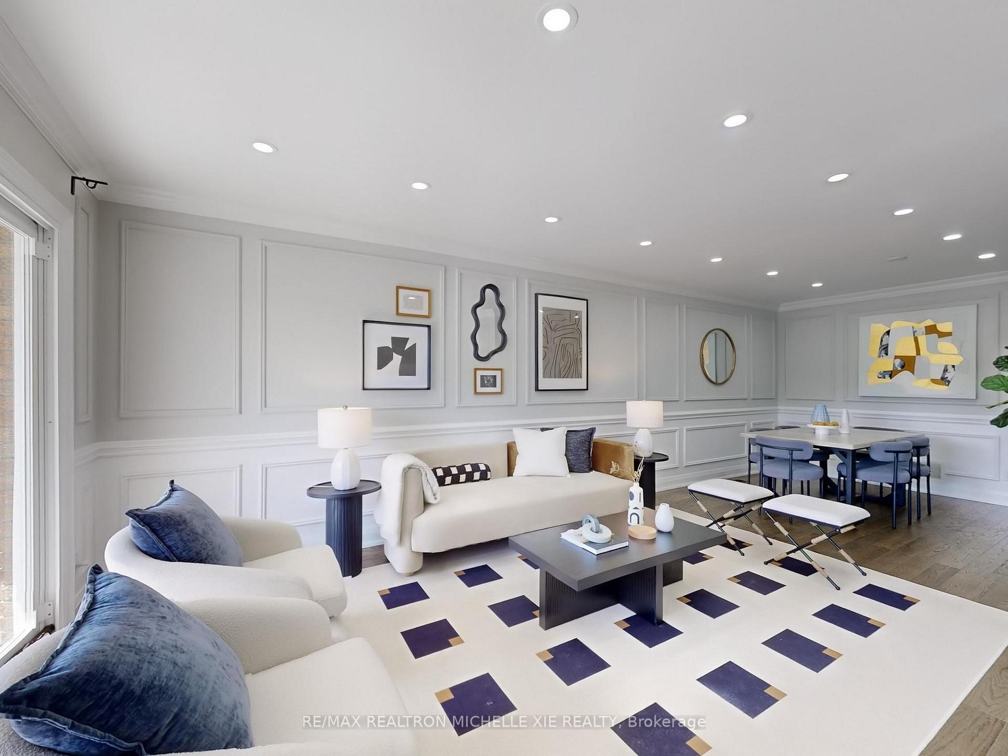
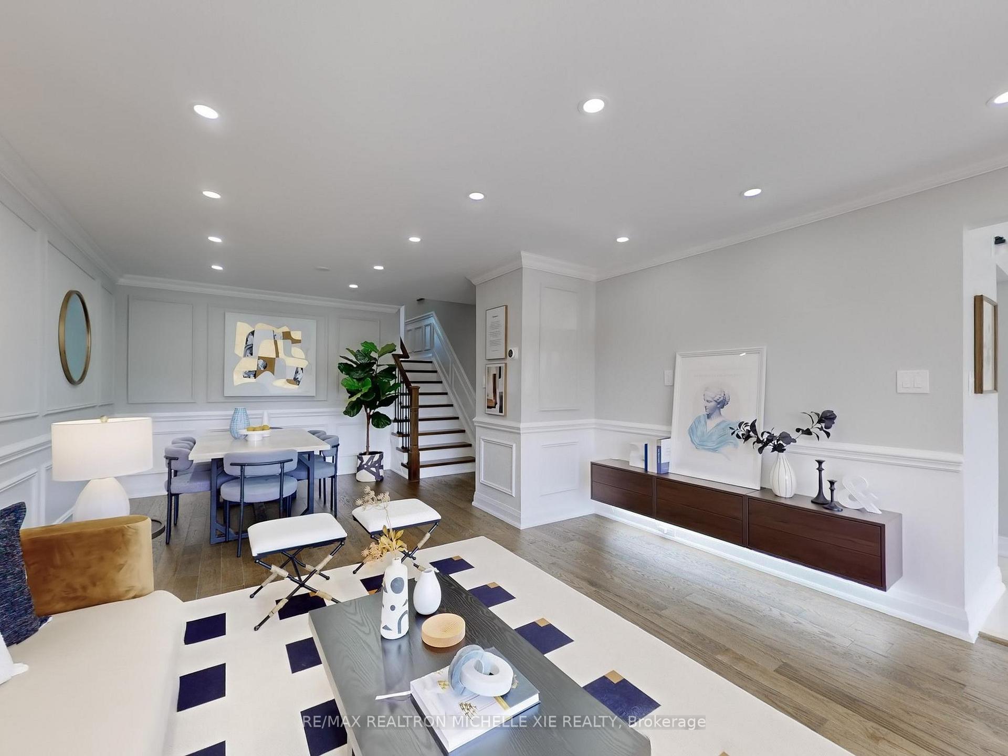
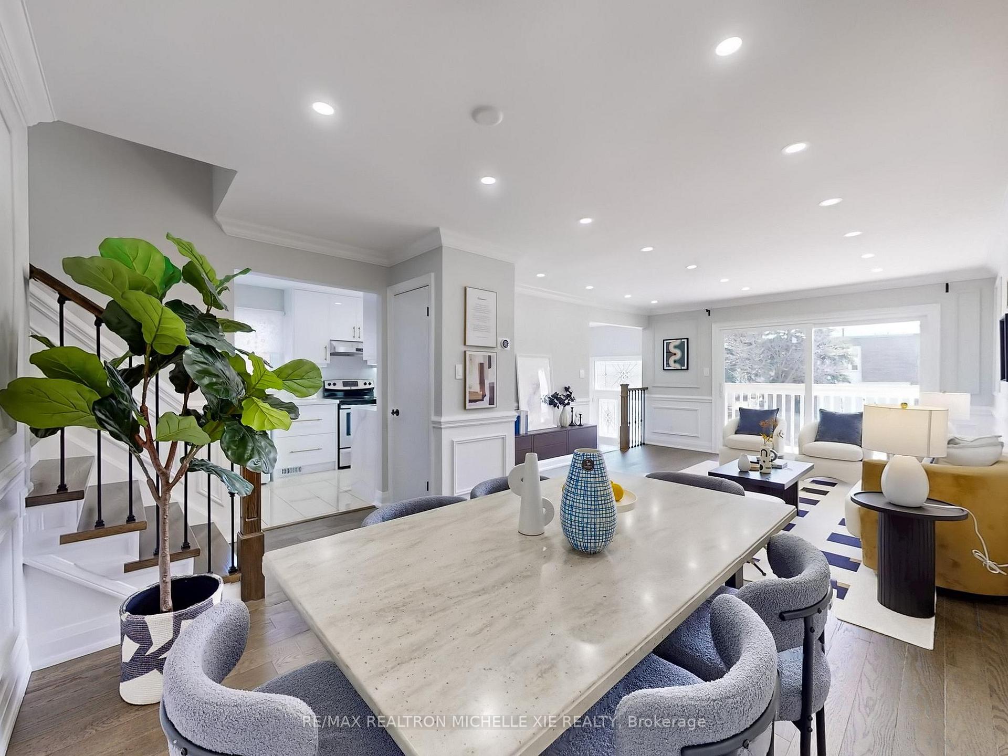
Beautiful backsplit-5 semi-detached home featuring 4 bedrooms on the main floor and 2 in the basement. Live on the main floor and rent out the basement for extra income. The spacious living room on the main floor has a walkout to a balcony. Hardwood floors are throughout the home. The open-concept family room and breakfast area also have a walkout to the garden. The modern kitchen includes stainless steel appliances, a quartz countertop, and plenty of cabinet space. The separate basement apartment has its own entrance and is very spacious. Conveniently located near a library, schools, and supermarkets, with quick access to highways 401 and 404.
Facts & features
Book a viewing
Rooms
11 rooms · 3 bathrooms
- Living room24′2″ × 13′6″326 sq.ft.
- Dining room24′2″ × 13′6″326 sq.ft.
- Family room22′6″ × 15′337 sq.ft.
- Bedroom 415′1″ × 9′1″137 sq.ft.
- Breakfast22′6″ × 15′337 sq.ft.
- Primary bedroom15′1″ × 10′151 sq.ft.
- Bedroom 211′5″ × 9′11″112 sq.ft.
- Bedroom 310′ × 7′1″71 sq.ft.
- Kitchen18′2″ × 8′2″149 sq.ft.
- Bedroom 5—
- Bathroom—
Around this home
Listing details
Helpful tools
Your HOMEH agent
"Priced 24% under our estimate. I would see it this week."
Ask HOMEH about this home
Price, neighbourhood, monthly cost. Ask anything.
HOMEH Intelligent Agent is an AI, not a licensed representative. Check anything important with your agent.