
 See all 40 photos
Property history

This home has sold. It is no longer available.
Property not available for sale or for rent.
Ask about this home
A HOMEH agent will answer your questions about this home.Ask HOMEH
About this home
52 Revlis Crescent, Scarborough
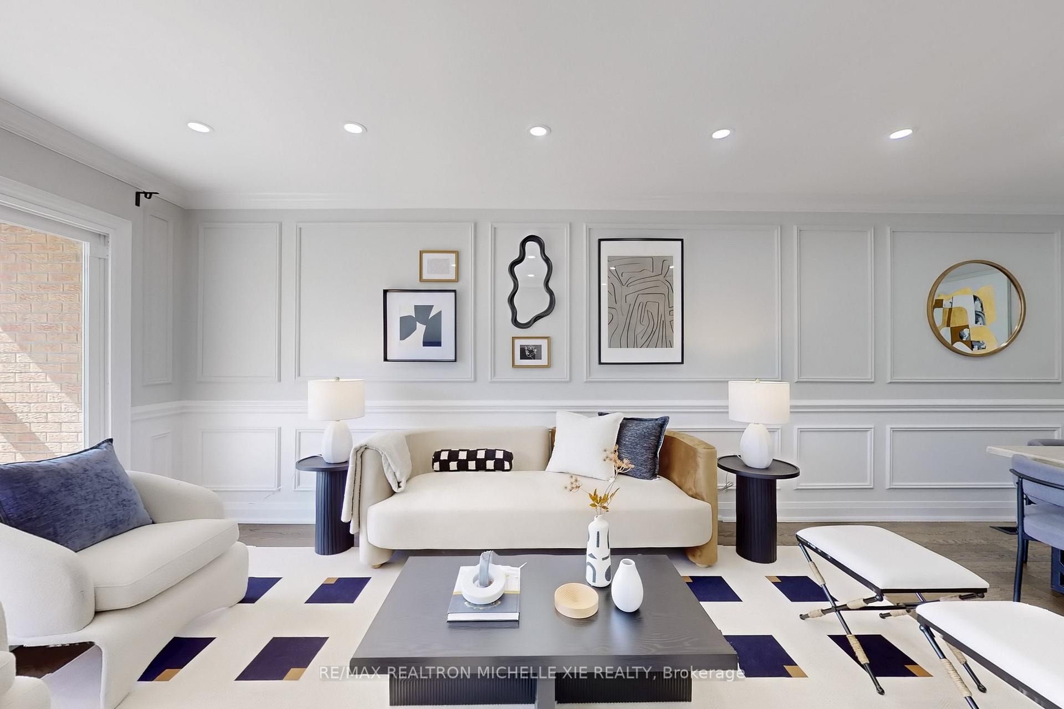
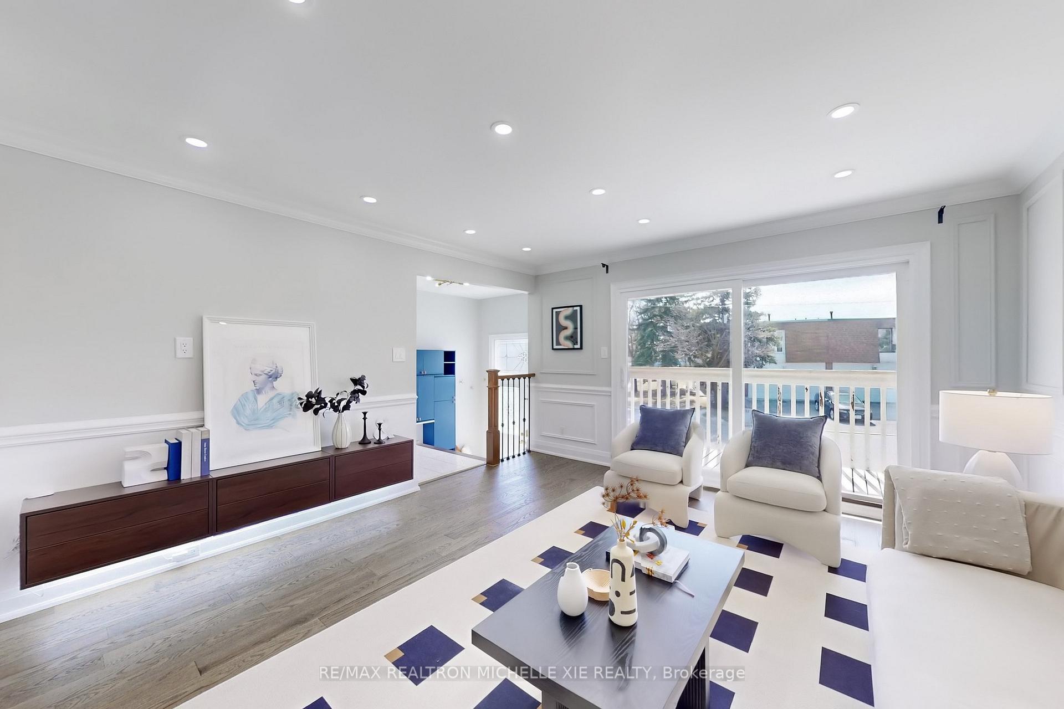
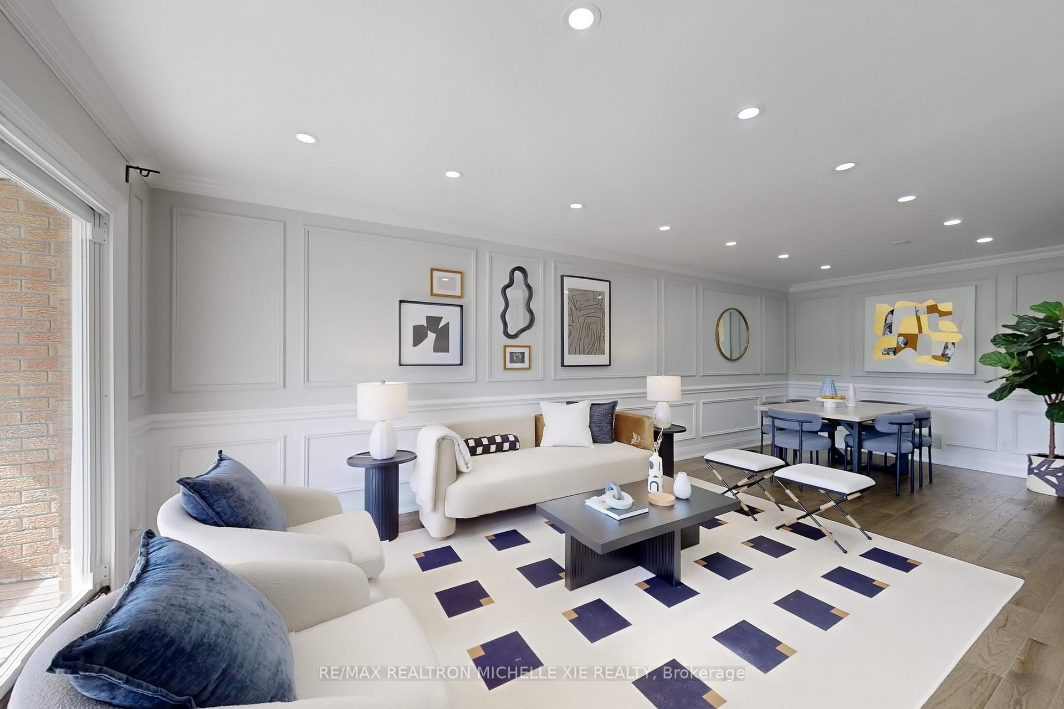
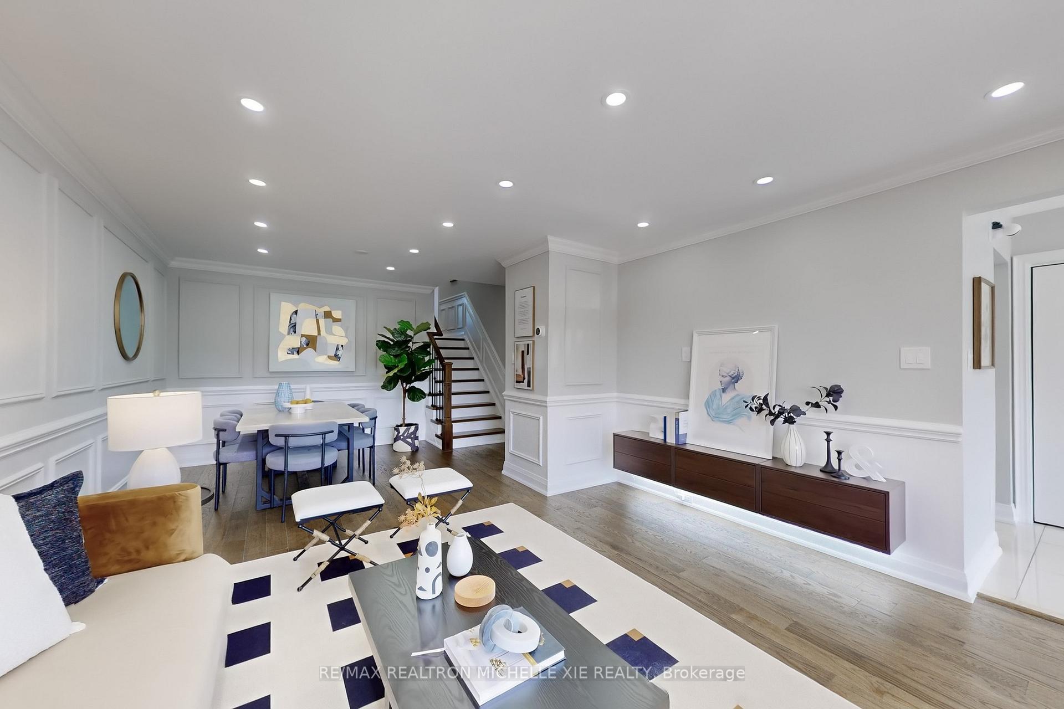
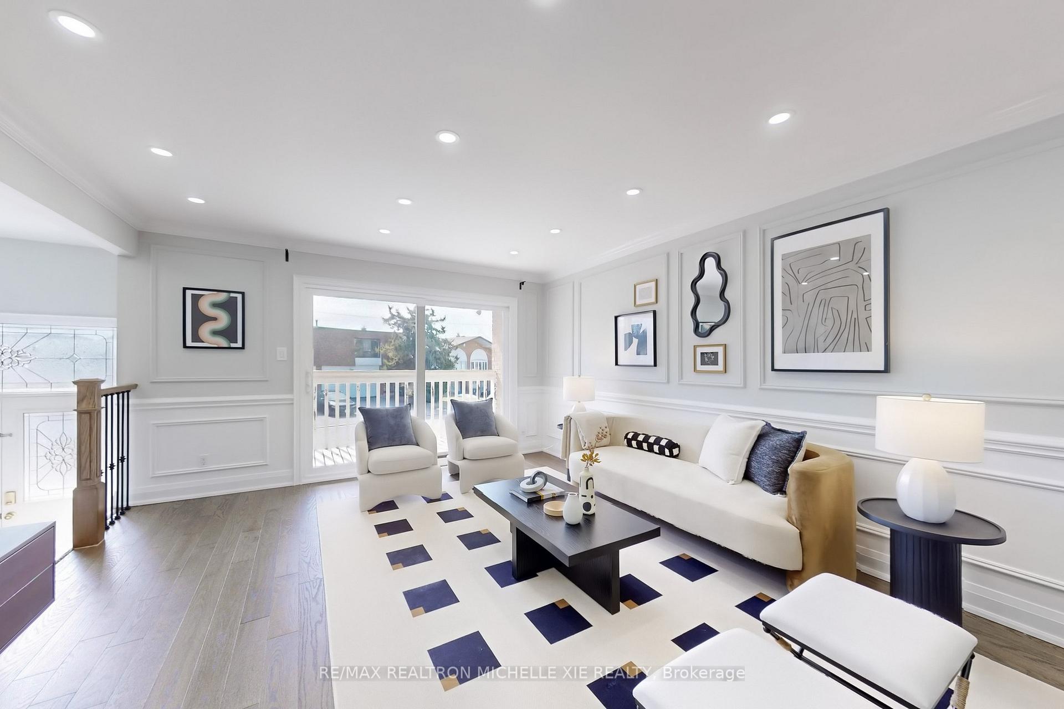
Beautiful backsplit-5 semi-detached home featuring 4 bedrooms on the main floor and 2 in the basement. Live on the main floor and rent out the basement for extra income. The spacious living room on the main floor has a walkout to a balcony. Hardwood floors are throughout the home. The open-concept family room and breakfast area also have a walkout to the garden. The modern kitchen includes stainless steel appliances, a quartz countertop, and plenty of cabinet space. The separate basement apartment has its own entrance and is very spacious. Conveniently located near a library, schools, and supermarkets, with quick access to highways 401 and 404.
Facts & features
Ask about this home
A HOMEH agent will answer your questions about this home.
Rooms
11 rooms · 3 bathrooms
- Living room24′2″ × 13′6″326 sq.ft.
- Dining room24′2″ × 13′6″326 sq.ft.
- Family room22′6″ × 15′337 sq.ft.
- Bedroom 415′1″ × 9′1″137 sq.ft.
- Breakfast22′6″ × 15′337 sq.ft.
- Primary bedroom15′1″ × 10′151 sq.ft.
- Bedroom 211′5″ × 9′11″112 sq.ft.
- Bedroom 310′ × 7′1″71 sq.ft.
- Kitchen18′2″ × 8′2″149 sq.ft.
- Bedroom 5—
- Bathroom—
Around this home
Listing details
Helpful tools
Your HOMEH agent
"I would see it this week."
Ask HOMEH about this home
Price, neighbourhood, monthly cost. Ask anything.
HOMEH Intelligent Agent is an AI, not a licensed representative. Check anything important with your agent.