
52 Sandown AvenueScarborough (Birchcliffe-Cliffside), ON M1N 3W3
2+2 bd · 2 ba · 1 garage
1/1Ontario Real Estate › Scarborough › Birchcliffe-Cliffside
52 Sandown AvenueScarborough (Birchcliffe-Cliffside), ON M1N 3W3
Sold
2+2 bd · 2 ba · 1 garage
SoldDetachedMLS E12114039
2+2 Bedrooms
2 Bathrooms
1 Garage
700~1.1K Sq.Ft.
40 x 125 ft Lot
$3,913 Tax/yr
Property history
$999,000first asked
$1,650asking now
▼ 100%since March
MarOctAprNow
Taken off marketMay 31, 2026
$1,650
Listed for saleMar 10, 2026
$1,650
Listed for saleApr 30, 2025
$899,000
Taken off marketApr 24, 2025
$999,000
Listed for saleMar 19, 2025
$999,000
Book a viewing
Wed28
Thu29
Fri30
Sat31
Pick a time
Ask HOMEH
Ask about this home

Nima MirderrickvandReal Estate Broker · HOMEH
"I would see it this week."
52 Sandown Avenue, Scarborough
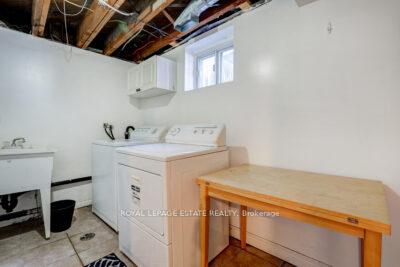
Solid, well maintained brick bungalow within walking distance of Bluffer's Park and Marina! Located in demand Birchcliff/Cliffside, this 2+2 Bedroom, 2 bath gem sits on a large 40' x 125' lot, with detached garage, rear patio and garden. Expansive finished lower level with living room, dining room and, kitchen, 2 bedrooms and walk out with separate entrance. Close to TTC, GO Transit, schools, parks, shops on Kingston Rd. Note laundry room can be accessed by both upper and lower.
Read more
Primary Bedroom - Main Floor
Facts & features
TypeDetached
StyleBungalow
Size700~1.1K Sq.Ft.
Lot40 x 125 ft
Tax$3,913 (2024)
HeatingForced air, gas
CoolingCentral air
BasementFinished
Parking3 drive
WaterMunicipal
Book a viewing
Wed28Oct
Thu29Oct
Fri30Oct
Sat31Oct
Sun1Nov
Pick a time
Rooms
11 rooms · 2 bathrooms
Main floor5 rooms
- Living room21′2″ × 9′11″210 sq.ft.
- Dining room21′2″ × 9′11″210 sq.ft.
- Primary bedroom12′2″ × 9′11″120 sq.ft.
- Bedroom 211′ × 9′11″109 sq.ft.
- Kitchen12′3″ × 8′3″101 sq.ft.
Basement6 rooms
- Living room21′ × 14′9″310 sq.ft.
- Dining room21′ × 14′9″310 sq.ft.
- Bedroom9′11″ × 9′6″94 sq.ft.
- Bedroom 211′ × 9′99 sq.ft.
- Kitchen11′ × 9′99 sq.ft.
- Laundry8′11″ × 6′7″59 sq.ft.
Bathrooms2
4-pc3-pc
Thinking of selling your home?See what your home is worth today.
Around this home
Midland Ave. and Kingston Rd.
Listing details
MLS® numberE12114039
Listed onApr 30, 2025
Days on market26
UpdatedMay 26, 2025
Listing brokerageROYAL LEPAGE ESTATE REALTY
Possession30-59 days
Helpful tools
Mortgage calculator
Closing costs
Land transfer tax
Buyer guide
Your HOMEH agent
NimaHOMEH agent · Scarborough
"I would see it this week."
Ask Nima
Ask HOMEH about this home
Price, neighbourhood, monthly cost. Ask anything.
HOMEH Intelligent Agent is an AI, not a licensed representative. Check anything important with your agent.