

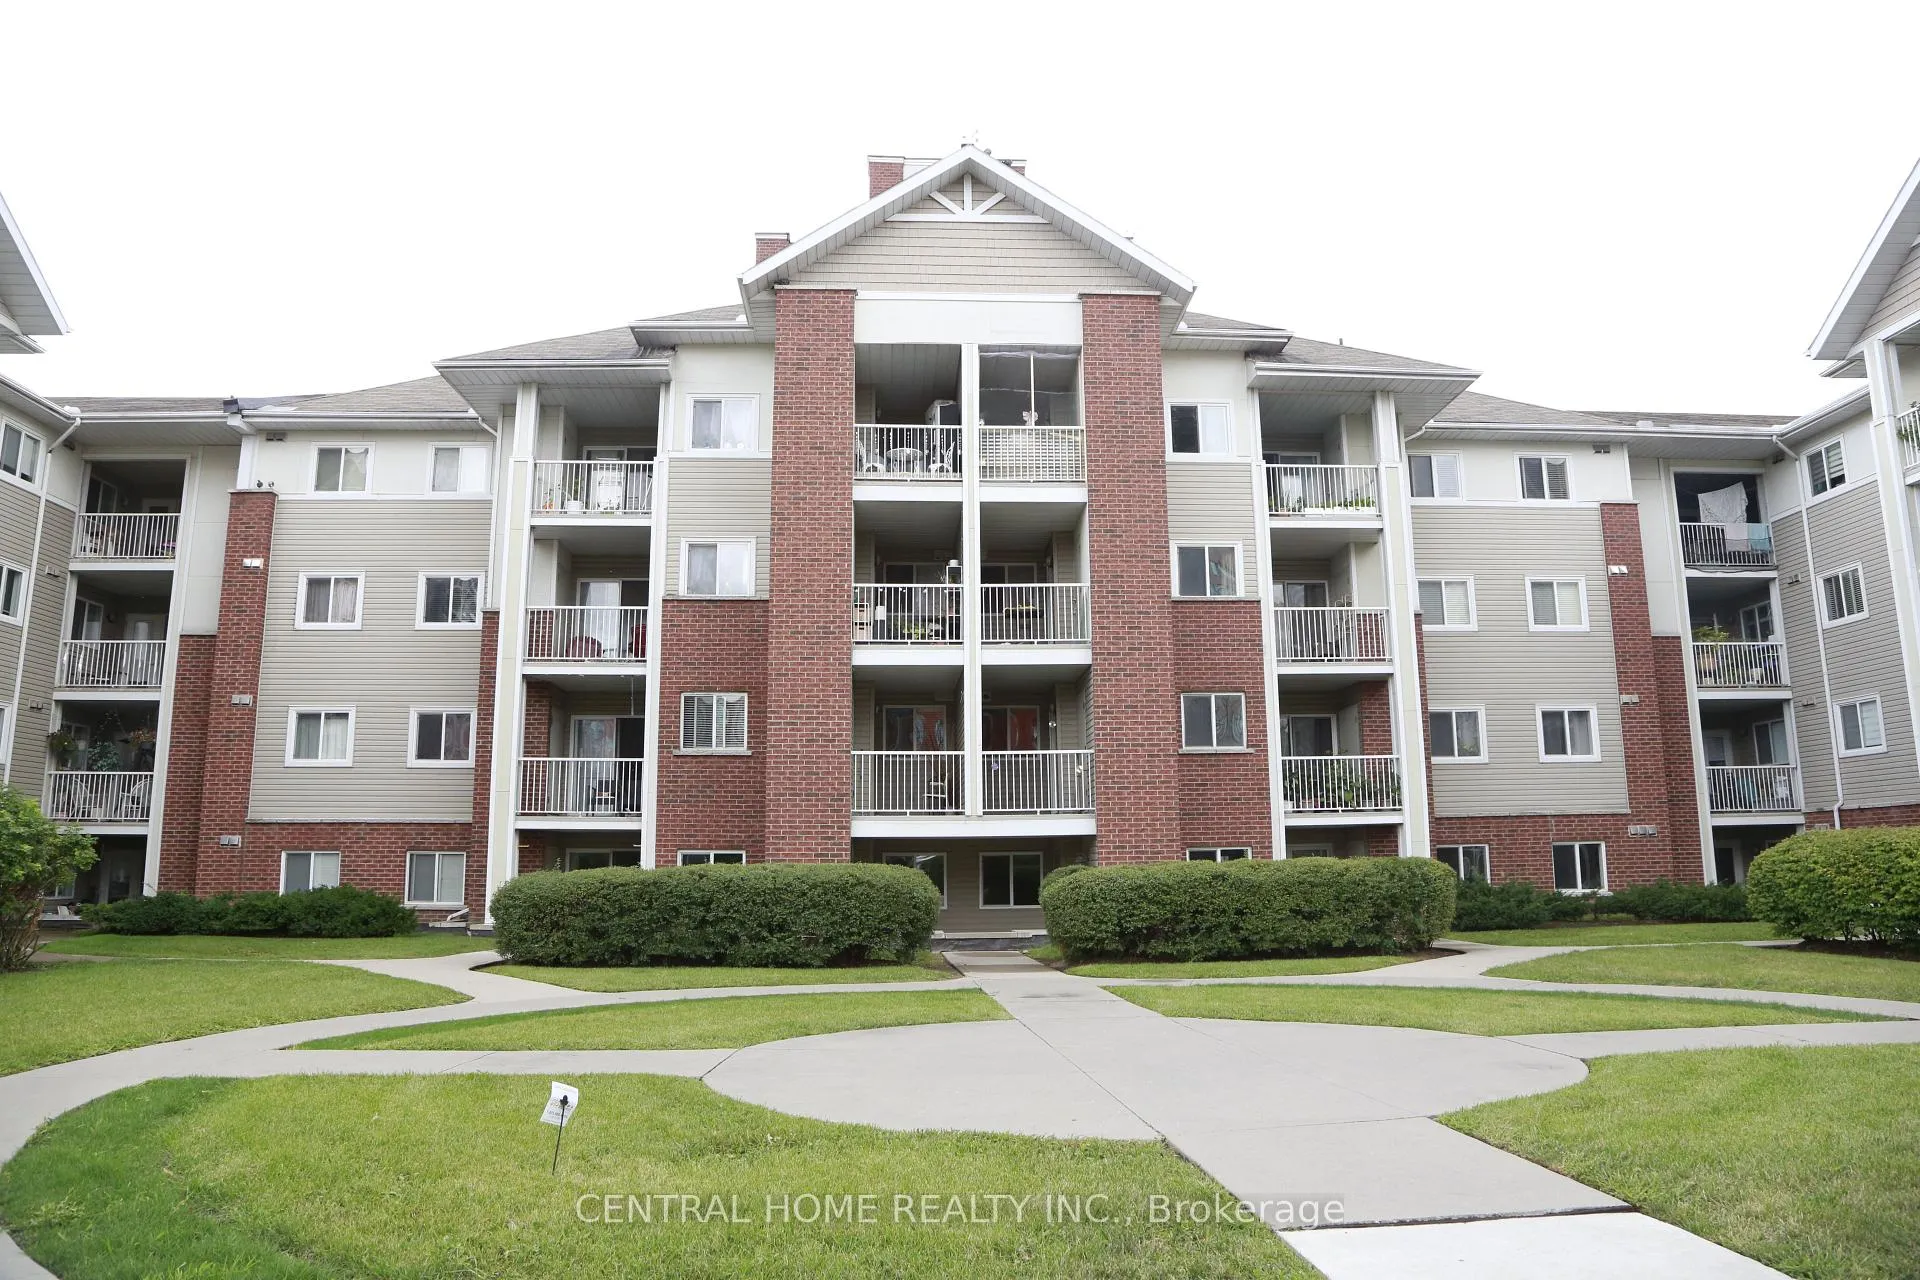
Unit 329, 5225 Finch Avenue
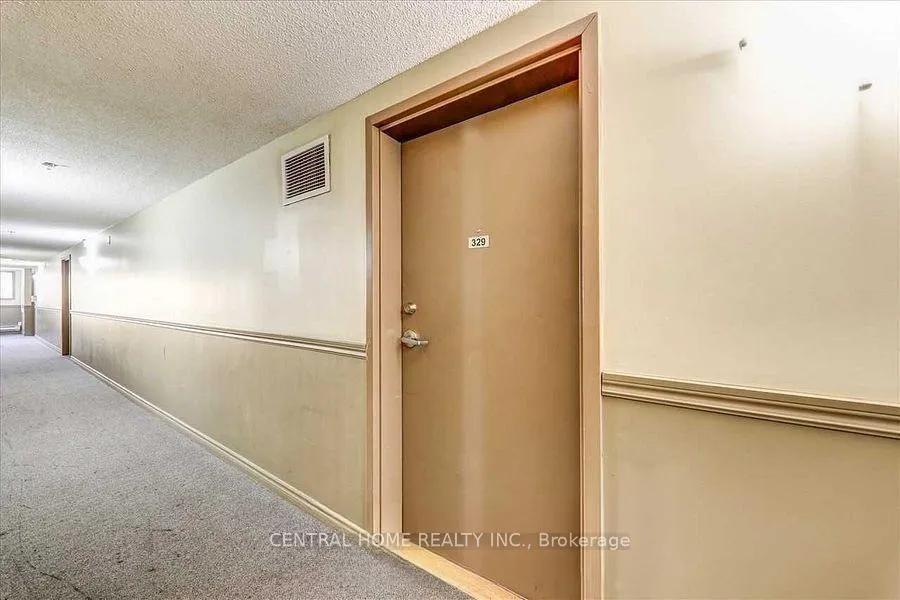
Unit 329, 5225 Finch Avenue
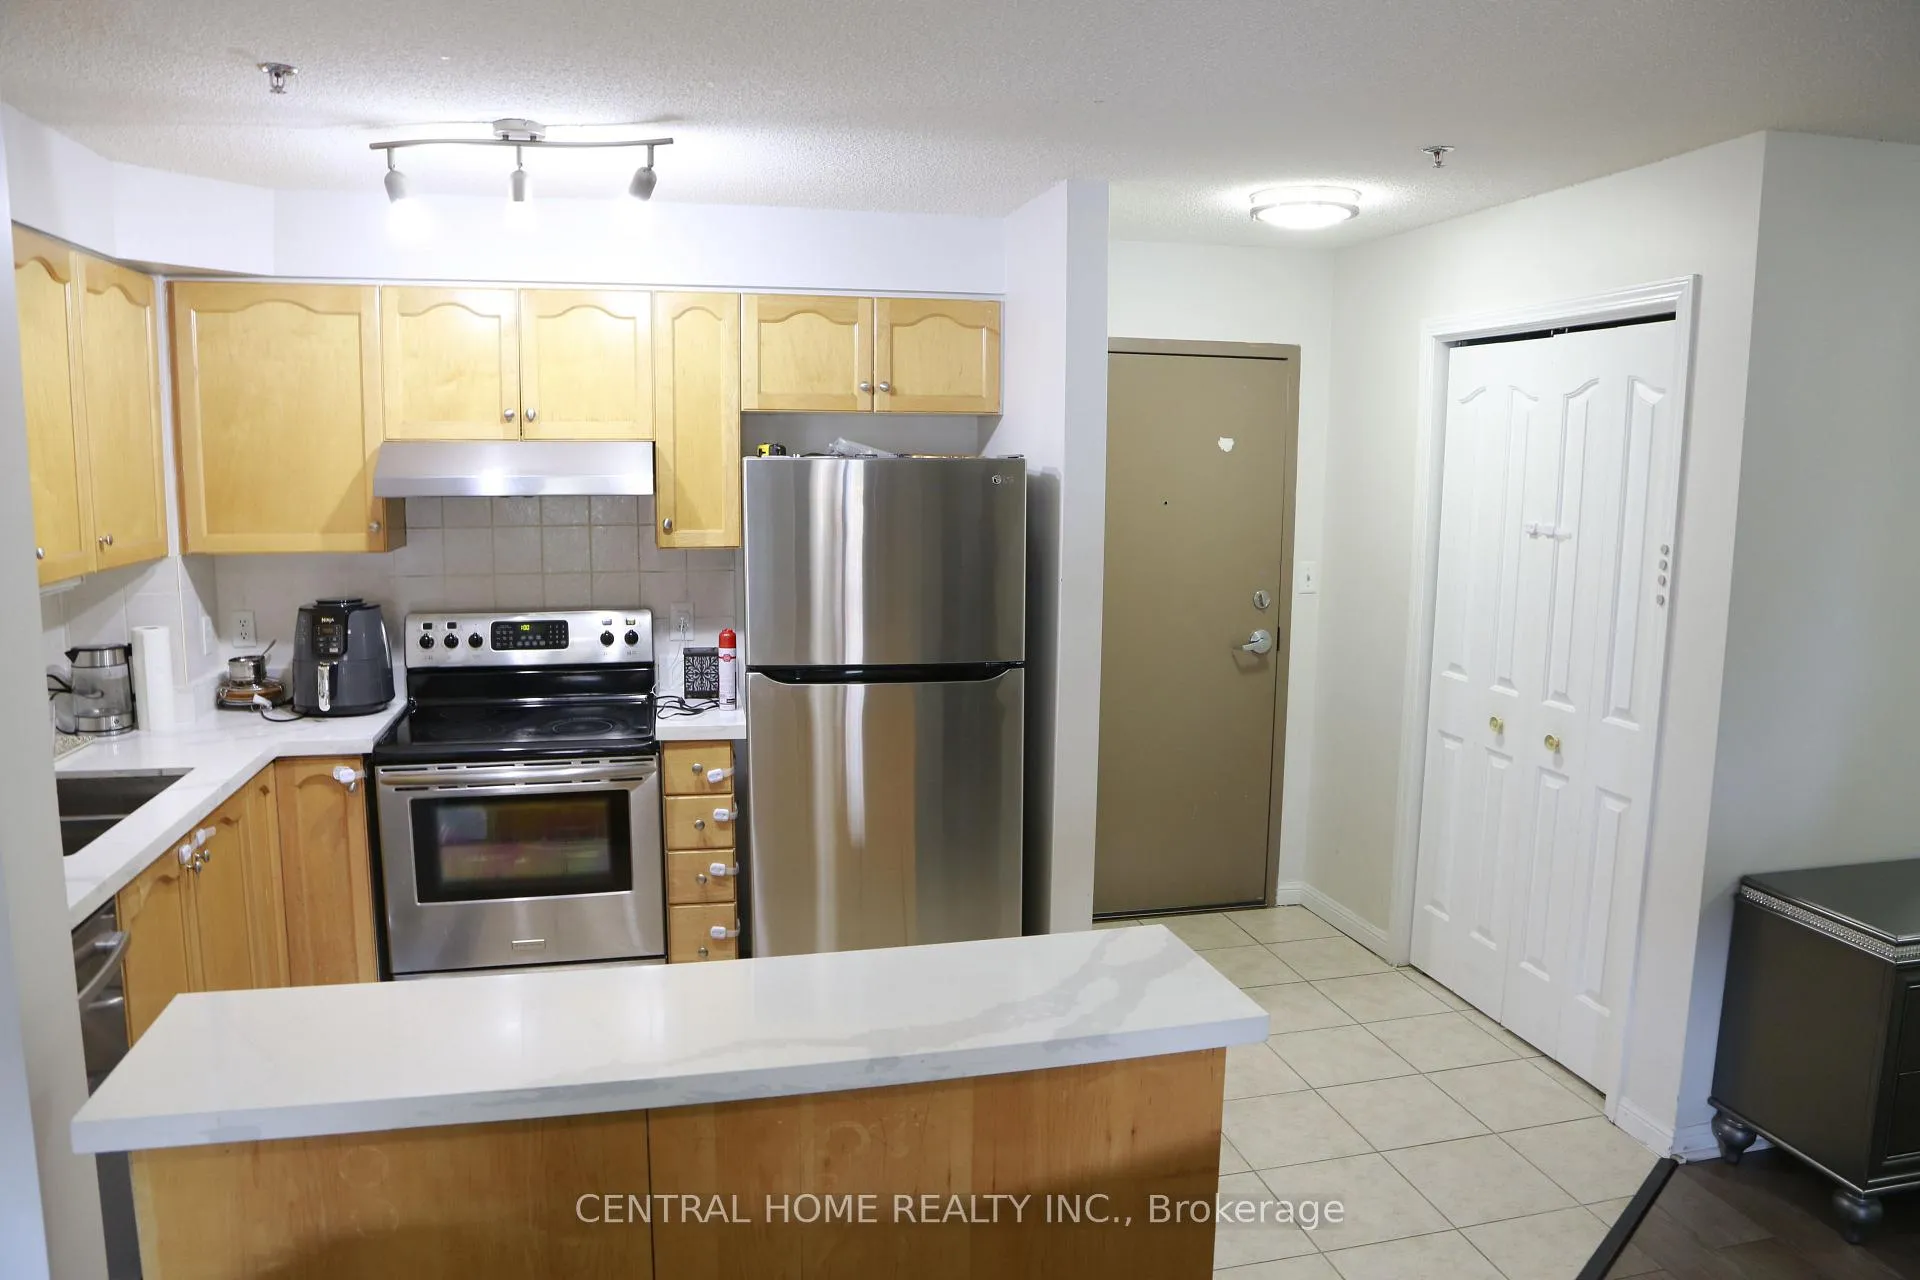 See all 13 photos
Property history
- $545,000ExpiredList: 2025-09-03|End: 2026-02-05|155 daysE12378410
- $549,000TerminatedList: 2025-02-20|End: 2025-08-26|187 daysE11981072
- $549,800ExpiredList: 2024-08-14|End: 2025-02-14|184 daysE9253981
Facts and features
- ExposureSouth
- LaundryEnsuite
- LockerNone
- BalconyOpen
- Central air
- Party room/meeting room
The homeCondo Apartment, Apartment, 700–799 sq ft
- Type: Condo Apartment
- Style: Apartment
- Living space: 700–799 sq ft
- Basement: None
- Exposure: South
InsideCeramic, Ensuite, Rooms above ground 7
- Flooring: Ceramic
- Laundry: Ensuite
- Rooms above ground: 7
- Rooms in the basement: 1
- Bedrooms: 2 + 1 in the basement
- Bathrooms: 1
- Kitchens: 1
- Family room: Yes
OutsideBrick, Open
- Exterior: Brick
- Balcony: Open
Parking and locker1 Parking, Underground, Parking type Owned
- Spaces: 1 Parking
- Garage: Underground
- Parking type: Owned
- Driveway: Underground
- Locker: None
BuildingWoodside Pointe Condos, Storeys 4, Units 252
- Name: Woodside Pointe Condos
- Storeys: 4
- Units: 252
- Registered: 2006
- Condo corporation: 1818
- Amenities: Visitor parking, party room/meeting room, elevator, recreation room, other
- Pets: Allowed
Heating, water and powerForced air, gas, Central air
- Heating: Forced air, gas
- Cooling: Central air
Costs and taxesTaxes $1,667 a year, Condo fee $579 a month, Heat included, water included, cac included, common elements included, building insurance included, parking included
- Taxes, 2024: $1,667 a year
- Condo fee: $579 a month
- Fee includes: Heat included, water included, cac included, common elements included, building insurance included, parking included
- HST: HST included in the price
Included in the saleAll window coverings & light fixtures, s/s dishwasher, fridge (2023), stove (2025), washer & dryer (2025)
- Included: All window coverings & light fixtures, s/s dishwasher, fridge (2023), stove (2025), washer & dryer (2025)
Listing detailsE12378410, Expired, Sep 3, 2025
- MLS® number: E12378410
- Status: Expired
- Listed on: Sep 3, 2025
- Days on market: 155
- Updated: Feb 5, 2026
- Possession: Flexible
- Occupied by: Owner
- Listing brokerage: CENTRAL HOME REALTY INC.
About this home
Unit 329, 5225 Finch Avenue, Scarborough (Agincourt North), ON M1S 5W8
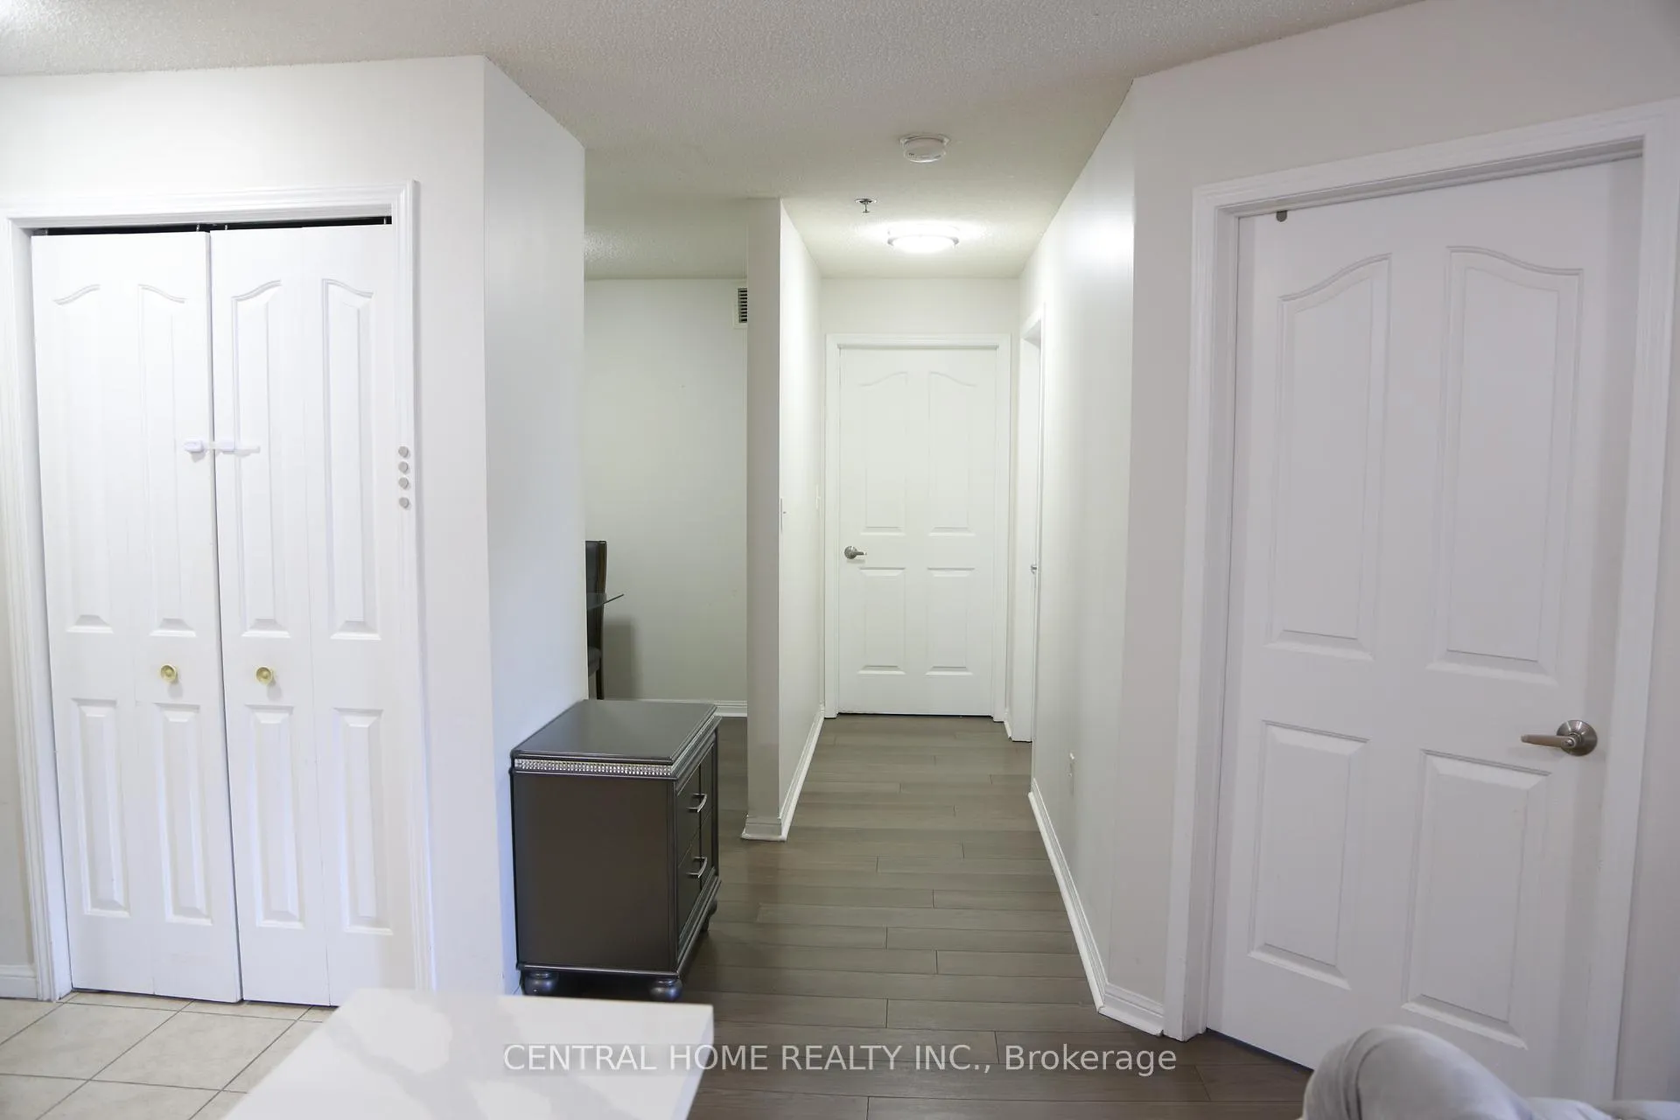
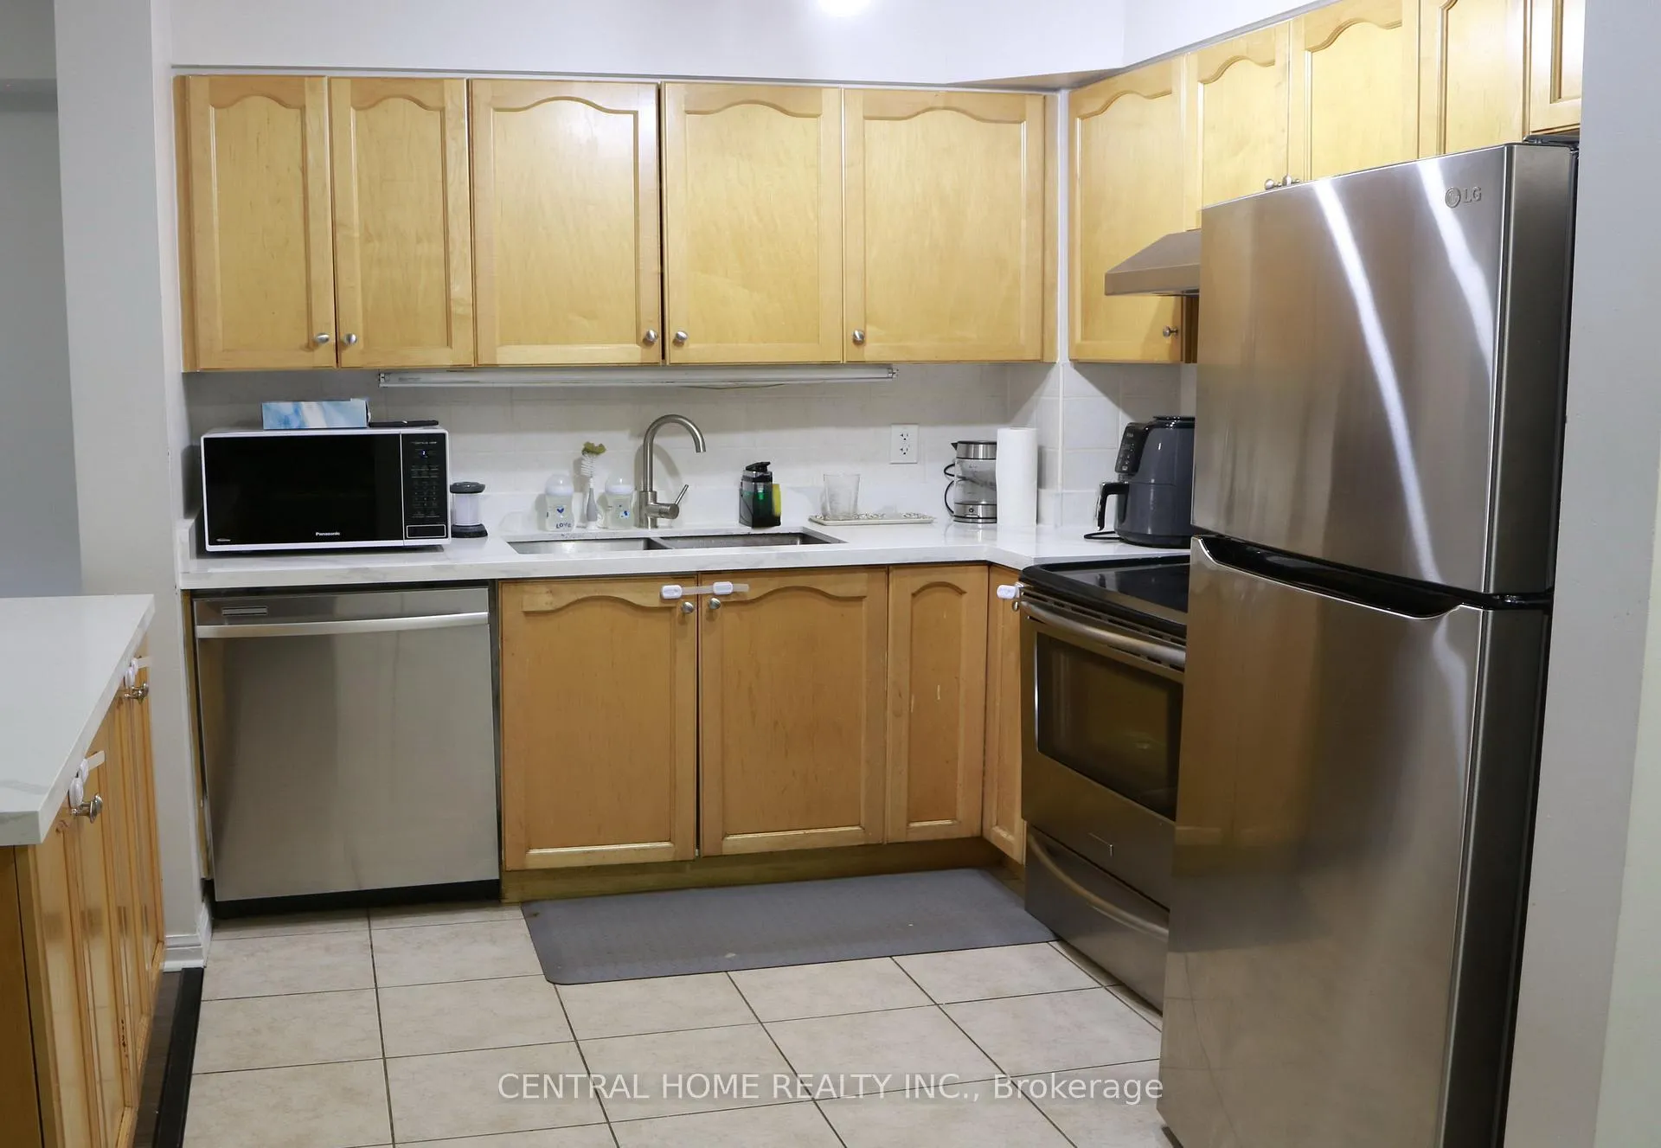
Discover stylish urban living in this beautifully designed 2-bedroom condo with a den, offering over 700 sq ft in the heart of Agincourt North. The open-concept floor plan seamlessly blends the living and dining areas, featuring sleek laminate flooring and access to a private walk-out balcony. The contemporary kitchen is equipped with quartz countertops, ceramic tile flooring, and stainless steel appliances. A separate den provides flexible space, along with an in-unit laundry area for added convenience. Residents can enjoy premium building amenities, including an indoor pool, fitness center, and guest accommodations. Ideally located close to public transit and green spaces, this condo is perfect for those who value both comfort and accessibility.
Ask about this home
A HOMEH agent will answer your questions about this home.
Know more about Woodside Pointe Condos
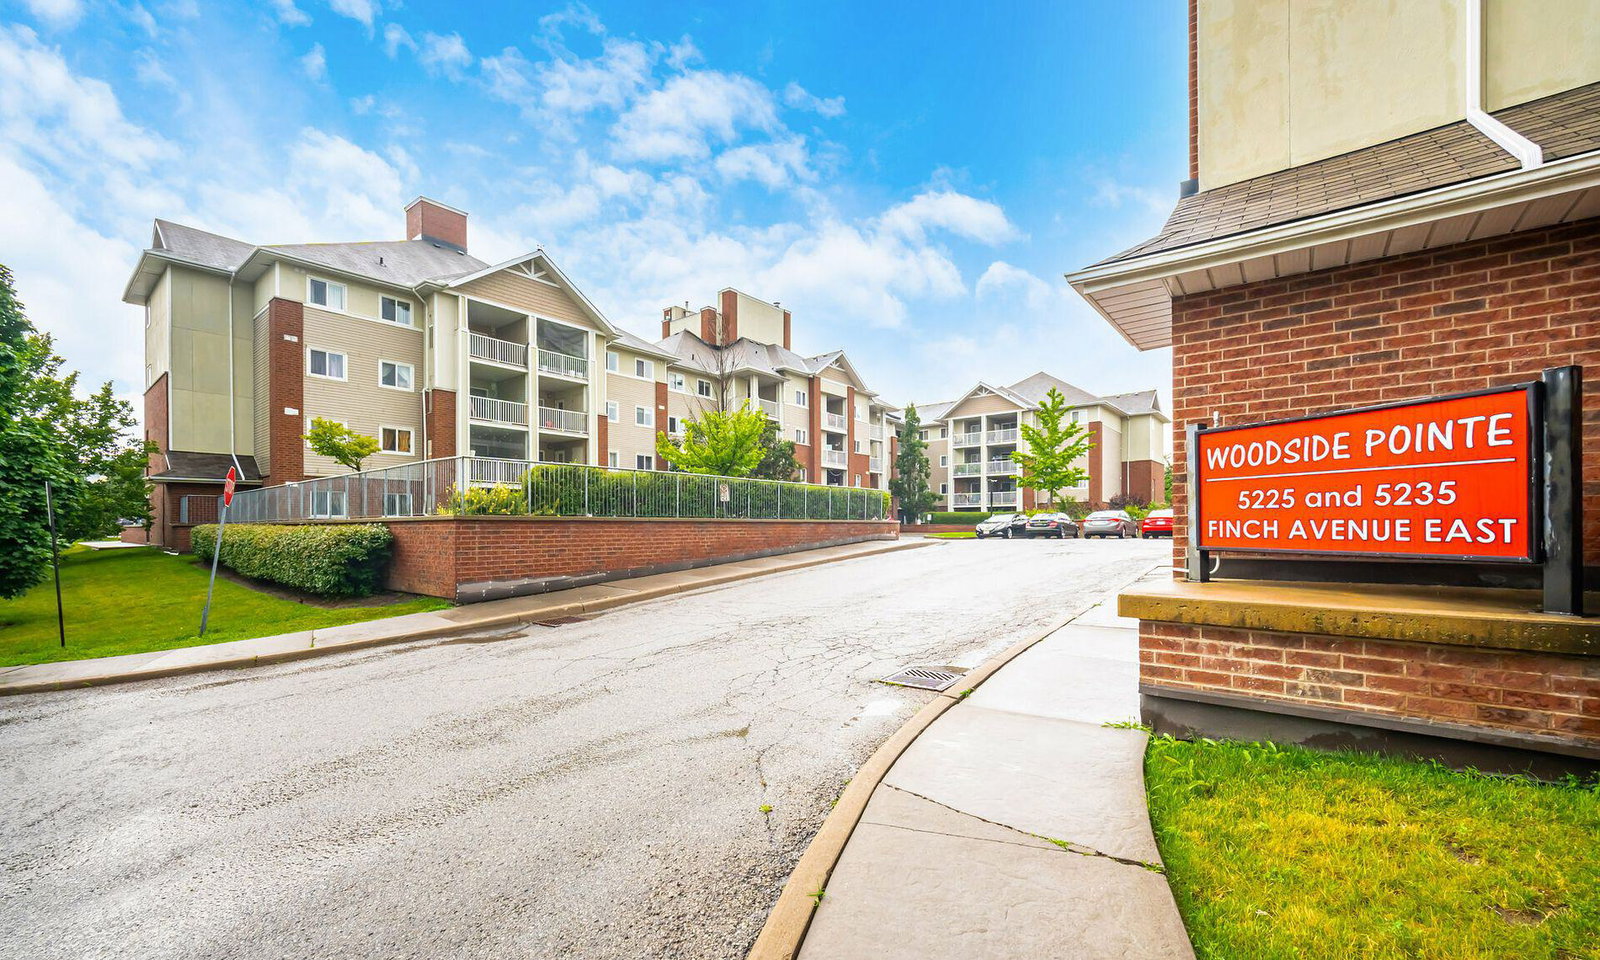
Condo building · 5225 Finch Avenue E
Woodside Pointe Condos is a 4-storey condo with 252 suites, built in 2006 by Woodside Pointe Developments. No units are on the market here right now.
- 4storeys
- 252suites
- $558/sq ft
- 2006built
No similar units for sale in Woodside Pointe Condos right now.
Around this home
Daily convenience, out of 100, from the distances below
Schools nearby
School rating, out of 10.
Helpful calculators
Your HOMEH agent

"I would see it this week."