

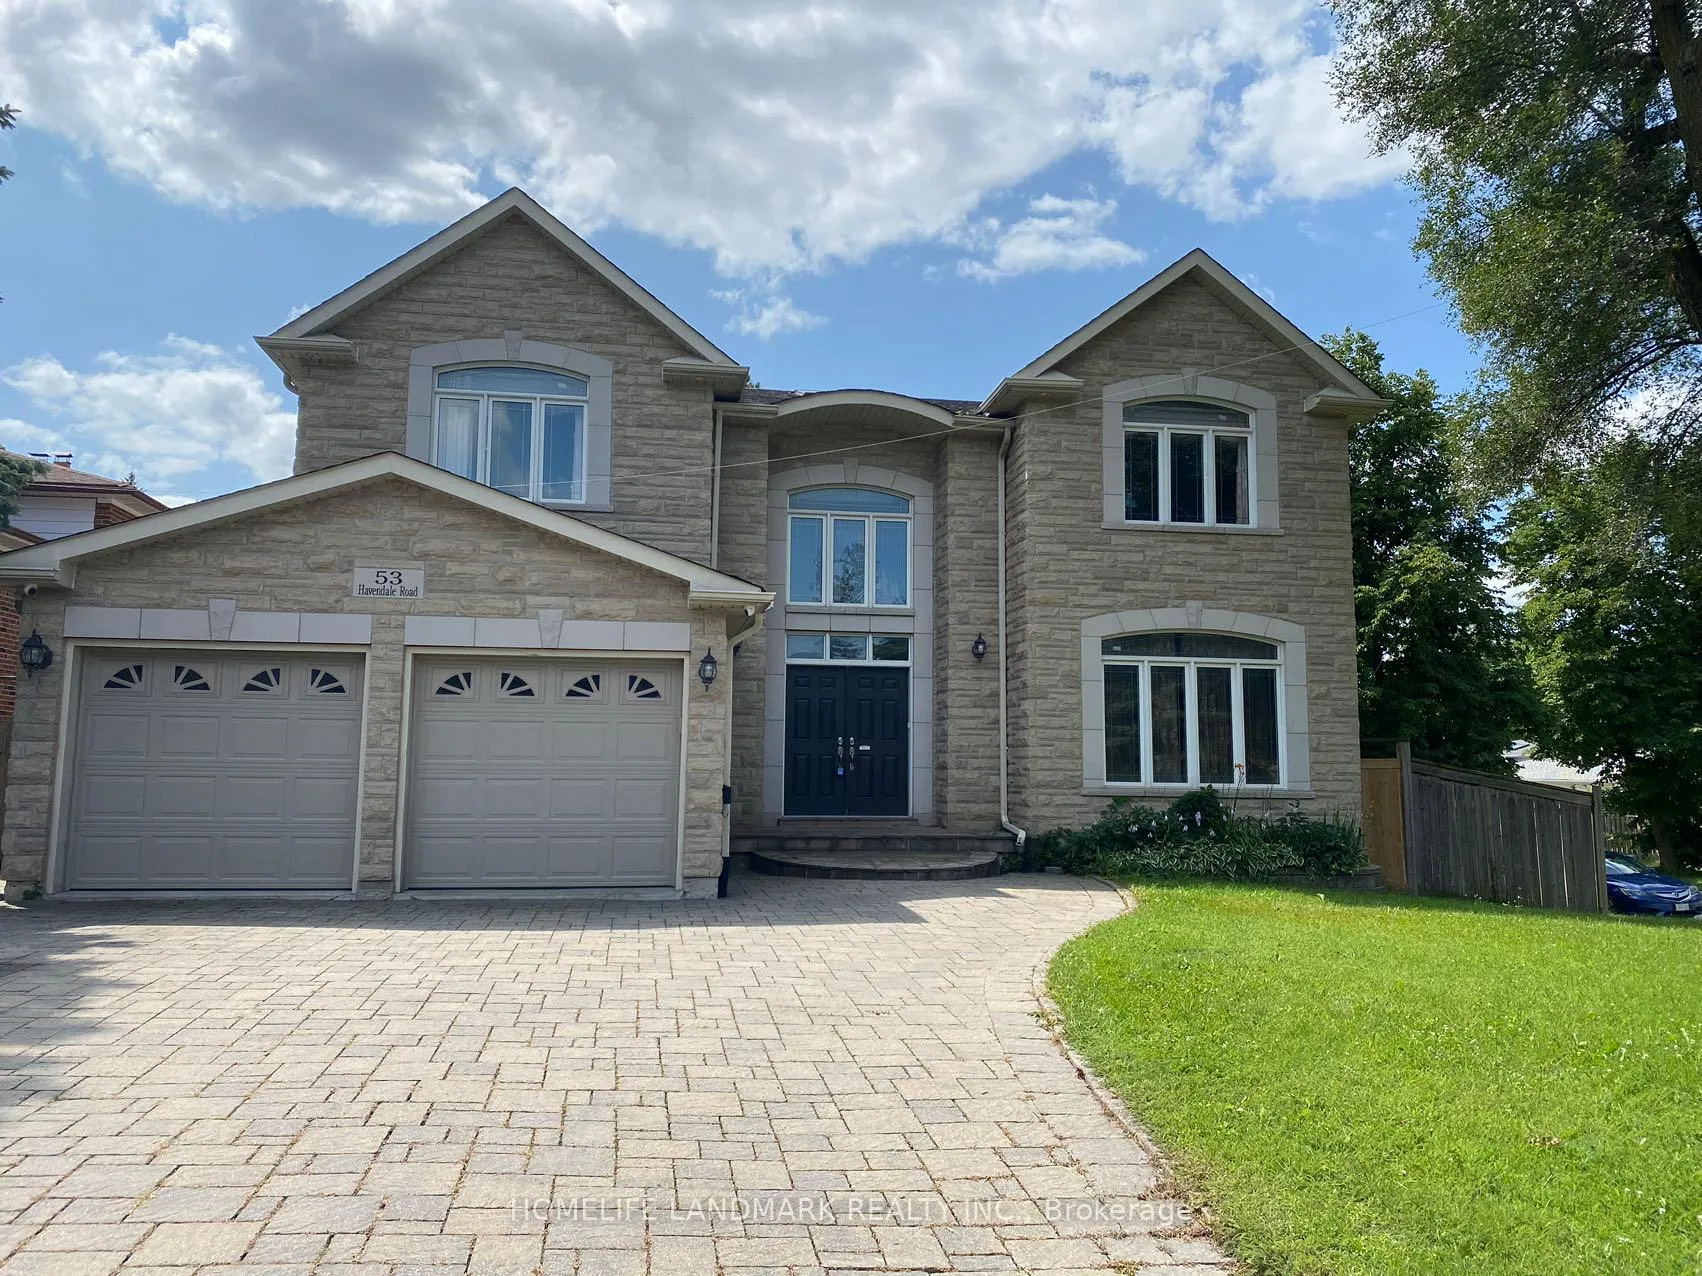
Basement, 53 Havendale Road
Detached Suspended
1/15Basement, 53 Havendale Road
Detached Suspended
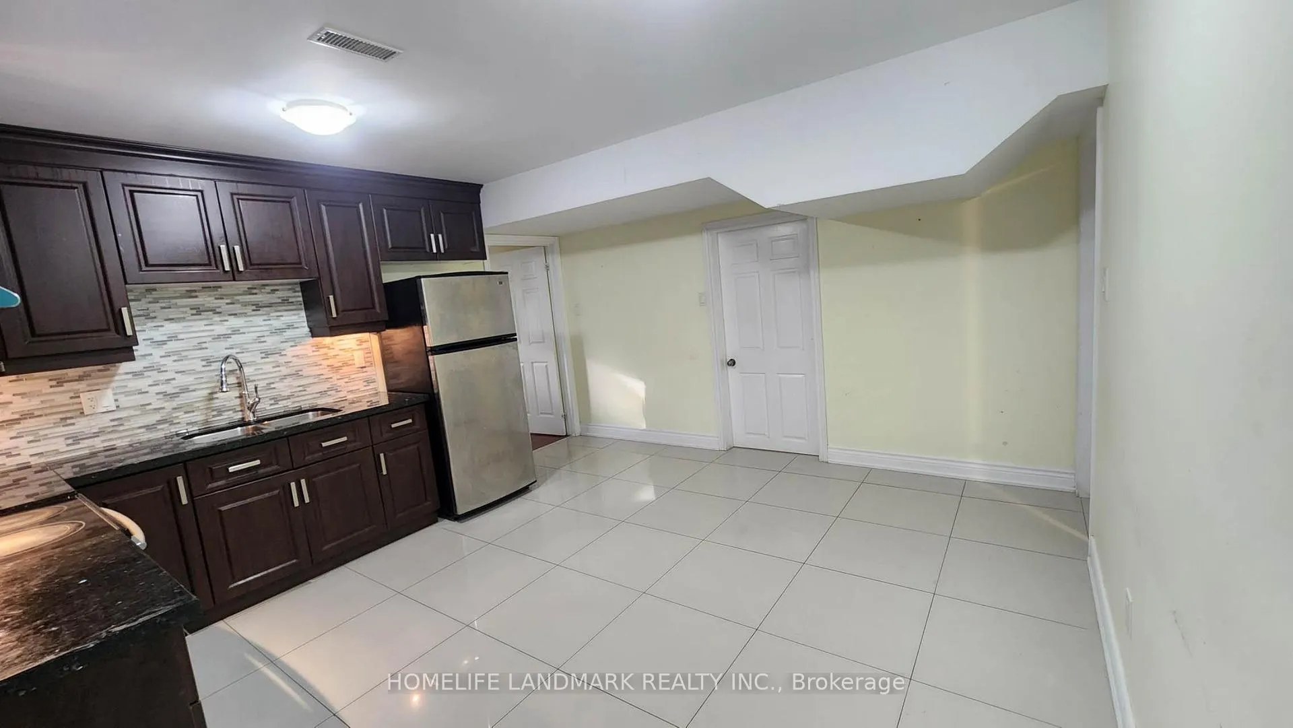
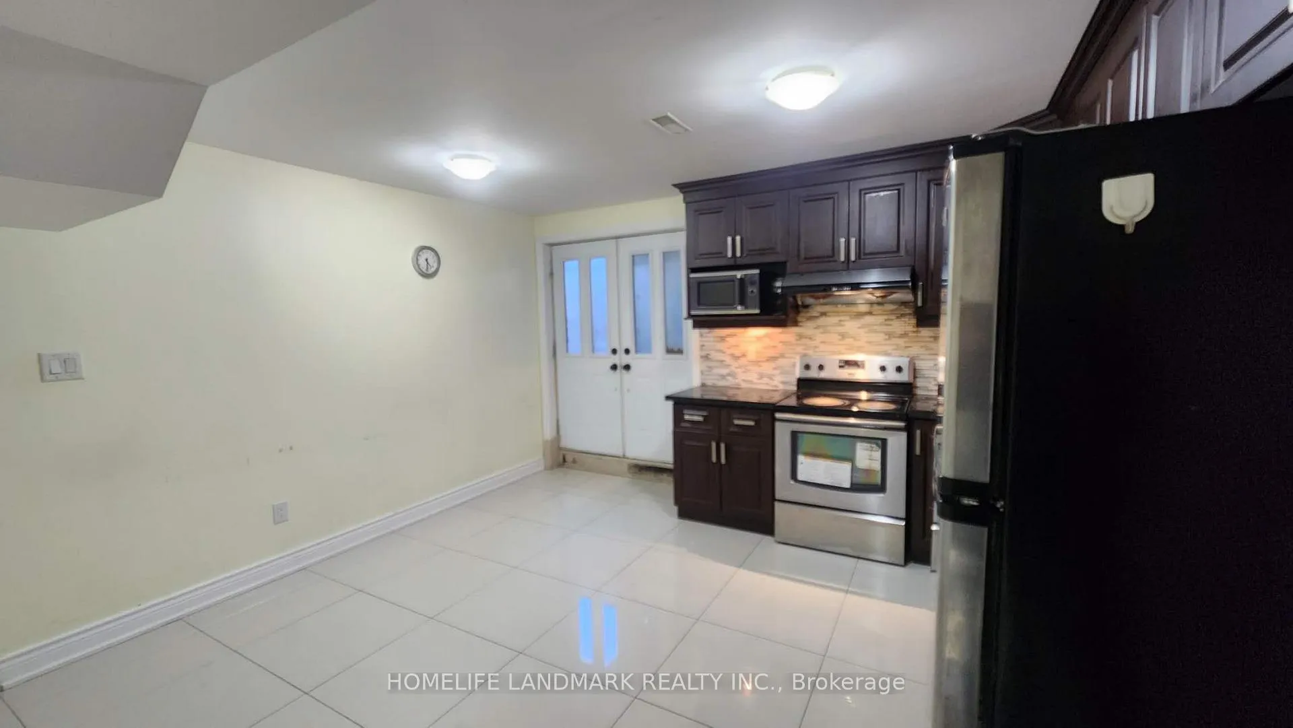
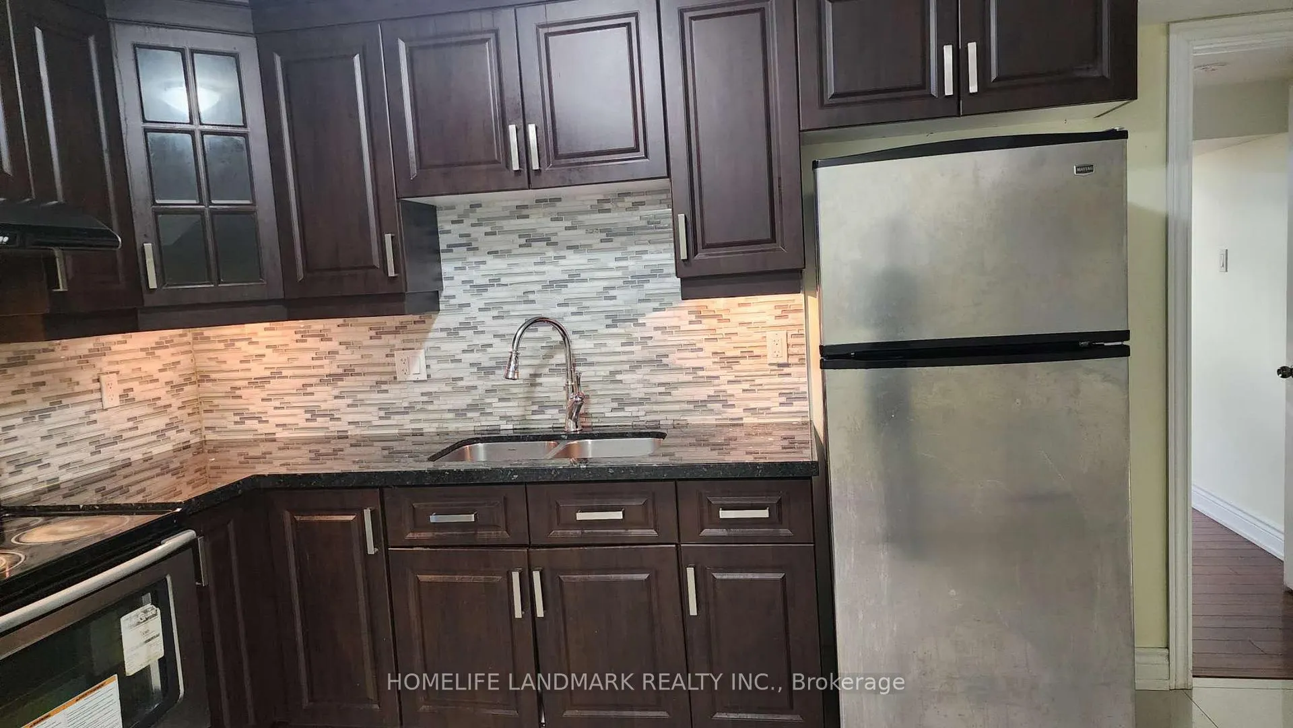
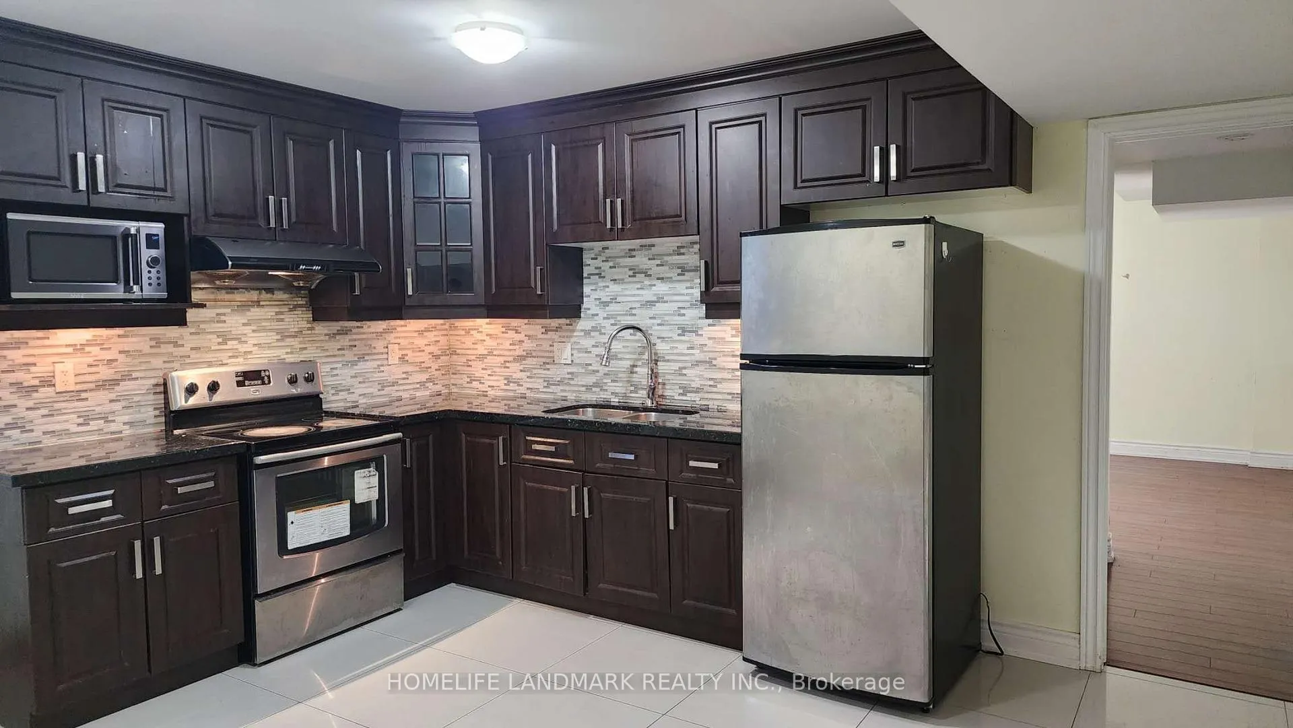 See all 15 photos
2 Bedrooms
2 Bathrooms
0 Garage
3.5K–5K sq.ft
Basement
— Unit
Property history
- $1,900SuspendedList: 2025-11-04|End: 2026-01-23|80 daysE12510230
Facts and features
- BasementApartment
- Lot size68 × 125 ft
- Lease term12 months
- FurnishedPartially
What stands out
- Central air
The homeDetached, 2-storey, 3,500–5,000 sq ft
- Type: Detached
- Style: 2-storey
- Living space: 3,500–5,000 sq ft
- Basement: Apartment
- Waterfront: None
InsideTile, Inside, lower level, Rooms above ground 6
- Flooring: Tile
- Laundry: Inside, lower level
- Rooms above ground: 6
- Bedrooms: 2
- Bathrooms: 2
- Kitchens: 1
Outside and lotBrick, stone, Asphalt shingle, Poured concrete
Outside
- Exterior: Brick, stone
- Roof: Asphalt shingle
- Foundation: Poured concrete
- Size: 68 × 125 ft
Parking1 Parking, Attached, Private
- Spaces: 1 Parking
- Garage: Attached
- Driveway: Private
Heating, water and powerForced air, gas, Central air, Municipal water
- Heating: Forced air, gas
- Cooling: Central air
- Water: Municipal water
- Sewer: Municipal sewer
Rent and termsRent $1,900 a month, Basement, Partially
- Rent: $1,900 a month
- Space for rent: Basement
- Furnished: Partially
- Lease: 12 months
- Rent includes: Parking
- Rental items: Hotwater tank
IncludedS/s fridge, stove, hood fan, washer/dryer. 1 outdoor parking space included. no indoor smoking & no pets. tenant pays 1/4 of hydro, gas & water.
- Included: S/s fridge, stove, hood fan, washer/dryer. 1 outdoor parking space included. no indoor smoking & no pets. tenant pays 1/4 of hydro, gas & water.
Listing detailsE12510230, Suspended, Nov 4, 2025
- MLS® number: E12510230
- Status: Suspended
- Listed on: Nov 4, 2025
- Days on market: 80
- Updated: Jan 23, 2026
- Possession: Immediate
- Occupied by: Vacant
- Listing brokerage: HOMELIFE LANDMARK REALTY INC.
About this home
Basement, 53 Havendale Road, Scarborough (Agincourt South-Malvern West), ON M1S 1E3
Luxary Custom Built Detached House In Great Location With All Energy Star Material. Two Bedrooms with Two 3 pcs Ensuite. Lots Of Upgrades, Finish With Marble And Tile Flooring. HIGH Ceiling, Granite Counter Top & B/I Appliances. Close To TTC, Kennedy Subway & GO Station, Shopping, Library And Schools.
Read more
Ask about this home
A HOMEH agent will answer your questions about this home.
Ask a question
Around this home
Kennedy/Sheppard
Errands
Transit
Parks
Schools
Daily convenience, out of 100, from the distances below
ParkRon Watson Park · 1 within 1 km14 min walk864 m
GroceryConvenience15 min walk939 m
SchoolLynnwood Heights Junior Public School10 min walk610 m
Train stationAgincourt8 min walk477 m
PharmacyPharmaChoice14 min walk863 m
Cafés & foodMcDonald's · 15 within 1 km13 min walk826 m
Gym & rec centreTam O'Shanter Golf Course12 min walk741 m
LibraryToronto Public Library - Agincourt14 min walk873 m
WalkDriveStraight-line distance, open map data
Grocery0.9 km
Park0.9 km
Coffee0.9 km
Dining0.9 km
Gym2.0 km
Agincourt0.5 km
Schools nearby
School rating, out of 10.
Lynnwood Heights Junior Public Schoolelementary · Public · 0.6 km
8.3/10Excellent
Sir William Osler High Schoolsecondary · Public · 0.6 km
—
Agincourt Junior Public Schoolelementary · Public · 0.7 km
8.0/10Excellent
Contact agent
Helpful calculators
Rent vs buy
Affordability
Mortgage
Down payment
Stress test
CMHC insurance
Your HOMEH agent

KimHOMEH agent · Scarborough
"I would see it this week."
Ask Kim
Keep exploring
You are here